Save
Ask
Tour
Hide
Share
$549,900
3 Days On Site

125 Tarkenton Court
Clayton, NC 27527

For Sale|Single Family Residence|Active
5
Beds
4
Total Baths
3
Full Baths
1
Partial Bath
3,009
SqFt
$183
/SqFt
2016
Built
Subdivision:
Riverwood Athletic Club
County:
Johnston
Call Now: 919-404-SHOW
Is this the listing for you? We can help make it yours.
919-404-SHOW
125 Tarkenton Court125 Tarkenton Court125 Tarkenton Court125 Tarkenton Court
Save
Ask
Tour
Hide
Share

Mortgage Calculator

Monthly Payment (Est.)

$2,509
Calculator powered by Showcase IDX, a Constellation1 Company. Copyright ©2026 Information is deemed reliable but not guaranteed.

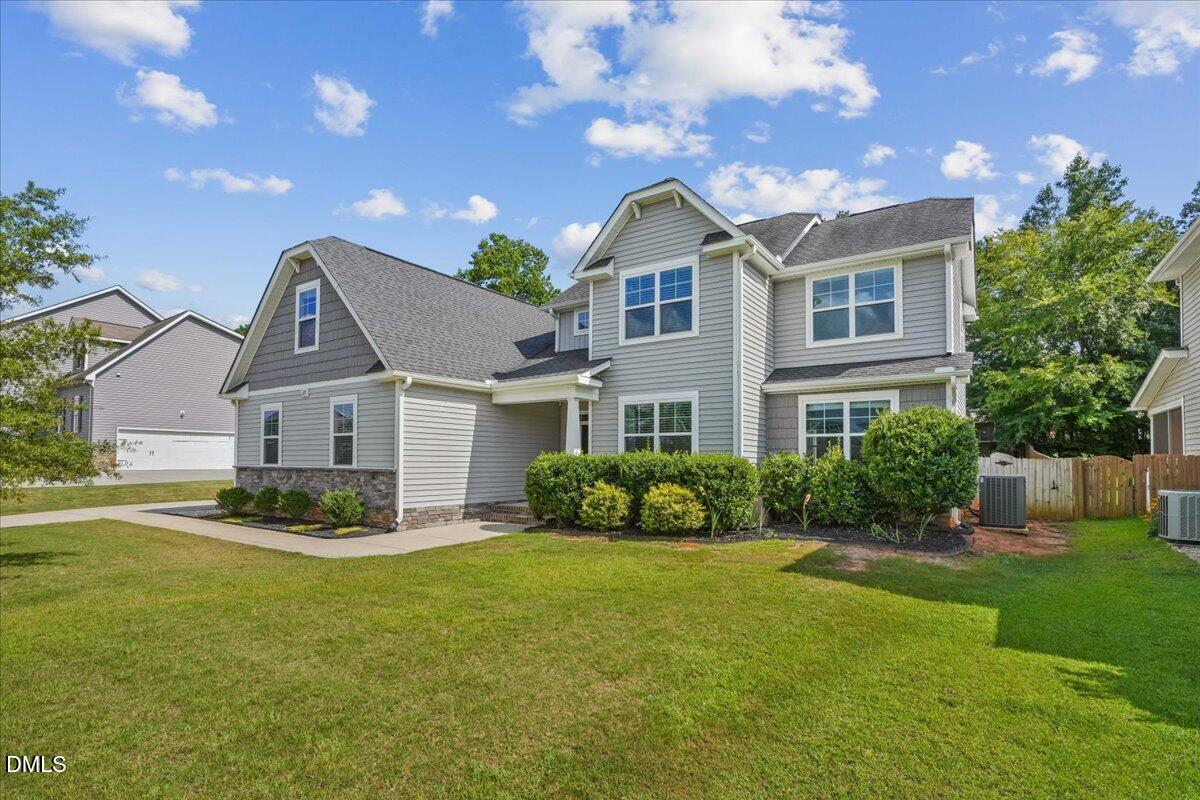
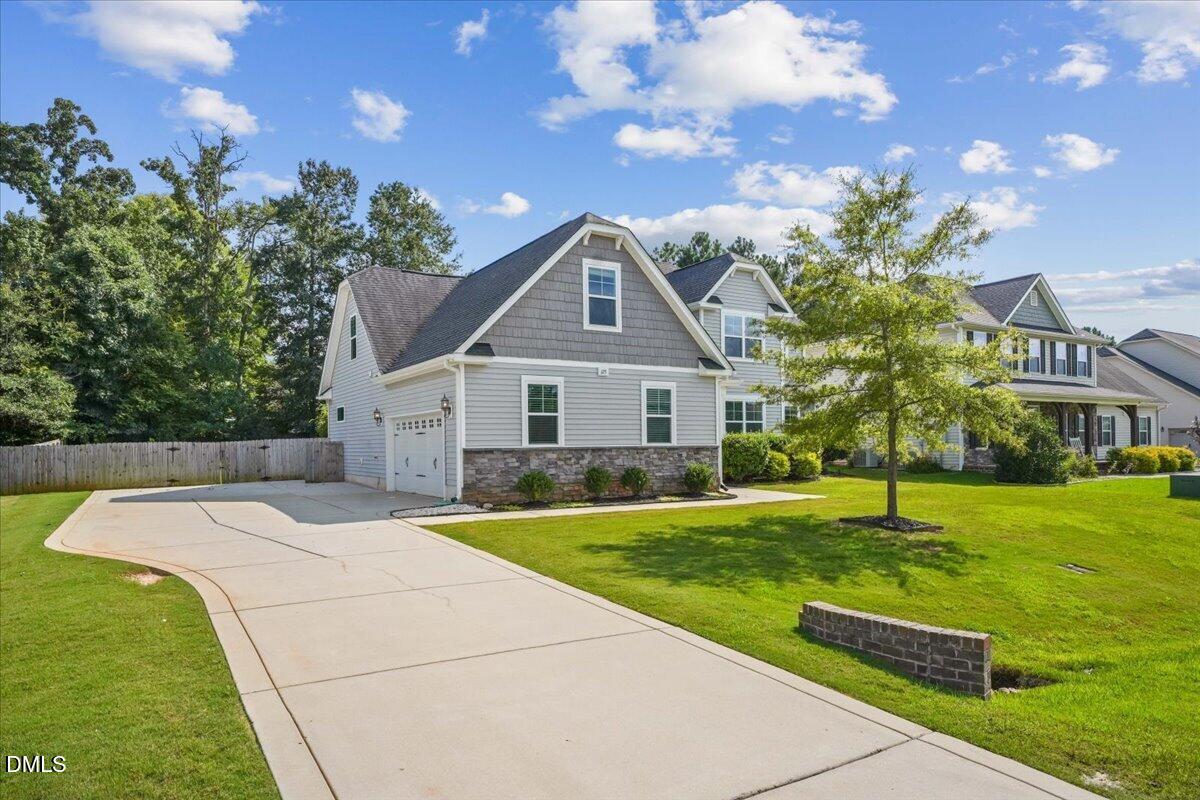
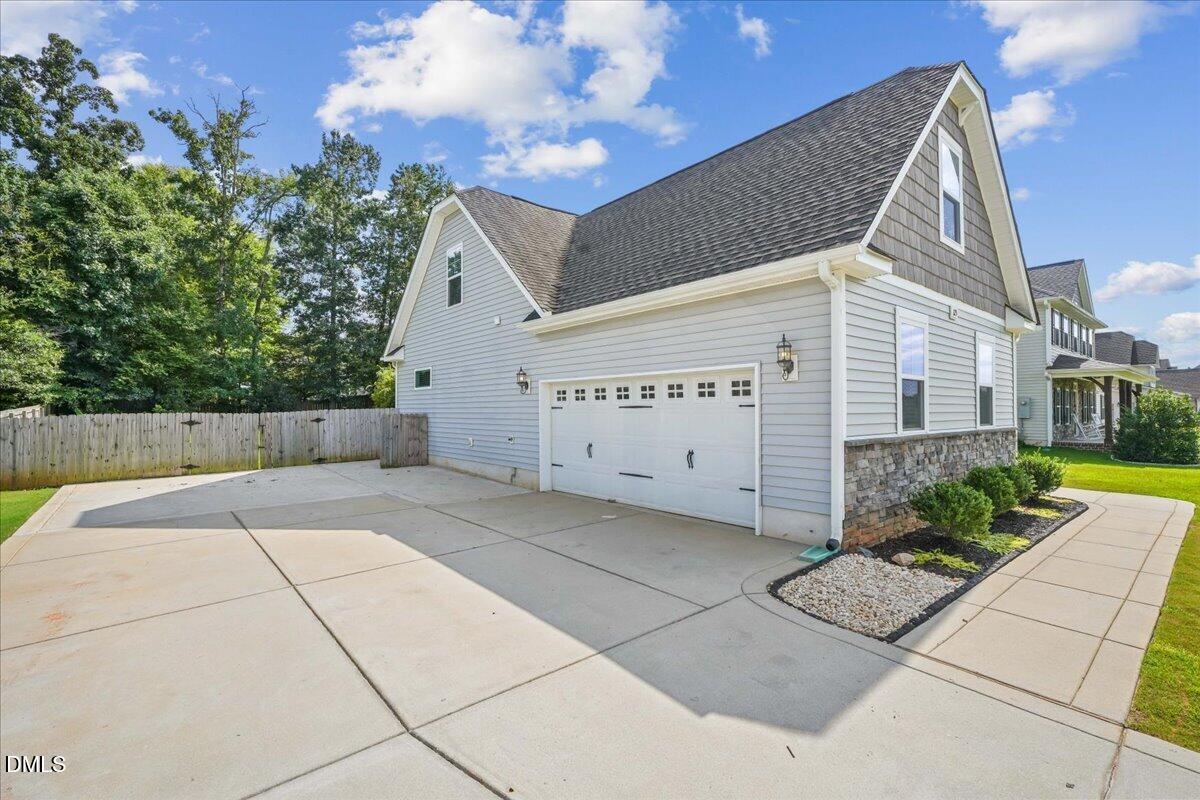
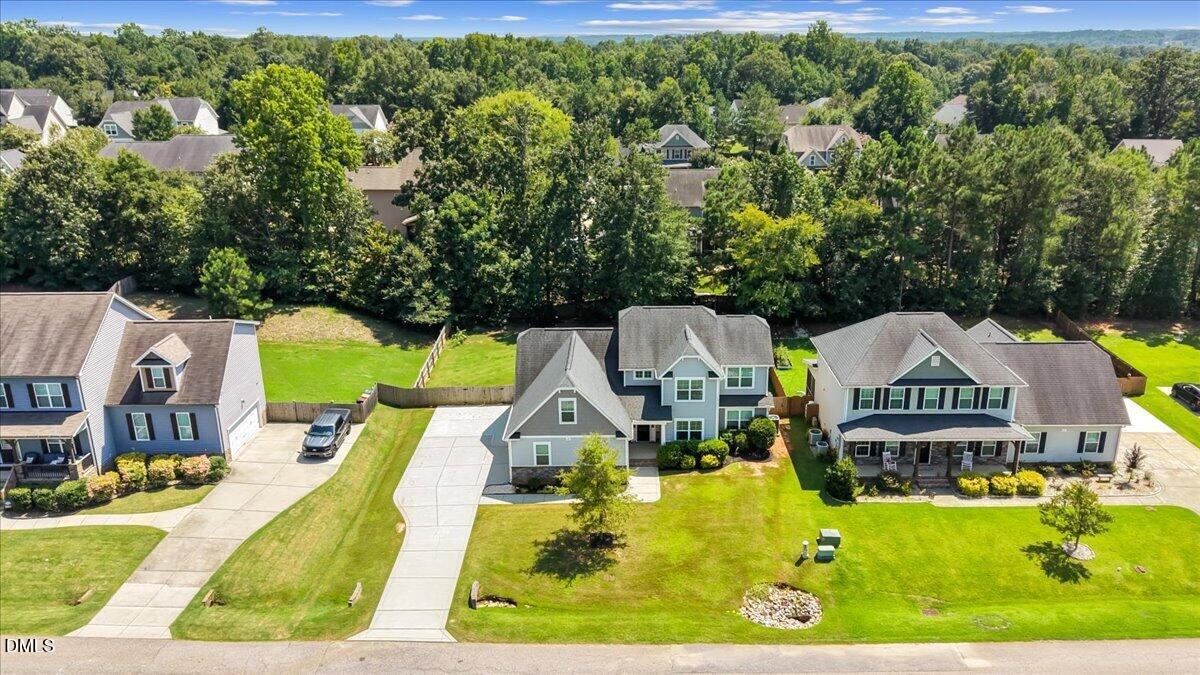
This Big Beautiful Home on a Quiet Street in the Desirable Alpine Valley Section of Riverwood Athletic Club is Sure to Impress! You'll love this open floorplan with several options for entertaining - starting with the formal dining room with coffered ceiling open to the living room with gas logs and views of the tree lined backyard - continue on to the gorgeous kitchen with miles of countertop and cabinet space and fridge included, and don't miss the spacious breakfast nook that can double as a home school spot. The first floor primary suite has a beautiful view of the trees and a custom up-fitted walk-in closet, water closet, double vanity, garden tub and separate shower. Upstairs the loft makes the perfect sunny reading spot. With 2 full baths plus 4 more bedrooms and a massive bonus room - all with walk-in closets - there's simply no shortage of space in this home. And don't forget the oversized garage with cabinets and a workbench! Outdoor living is a highlight of this home with the screen porch, beautiful patio, green grass with irrigation front and back, fenced yard lined with trees and a separate dog run with dog house. Your HOA dues include the Bronze Membership to the Fred Smith Sports Club with benefits such as indoor/outdoor pool, golf membership, gym access, fitness classes, tennis courts, and MUCH MUCH More! Great location with restaurants and shopping just around the corner and only a 10 minute drive to Downtown Clayton. Welcome Home!

Save
Ask
Tour
Hide
Share
Listing Snapshot
Price 
$549,900
Days On Site 
3 Days
Bedrooms 
5
Inside Area (SqFt) 
3,009 sqft
Total Baths 
4
Full Baths 
3
Partial Baths 
1
Lot Size 
0.33 Acres
Year Built 
2016
MLS® Number 
10185786
Status 
Active
Property Tax 
$4,759.32
HOA/Condo/Coop Fees 
$84 monthly
Sq Ft Source 
N/A
Friends & Family
Recent Activity
4 days agoListing updated with changes from the MLS®
4 days agoListing first seen on site
General Features
Acres 
0.33
Attached Garage 
Yes
Foundation 
Slab
Garage 
Yes
Garage Spaces 
2
Levels 
Two
Parking 
AttachedDrivewayGarage Faces SideOversized
Property Sub Type 
Single Family Residence
Sewer 
Public Sewer
Special Circumstances 
Standard
SqFt Above 
3009
SqFt Total 
3009
Style 
Traditional
Utilities 
Propane
Water Source 
Public
Zoning 
RES
Interior Features
Appliances 
DishwasherElectric RangeMicrowaveRefrigerator
Cooling 
Central Air
Fireplace 
Yes
Fireplace Features 
Gas LogLiving Room
Flooring 
CarpetHardwoodTile
Interior 
Ceiling Fan(s)Coffered Ceiling(s)Crown MoldingDouble VanityEat-in KitchenGranite CountersHigh Speed InternetKitchen IslandMaster DownstairsTray Ceiling(s)Walk-In Closet(s)
Laundry Features 
Laundry RoomMain Level
Main Level Bedrooms 
1
Bedroom 2 
Dimensions - 12.0 x 11.0Level - Second
Bedroom 3 
Dimensions - 11.5 x 12.0Level - Second
Bedroom 4 
Dimensions - 10.0 x 12.6Level - Second
Bedroom 5 
Dimensions - 11.0 x 12.5Level - Second
Bonus Room 
Dimensions - 11.0 x 22.0Level - Second
Breakfast Room 
Dimensions - 11.0 x 7.0Level - First
Dining Room 
Dimensions - 11.5 x 13.0Level - First
Kitchen 
Dimensions - 11.0 x 13.0Level - First
Living Room 
Dimensions - 20.0 x 20.0Level - First
Master Bedroom 
Dimensions - 13.0 x 14.5Level - First
Save
Ask
Tour
Hide
Share
Exterior Features
Construction Details 
Vinyl Siding
Exterior 
Dog RunRain Gutters
Fencing 
Fenced
Lot Features 
Sprinklers In FrontSprinklers In Rear
Patio And Porch 
Screened
Roof 
Shingle
Community Features
Association Dues 
84
Community Features 
ClubhouseFitness CenterGolfPlaygroundPoolRestaurantTennis Court(s)
Financing Terms Available 
CashConventionalFHAVA Loan
HOA Fee Frequency 
Monthly
Schools
School District
Unknown
Elementary School
Johnston - Riverwood Elementary
Middle School
Johnston - Riverwood Middle
High School
Johnston - Corinth Holders High School
Listing courtesy of Angelina Corroo of HomeTowne Realty


Listings that are marked with an icon are provided courtesy of the Triangle MLS, Inc. of North Carolina, Internet Data Exchange Database. Copyright 2026 Triangle MLS, Inc. of North Carolina. All rights reserved.

Last checked: 2026-08-16 12:10 PM UTC

Neighborhood & Commute
Source: Walkscore
Disclosure: Community information and market data powered by Constellation Data Labs. Information is deemed reliable but not guaranteed.
Save
Ask
Tour
Hide
Share