Save
Ask
Tour
Hide
Share
$453,000
36 Days On Site

174 Split Rock Way
Zebulon, NC 27597

For Sale|Single Family Residence|Active
4
Beds
4
Total Baths
3
Full Baths
1
Partial Bath
2,595
SqFt
$175
/SqFt
2023
Built
Subdivision:
Woodmont
County:
Johnston
Call Now: 919-404-SHOW
Is this the listing for you? We can help make it yours.
919-404-SHOW
174 Split Rock Way174 Split Rock Way174 Split Rock Way174 Split Rock Way
Save
Ask
Tour
Hide
Share

Mortgage Calculator

Monthly Payment (Est.)

$2,067
Calculator powered by Showcase IDX, a Constellation1 Company. Copyright ©2026 Information is deemed reliable but not guaranteed.

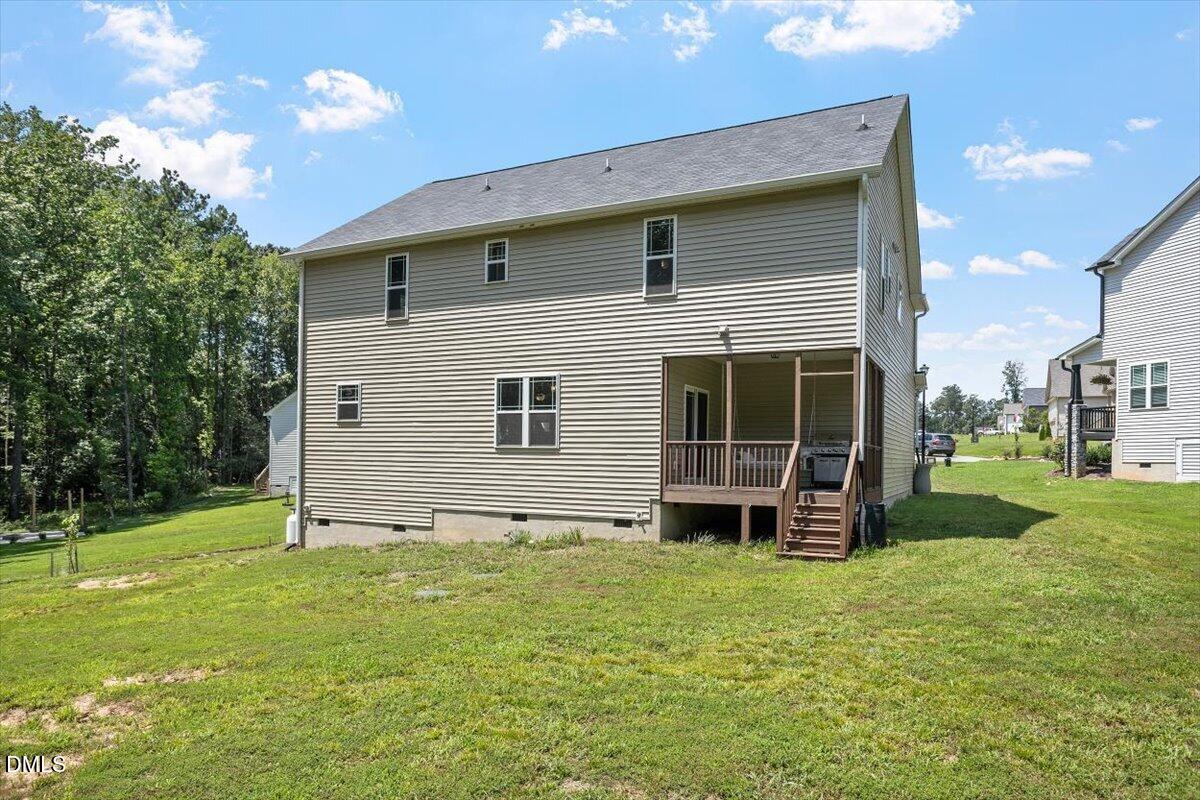
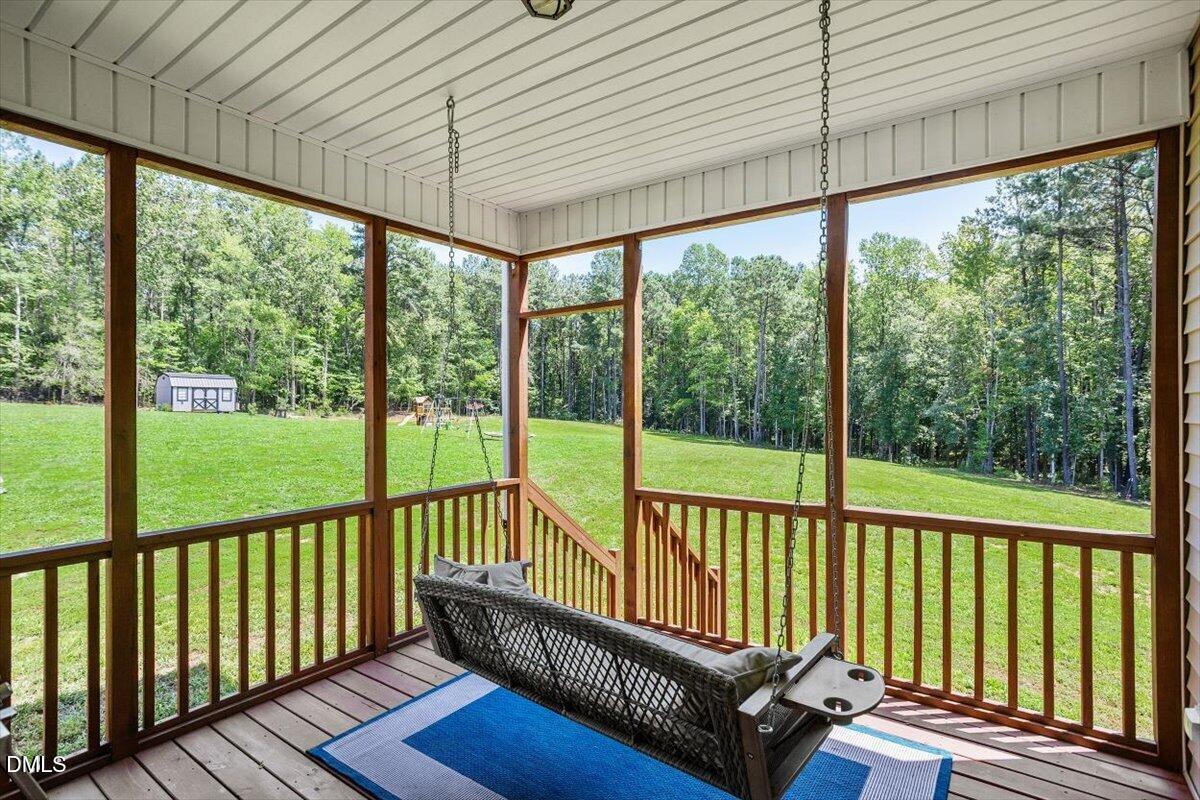
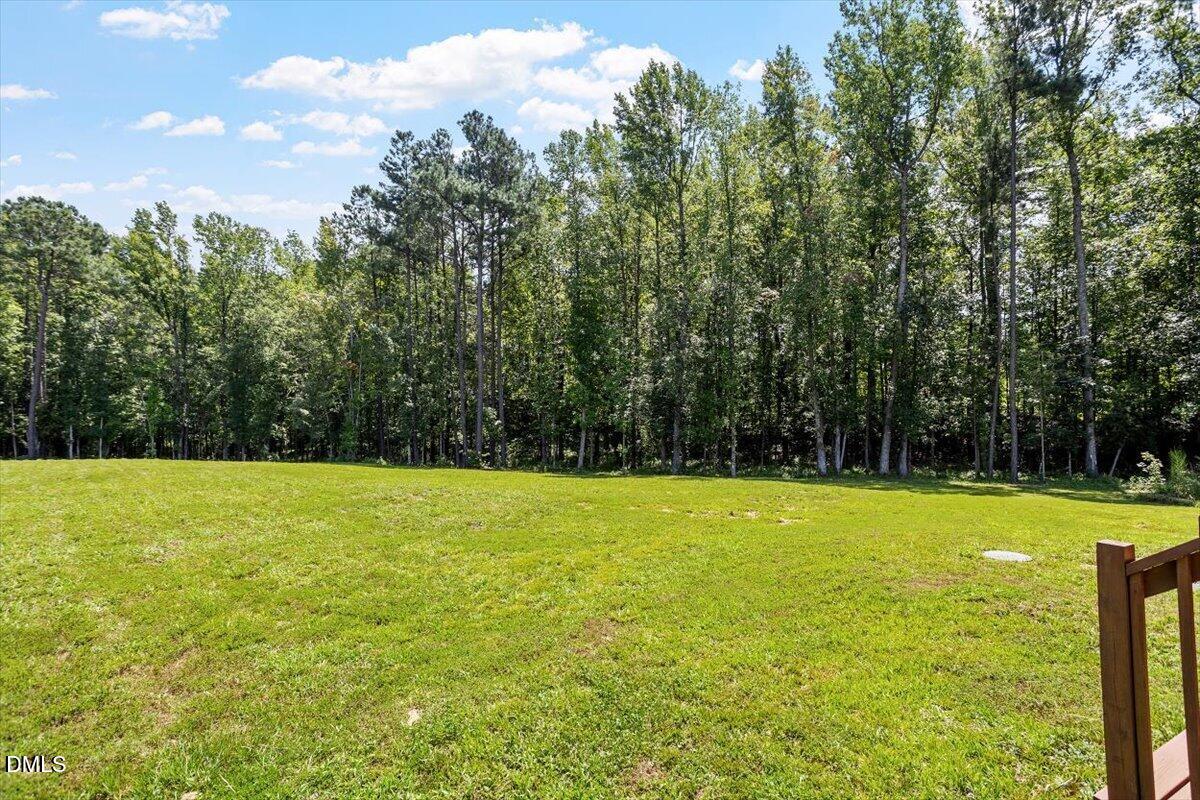
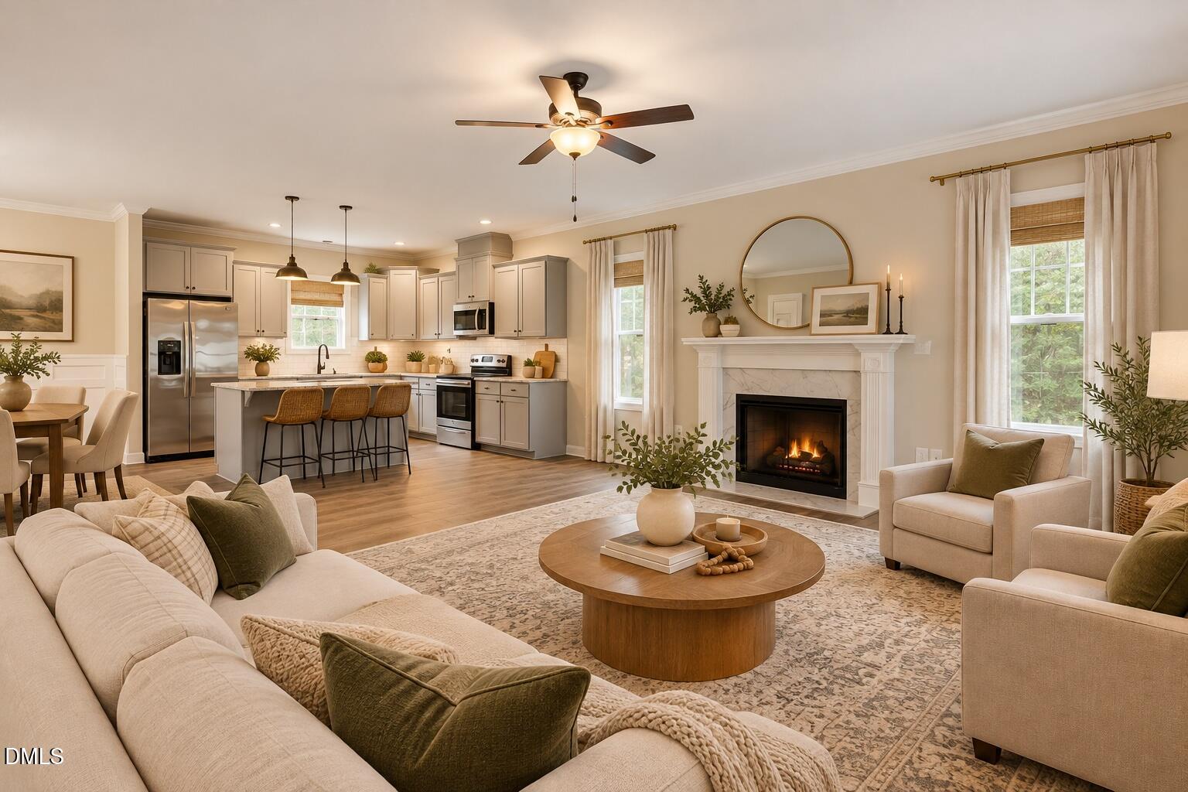
100% Financing Available - USDA Eligible! Welcome Home - MOVE IN READY! Built in 2023, this beautiful Zebulon home sits on over 2 acres with a private, wooded backyard tucked away in a quiet culdesac . The covered front porch welcomes you in, while the covered back porch with a swing is the perfect spot to relax and enjoy the peaceful surroundings. Inside, you'll find an open floor plan with plenty of space for everyday living. The home offers 4 bedrooms and 3.5 baths, including a convenient Jack-and-Jill bath and a full bath connected to one of the guest bedrooms. The large primary suite features tray ceilings, separate vanities, a soaking tub, walk in shower, and a separate toilet room. With a newer home, spacious layout, and plenty of land, this property offers the privacy and space you've been looking for! A newer home with a great layout, thoughtful features, and plenty of space to call your own! Washer, Dryer, and refrigerator convey!

Save
Ask
Tour
Hide
Share
Listing Snapshot
Price 
$453,000
Days On Site 
36 Days
Bedrooms 
4
Inside Area (SqFt) 
2,595 sqft
Total Baths 
4
Full Baths 
3
Partial Baths 
1
Lot Size 
2.19 Acres
Year Built 
2023
MLS® Number 
10185783
Status 
Active
Property Tax 
$2,567
HOA/Condo/Coop Fees 
$16.5 monthly
Sq Ft Source 
N/A
Friends & Family
Recent Activity
24 hours agoPrice changed to $453,000
24 hours agoListing updated with changes from the MLS®
a month agoListing first seen on site
General Features
Acres 
2.19
Attached Garage 
Yes
Garage 
Yes
Garage Spaces 
2
Levels 
Two
Parking 
AttachedGarageDriveway
Property Sub Type 
Single Family Residence
Sewer 
Septic Tank
Special Circumstances 
Standard
SqFt Above 
2595
SqFt Total 
2595
Style 
Craftsman
Water Source 
Public
Zoning 
RAG
Interior Features
Appliances 
DryerRefrigeratorWasher
Basement 
Crawl Space
Cooling 
Electric
Fireplace 
Yes
Fireplace Features 
Gas LogPropane
Fireplaces 
1
Flooring 
CarpetOtherVinyl
Heating 
Electric
Interior 
Kitchen IslandTray Ceiling(s)Walk-In Closet(s)
Laundry Features 
Laundry RoomUpper Level
Master Bedroom 
Dimensions - 14.0 x 21.3Level - Second
Save
Ask
Tour
Hide
Share
Exterior Features
Construction Details 
Stone VeneerVinyl Siding
Lot Features 
Landscaped
Patio And Porch 
Front PorchRear Porch
Roof 
Shingle
Community Features
Association Fee 
$198.0
Association Fee Frequency 
Annually
Financing Terms Available 
CashConventionalFHAUSDA LoanVA Loan
Schools
School District
Unknown
Elementary School
Johnston - Thanksgiving Elementary School
Middle School
Johnston - Archer Lodge Middle
High School
Johnston - Corinth Holders High School
Listing courtesy of Alayna Nye of Northside Realty Inc.


Listings that are marked with an icon are provided courtesy of the Triangle MLS, Inc. of North Carolina, Internet Data Exchange Database. Copyright 2026 Triangle MLS, Inc. of North Carolina. All rights reserved.

Last checked: 2026-09-17 03:52 PM UTC

Neighborhood & Commute
Source: Walkscore
Disclosure: Community information and market data powered by Constellation Data Labs. Information is deemed reliable but not guaranteed.
Save
Ask
Tour
Hide
Share