Save
Ask
Tour
Hide
Share
$1,525,000
2 Days On Site

2417 Rosslare Mews Lane
Wendell, NC 27591

For Sale|Single Family Residence|Active
4
Beds
6
Total Baths
5
Full Baths
1
Partial Bath
4,549
SqFt
$335
/SqFt
2026
Built
Subdivision:
Rosslare
County:
Wake
Call Now: 919-404-SHOW
Is this the listing for you? We can help make it yours.
919-404-SHOW
2417 Rosslare Mews Lane2417 Rosslare Mews Lane2417 Rosslare Mews Lane2417 Rosslare Mews Lane
Save
Ask
Tour
Hide
Share

Mortgage Calculator

Monthly Payment (Est.)

$6,958
Calculator powered by Showcase IDX, a Constellation1 Company. Copyright ©2026 Information is deemed reliable but not guaranteed.

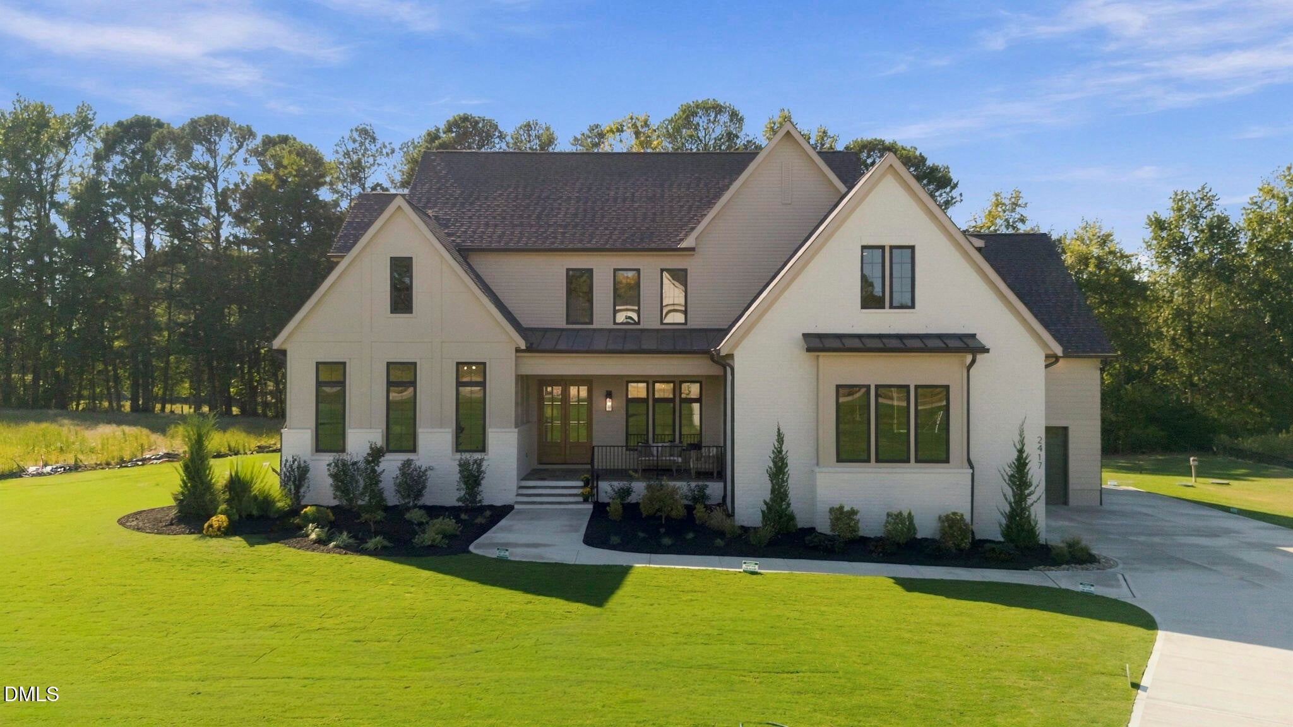
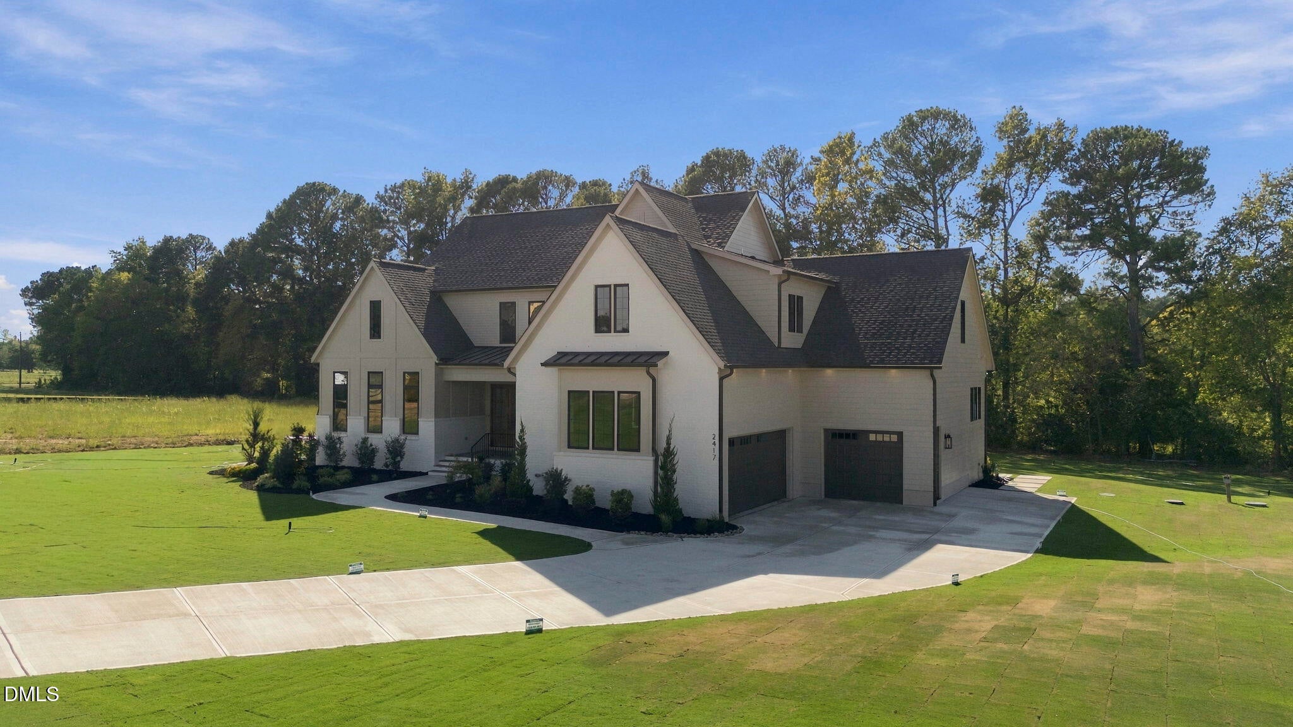
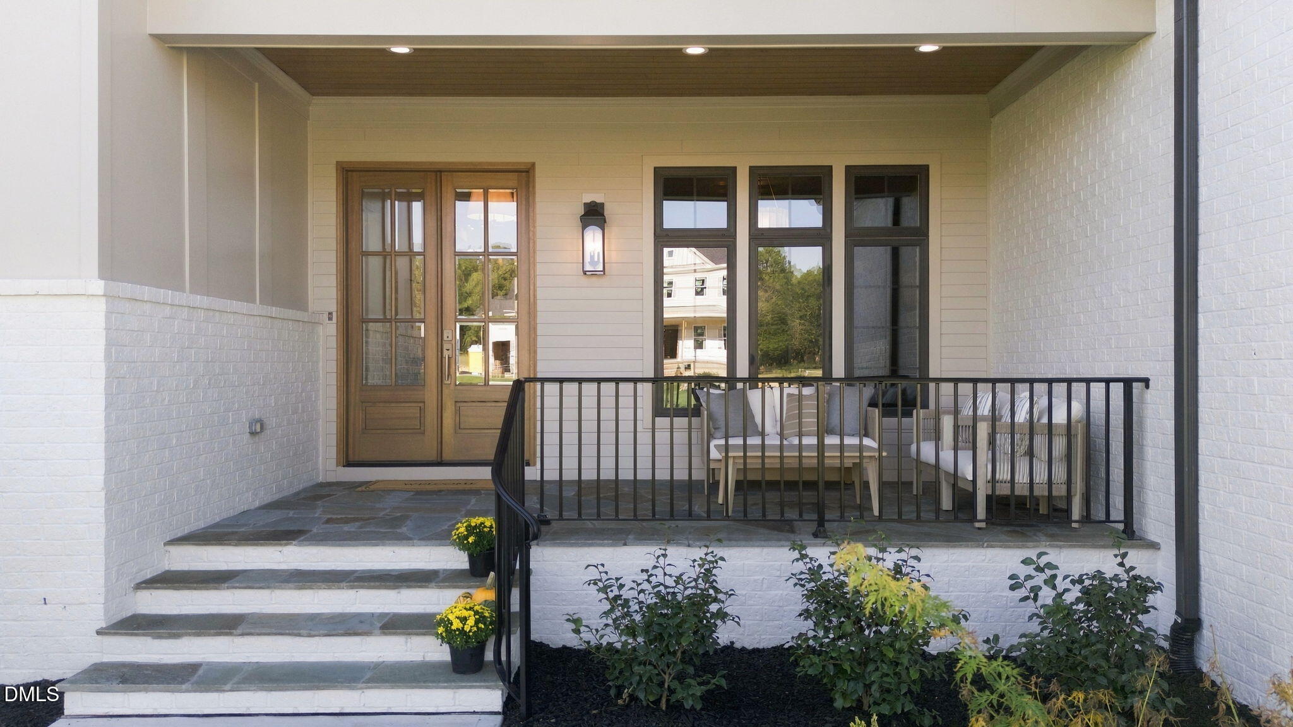
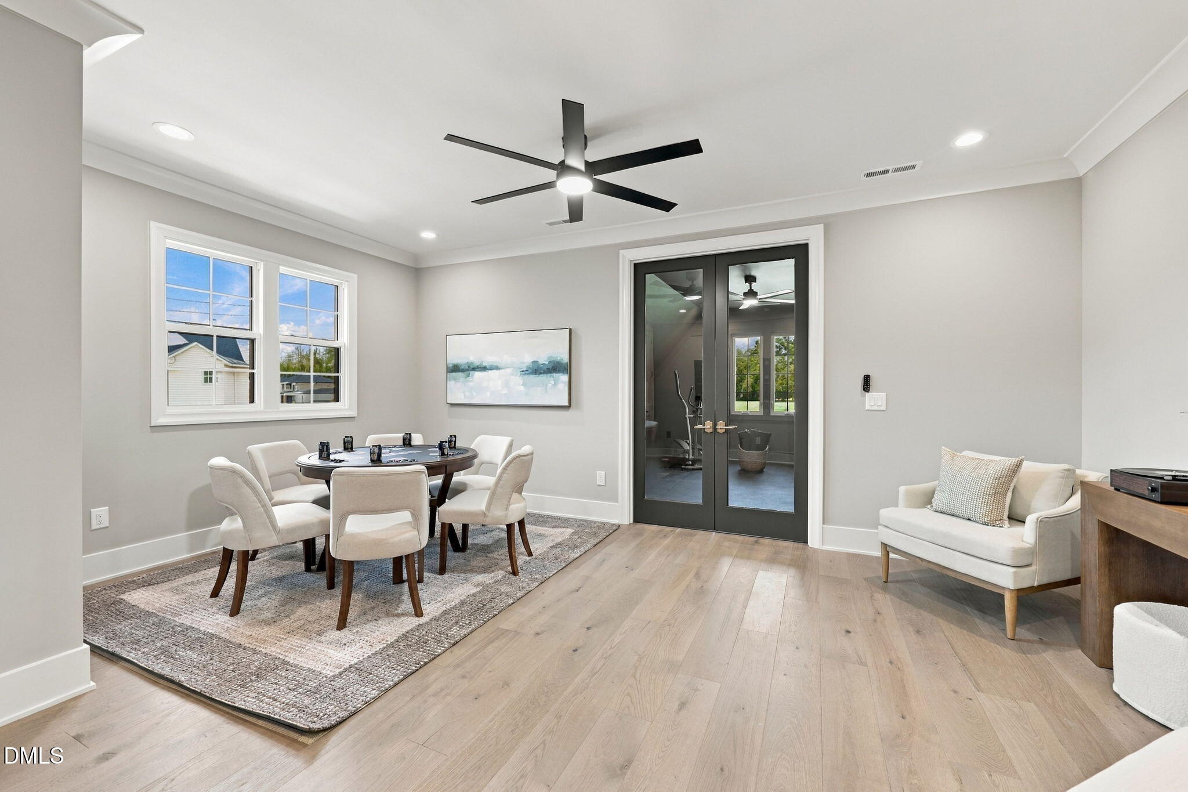
A true 2026 Parade of Homes standout, this exceptional Thayer Homes masterpiece is set on a flat, pool-ready lot and delivers 4,549 square feet of elevated design, craftsmanship, and livability. From the moment you enter, the architecture makes a statement with a beautifully barreled foyer, distinctive trim details, and dramatic barrel-vaulted transitions carried throughout the home. The heart of the home is the stunning kitchen, featuring a 48" professional built-in range, 48" panel-ready built-in refrigerator, panel-ready dishwasher, and expansive island. Just off the kitchen, the dedicated wine display room with beverage center creates an impressive entertaining destination, while the beautifully appointed scullery adds exceptional function with a second GE Profile refrigerator, microwave, additional sink, and second dishwasher. The main level is thoughtfully designed for everyday luxury, offering a spectacular cathedral-ceiling primary suite, private guest suite, and dedicated study. Wide-plank hardwoods flow throughout the main level and continue into the second-floor hallway. The family room features a coffered ceiling, fireplace flanked by custom built-ins, and a dramatic slider opening to the screened porch. Outdoor living is exceptional, with a screened porch showcasing a tongue-and-groove ceiling and fireplace, flowing seamlessly to a spacious patio with a built-in outdoor kitchen—creating the perfect setting for effortless entertaining and future poolside living. Upstairs, two additional en-suite bedrooms are joined by an en-suite craft room, generous recreation room with its own beverage center, gym, and game room, along with substantial walk-in unfinished storage. Two sets of full-size stackable washer and dryers are included, adding another level of convenience. The floor plan also includes a three-car garage. This is the kind of home that simply has it all—architectural character, thoughtful design, exceptional entertaining spaces, and the flexibility to live beautifully for years to come. Come see it before you miss it.

Save
Ask
Tour
Hide
Share
Listing Snapshot
Price 
$1,525,000
Days On Site 
2 Days
Bedrooms 
4
Inside Area (SqFt) 
4,549 sqft
Total Baths 
6
Full Baths 
5
Partial Baths 
1
Lot Size 
1.21 Acres
Year Built 
2026
MLS® Number 
10185781
Status 
Active
Property Tax 
N/A
HOA/Condo/Coop Fees 
$130 monthly
Sq Ft Source 
N/A
Friends & Family
Recent Activity
2 days agoListing updated with changes from the MLS®
2 days agoListing first seen on site
General Features
Acres 
1.21
Attached Garage 
Yes
Foundation 
Brick/Mortar
Garage 
Yes
Garage Spaces 
3
Green Energy Efficient 
Thermostat
Levels 
Two
Parking 
AttachedConcreteDrivewayGarageGarage Door OpenerGarage Faces FrontGarage Faces Side
Parking Spaces 
7
Property Condition 
New Construction
Property Sub Type 
Single Family Residence
Security 
Carbon Monoxide Detector(s)Smoke Detector(s)
Sewer 
Septic Tank
Special Circumstances 
Standard
SqFt Above 
4549
SqFt Total 
4549
Style 
Transitional
Utilities 
Cable AvailableElectricity ConnectedWater ConnectedUnderground Utilities
Water Source 
Public
Zoning 
R-30
Interior Features
Appliances 
Bar FridgeDishwasherDouble OvenFree-Standing Electric RangeMicrowavePlumbed For Ice MakerStainless Steel Appliance(s)Tankless Water Heater
Cooling 
Ceiling Fan(s)Central AirHeat Pump
Fireplace 
Yes
Fireplace Features 
Family RoomGas LogOutside
Fireplaces 
2
Flooring 
CarpetHardwoodTile
Heating 
CentralHeat PumpPropane
Interior 
BookcasesBreakfast BarCathedral Ceiling(s)Ceiling Fan(s)Crown MoldingEat-in KitchenHigh CeilingsKitchen IslandOpen FloorplanPantryMaster DownstairsWalk-In Closet(s)Wet Bar
Laundry Features 
Electric Dryer HookupLaundry RoomMain LevelSinkWasher Hookup
Main Level Bedrooms 
2
Window Features 
Insulated WindowsLow Emissivity Windows
Bedroom 2 
Dimensions - 12.0 x 11.0Level - Main
Bedroom 3 
Dimensions - 13.0 x 12.5Level - Second
Bedroom 4 
Dimensions - 12.0 x 12.0Level - Second
Dining Room 
Dimensions - 18.0 x 11.0Level - Main
Entrance Hall 
Dimensions - 19.0 x 7.0Level - Main
Family Room 
Dimensions - 22.0 x 18.0Level - Main
Game Room 
Dimensions - 19.0 x 16.0Level - Second
Kitchen 
Dimensions - 24.0 x 18.0Level - Main
Laundry 
Dimensions - 12.0 x 8.0Level - Main
Master Bedroom 
Dimensions - 16.0 x 15.0Level - Main
Mud Room 
Dimensions - 10.0 x 7.0Level - Main
Office 
Dimensions - 14.0 x 12.0Level - Main
Other 
Dimensions - 23.0 x 18.0Level - MainDescription - Patio
Recreation Room 
Dimensions - 22.0 x 18.0Level - Second
Save
Ask
Tour
Hide
Share
Exterior Features
Construction Details 
Brick VeneerFiber CementStone
Exterior 
Rain Gutters
Fencing 
None
Lot Features 
Back YardClearedLandscapedLevelOpen LotRectangular Lot
Patio And Porch 
Front PorchPorchRear PorchScreened
Roof 
Shingle
Windows/Doors 
Insulated WindowsLow Emissivity Windows
Community Features
Association Dues 
1560
Community Features 
Street Lights
Financing Terms Available 
CashConventionalVA Loan
HOA Fee Frequency 
Annually
Roads 
Asphalt
Schools
School District
Unknown
Elementary School
Wake - Forestville Road Elementary
Middle School
Wake - Neuse River Middle
High School
Wake - Knightdale High
Listing courtesy of Jim Allen of Coldwell Banker HPW


Listings that are marked with an icon are provided courtesy of the Triangle MLS, Inc. of North Carolina, Internet Data Exchange Database. Copyright 2026 Triangle MLS, Inc. of North Carolina. All rights reserved.

Last checked: 2026-08-14 07:53 PM UTC

Neighborhood & Commute
Source: Walkscore
Disclosure: Community information and market data powered by Constellation Data Labs. Information is deemed reliable but not guaranteed.
Save
Ask
Tour
Hide
Share