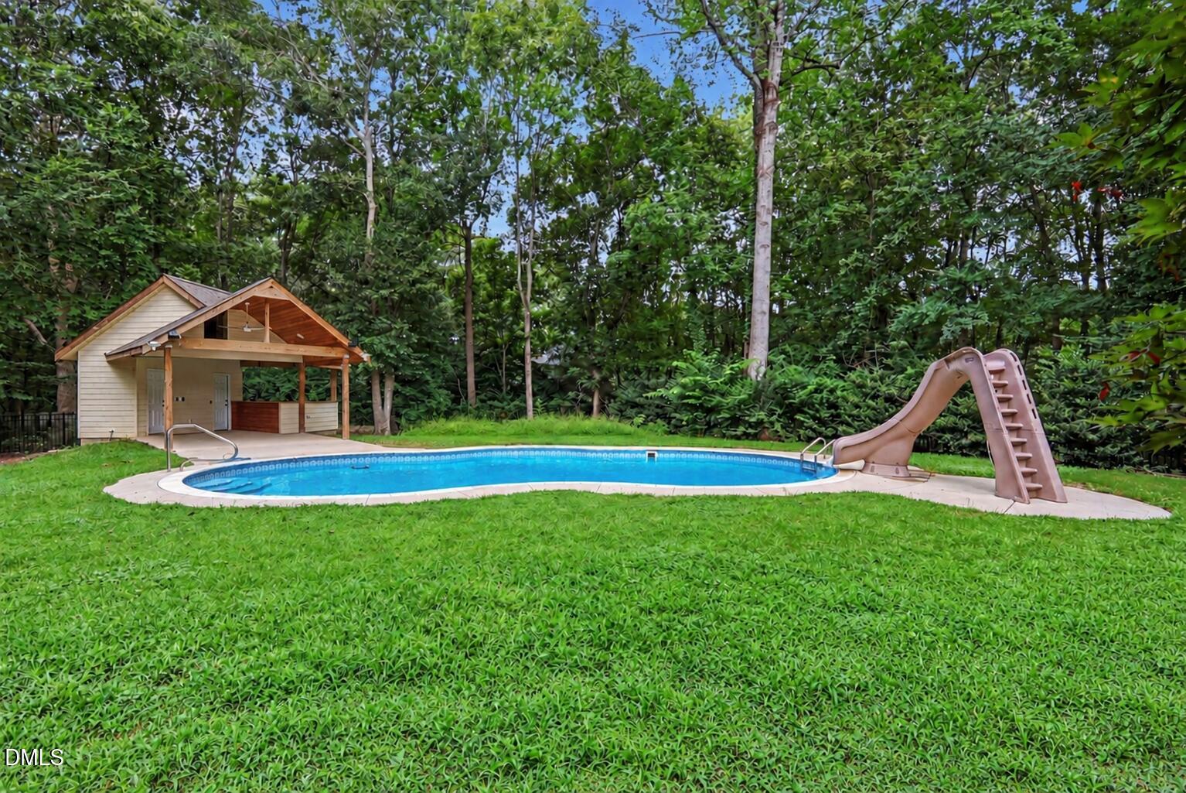
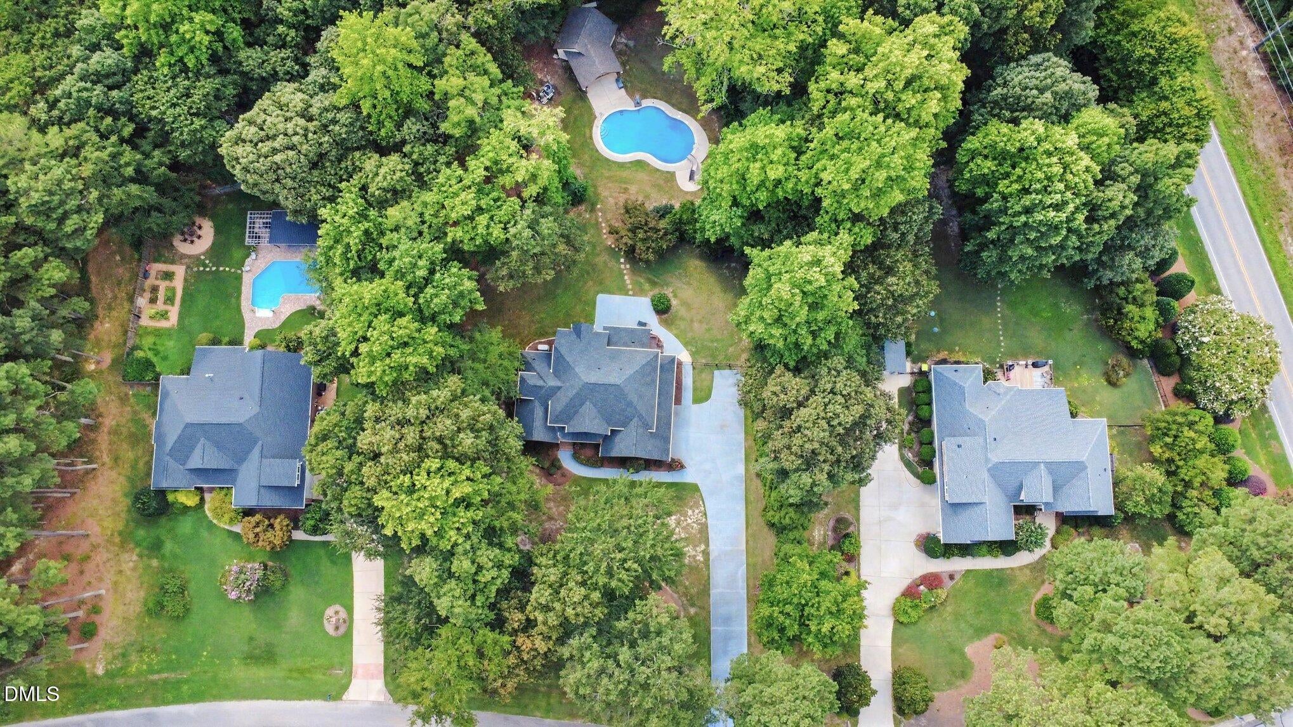
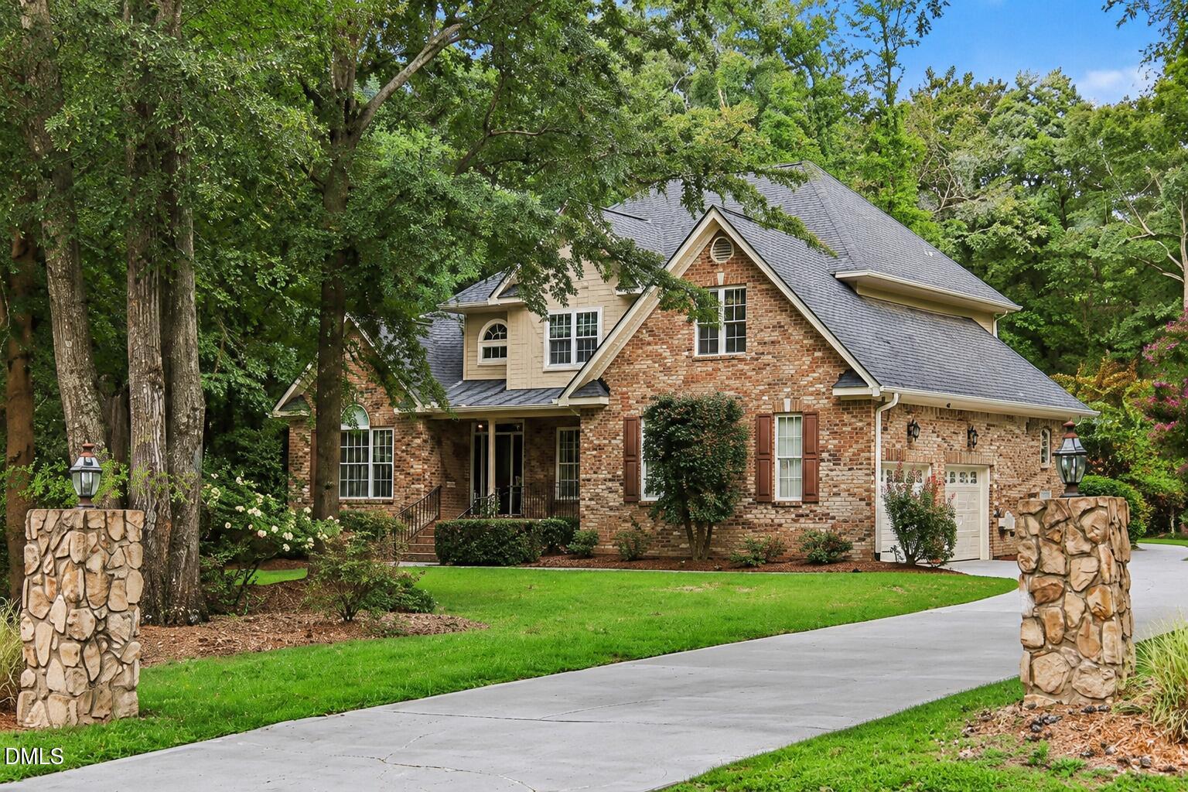
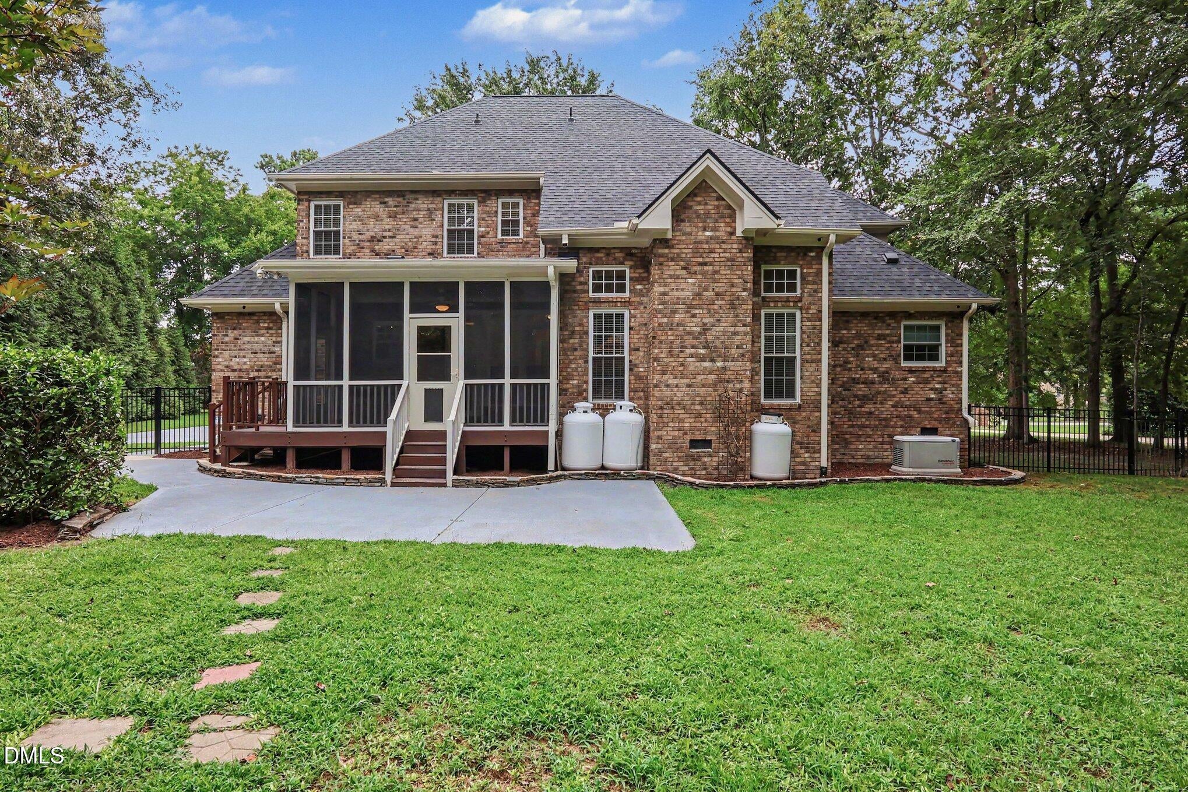
A RARE OUTDOOR-LIVING RETREAT awaits you at 4808 Stoneyoak Lane! Set on a beautifully wooded one-acre lot, this distinctive brick, stone and stucco home features approximately 2,497 square feet, 4 bedrooms, 3½ baths and exceptional multigenerational flexibility. The fenced backyard is designed for year-round enjoyment with an approximately 17' x 33' in-ground heated saltwater pool with slide, screened porch, separate pool house with a full bath and spacious covered pavilion—an unusually complete setting for relaxing and entertaining. Inside, hardwood floors, soaring ceilings, graceful archways, detailed trim and a fireplace create a warm yet elegant atmosphere. The updated kitchen offers white cabinetry, granite countertops, a tile backsplash, stainless-steel appliances and an adjoining breakfast area, while the separate dining room provides additional space for gatherings. The first-floor primary suite includes a walk-in closet and beautifully renovated bath with a freestanding soaking tub, tiled shower and dual vanity. Upstairs are three additional bedrooms, including a private in-law or guest suite with its own full bath, plus another full bath and a dedicated office or flex space. Additional features include a main-level laundry room with cabinetry and utility sink, an attached two-car garage, standby generator and fenced backyard. Conveniently located in Raleigh, this property offers a hard-to-find combination of privacy, flexible living space and resort-style outdoor amenities.
Save
Ask
Tour
Hide
Share
Listing Snapshot
Price
$735,500
Days On Site
73 Days
Bedrooms
4
Inside Area (SqFt)
2,497 sqft
Total Baths
4
Full Baths
3
Partial Baths
1
Lot Size
1 Acre
Year Built
2005
MLS Number
10185777
Status
Pending
Property Tax
$4,071.71
HOA/Condo/Coop Fees
$41.67 monthly
Sq Ft Source
N/A
Friends & Family
React
Comment
Invite
No Comments Yet
Did you know? You can invite friends and family to your search. They can join your search, rate and discuss listings with you.
Recent Activity
3 weeks ago
Listing updated with changes from the MLS
3 weeks ago
Status changed to Pending
a month ago
Price changed to $735,500
2 months ago
Listing first seen on site
General Features
Acres
1
Attached Garage
Yes
Disclosures
Seller Disclosure
Garage
Yes
Garage Spaces
2
Levels
One and One HalfTwo
Parking
AttachedGarageAdditional ParkingConcreteDrivewayGarage Faces SideGarage Door Opener
In GroundOutdoor PoolPrivateSee RemarksSalt WaterVinyl
Private Pool
Yes
Roof
Shingle
View
Trees/Woods
Waterview
Trees/Woods
Windows/Doors
French Doors
Community Features
Accessibility Features
Standby Generator
Association Fee
$500.0
Association Fee Frequency
Annually
Community Features
Street Lights
Financing Terms Available
CashConventionalFHAVA Loan
Roads
Asphalt
Schools
School District
Unknown
Elementary School
Wake - Lake Myra Elementary
Middle School
Wake - Wendell Middle
High School
Wake - East Wake High School
Listing courtesy of Rhonda Reaves Coe of HomeTowne Realty
Listings that are marked with an icon are provided courtesy of the Triangle MLS, Inc. of North Carolina, Internet Data Exchange Database. Copyright 2026 Triangle MLS, Inc. of North Carolina. All rights reserved.
Last checked: 2026-10-25 10:45 AM UTC
Neighborhood & Commute
Source: Walkscore
Disclosure: Community information and market data powered by Constellation Data Labs. Information is deemed reliable but not guaranteed.


Did you know? You can invite friends and family to your search. They can join your search, rate and discuss listings with you.