Save
Ask
Tour
Hide
Share
$599,000
12 Days On Site

Hawthorn
211 S Crk Crossing 417
Chapel Hill, NC 27516

For Sale|Condominium|Active
1
Bed
1
Total Bath
1
Full Bath
903
SqFt
$663
/SqFt
2027
Built
Subdivision:
South Creek
County:
Orange
Call Now: 919-404-SHOW
Is this the listing for you? We can help make it yours.
919-404-SHOW
211 S Crk Crossing 417211 S Crk Crossing 417211 S Crk Crossing 417211 S Crk Crossing 417
Save
Ask
Tour
Hide
Share

Mortgage Calculator

Monthly Payment (Est.)

$2,733
Calculator powered by Showcase IDX, a Constellation1 Company. Copyright ©2026 Information is deemed reliable but not guaranteed.

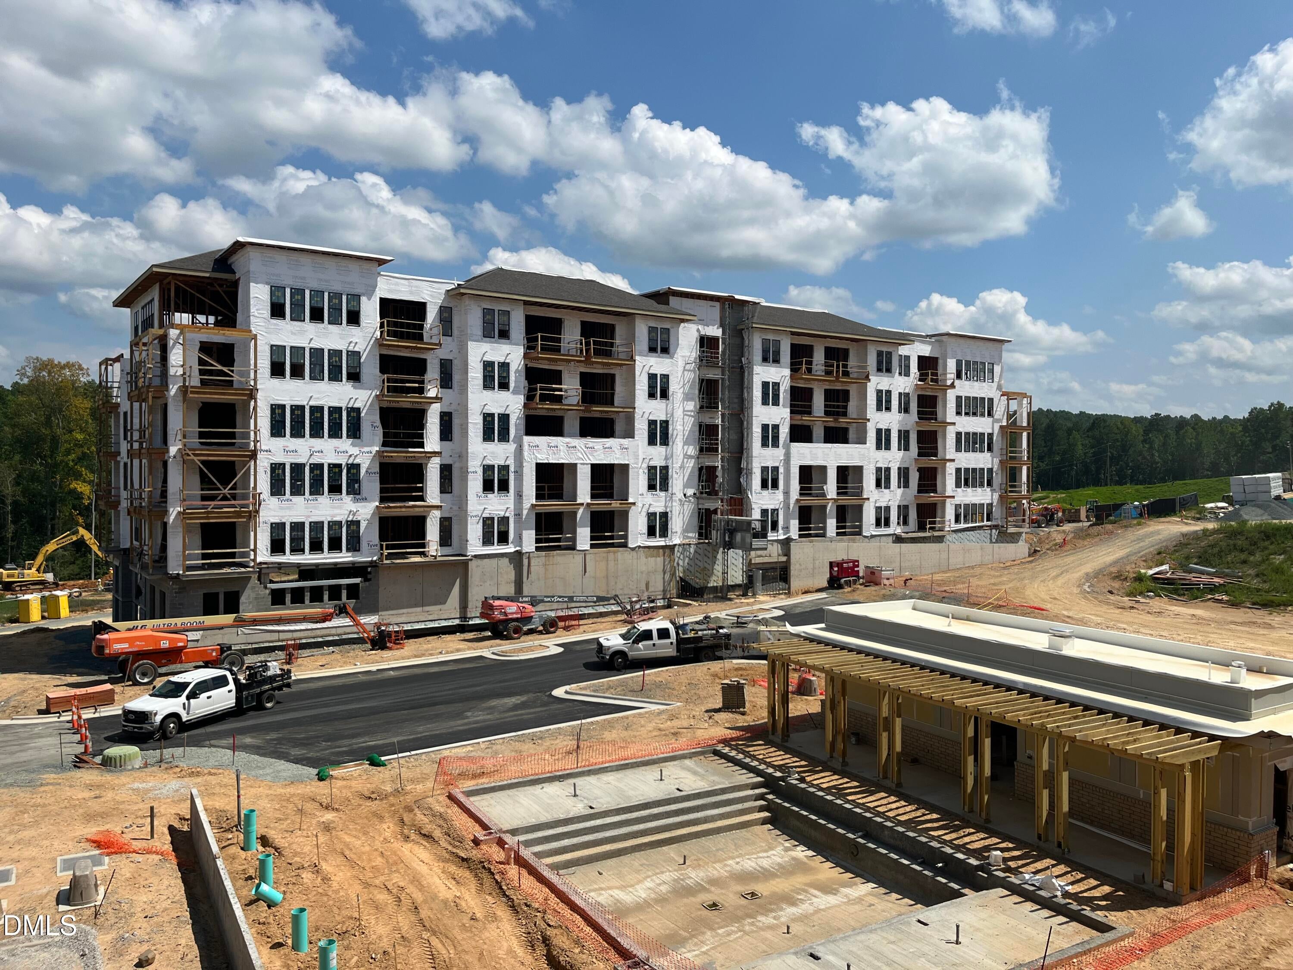
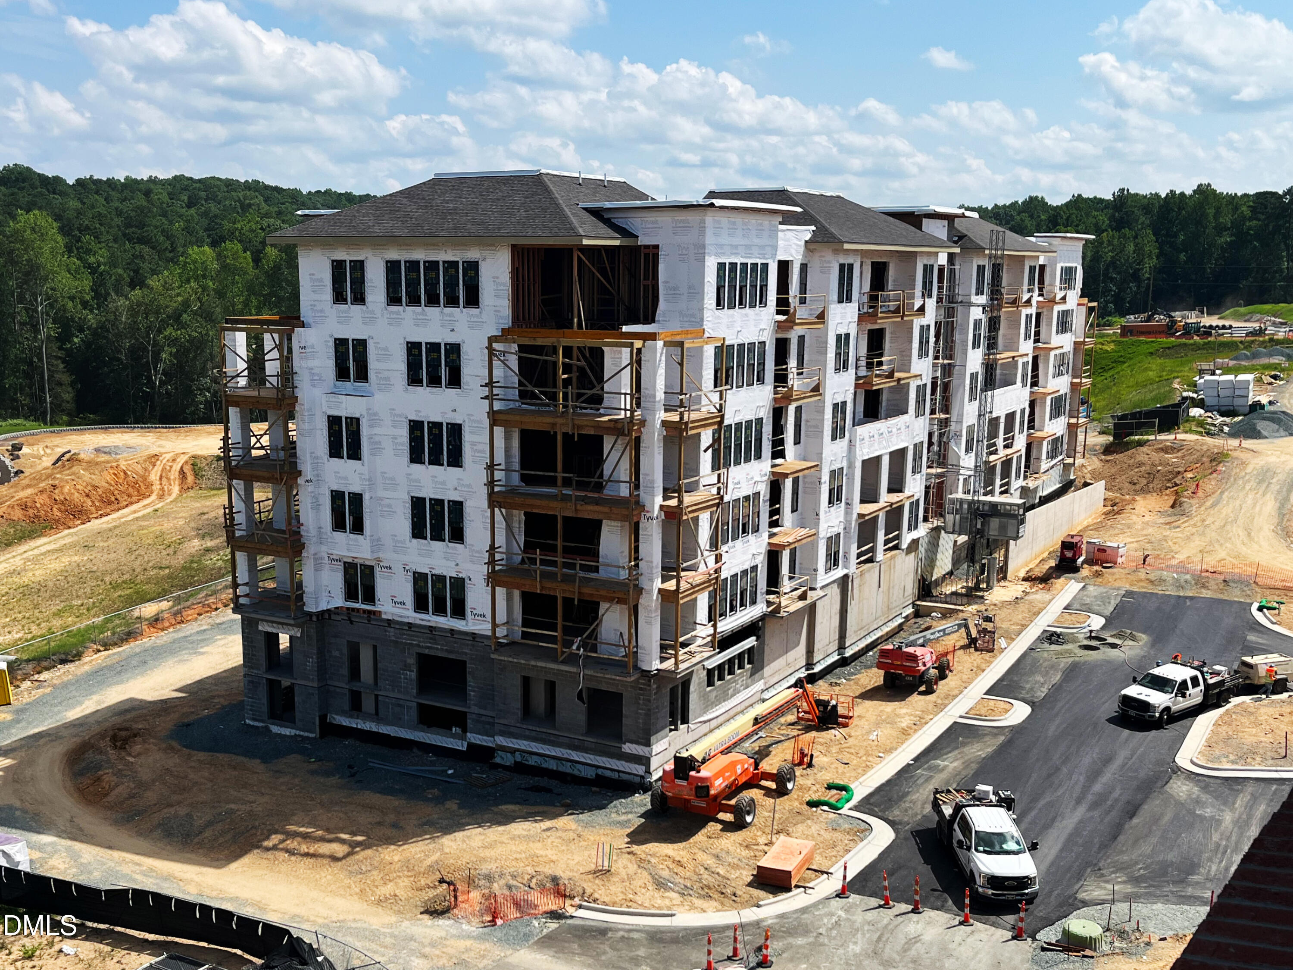
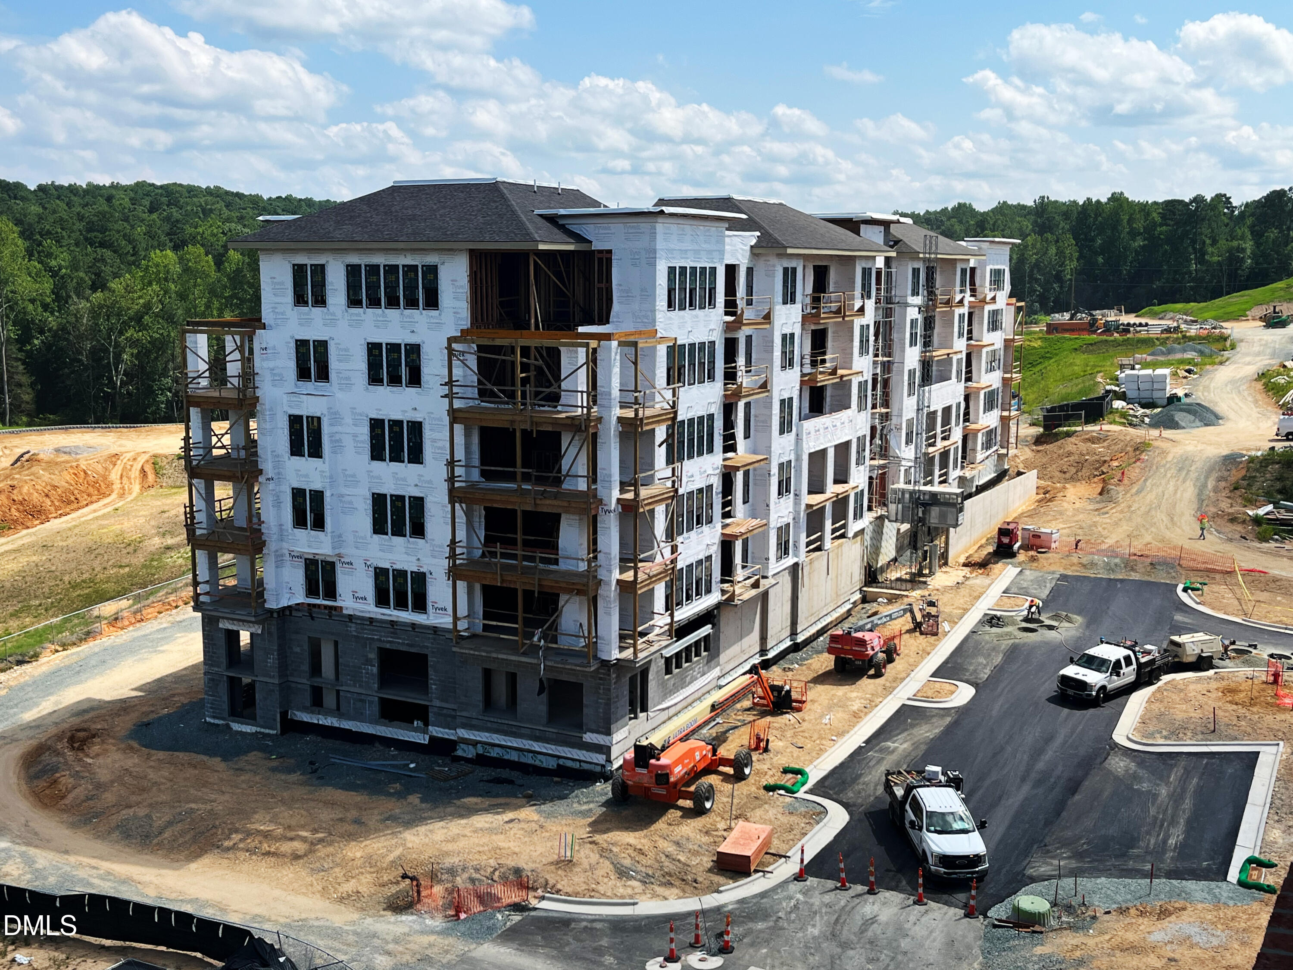
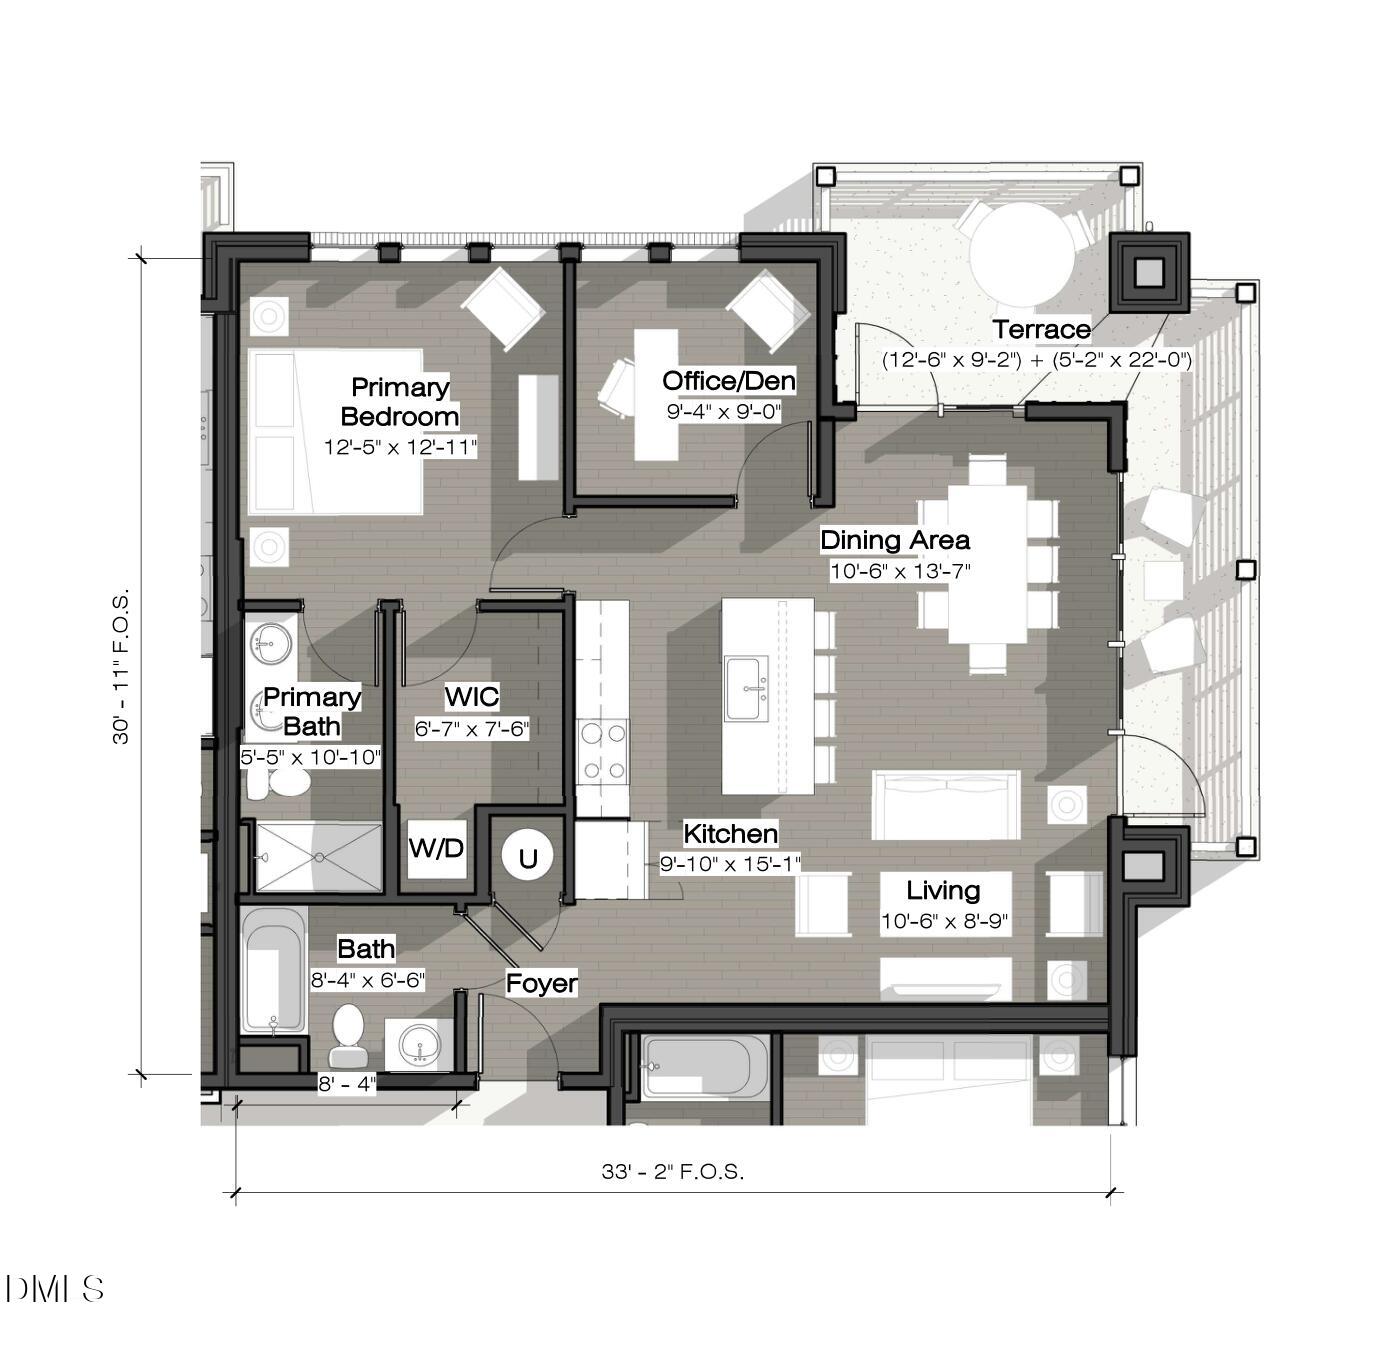
DISCOVER REFINED CONDOMINIUM LIVING AT SOUTH CREEK, CHAPEL HILL'S NEWEST RESORT-INSPIRED COMMUNITY, ideally located across from Southern Village and just minutes from downtown Chapel Hill and UNC. The thoughtfully designed G floor plan offers an exceptional blend of style, comfort, and flexibility, featuring a private owner's suite and a separate, enclosed den off the kitchen—ideal for a home office, media room, or quiet retreat. Fantastic corner location with TWO WRAP AROUND BALCONIES! At the center of the home, the chef-inspired kitchen showcases premium Bosch appliances, quartz countertops, and a generous four-seat island that flows seamlessly into the open dining and living areas. Floor-to-ceiling windows fill the residence with natural light, while the oversized private balcony provides an inviting setting for morning coffee, outdoor dining, or relaxing at the end of the day. Beyond the residence, South Creek offers resort-style pools, a state-of-the-art fitness center, beautifully landscaped gathering spaces, and direct access to an 80-acre protected nature preserve with more than four miles of scenic walking trails. Planned on-site restaurants and neighborhood retail further enhance the convenience of this exceptional community. South Creek brings together sophisticated design, resort-inspired amenities, natural beauty, and one of Chapel Hill's most desirable locations. DISCOVER REFINED CONDOMINIUM LIVING AT SOUTH CREEK, CHAPEL HILL'S NEWEST RESORT-INSPIRED COMMUNITY, ideally located across from Southern Village and just minutes from downtown Chapel Hill and UNC. The thoughtfully designed G floor plan offers an exceptional blend of style, comfort, and flexibility, featuring a private owner's suite and a separate, enclosed den off the kitchen—ideal for a home office, media room, or quiet retreat. Fantastic corner location with TWO WRAP AROUND BALCONIES! At the center of the home, the chef-inspired kitchen showcases premium Bosch appliances, quartz countertops, and a generous four-seat island that flows seamlessly into the open dining and living areas. Floor-to-ceiling windows fill the residence with natural light, while the oversized private balcony provides an inviting setting for morning coffee, outdoor dining, or relaxing at the end of the day. Beyond the residence, South Creek offers resort-style pools, a state-of-the-art fitness center, beautifully landscaped gathering spaces, and direct access to an 80-acre protected nature preserve with more than four miles of scenic walking trails. Planned on-site restaurants and neighborhood retail further enhance the convenience of this exceptional community. South Creek brings together sophisticated design, resort-inspired amenities, natural beauty, and one of Chapel Hill's most desirable locations.

Save
Ask
Tour
Hide
Share
Listing Snapshot
Price 
$599,000
Days On Site 
12 Days
Bedrooms 
1
Inside Area (SqFt) 
903 sqft
Total Baths 
1
Full Baths 
1
Partial Baths 
N/A
Lot Size 
0.76 Acres
Year Built 
2027
MLS® Number 
10185771
Status 
Active
Property Tax 
N/A
HOA/Condo/Coop Fees 
$266 monthly
Sq Ft Source 
N/A
Friends & Family
Recent Activity
yesterdayListing updated with changes from the MLS®
2 weeks agoListing first seen on site
General Features
Acres 
0.76
Attached Garage 
Yes
Foundation 
Concrete PerimeterPillar/Post/Pier
Garage 
Yes
Garage Spaces 
1
Levels 
One
Parking 
PavedDeckDeededDirect AccessElectric GateElectric Vehicle Charging Station(s)OpenParking LotUnassignedUndergroundAttached
Parking Spaces 
1
Property Condition 
New ConstructionUnder Construction
Property Sub Type 
Condominium
Security 
Carbon Monoxide Detector(s)Fire AlarmFire Sprinkler SystemSecured Garage/ParkingSecurity GateSmoke Detector(s)
Sewer 
Public Sewer
Special Circumstances 
Standard
SqFt Above 
903
SqFt Total 
903
Style 
CraftsmanTraditional
Utilities 
Cable AvailableNatural Gas Not Available
Water Source 
Public
Zoning 
R-1
Interior Features
Appliances 
DishwasherDisposalMicrowaveRangeRefrigeratorWater Heater
Cooling 
Ceiling Fan(s)Central AirElectric
Flooring 
HardwoodVinylWood
Heating 
CentralElectricForced AirNone
Interior 
ElevatorBeamed CeilingsCeiling Fan(s)Coffered Ceiling(s)Kitchen IslandOpen FloorplanRecessed LightingStone CountersWalk-In Closet(s)
Laundry Features 
Electric Dryer HookupIn UnitLaundry ClosetWasher Hookup
Main Level Bedrooms 
1
Window Features 
Aluminum FramesInsulated Windows
Den 
Dimensions - 9.33 x 9.0Level - MainDescription - PRIVATE DEN AREA
Dining Room 
Dimensions - 10.5 x 13.58Level - MainDescription - DINING AREA
Great Room 
Dimensions - 10.5 x 8.75Level - MainDescription - GREATROOM OVERLOOKING TWO COVERED BALCONIES
Kitchen 
Dimensions - 9.83 x 15.0Level - MainDescription - LARGE KITCHEN WITH CENTER ISLAND
Master Bedroom 
Dimensions - 11.16 x 13.25Level - MainDescription - OWNER'S SUITE
Save
Ask
Tour
Hide
Share
Exterior Features
Construction Details 
AsphaltBrick VeneerCement SidingFiber CementHardiPlank Type
Exterior 
BalconyFire PitOutdoor GrillPlayground
Frontage 
See Remarks
Patio And Porch 
Covered
Roof 
Membrane
View 
ForestSee Remarks
Waterview 
ForestSee Remarks
Windows/Doors 
Aluminum FramesInsulated Windows
Community Features
Accessibility Features 
Accessible EntranceAccessible Approach with RampAccessible Common AreaAccessible Elevator Installed
Association Dues 
266
Community Features 
ClubhouseCurbsFitness CenterParkPoolRestaurantSidewalksStreet LightsOther
Financing Terms Available 
CashConventionalFHAVA Loan
HOA Fee Frequency 
Monthly
Roads 
AsphaltPaved
Schools
School District
Unknown
Elementary School
Chapel Hill Carrboro - Mary Scroggs Elementary Sch
Middle School
Chapel Hill Carrboro - Grey Culbreth Middle School
High School
Chapel Hill Carrboro - Carrboro High School
Listing courtesy of Lannie Hall of Beechwood Brokers LLC


Listings that are marked with an icon are provided courtesy of the Triangle MLS, Inc. of North Carolina, Internet Data Exchange Database. Copyright 2026 Triangle MLS, Inc. of North Carolina. All rights reserved.

Last checked: 2026-08-25 10:40 AM UTC

Neighborhood & Commute
Source: Walkscore
Disclosure: Community information and market data powered by Constellation Data Labs. Information is deemed reliable but not guaranteed.
Save
Ask
Tour
Hide
Share