Save
Ask
Tour
Hide
Share
$358,900
17 Days On Site

8217 Yaxley Hall Drive
Raleigh, NC 27616

For Sale|Townhouse|Active
3
Beds
3
Total Baths
2
Full Baths
1
Partial Bath
1,820
SqFt
$197
/SqFt
2011
Built
Subdivision:
Highland Creek
County:
Wake
Call Now: 919-404-SHOW
Is this the listing for you? We can help make it yours.
919-404-SHOW
8217 Yaxley Hall Drive8217 Yaxley Hall Drive8217 Yaxley Hall Drive8217 Yaxley Hall Drive
Save
Ask
Tour
Hide
Share

Mortgage Calculator

Monthly Payment (Est.)

$1,637
Calculator powered by Showcase IDX, a Constellation1 Company. Copyright ©2026 Information is deemed reliable but not guaranteed.

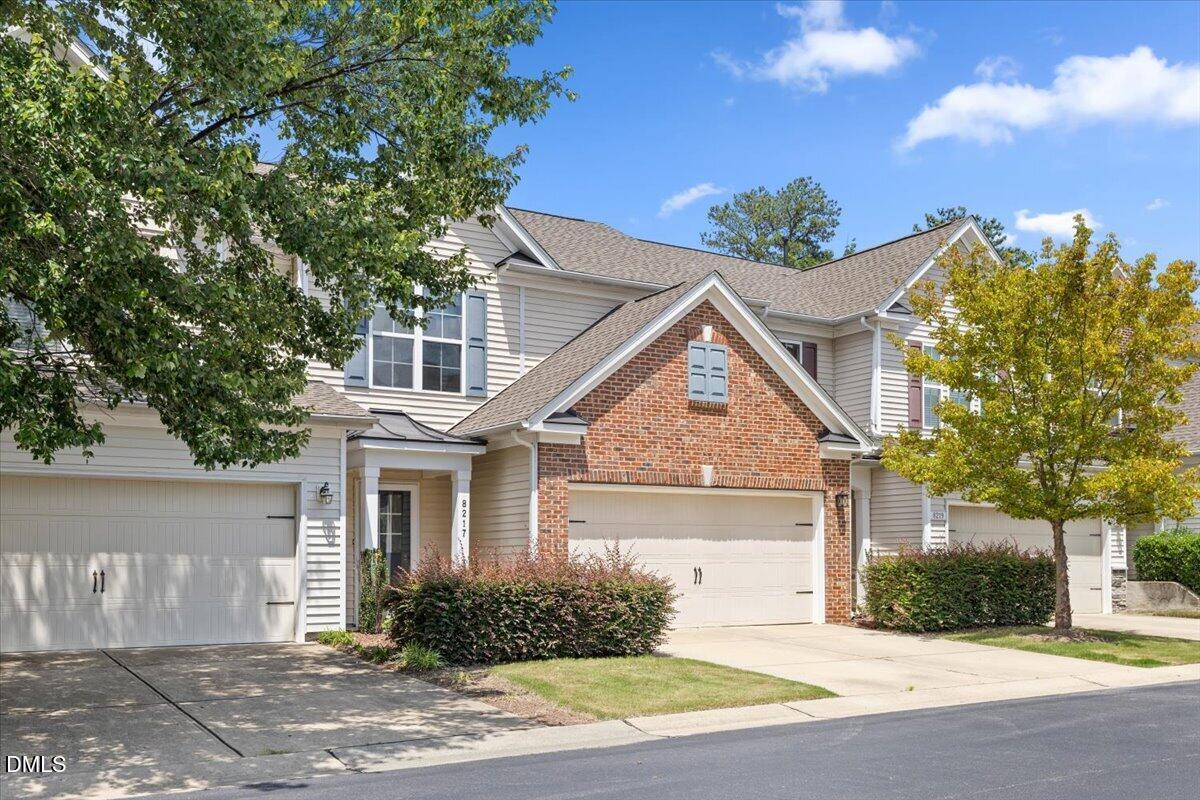
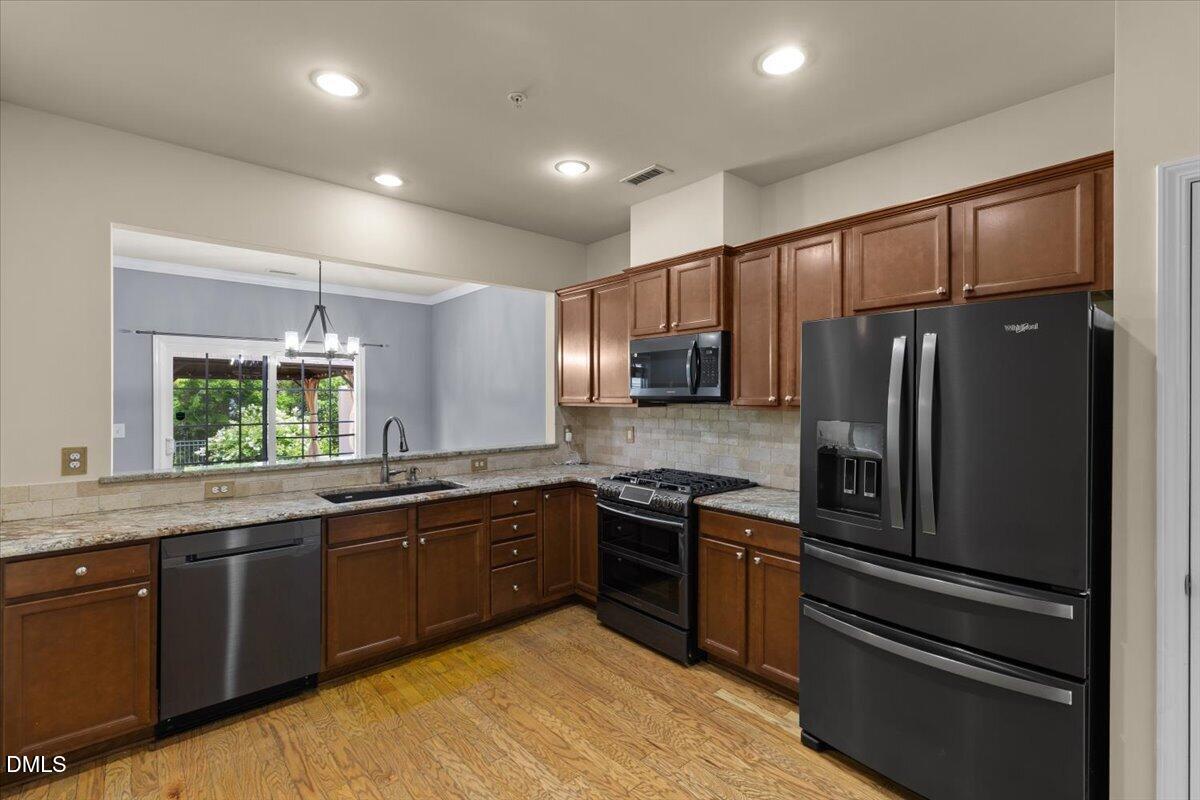
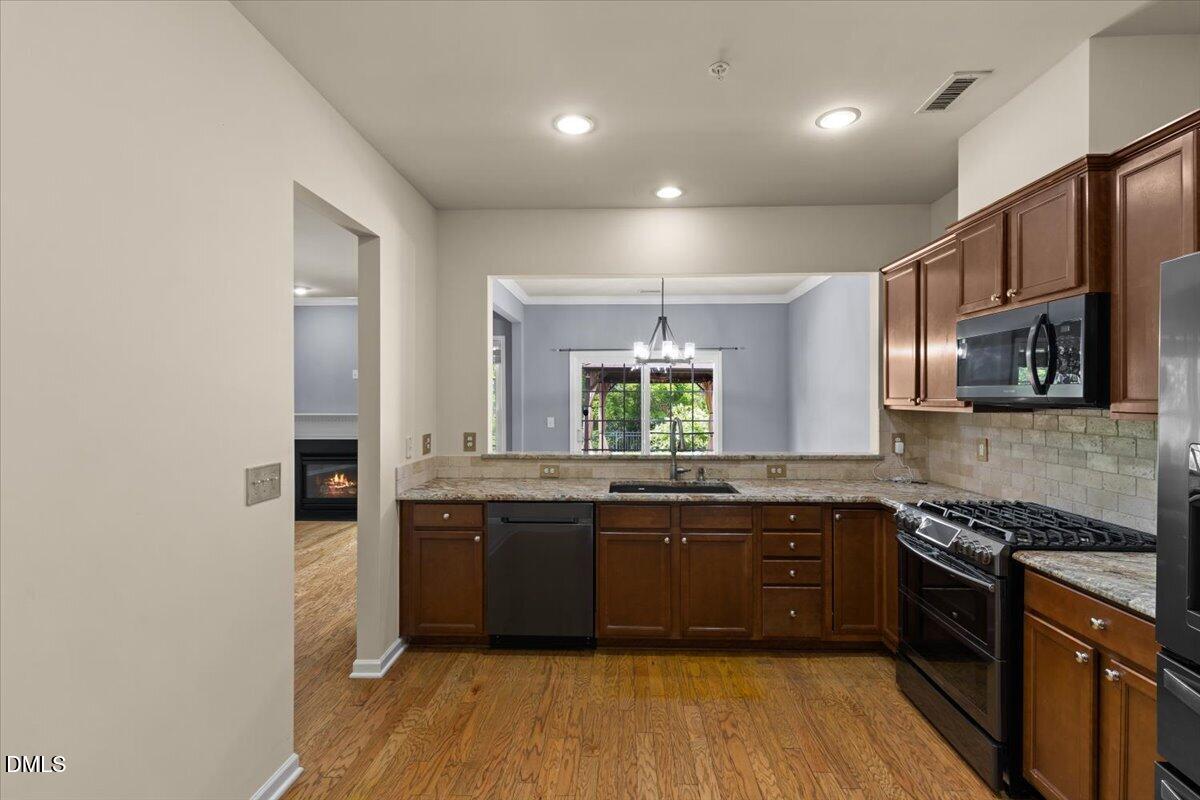
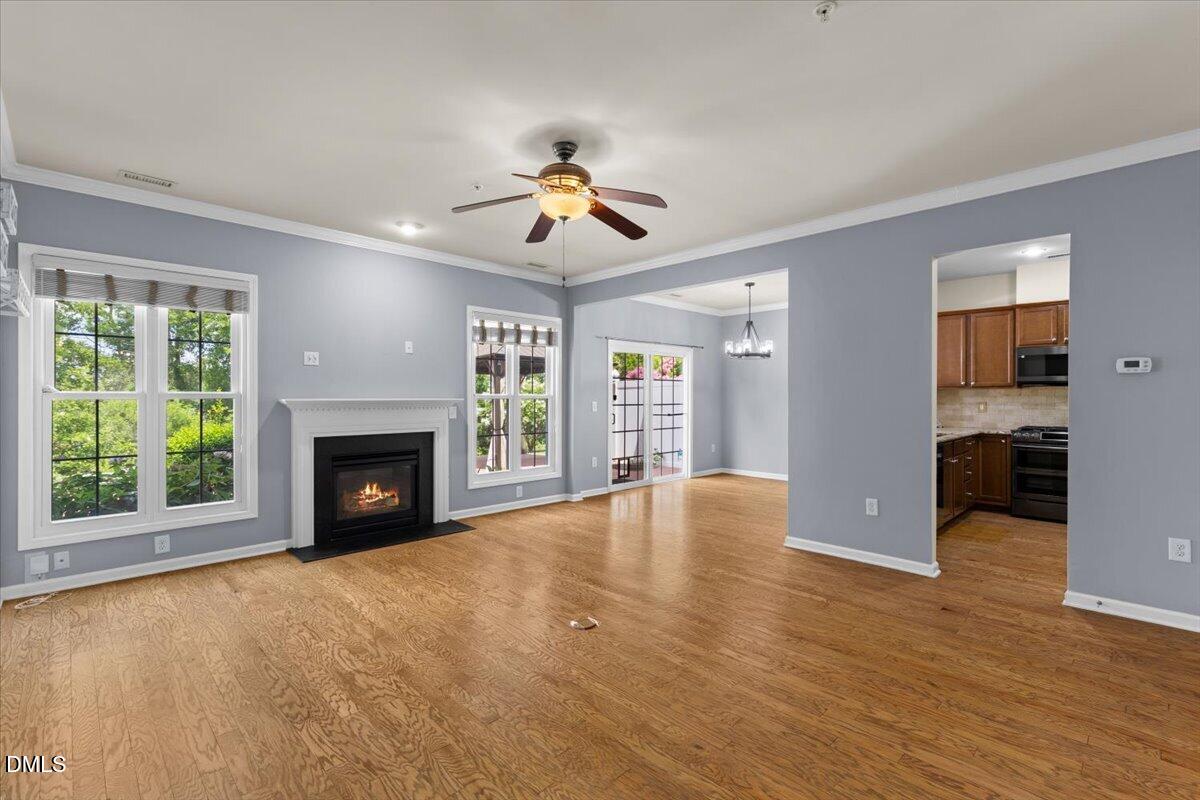
Welcome to the lifestyle you've been looking for! Nestled in one of Northeast Raleigh's most desirable communities, this beautifully maintained townhome offers the perfect balance of low-maintenance living and the space of a single-family home. Freshly painted with tasteful updates throughout, this move-in ready home features an oversized backyard and a spacious deck—ideal for morning coffee, entertaining friends, or simply relaxing outdoors. The backyard offers the privacy and room that many townhomes simply don't have. Enjoy your weekends without the hassle of exterior maintenance. The HOA takes care of lawn maintenance and even power washes the exterior, giving you more time to enjoy everything this exceptional community has to offer. The screened garage is a standout feature, equipped with a professionally installed retractable screen system that allows you to enjoy fresh air while keeping insects out—perfect for a home gym, workshop, game day, or additional entertaining space. Resort-style amenities include: • Community clubhouse • Multiple swimming pools, including a lap pool and splash area • Tennis courts • Playground • Walking trails and green spaces • Recreation room with billiards and table tennis Location couldn't be better! Conveniently located just minutes from I-540, US-401, and Capital Boulevard, you'll enjoy quick access to Downtown Raleigh, Triangle Town Center, WakeMed North, shopping, restaurants, grocery stores, and everyday conveniences. Whether you're commuting to RTP, North Hills, or Downtown Raleigh, you'll appreciate the central location while still enjoying the peace of an established neighborhood. Homes with this combination of space, amenities, and convenience don't come along often. Come see why this one feels more like a single-family home than a townhome.

Save
Ask
Tour
Hide
Share
Listing Snapshot
Price 
$358,900
Days On Site 
17 Days
Bedrooms 
3
Inside Area (SqFt) 
1,820 sqft
Total Baths 
3
Full Baths 
2
Partial Baths 
1
Lot Size 
0.05 Acres
Year Built 
2011
MLS® Number 
10185770
Status 
Active
Property Tax 
$3,299.18
HOA/Condo/Coop Fees 
$400 Semi-Annually
Sq Ft Source 
N/A
Friends & Family
Recent Activity
2 weeks agoListing updated with changes from the MLS®
2 weeks agoListing first seen on site
General Features
Acres 
0.05
Attached Garage 
Yes
Foundation 
Slab
Garage 
Yes
Garage Spaces 
2
Green Energy Efficient 
AppliancesDoorsThermostatWater Heater
Levels 
Two
Parking 
PavedAttachedConcreteDrivewayGarageGarage Door OpenerGarage Faces FrontOn Site
Parking Spaces 
4
Property Sub Type 
Townhouse
Security 
Carbon Monoxide Detector(s)Fire AlarmFire Sprinkler SystemSmoke Detector(s)
Sewer 
Public Sewer
Special Circumstances 
Standard
SqFt Above 
1820
SqFt Total 
1820
Style 
Transitional
Utilities 
Electricity ConnectedSewer ConnectedWater Connected
Water Source 
Public
Zoning 
R-6
Interior Features
Appliances 
DishwasherElectric Water HeaterExhaust FanFree-Standing RefrigeratorGas OvenIce MakerMicrowaveRefrigeratorSelf Cleaning OvenStainless Steel Appliance(s)Washer/Dryer
Cooling 
Central AirElectricHeat Pump
Fireplace 
Yes
Fireplace Features 
Family Room
Fireplaces 
1
Flooring 
CarpetHardwoodTileVinyl
Heating 
CentralElectricHeat PumpHot Water
Interior 
Ceiling Fan(s)Crown MoldingDouble VanityEat-in KitchenEntrance FoyerGranite CountersHigh CeilingsOpen FloorplanPantrySoaking TubStone CountersWalk-In Closet(s)
Laundry Features 
InsideLaundry RoomMain Level
Window Features 
BlindsDouble Pane WindowsPlantation ShuttersScreensWood Frames
Bedroom 2 
Level - SecondDescription - Bedroom 2
Bedroom 3 
Level - SecondDescription - Bedroom 3
Dining Room 
Level - MainDescription - Dining Room
Entrance Hall 
Level - MainDescription - Entrance Hall
Family Room 
Level - MainDescription - Family Room
Kitchen 
Level - MainDescription - Kitchen
Master Bedroom 
Level - SecondDescription - Primary Room
Save
Ask
Tour
Hide
Share
Exterior Features
Construction Details 
BrickVinyl Siding
Exterior 
Awning(s)Courtyard
Fencing 
Back YardPrivacy
Lot Features 
Back YardFront YardInterior LotLandscapedLevel
Other Structures 
None
Patio And Porch 
Awning(s)Deck
Road Frontage 
City Street
Roof 
Shingle
View 
Neighborhood
Waterview 
Neighborhood
Windows/Doors 
BlindsDouble Pane WindowsPlantation ShuttersScreensWood Frames
Community Features
Association Dues 
400
Community Features 
ClubhouseFitness CenterParkPlaygroundPoolSidewalksStreet LightsTennis Court(s)
Financing Terms Available 
CashConventionalFHAVA Loan
HOA Fee Frequency 
Semi-Annually
Roads 
AsphaltPaved
Schools
School District
Unknown
Elementary School
Wake - Harris Creek Elementary
Middle School
Wake - Rolesville Middle School
High School
Wake - Rolesville High School
Listing courtesy of Luisa Castillo of Sisters Realty NC


Listings that are marked with an icon are provided courtesy of the Triangle MLS, Inc. of North Carolina, Internet Data Exchange Database. Copyright 2026 Triangle MLS, Inc. of North Carolina. All rights reserved.

Last checked: 2026-08-29 04:20 PM UTC

Neighborhood & Commute
Source: Walkscore
Disclosure: Community information and market data powered by Constellation Data Labs. Information is deemed reliable but not guaranteed.
Save
Ask
Tour
Hide
Share