
305 Palmdale CourtHolly Springs, NC 27540
Mortgage Calculator
Monthly Payment (Est.)
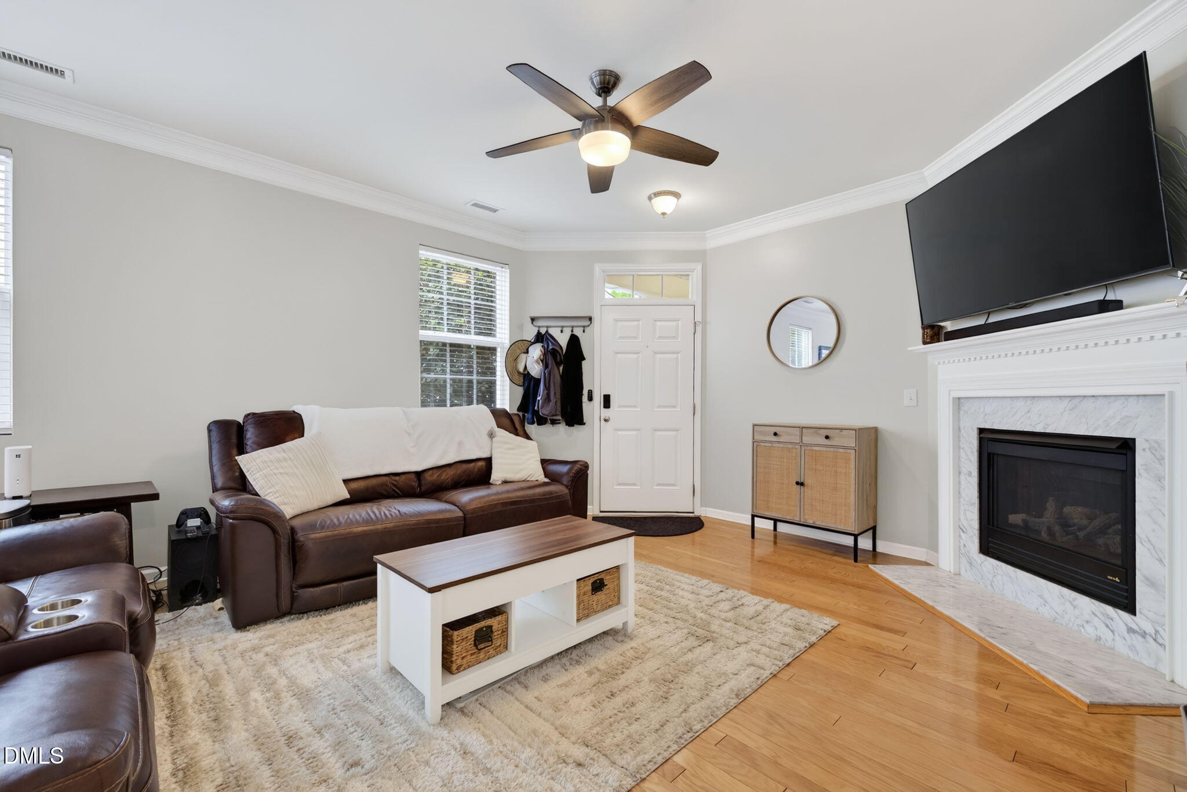
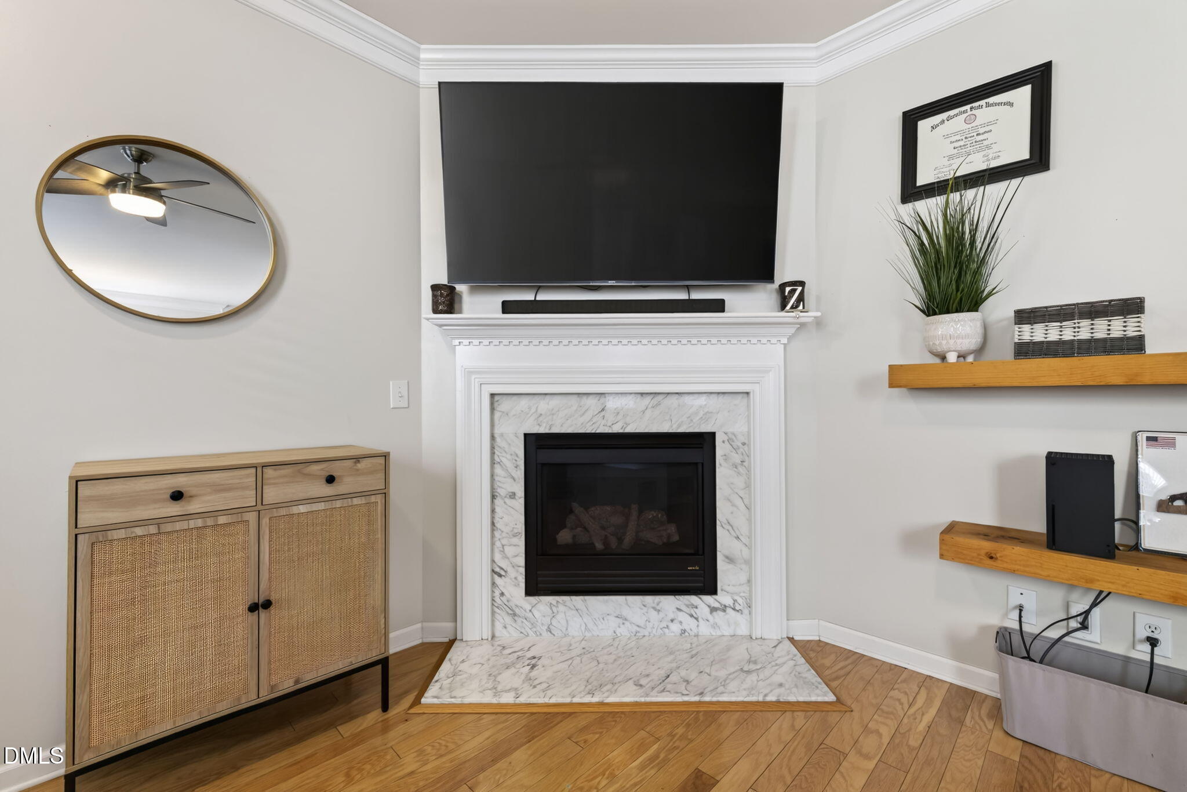
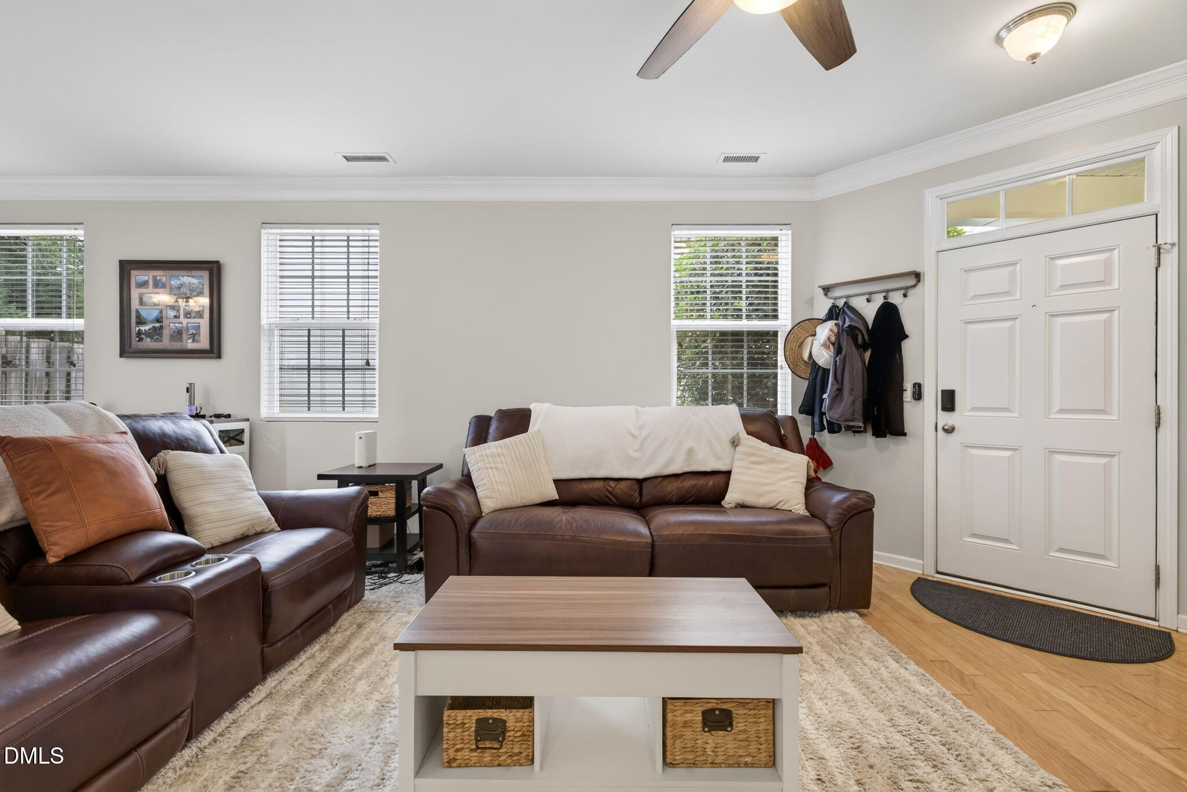
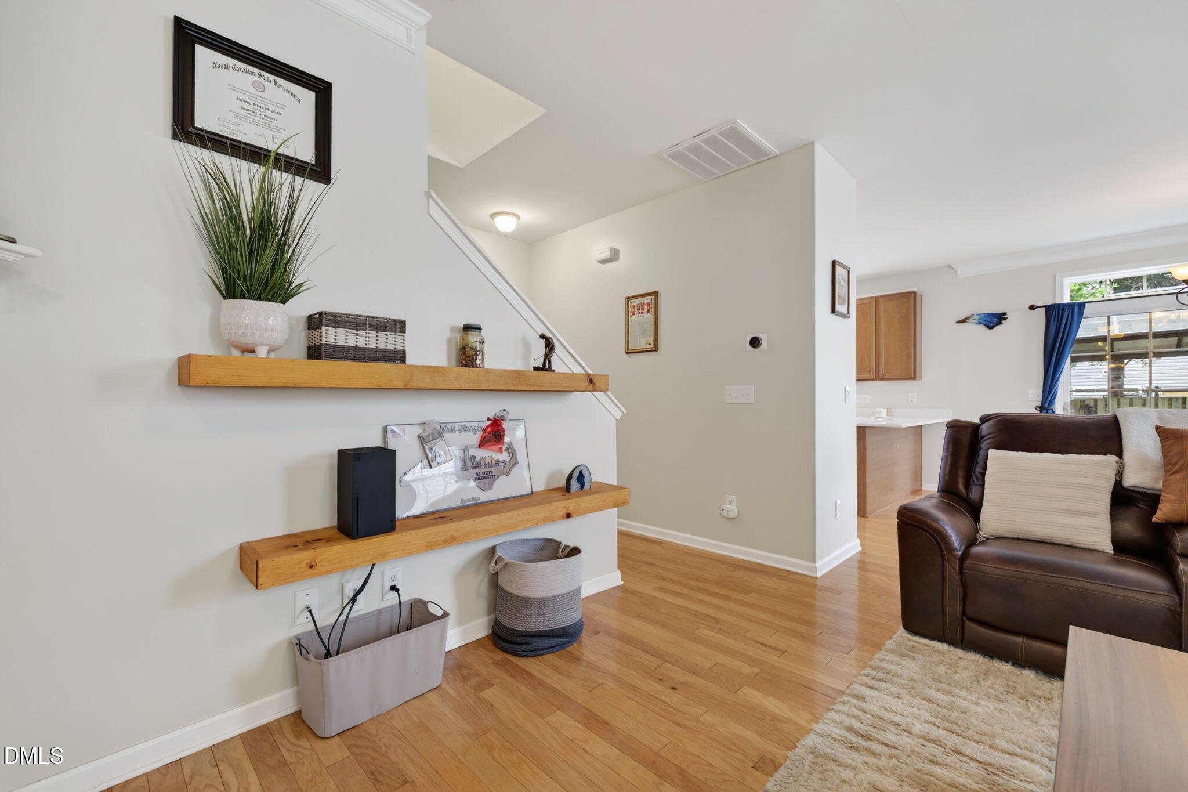
Enter an interest rate to see your estimated monthly payment.Imagine pulling into 305 Palmdale Court and feeling, right away, that you're home. Tucked into a friendly Holly Springs neighborhood, this lovingly updated 3-bedroom, 2.5-bath home wraps comfort and thoughtful care into every one of its 1,769 square feet. Step inside to warm hardwood floors and a cozy marble-surround gas fireplace—the kind of spot you'll gather around on cool evenings. The kitchen has been made for real life and gathering, with quartz countertops, fresh flooring, updated hardware, and stainless steel appliances (refrigerator, oven, microwave, and dishwasher all included). Fresh paint through the main level and primary suite, new ceiling fans in every bedroom, and updated flooring in the laundry room and closets mean there's nothing left to do but move in and settle down. All three bathrooms have been renovated with a soft, welcoming touch—real wood soft-close vanities, quartz countertops, new flooring, and warm gold fixtures that tie it all together. And behind the scenes, the big things are handled too: a new roof (2020), new water heater (2020), new furnace (2026), and Nest smart thermostats to keep every season just right. Out back, your own private retreat awaits—a covered patio, pergola, and hot tub (both the pergola and hot tub stay with the home) where mornings with coffee and evenings under the stars come easy. And with the community pool just around the corner, there's always somewhere to cool off and connect with neighbors. Come see why 305 Palmdale Court isn't just a house—it's the place you'll be glad to call home.
| a week ago | Price changed to $413,900 | |
| a week ago | Listing updated with changes from the MLS® | |
| 2 months ago | Listing first seen on site |

Listings that are marked with an icon are provided courtesy of the Triangle MLS, Inc. of North Carolina, Internet Data Exchange Database. Copyright 2026 Triangle MLS, Inc. of North Carolina. All rights reserved.
Last checked: 2026-10-01 02:11 PM UTC
Did you know? You can invite friends and family to your search. They can join your search, rate and discuss listings with you.