Save
Ask
Tour
Hide
Share
$1,185,000
4 Days On Site

370 Bellini Drive
Clayton, NC 27527

For Sale|Single Family Residence|Active
4
Beds
5
Total Baths
4
Full Baths
1
Partial Bath
3,963
SqFt
$299
/SqFt
2025
Built
Subdivision:
Portofino
County:
Johnston
Call Now: 919-404-SHOW
Is this the listing for you? We can help make it yours.
919-404-SHOW
370 Bellini Drive370 Bellini Drive370 Bellini Drive370 Bellini Drive
Save
Ask
Tour
Hide
Share

Mortgage Calculator

Monthly Payment (Est.)

$5,406
Calculator powered by Showcase IDX, a Constellation1 Company. Copyright ©2026 Information is deemed reliable but not guaranteed.

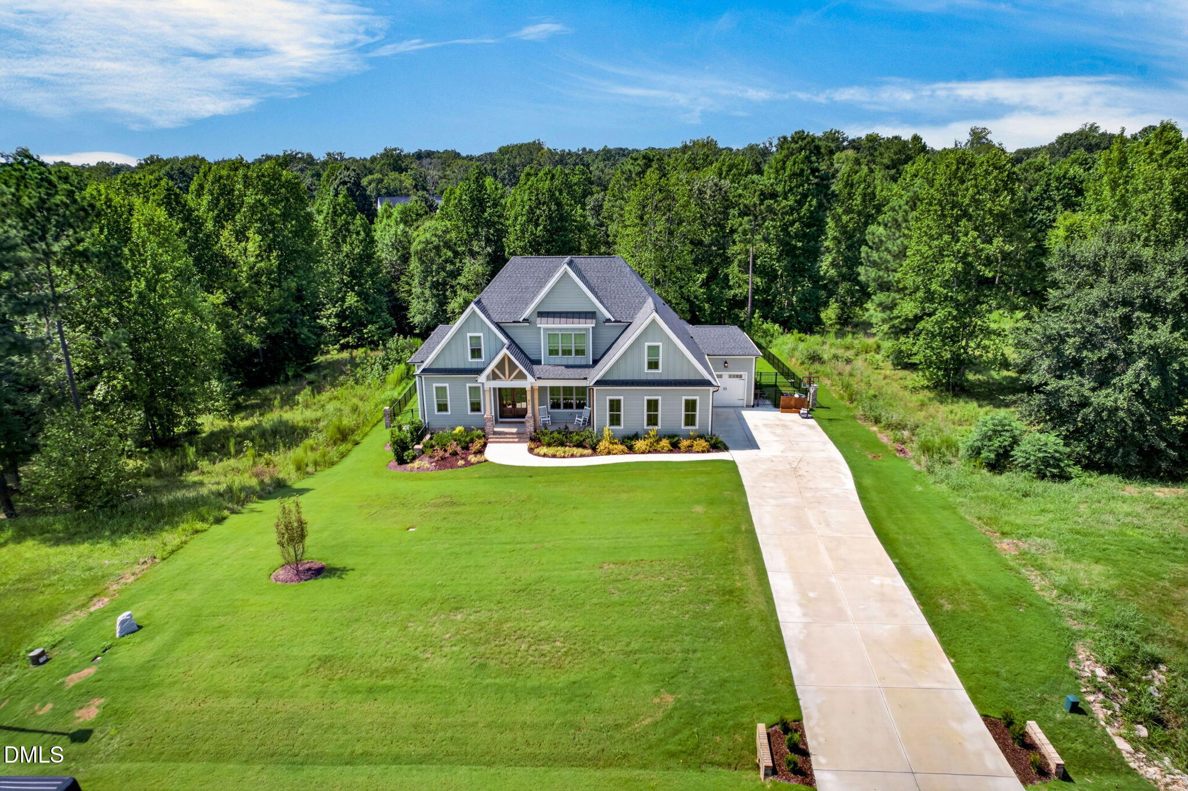
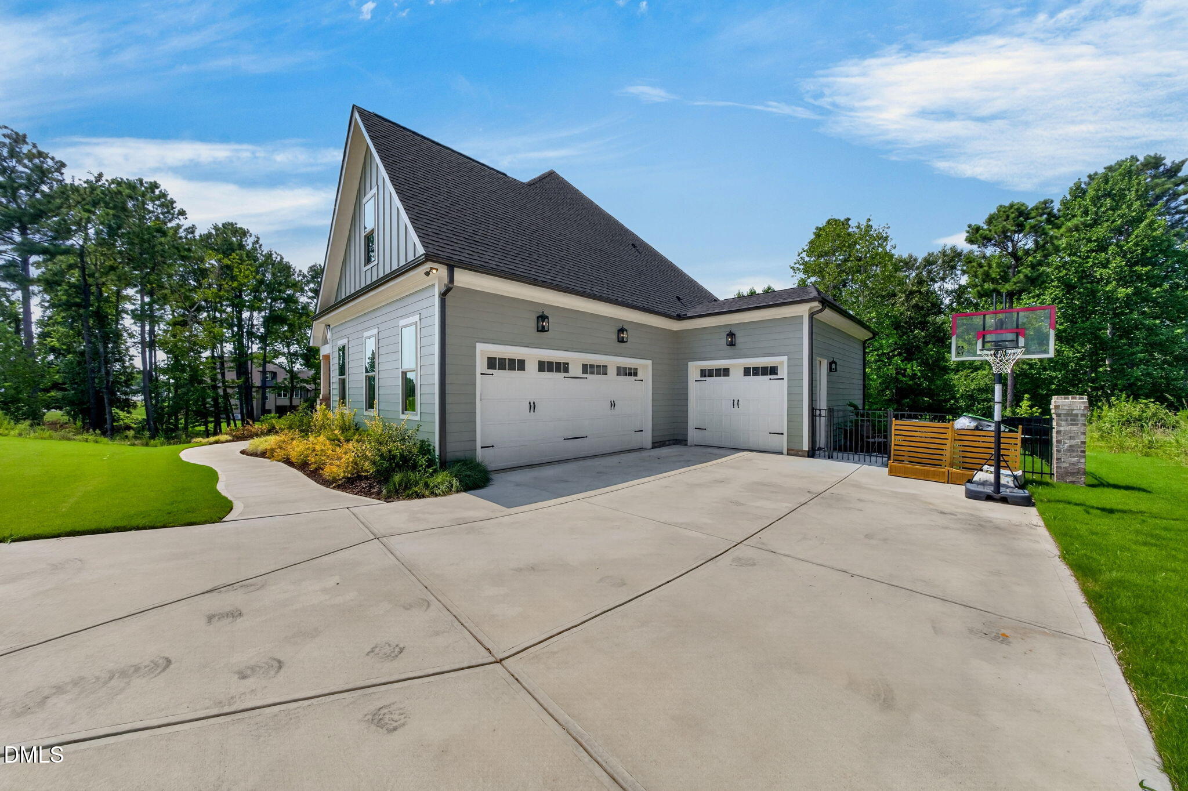
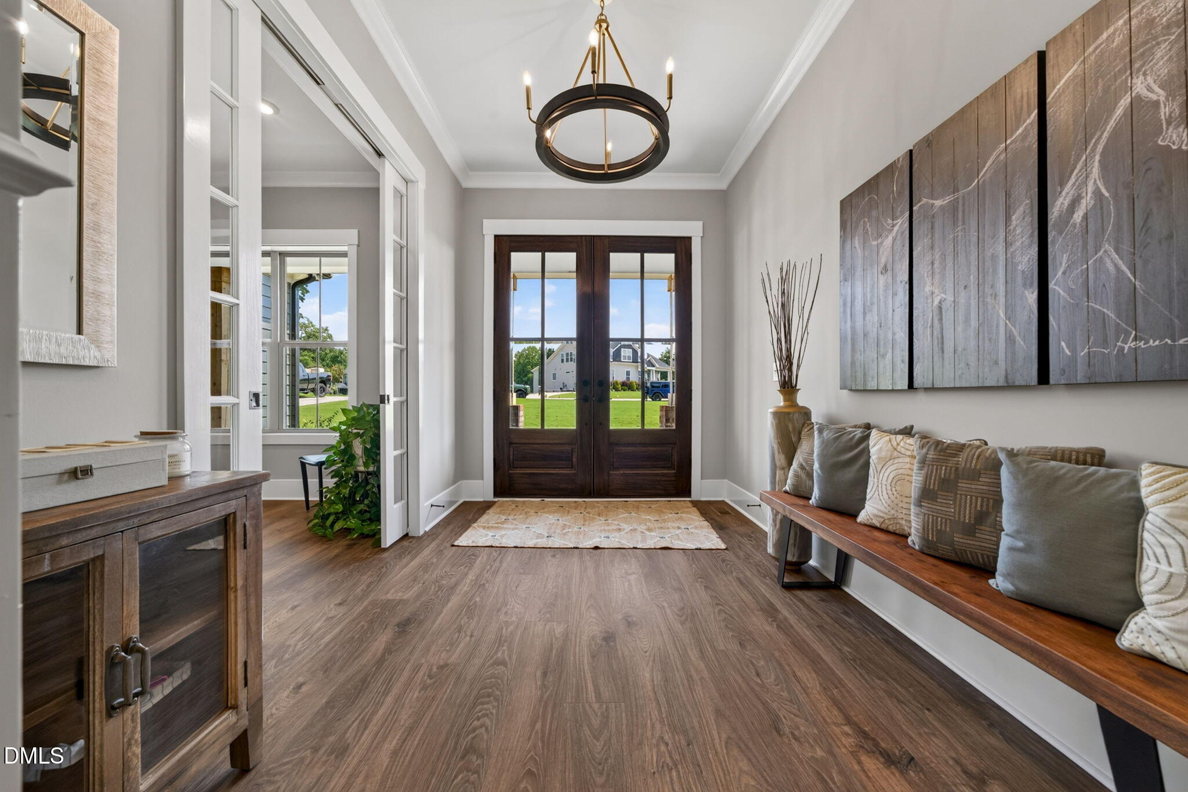
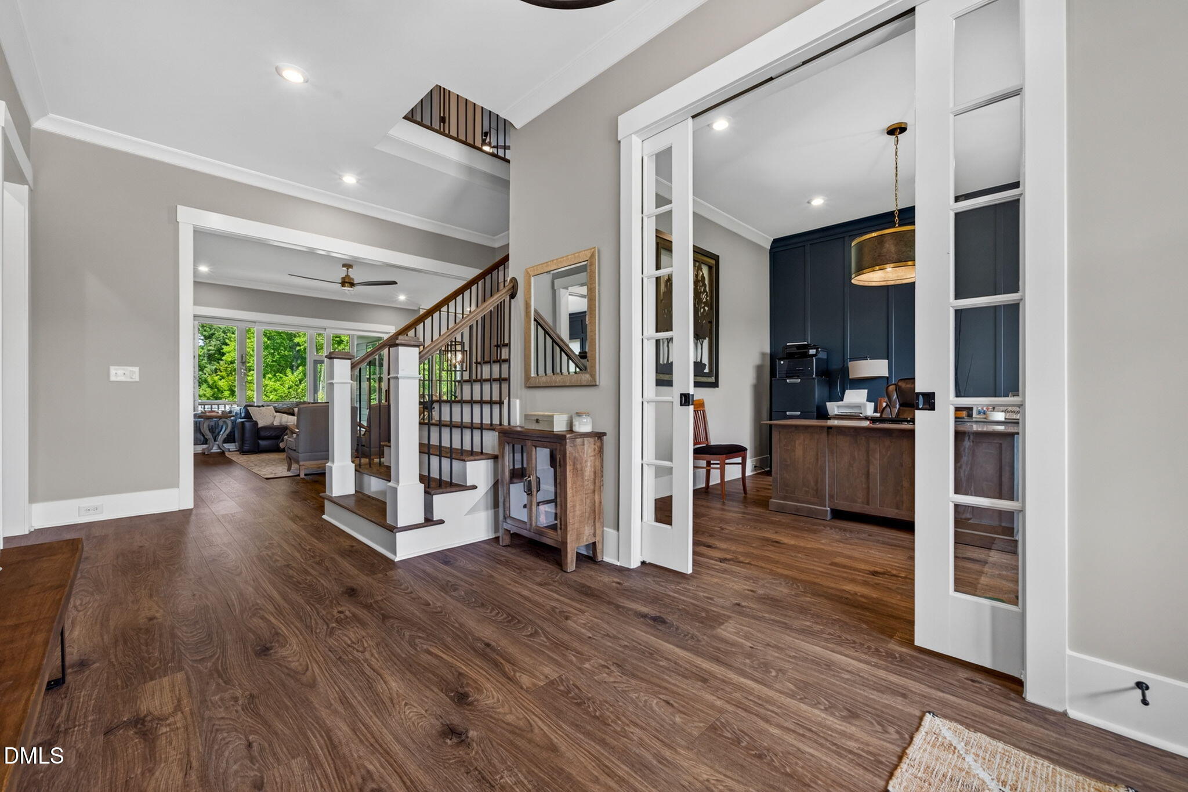
Live the equestrian dream in sought after Portofino, where an exceptional custom home meets one of the area's most impressive equestrian communities. Built in 2025 by HBD, this customized multigenerational Hamilton plan offers 3,963 square feet with 4 bedrooms, 4.5 baths, 3 car garage and thoughtful custom upgrades throughout. The gourmet kitchen features quartzite countertops, stainless steel appliances, a gas range, and walk-in pantry, while the family room and screened porch each feature a stone faced fireplace. Designed with multigenerational living in mind, the private first floor in-law suite offers its own kitchenette, laundry, and access to a separate fenced yard, providing exceptional flexibility. Also on the first floor, the primary suite features an upgraded spa inspired bath with garden tub and spacious walk-in shower, plus an expansive primary closet with center island and its own laundry facilities. A dedicated home office completes the thoughtfully designed first floor. Upstairs, two additional bedrooms, a generous second floor laundry room, bonus room and two large flex spaces provide plenty of room to fit a variety of needs. Outdoors, enjoy professional landscaping with irrigation, a fenced backyard, extended deck, paver patio and fire pit area. Community amenities include, stocked ponds for fishing, 7+ miles of walking/jogging trails, two community pools and two community clubhouses. For the equestrian, Portofino is truly something special. Community amenities include a state of the art 22 stall barn, more than 20 shelters and run in sheds, a covered 130 x 300 arena, 20 x 60 meter dressage arena with full width mirrors, lighted 140 x 300 jumping arena, additional lighted multipurpose arena, cross country field, 3/8 mile conditioning track, eight wash and grooming areas, trailer parking, and more than seven miles of riding trails, with portions lit for evening rides. This is more than a beautiful home in an equestrian community. It is an opportunity to have the home, the amenities, and the equestrian experience all in one exceptional setting.

Save
Ask
Tour
Hide
Share
Listing Snapshot
Price 
$1,185,000
Days On Site 
4 Days
Bedrooms 
4
Inside Area (SqFt) 
3,963 sqft
Total Baths 
5
Full Baths 
4
Partial Baths 
1
Lot Size 
0.96 Acres
Year Built 
2025
MLS® Number 
10185741
Status 
Active
Property Tax 
$5,445.25
HOA/Condo/Coop Fees 
$175 monthly
Sq Ft Source 
N/A
Friends & Family
Recent Activity
3 hours agoListing updated with changes from the MLS®
3 days agoStatus changed to Active
5 days agoListing first seen on site
General Features
Acres 
0.96
Attached Garage 
Yes
Garage 
Yes
Garage Spaces 
3
Levels 
Two
Parking 
Attached
Property Sub Type 
Single Family Residence
Sewer 
Septic Tank
Special Circumstances 
Standard
SqFt Above 
3963
SqFt Total 
3963
Style 
Transitional
Water Source 
Public
Zoning 
RAG
Interior Features
Cooling 
Central Air
Flooring 
Ceramic TileVinyl
Heating 
Forced Air
Interior 
Beamed CeilingsBuilt-in FeaturesPantryCathedral Ceiling(s)Ceiling Fan(s)Entrance FoyerHigh CeilingsIn-Law FloorplanKitchen IslandOpen FloorplanMaster DownstairsRecessed LightingSoaking Tub
Main Level Bedrooms 
2
Bedroom 2 
Dimensions - 12.7 x 12.0Level - MainDescription - in-law
Bedroom 3 
Dimensions - 12.0 x 16.0Level - Second
Bedroom 4 
Dimensions - 12.0 x 16.0Level - Second
Bonus Room 
Dimensions - 17.6 x 12.3Level - Second
Dining Room 
Dimensions - 13.2 x 13.0Level - Main
Family Room 
Dimensions - 17.2 x 16.0Level - Main
Kitchen 
Dimensions - 13.2 x 16.0Level - Main
Master Bedroom 
Dimensions - 13.2 x 16.1Level - Main
Office 
Dimensions - 12.7 x 12.2Level - Main
Other 
Dimensions - 12.7 x 14.2Level - SecondDescription - Flex 1
Save
Ask
Tour
Hide
Share
Exterior Features
Construction Details 
Fiber Cement
Exterior 
Fire PitLighting
Lot Features 
Landscaped
Other Structures 
ArenaBarn(s)
Patio And Porch 
Front Porch
Roof 
Shingle
Community Features
Association Dues 
175
Financing Terms Available 
CashConventional
HOA Fee Frequency 
Monthly
Horse Allowed 
Yes
Horse Property 
ArenaBarnBoarding FacilitiesCorral(s)PaddocksPastureRiding TrailStable(s)Tack RoomTrailer StorageWash RackSee Remarks
Schools
School District
Unknown
Elementary School
Johnston - Thanksgiving Elementary School
Middle School
Johnston - Archer Lodge Middle
High School
Johnston - Corinth Holders High School
Listing courtesy of Michelle Zanfardino of Navigate Realty


Listings that are marked with an icon are provided courtesy of the Triangle MLS, Inc. of North Carolina, Internet Data Exchange Database. Copyright 2026 Triangle MLS, Inc. of North Carolina. All rights reserved.

Last checked: 2026-08-17 01:09 PM UTC

Neighborhood & Commute
Source: Walkscore
Disclosure: Community information and market data powered by Constellation Data Labs. Information is deemed reliable but not guaranteed.
Save
Ask
Tour
Hide
Share