Save
Ask
Tour
Hide
Share
$549,000
80 Days On Site

4351 Salem Church Road
Haw River, NC 27258

For Sale|Single Family Residence|Active
3
Beds
3
Total Baths
2
Full Baths
1
Partial Bath
2,606
SqFt
$211
/SqFt
2021
Built
Subdivision:
Tatums Ridge
County:
Alamance
Call Now: 919-404-SHOW
Is this the listing for you? We can help make it yours.
919-404-SHOW
4351 Salem Church Road4351 Salem Church Road4351 Salem Church Road4351 Salem Church Road
Save
Ask
Tour
Hide
Share

Mortgage Calculator

Monthly Payment (Est.)

Enter an interest rate to see your estimated monthly payment.
Calculator powered by Showcase IDX, a Constellation1 Company. Copyright ©2026 Information is deemed reliable but not guaranteed.

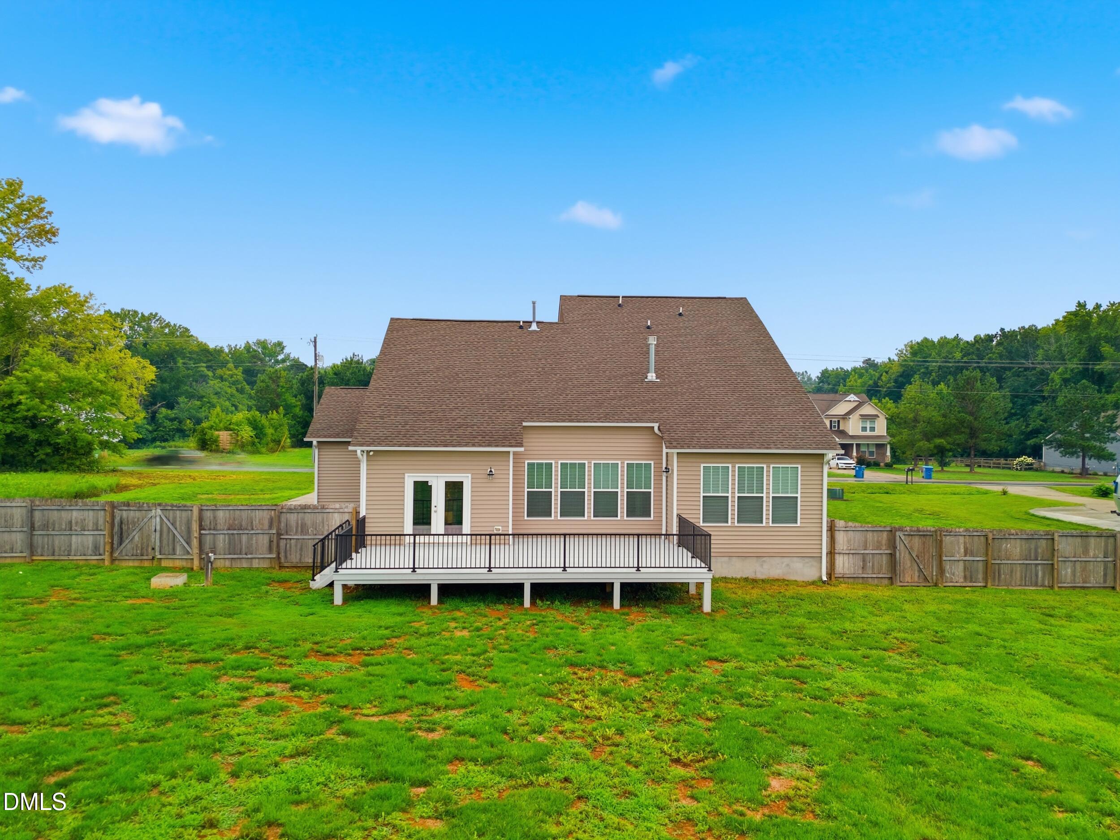
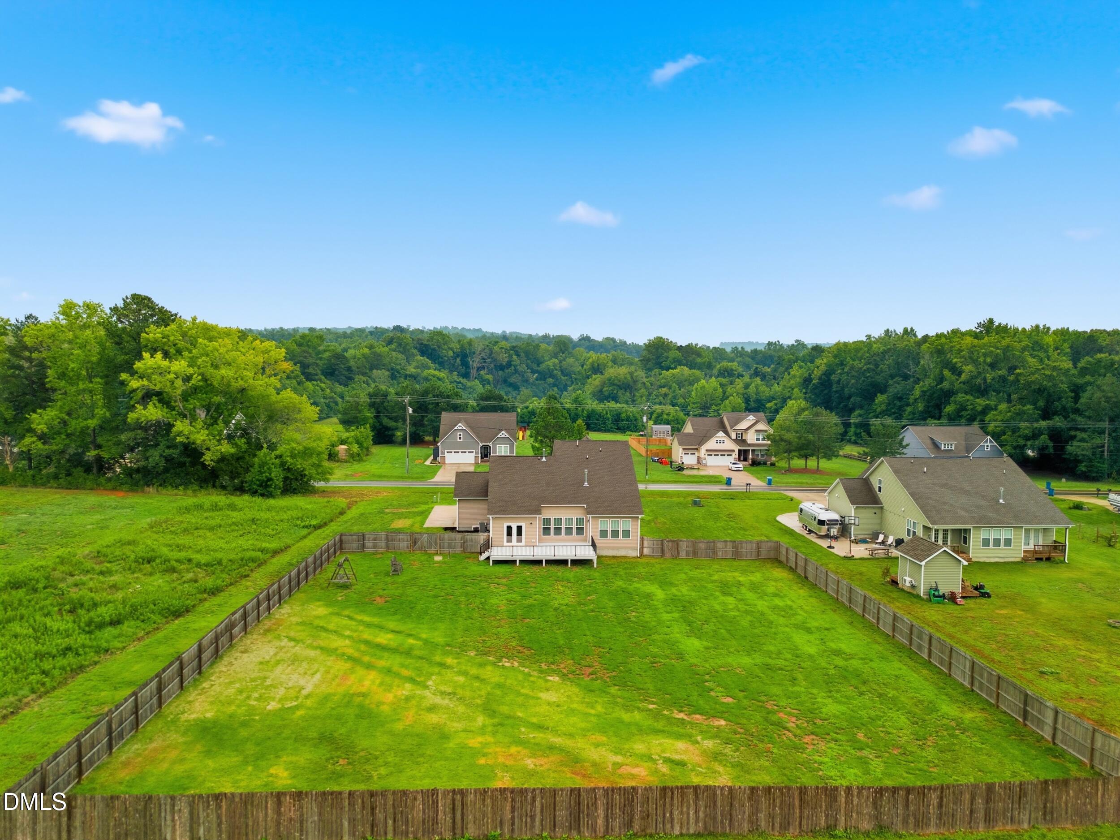
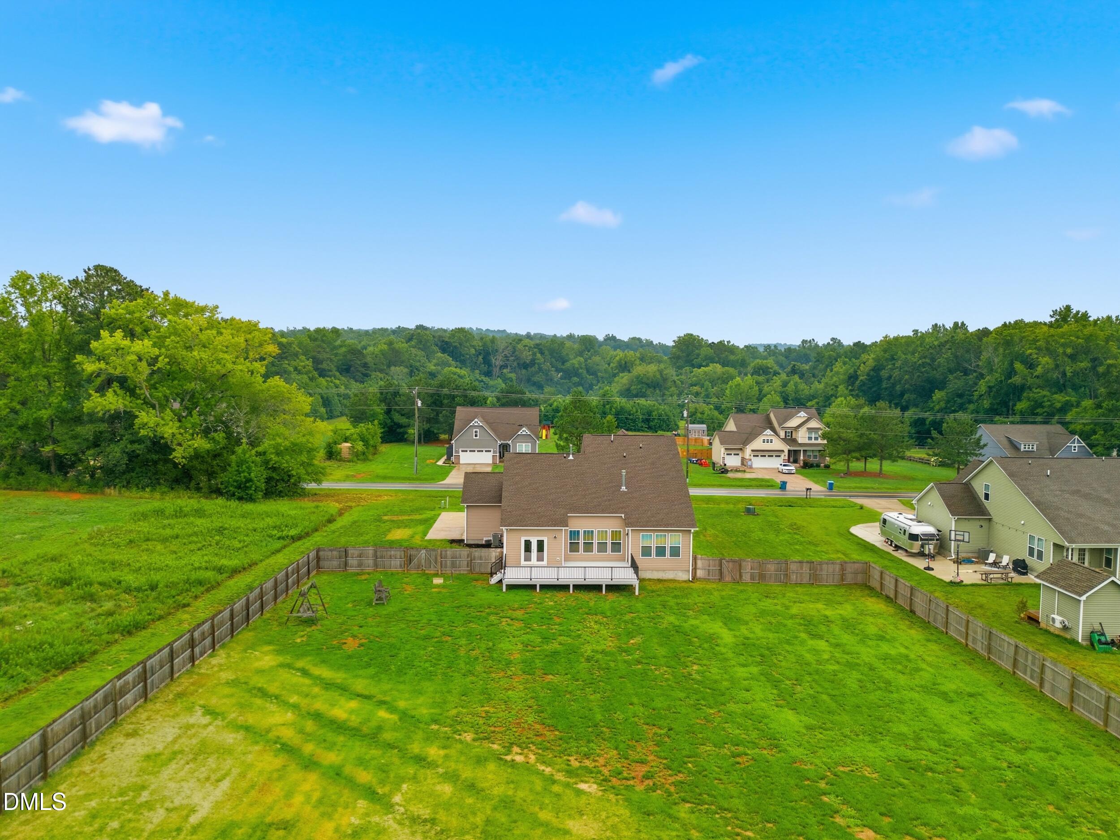
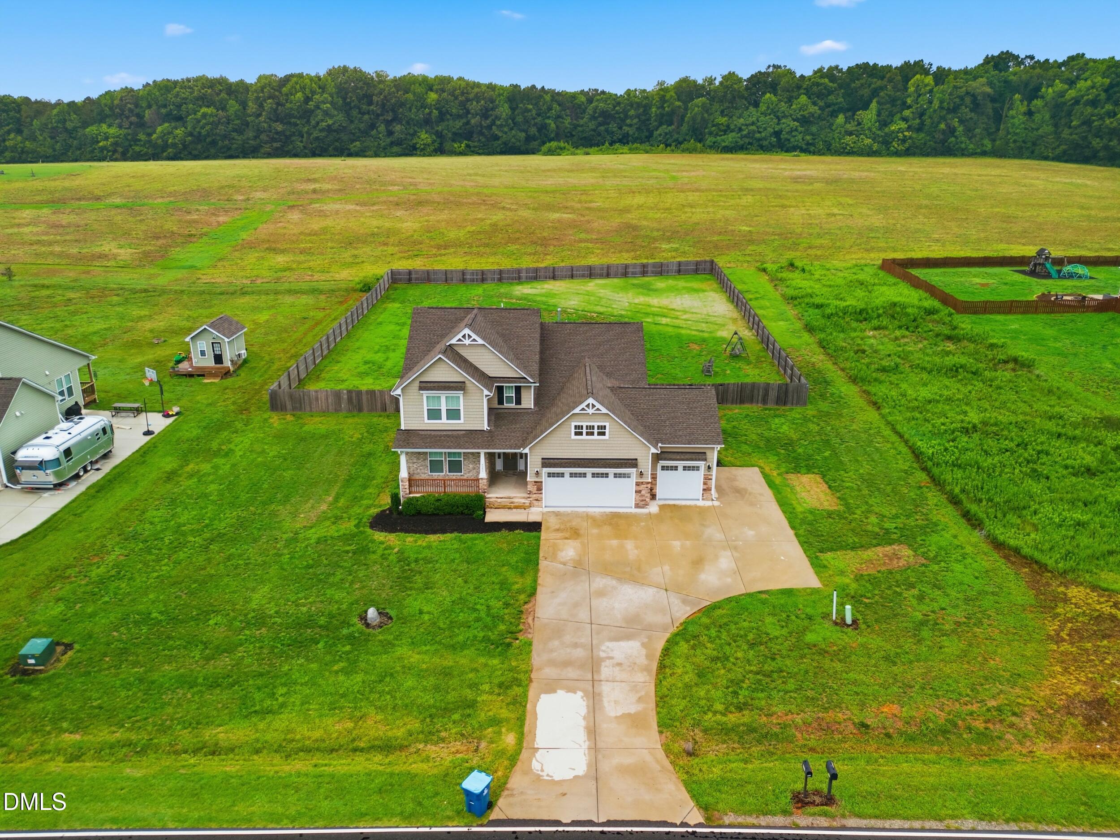
BACK ON THE MARKET NO FAULT OF THE SELLER! Don't miss your opportunity to own this beautifully maintained, 3-bedroom, 2.5-bath home offering thoughtful design, and an impressive list of upgrades.The floor plan features a main-level primary suite, dedicated study, & open-concept living spaces. The main level showcases hardwood flooring throughout, finished moldings gas range, stainless steel appliances, a reverse osmosis drinking water system, & a tankless hot water heater. The primary suite is a true retreat, featuring a luxurious ensuite with a beautifully tiled shower and separate soaking tub. The 2nd level new carpet and fresh paint in the bedrooms. A convenient drop zone just off the 3-car garage, oversized laundry room & abundant storage throughout the home add everyday convenience. Energy efficiency and year-round comfort were also top priorities, with an Energy Star-rated design with encapsulated & conditioned crawl space. Outside, the oversized deck overlooks the spacious, fenced backyard, creating the perfect setting for morning coffee, weekend gatherings, outdoor entertaining. With its like-new condition, extensive upgrades, generous living spaces, & fantastic outdoor area, this home truly offers the best of comfort, style, and functionality. Come see it for yourself—this one is ready for its next owner!

Save
Ask
Tour
Hide
Share
Listing Snapshot
Price 
$549,000
Days On Site 
80 Days
Bedrooms 
3
Inside Area (SqFt) 
2,606 sqft
Total Baths 
3
Full Baths 
2
Partial Baths 
1
Lot Size 
0.91 Acres
Year Built 
2021
MLS Number 
10185736
Status 
Active
Property Tax 
$2,937.94
HOA/Condo/Coop Fees 
N/A
Sq Ft Source 
N/A
Friends & Family
Recent Activity
2 weeks agoPrice changed to $549,000
2 weeks agoListing updated with changes from the MLS
a month agoStatus changed to Active
3 months agoListing first seen on site
General Features
Acres 
0.91
Attached Garage 
Yes
Direction Faces 
South
Disclosures 
Seller Disclosure
Foundation 
See Remarks
Garage 
Yes
Garage Spaces 
3
Levels 
One and One Half
Parking 
AttachedGaragePaved
Parking Spaces 
6
Property Condition 
Updated/Remodeled
Property Sub Type 
Single Family Residence
Security 
Security System Owned
Sewer 
Septic Tank
Special Circumstances 
Real Estate Owned
SqFt Above 
2606
SqFt Total 
2606
Style 
Transitional
Utilities 
Cable AvailableElectricity ConnectedNatural Gas ConnectedWater ConnectedSewer Connected
Water Source 
Well
Interior Features
Appliances 
DryerDishwasherENERGY STAR Qualified AppliancesFree-Standing Gas RangeMicrowaveRefrigeratorTankless Water HeaterWasherWater Purifier Owned
Basement 
Crawl Space
Cooling 
Central Air
Fireplace 
Yes
Fireplace Features 
Family RoomGasGas Log
Fireplaces 
1
Flooring 
CarpetTileWood
Heating 
Forced AirNatural Gas
Interior 
Built-in FeaturesCeiling Fan(s)Double VanityHigh Speed InternetKitchen IslandOpen FloorplanStorageTray Ceiling(s)Walk-In Closet(s)
Laundry Features 
Laundry RoomMain Level
Main Level Bedrooms 
1
Window Features 
Insulated Windows
Bedroom 2 
Dimensions - 14.1 x 11.0Level - Second
Bedroom 3 
Dimensions - 11.84 x 11.92Level - Second
Breakfast Room 
Dimensions - 12.9 x 11.1Level - Main
Entrance Hall 
Dimensions - 13.7 x 12.9Level - Main
Family Room 
Dimensions - 21.9 x 16.0Level - Main
Kitchen 
Dimensions - 13.2 x 12.9Level - Main
Laundry 
Dimensions - 9.7 x 7.2Level - Main
Loft 
Dimensions - 17.7 x 10.0Level - Second
Master Bedroom 
Dimensions - 16.0 x 14.3Level - Main
Office 
Dimensions - 14.1 x 11.0Level - Main
Save
Ask
Tour
Hide
Share
Exterior Features
Construction Details 
Attic/Crawl Hatchway(s) InsulatedBrick VeneerStone VeneerVinyl Siding
Fencing 
Back YardWoodFenced
Lot Features 
ClearedLandscaped
Patio And Porch 
DeckFront Porch
Road Frontage 
State Road
Roof 
Shingle
Windows/Doors 
Insulated Windows
Community Features
Financing Terms Available 
CashConventionalFHA
Roads 
Paved
Schools
School District
Unknown
Elementary School
Alamance Burlington - Alexander Wilson Elementary
Middle School
Alamance Burlington - Hawfields Middle
High School
Alamance Burlington - Southeast Alamance High Scho
Listing courtesy of Kenneth Walker of LPT Realty, LLC


Listings that are marked with an icon are provided courtesy of the Triangle MLS, Inc. of North Carolina, Internet Data Exchange Database. Copyright 2026 Triangle MLS, Inc. of North Carolina. All rights reserved.

Last checked: 2026-11-01 12:55 PM UTC

Neighborhood & Commute
Source: Walkscore
Disclosure: Community information and market data powered by Constellation Data Labs. Information is deemed reliable but not guaranteed.
Save
Ask
Tour
Hide
Share