
Save
Ask
Tour
Hide
$469,500
24 Days On Site
207 Sagamore DriveLouisburg, NC 27549
For Sale|Single Family Residence|Active
2
Beds
2
Total Baths
2
Full Baths
1,160
SqFt
$405
/SqFt
1998
Built
Subdivision:
Lake Royale
County:
Franklin
Call Now: 919-404-SHOW
Is this the listing for you? We can help make it yours.
919-404-SHOW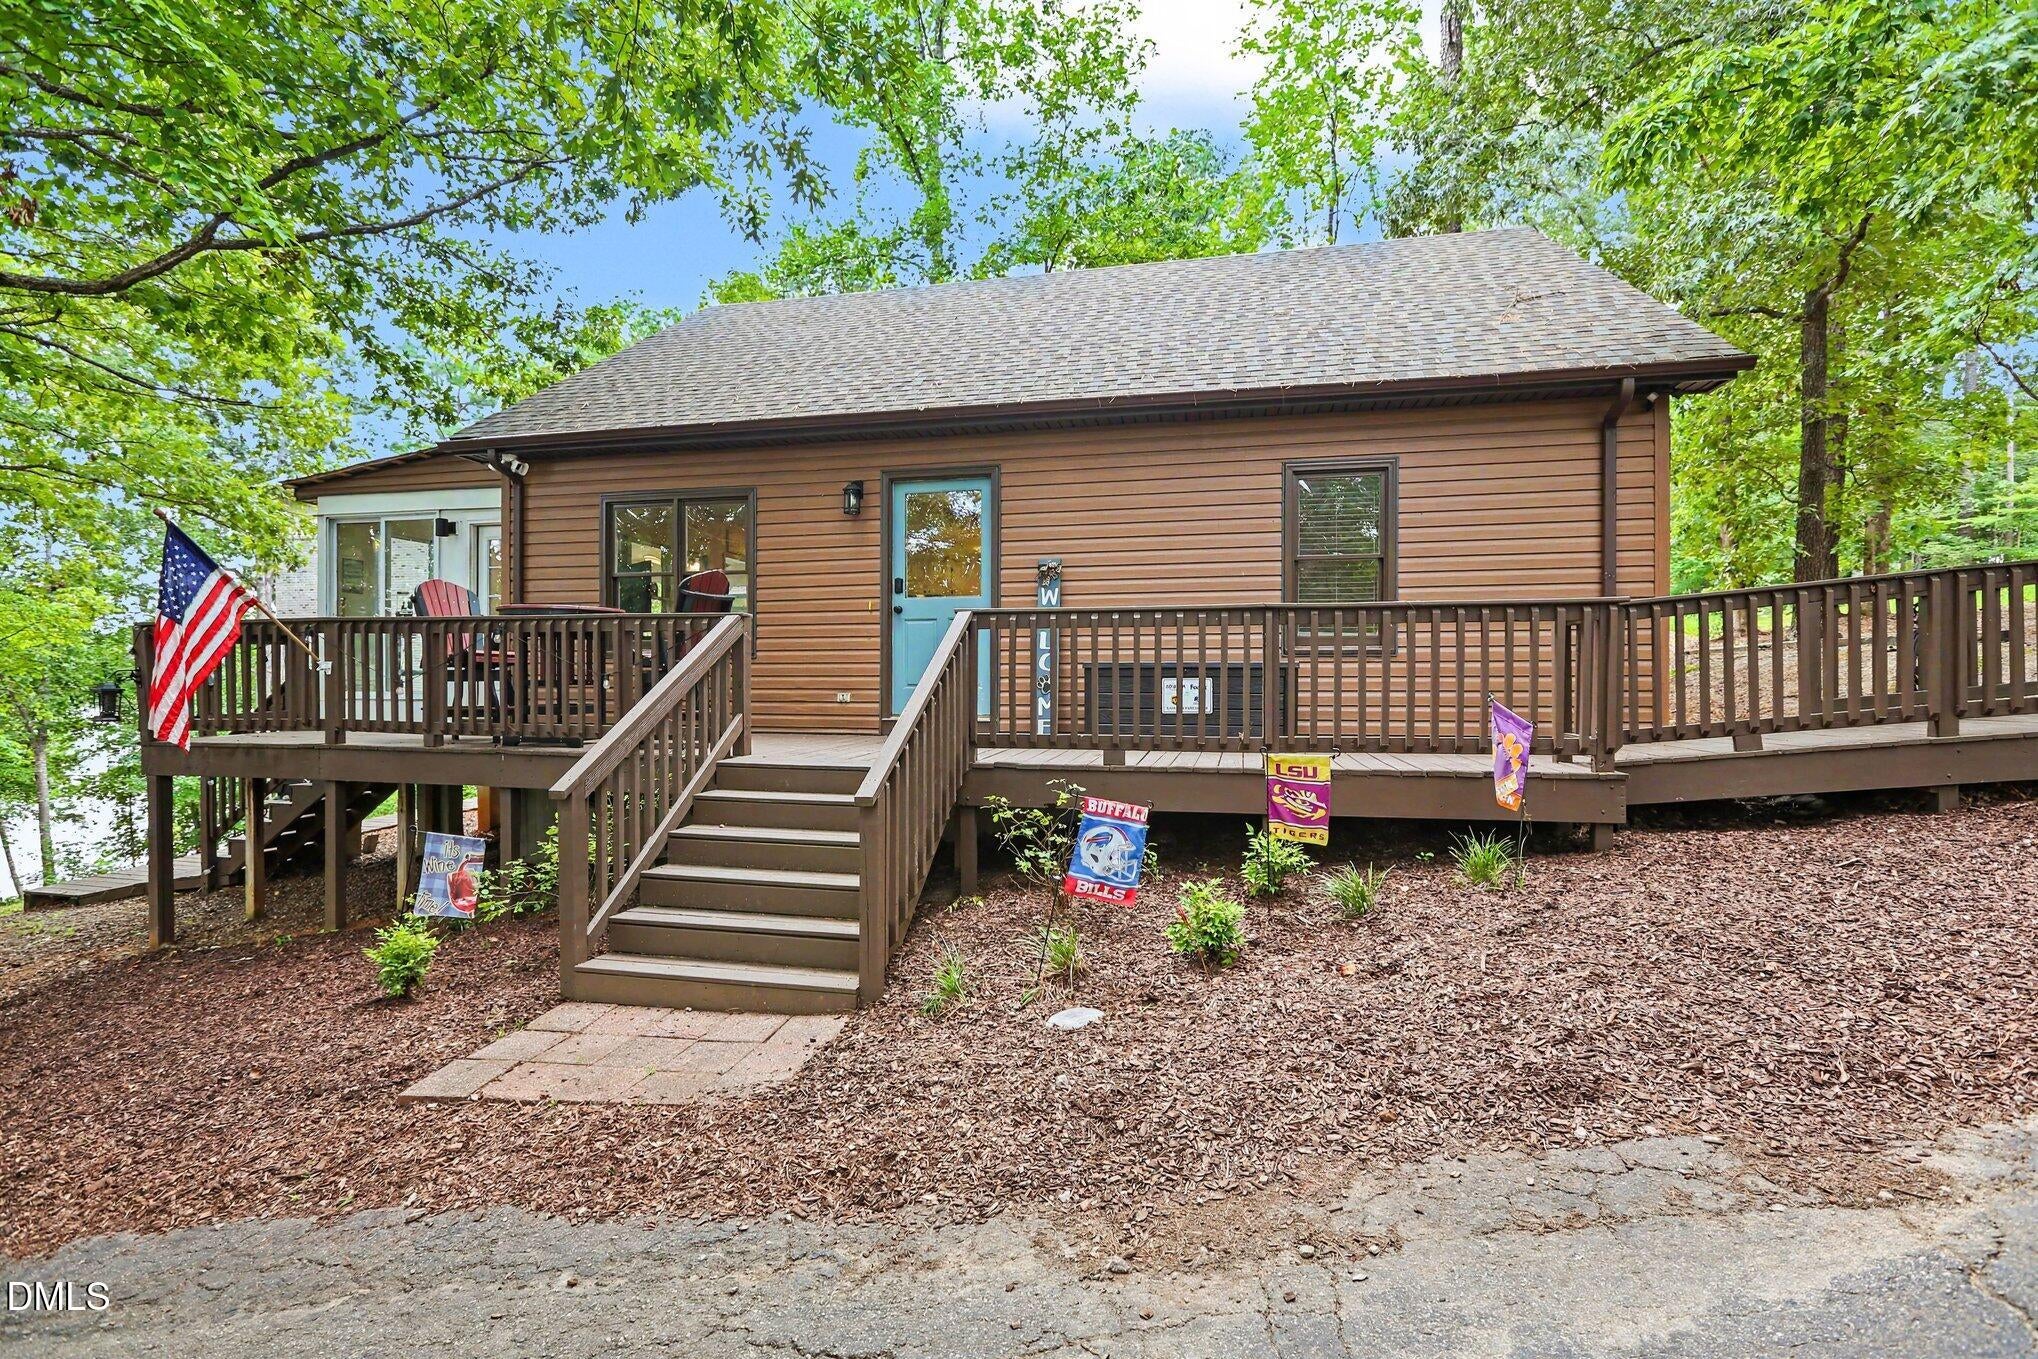
Save
Ask
Tour
Hide
Mortgage Calculator
Monthly Payment (Est.)
$2,142Calculator powered by Showcase IDX, a Constellation1 Company. Copyright ©2026 Information is deemed reliable but not guaranteed.
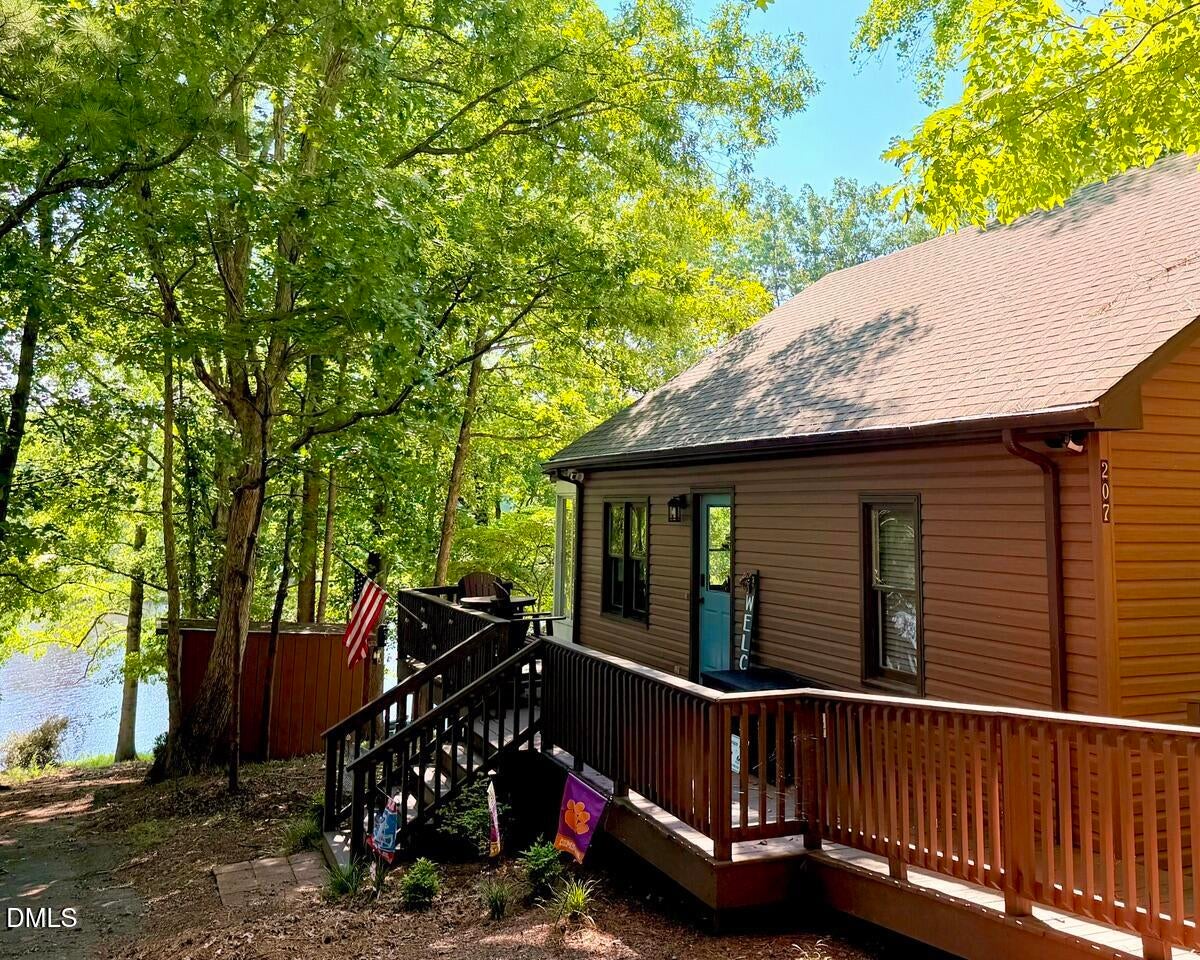
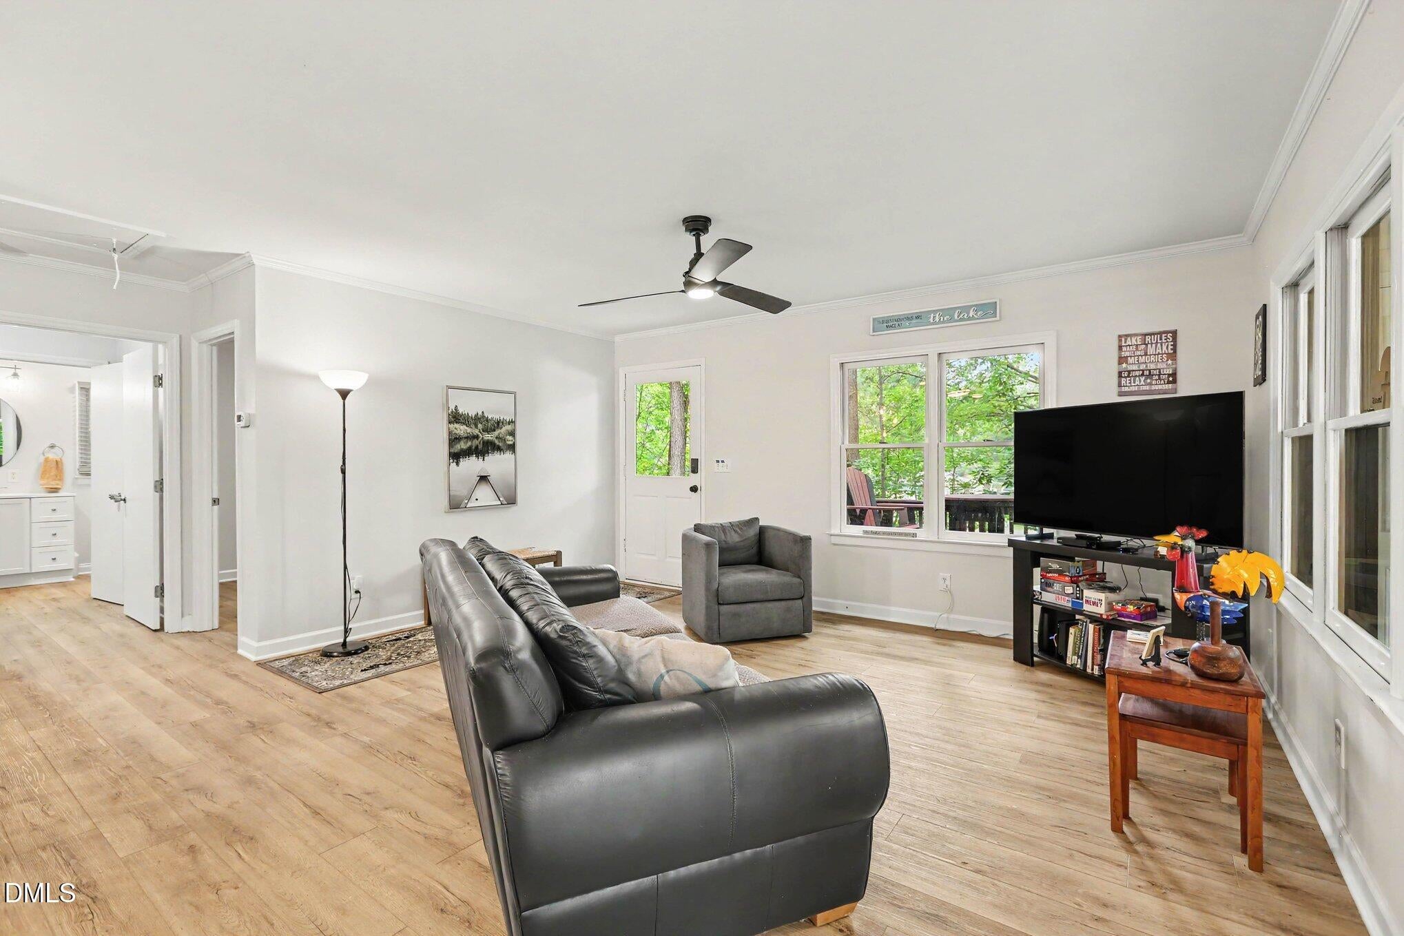
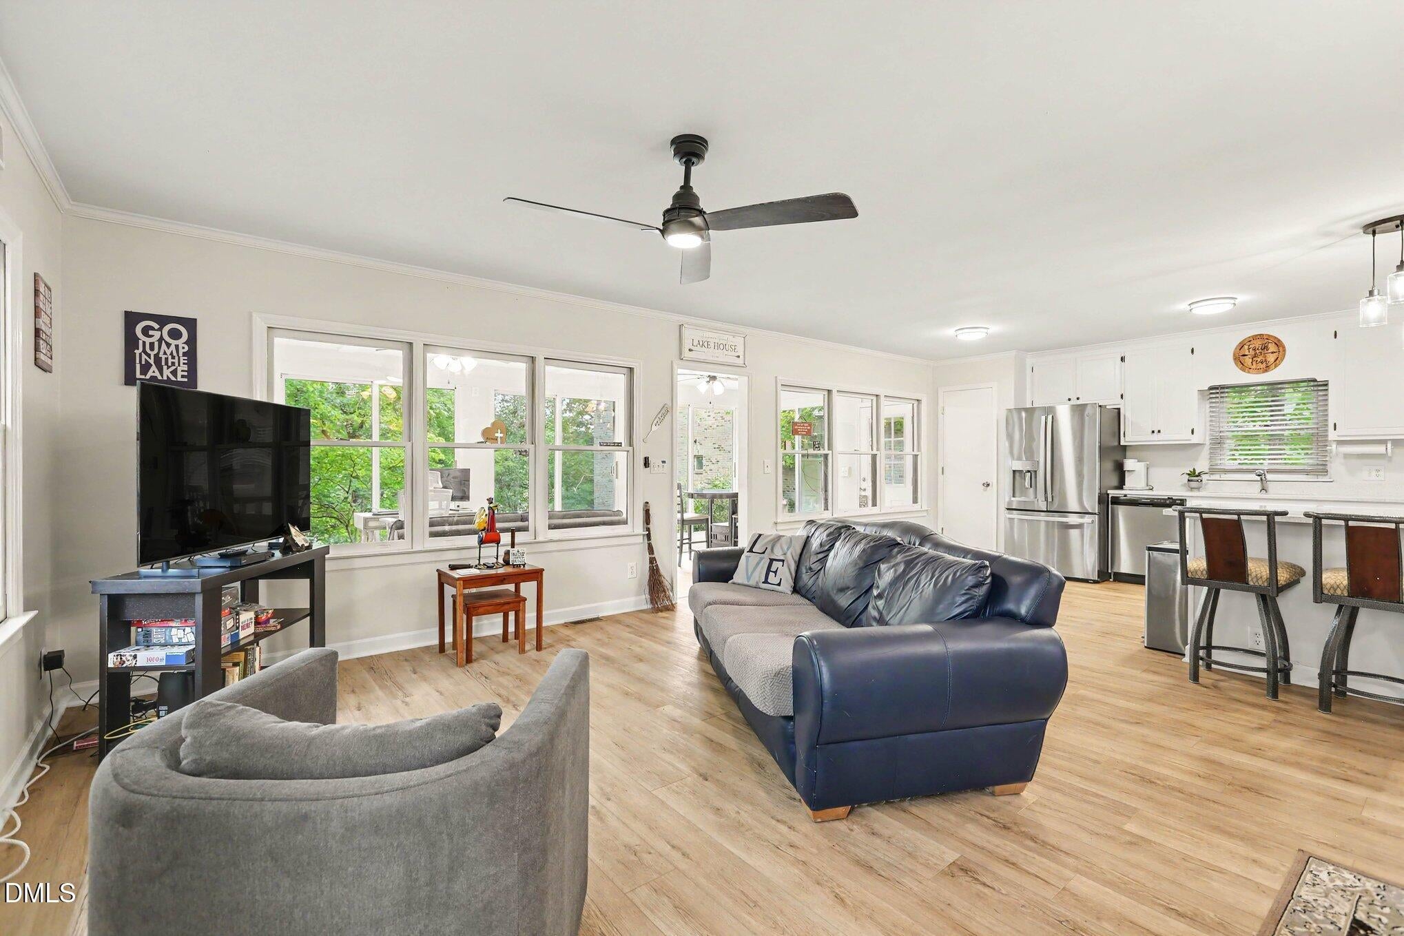
Lakefront on Lake Royale, with a private pier and boat ramp right at your doorstep for fishing, boating, jet skiing, or simply unwinding by the water. Inside, the big-ticket items are already done: the roof and Trane HVAC system were both replaced in 2024, and the interior received new LVP flooring, light fixtures, quartz kitchen countertops, and new appliances. Both the primary and main baths have been refreshed, and the sunroom offers a tranquil place to unwind. Gated Association at Lake Royale Includes 2 memberships at The River Golf Club, pool, lake, beach and much more! Move-in ready lakefront living with the major work behind you — a fantastic find for investors and homeowners alike. Come see it for yourself.
Save
Ask
Tour
Hide
Listing Snapshot
Price
$469,500
Days On Site
24 Days
Bedrooms
2
Inside Area (SqFt)
1,160 sqft
Total Baths
2
Full Baths
2
Partial Baths
N/A
Lot Size
0.49 Acres
Year Built
1998
MLS® Number
10185734
Status
Active
Property Tax
$2,418.16
HOA/Condo/Coop Fees
$105 monthly
Sq Ft Source
N/A
Friends & Family
Recent Activity
| 3 weeks ago | Status changed to Active | |
| 3 weeks ago | Listing updated with changes from the MLS® | |
| 4 weeks ago | Listing first seen on site |
General Features
Acres
0.49
Foundation
Permanent
Levels
One
Parking
AsphaltAggregateAdditional ParkingBoatDrivewayOff StreetRV Access/Parking
Parking Spaces
4
Property Condition
Updated/Remodeled
Property Sub Type
Single Family Residence
Sewer
Septic Tank
Special Circumstances
Standard
SqFt Above
1160
SqFt Total
1160
Style
Transitional
Utilities
Cable ConnectedElectricity ConnectedWater ConnectedSewer Connected
Water Source
Public
Zoning
FCO R-30
Interior Features
Appliances
Exhaust FanFree-Standing Electric RangeMicrowavePlumbed For Ice MakerRefrigeratorStainless Steel Appliance(s)Washer/Dryer Stacked
Cooling
Heat Pump
Flooring
Vinyl
Heating
Heat Pump
Interior
Ceiling Fan(s)Crown MoldingEat-in KitchenOpen FloorplanStorageWalk-In Closet(s)High Speed Internet
Laundry Features
Main Level
Main Level Bedrooms
2
Master Bedroom
Level - Main
Save
Ask
Tour
Hide
Exterior Features
Construction Details
AsphaltVinyl Siding
Frontage
Golf CourseLakefrontWaterfront
Other Structures
Shed(s)
Patio And Porch
Deck
Road Frontage
Private Road
Roof
Shingle
View
LakeTrees/WoodsWater
Waterview
LakeTrees/WoodsWater
Community Features
Association Amenities
BoatingBoat DockBeach RightsClubhouseGolf CourseGatedManagementPicnic AreaPowered Boats AllowedPlaygroundPoolSecurity
Association Dues
105
Financing Terms Available
CashConventionalFHAVA Loan
HOA Fee Frequency
Monthly
Schools
School District
Unknown
Elementary School
Franklin - Edward Best Elementary
Middle School
Franklin - Bunn Middle
High School
Franklin - Bunn High
Listing courtesy of Scott Garner of Navigate Realty

Listings that are marked with an icon are provided courtesy of the Triangle MLS, Inc. of North Carolina, Internet Data Exchange Database. Copyright 2026 Triangle MLS, Inc. of North Carolina. All rights reserved.
Last checked: 2026-09-06 09:01 AM UTC
Listings that are marked with an icon are provided courtesy of the Triangle MLS, Inc. of North Carolina, Internet Data Exchange Database. Copyright 2026 Triangle MLS, Inc. of North Carolina. All rights reserved.
Last checked: 2026-09-06 09:01 AM UTC
Neighborhood & Commute
Source: Walkscore
Disclosure: Community information and market data powered by Constellation Data Labs. Information is deemed reliable but not guaranteed.
Save
Ask
Tour
Hide
Did you know? You can invite friends and family to your search. They can join your search, rate and discuss listings with you.