Save
Ask
Tour
Hide
Share
$420,000
4 Days On Site

199 Skycroft Drive
Sanford, NC 27332

For Sale|Single Family Residence|Active
4
Beds
3
Total Baths
3
Full Baths
2,739
SqFt
$153
/SqFt
2011
Built
Subdivision:
Carolina Lakes
County:
Harnett
Call Now: 919-404-SHOW
Is this the listing for you? We can help make it yours.
919-404-SHOW
199 Skycroft Drive199 Skycroft Drive199 Skycroft Drive199 Skycroft Drive
Save
Ask
Tour
Hide
Share

Mortgage Calculator

Monthly Payment (Est.)

$1,916
Calculator powered by Showcase IDX, a Constellation1 Company. Copyright ©2026 Information is deemed reliable but not guaranteed.

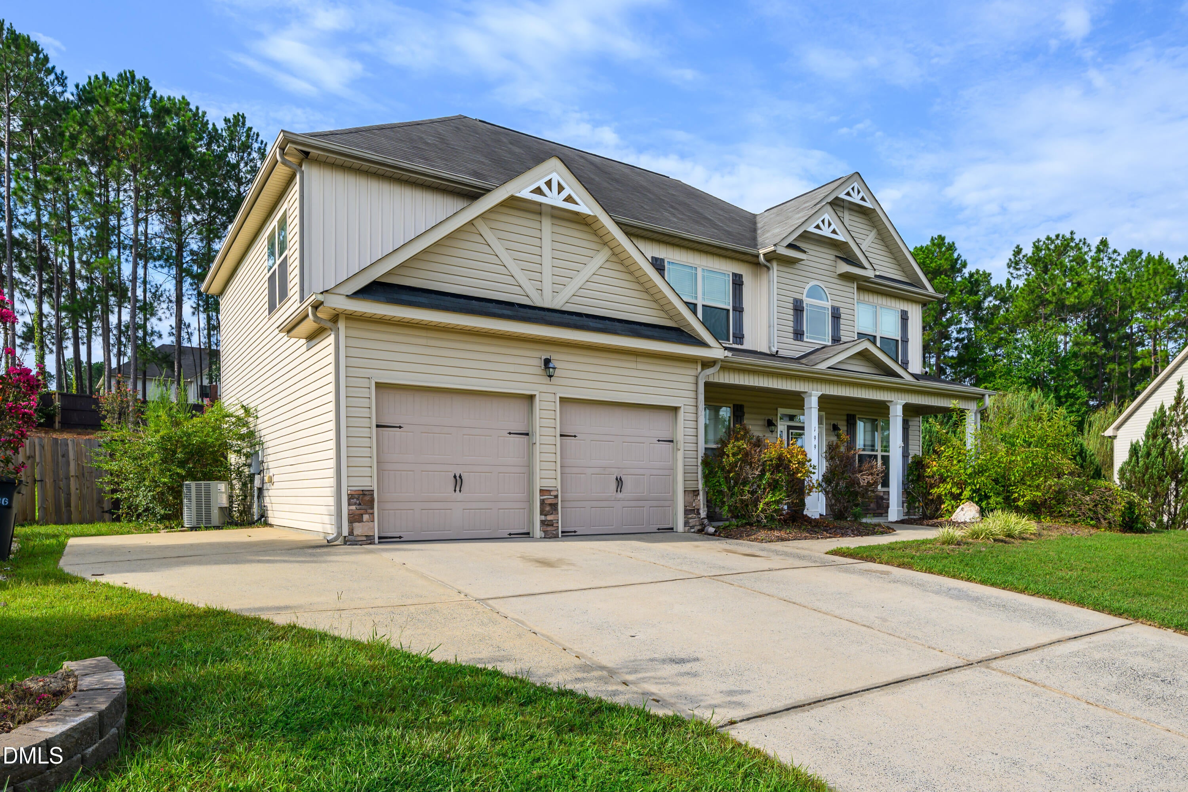
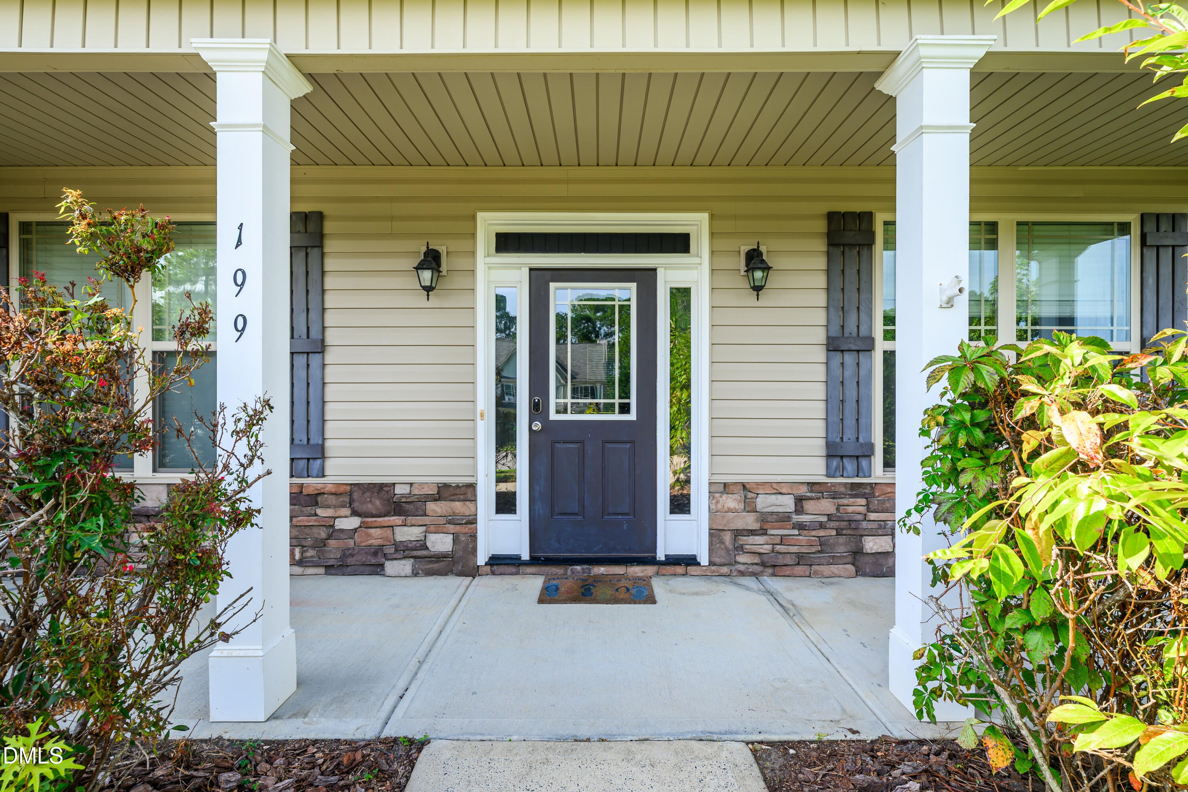
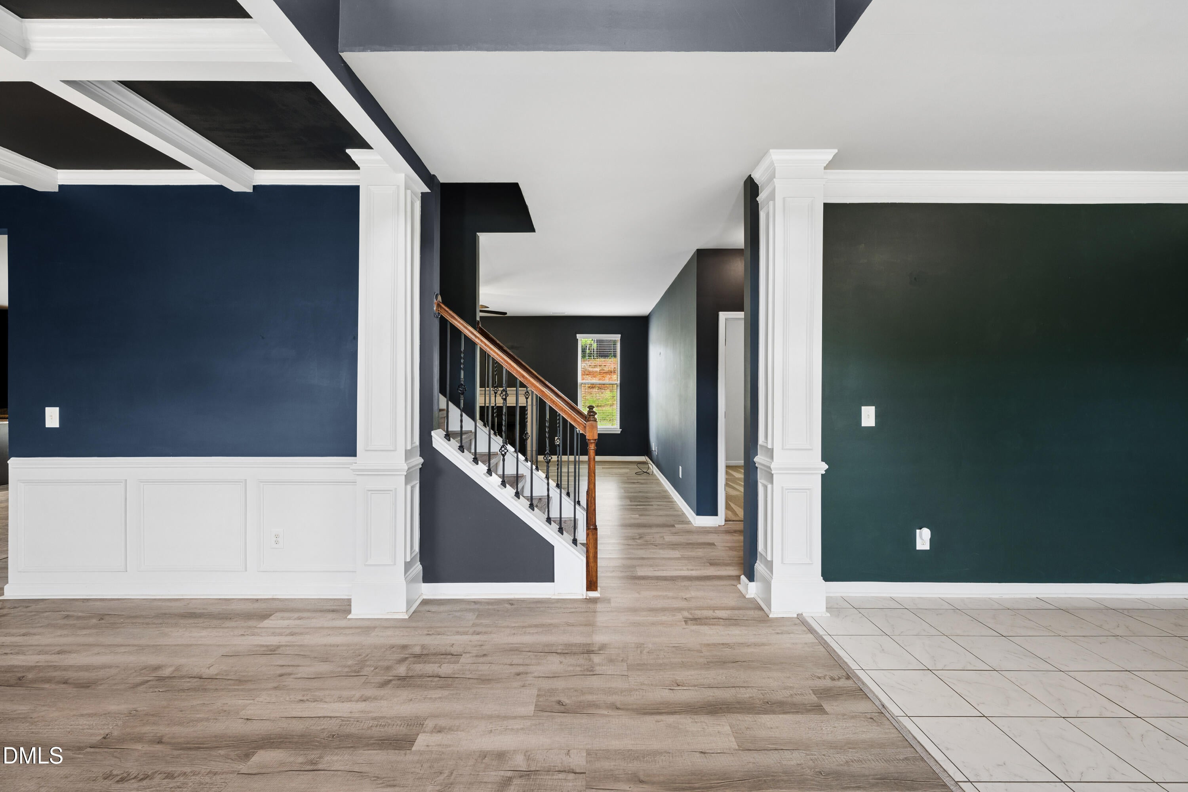
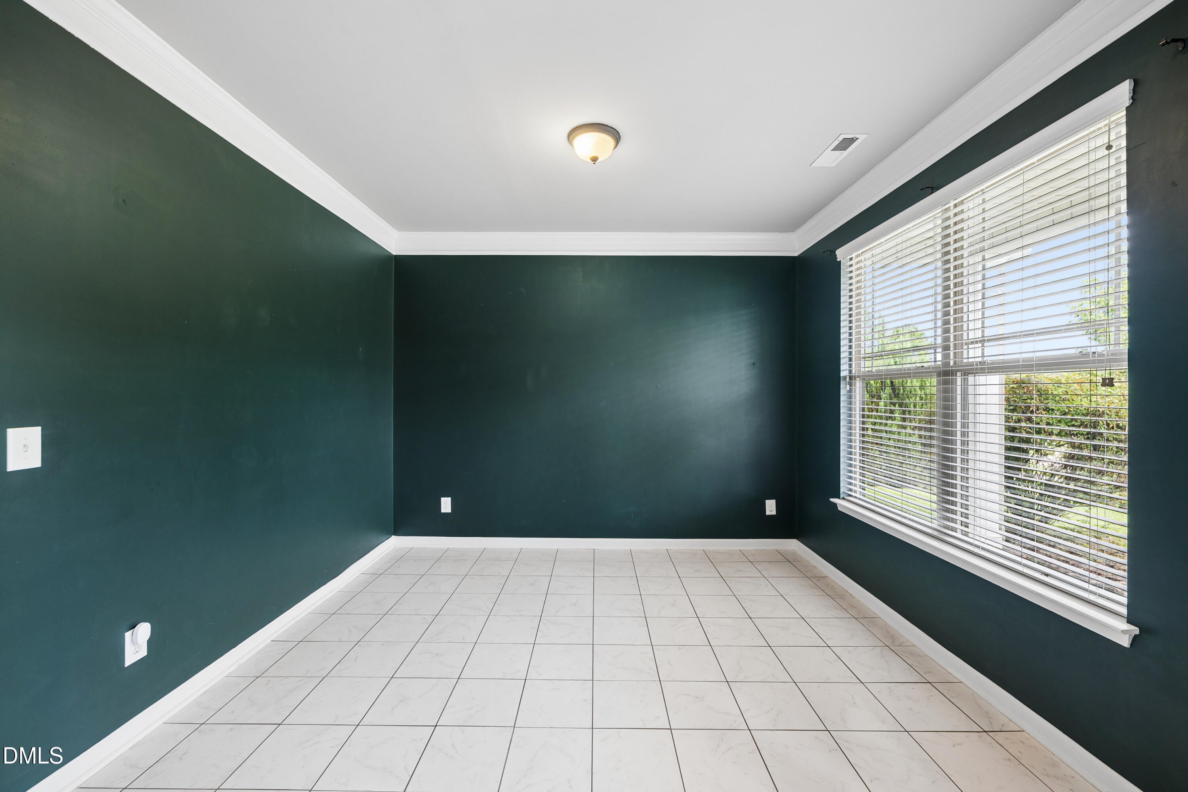
Welcome to 199 Skycroft Drive, a beautifully maintained home in the desirable Carolina Lakes community. This spacious 4-bedroom, 3-bath, 2 car garage home offers a thoughtful layout with plenty of room for everyday living and entertaining. The main level features a welcoming foyer, formal dining room, formal living room or office, and an inviting great room that flows seamlessly into the kitchen and breakfast area. The kitchen offers granite countertops, a center island, ample cabinet space, stainless steel appliances, and a convenient pantry. A main-level bedroom and full bath provide an ideal space for guests or flexible living arrangements. Upstairs, the spacious primary suite offers a private sitting area, generous walk-in closet, and a relaxing garden tub. Additional bedrooms and a loft area provide plenty of space for family, guests, work, or recreation. Step outside to enjoy the fenced backyard, shaded patio, and firepit—perfect for relaxing or entertaining. The home is situated on approximately 0.48 acres and includes a two-car garage. Located in the gated Carolina Lakes community, residents can enjoy amenities including a community pool and tennis facilities. This home combines spacious living, functional design, and outdoor enjoyment in a desirable Sanford location.

Save
Ask
Tour
Hide
Share
Listing Snapshot
Price 
$420,000
Days On Site 
4 Days
Bedrooms 
4
Inside Area (SqFt) 
2,739 sqft
Total Baths 
3
Full Baths 
3
Partial Baths 
N/A
Lot Size 
0.49 Acres
Year Built 
2011
MLS® Number 
10185733
Status 
Active
Property Tax 
$2,109.98
HOA/Condo/Coop Fees 
$76.67 monthly
Sq Ft Source 
N/A
Friends & Family
Recent Activity
6 hours agoListing updated with changes from the MLS®
yesterdayStatus changed to Active
5 days agoListing first seen on site
General Features
Acres 
0.49
Attached Garage 
Yes
Garage 
Yes
Garage Spaces 
2
Levels 
Two
Parking 
PavedAttached
Property Sub Type 
Single Family Residence
Security 
Gated Community
Sewer 
Public Sewer
Special Circumstances 
Standard
SqFt Above 
2739
SqFt Total 
2739
Style 
Traditional
Water Source 
Public
Zoning 
RA-20R
Interior Features
Appliances 
DryerWasher
Cooling 
Central Air
Fireplace 
Yes
Fireplaces 
1
Flooring 
CarpetVinylTile
Heating 
Heat PumpNone
Main Level Bedrooms 
1
Master Bedroom 
Level - Main
Save
Ask
Tour
Hide
Share
Exterior Features
Construction Details 
Vinyl Siding
Fencing 
Back YardPrivacy
Roof 
Shingle
Community Features
Association Dues 
920
Financing Terms Available 
CashConventionalFHAVA Loan
HOA Fee Frequency 
Annually
Roads 
Paved
Schools
School District
Unknown
Elementary School
Harnett - Highland Elementary
Middle School
Harnett - Highland Middle School
High School
Harnett - Overhills High
Listing courtesy of Kahisha Roldan of Real Broker, LLC


Listings that are marked with an icon are provided courtesy of the Triangle MLS, Inc. of North Carolina, Internet Data Exchange Database. Copyright 2026 Triangle MLS, Inc. of North Carolina. All rights reserved.

Last checked: 2026-08-17 04:29 AM UTC

Neighborhood & Commute
Source: Walkscore
Disclosure: Community information and market data powered by Constellation Data Labs. Information is deemed reliable but not guaranteed.
Save
Ask
Tour
Hide
Share