Save
Ask
Tour
Hide
Share
$543,000
13 Days On Site

109 Creekwood
Pittsboro, NC 27312

For Sale|Single Family Residence|Active Under Contract
3
Beds
2
Total Baths
2
Full Baths
1,605
SqFt
$338
/SqFt
1979
Built
Subdivision:
Fearrington
County:
Chatham
Call Now: 919-404-SHOW
Is this the listing for you? We can help make it yours.
919-404-SHOW
109 Creekwood109 Creekwood109 Creekwood109 Creekwood
Save
Ask
Tour
Hide
Share

Mortgage Calculator

Monthly Payment (Est.)

$2,477
Calculator powered by Showcase IDX, a Constellation1 Company. Copyright ©2026 Information is deemed reliable but not guaranteed.

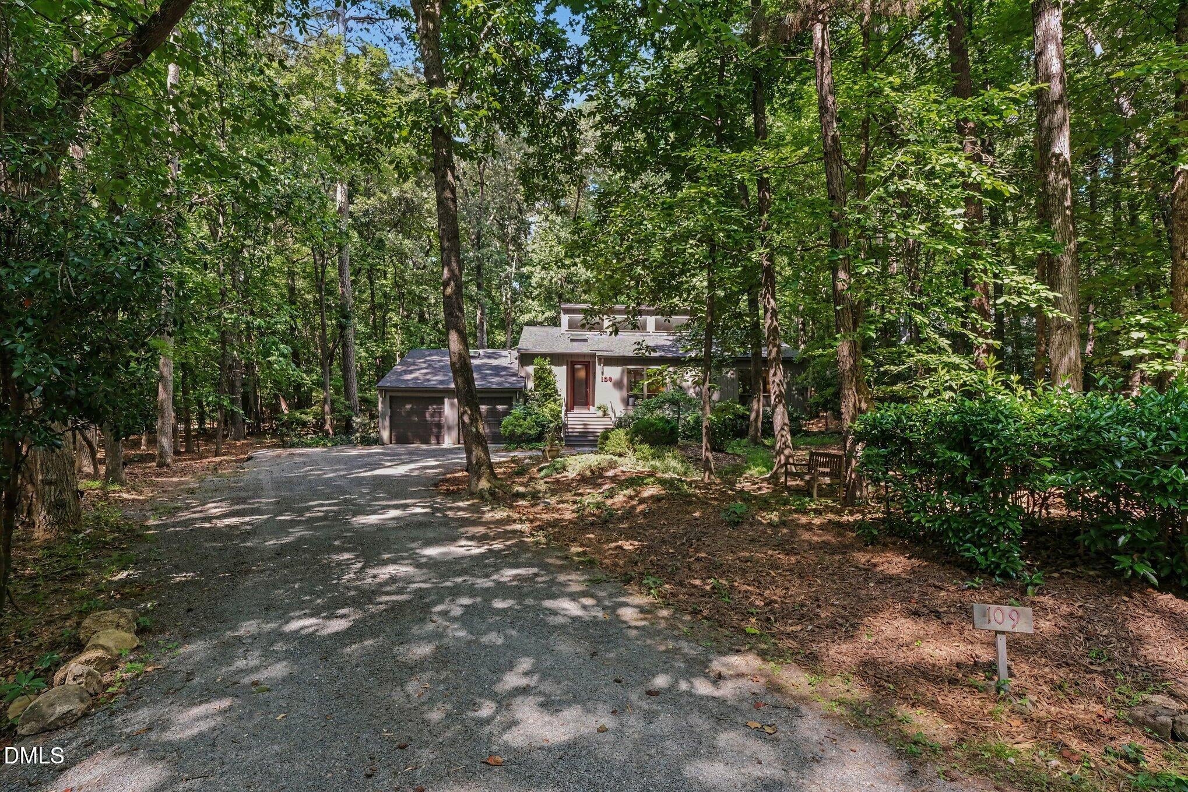
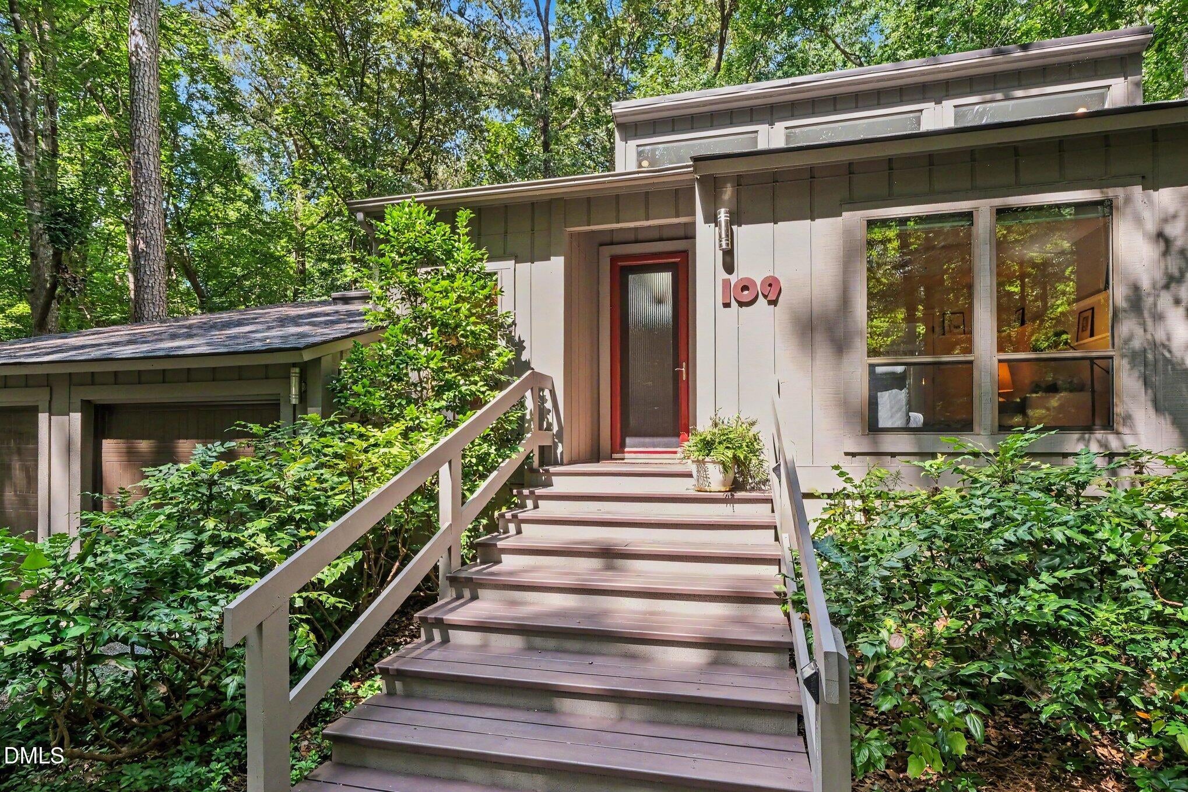
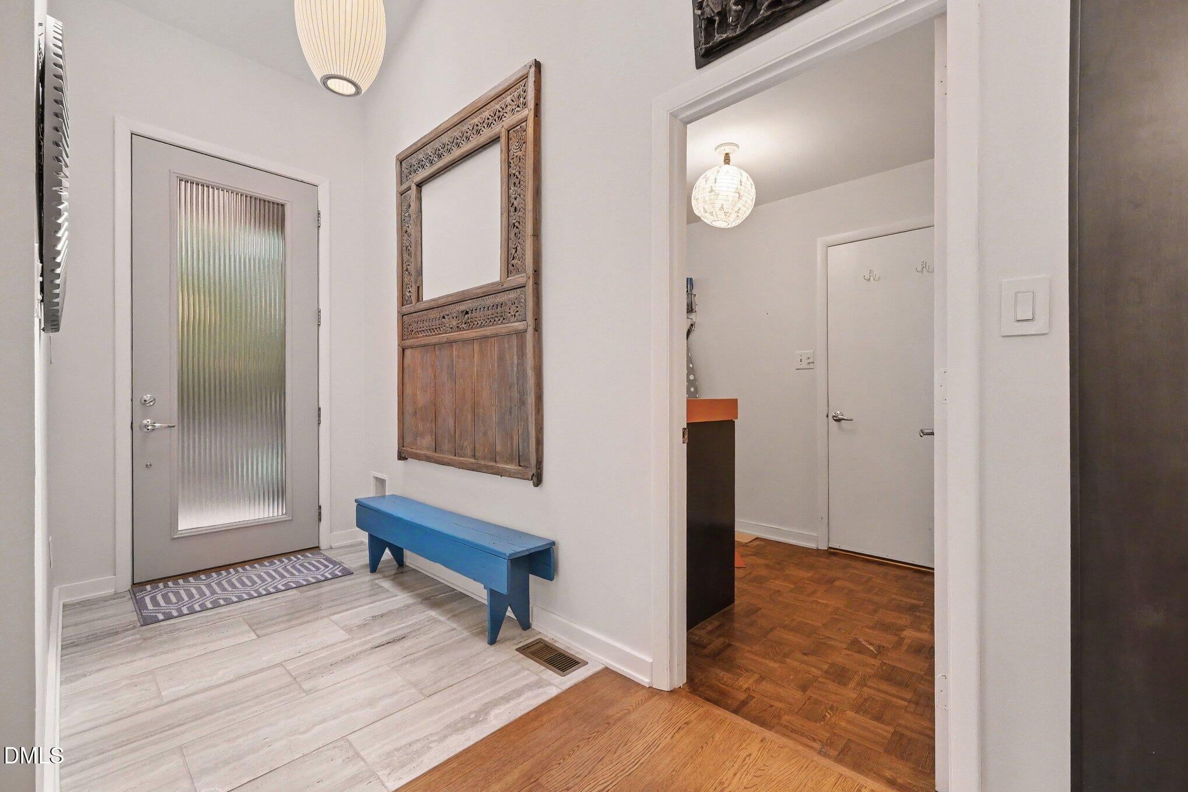
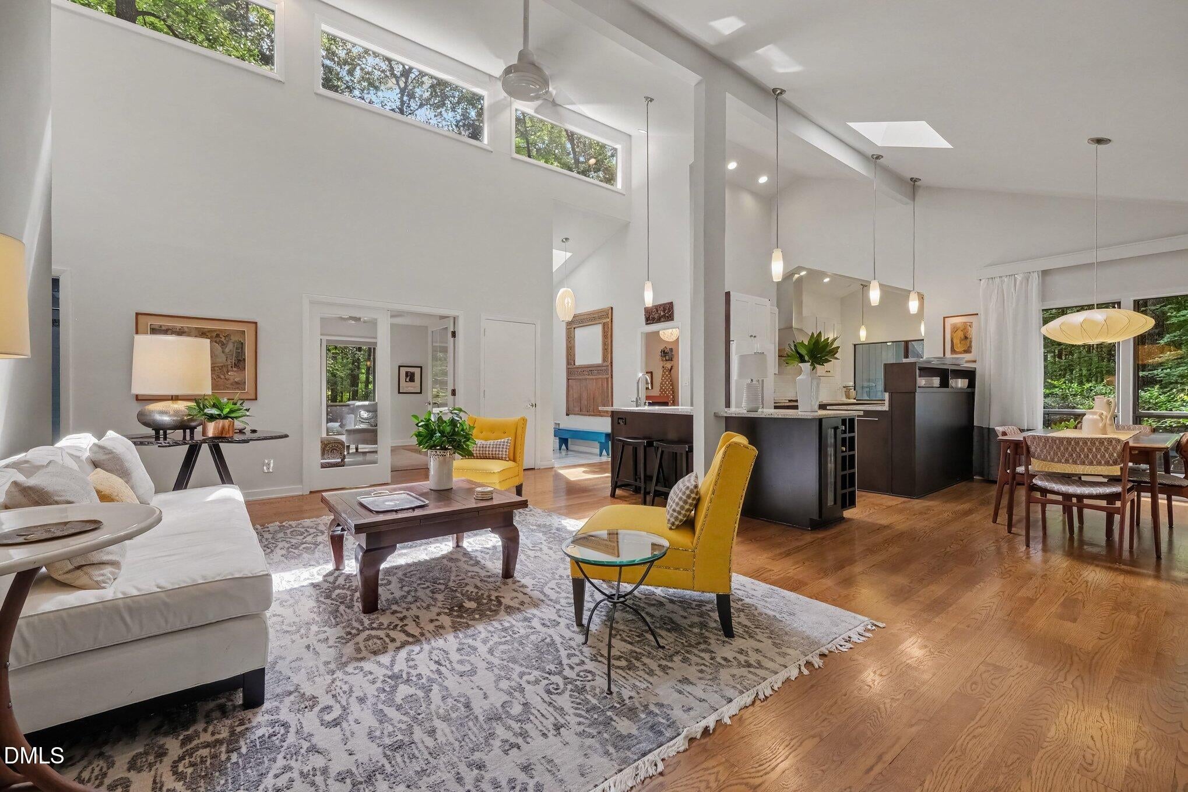
This single-level, three-bedroom, two-bath home has a spacious floor plan, a large screened porch, and a deck. Located on a cul-de-sac and surrounded by mature plantings, the home is nestled in a woodland garden. Wooded views are visible from most every window in the home. Guests are greeted by a slate walkway and architectural stairs leading to the reeded glass front door. Once inside the home, many large windows and skylights fill the spaces with natural light. The family room boasts soaring ceilings and adjoins the dining room and kitchen. The jewel of the home is the spacious cook's kitchen. This space includes ample designer cabinetry, lovely granite counters, two sinks, wine storage, and large windows that overlook a fenced area that could be used as a kitchen garden. The home's generously sized screened porch, with cathedral ceiling, is accessed through the dining area. There are three large bedrooms in the home, one bedroom is currently being used as a den/media room. The primary bedroom boasts an en suite bath, walk-in closet and a door which leads to the deck. The deck joins the space between the primary bedroom and the screened porch. Built-in office space is located in the laundry room. Two desk areas are found here, perfect for a craft or artist space. The two-bay, economy garage offers space for vehicles and storage. A storage loft has been built in the upper part of the garage. Additional features of the home include many large closets, ceiling fans in most every room and on the screened porch, a whole house fan, and designer light fixtures. Fearrington Village boasts many options for recreation. Walking trails, tennis courts and a swimming pool are located in the community, and the home is only a short distance from the Village shops and restaurants. This home features a livable floor plan, lovely views and is coupled with Fearrington Village's many amenities.

Save
Ask
Tour
Hide
Share
Listing Snapshot
Price 
$543,000
Days On Site 
13 Days
Bedrooms 
3
Inside Area (SqFt) 
1,605 sqft
Total Baths 
2
Full Baths 
2
Partial Baths 
N/A
Lot Size 
0.89 Acres
Year Built 
1979
MLS® Number 
10185729
Status 
Active Under Contract
Property Tax 
$3,269
HOA/Condo/Coop Fees 
$26.25 monthly
Sq Ft Source 
N/A
Friends & Family
Recent Activity
2 weeks agoListing updated with changes from the MLS®
2 weeks agoStatus changed to Active Under Contract
2 weeks agoListing first seen on site
General Features
Acres 
0.89
Attached Garage 
Yes
Garage 
Yes
Garage Spaces 
2
Levels 
One
Parking 
AttachedDrivewayGarageGarage Door OpenerGarage Faces FrontGravelInside EntranceOff StreetParking PadSee Remarks
Parking Spaces 
3
Property Sub Type 
Single Family Residence
Sewer 
Septic Tank
Special Circumstances 
Standard
SqFt Above 
1605
SqFt Total 
1605
Style 
Transitional
Water Source 
Public
Interior Features
Appliances 
Convection OvenDishwasherDisposalDryerElectric OvenGas CooktopRange HoodRefrigeratorSelf Cleaning OvenWasherWater Heater
Basement 
Crawl Space
Cooling 
Central AirWhole House Fan
Flooring 
HardwoodParquetTileVaries
Heating 
Forced Air
Interior 
Breakfast BarBuilt-in FeaturesCathedral Ceiling(s)Ceiling Fan(s)Entrance FoyerGranite CountersHigh CeilingsKitchen IslandRecessed LightingStone CountersWalk-In Closet(s)
Laundry Features 
Laundry RoomMain Level
Main Level Bedrooms 
3
Bedroom 2 
Dimensions - 15.1 x 11.8Level - Main
Bedroom 3 
Dimensions - 13.1 x 13.5Level - Main
Dining Room 
Dimensions - 9.8 x 8.8Level - Main
Entrance Hall 
Dimensions - 4.3 x 7.2Level - Main
Kitchen 
Dimensions - 14.6 x 7.6Level - Main
Laundry 
Dimensions - 6.3 x 15.3Level - Main
Living Room 
Dimensions - 19.7 x 20.8Level - Main
Master Bedroom 
Dimensions - 15.1 x 14.0Level - Main
Other 
Dimensions - 16.1 x 6.7Level - MainDescription - Deck
Save
Ask
Tour
Hide
Share
Exterior Features
Construction Details 
Wood Siding
Exterior 
GardenRain Barrel/Cistern(s)Rain Gutters
Fencing 
Partial
Lot Features 
WoodedBack YardCul-De-SacFront YardLandscaped
Patio And Porch 
DeckPorchScreened
Roof 
Shingle
Community Features
Association Dues 
315
Community Features 
ClubhouseParkPlaygroundPoolRestaurantTennis Court(s)
Financing Terms Available 
CashConventional
HOA Fee Frequency 
Annually
Schools
School District
Unknown
Elementary School
Chatham - Perry W Harrison Elementary
Middle School
Chatham - Margaret B Pollard Middle School
High School
Chatham - Seaforth High School
Listing courtesy of Chris Culbreth of Berkshire Hathaway HomeService


Listings that are marked with an icon are provided courtesy of the Triangle MLS, Inc. of North Carolina, Internet Data Exchange Database. Copyright 2026 Triangle MLS, Inc. of North Carolina. All rights reserved.

Last checked: 2026-08-26 08:42 AM UTC

Neighborhood & Commute
Source: Walkscore
Disclosure: Community information and market data powered by Constellation Data Labs. Information is deemed reliable but not guaranteed.
Save
Ask
Tour
Hide
Share