Save
Ask
Tour
Hide
Share
$450,000
17 Days On Site

9211 Calabria Drive 205
Raleigh, NC 27617

For Sale|Condominium|Active
3
Beds
3
Total Baths
2
Full Baths
1
Partial Bath
2,067
SqFt
$218
/SqFt
2009
Built
Subdivision:
The Cottages at Brier Creek
County:
Wake
Call Now: 919-404-SHOW
Is this the listing for you? We can help make it yours.
919-404-SHOW
Upcoming Open Houses
Sat, Aug 29, 12:00 PM - 2:00 PM
9211 Calabria Drive 2059211 Calabria Drive 2059211 Calabria Drive 2059211 Calabria Drive 205
Save
Ask
Tour
Hide
Share

Mortgage Calculator

Monthly Payment (Est.)

$2,053
Calculator powered by Showcase IDX, a Constellation1 Company. Copyright ©2026 Information is deemed reliable but not guaranteed.

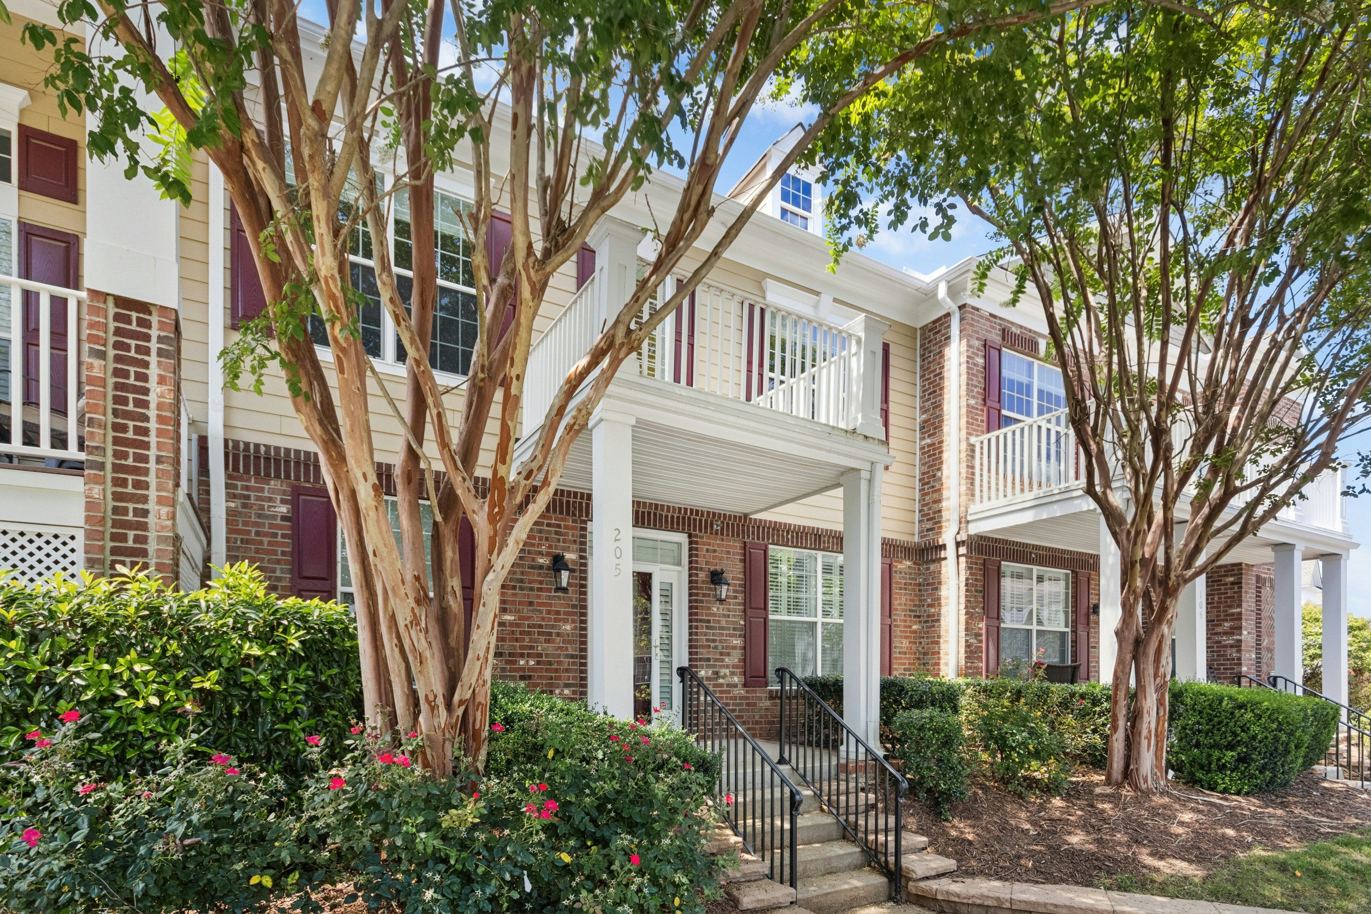
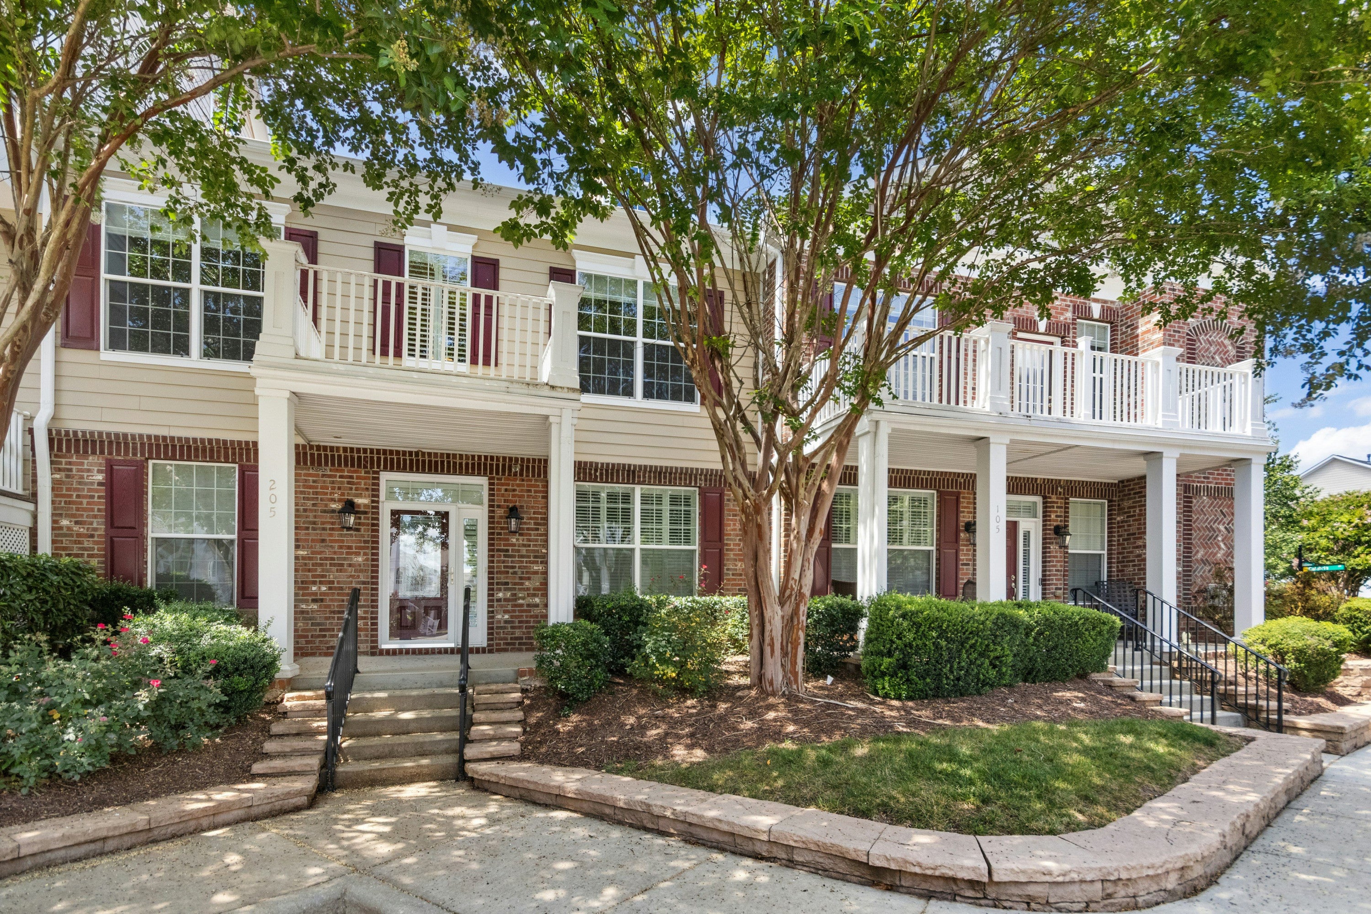
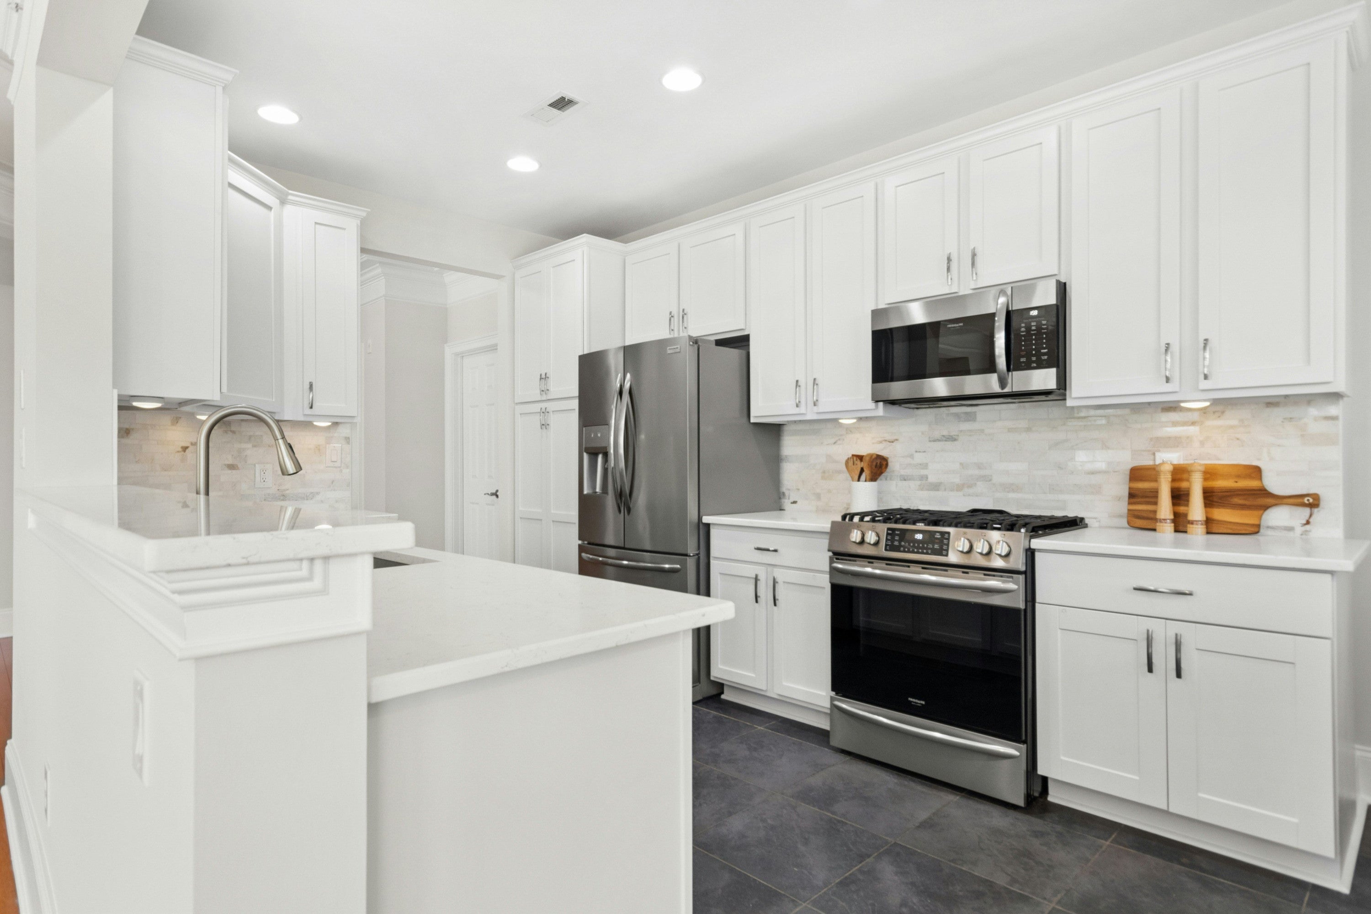
Ideally located in the Cottages at Brier Creek, this bright and well-appointed condo offers comfortable living in a convenient location close to Brier Creek’s shopping, dining, and entertainment, with easy access to RDU. The recently updated kitchen features new quartz countertops, new appliances, new cabinetry, and smart storage, including pull-out drawers in the pantry and additional cabinetry. The open floor plan flows seamlessly into the separate dining area and spacious living room, where a bay window brings in an abundance of natural light. A gas fireplace, tray ceiling, and balcony access add to the inviting living space. The flexible floor plan includes three bedrooms and a loft. The primary suite features a tray ceiling, two walk-in closets, a spa-like bath with new vanity and cabinetry, and private access to a screened porch. Two additional bedrooms and a loft provide flexibility for guests, an office, or everyday living. The second full has been thoughtfully updated with new vanity. A garage is also included, providing convenient additional parking and storage. Enjoy community amenities including a pool and fitness center, while water included in the HOA adds an extra convenience and potential savings. With thoughtful updates, an abundance of natural light, and a location that puts shopping, dining, and travel within easy reach, this condo is ready to enjoy.

Save
Ask
Tour
Hide
Share
Listing Snapshot
Price 
$450,000
Days On Site 
17 Days
Bedrooms 
3
Inside Area (SqFt) 
2,067 sqft
Total Baths 
3
Full Baths 
2
Partial Baths 
1
Lot Size 
N/A
Year Built 
2009
MLS® Number 
10185706
Status 
Active
Property Tax 
$4,424.71
HOA/Condo/Coop Fees 
$466.67 monthly
Sq Ft Source 
N/A
Friends & Family
Recent Activity
2 days agoListing updated with changes from the MLS®
2 weeks agoListing first seen on site
General Features
Attached Garage 
Yes
Foundation 
Slab
Garage 
Yes
Garage Spaces 
2
Levels 
Two
Parking 
GarageGarage Door OpenerGatedGravelAttached
Parking Spaces 
2
Property Sub Type 
Condominium
Sewer 
Public Sewer
Special Circumstances 
Standard
SqFt Above 
2067
SqFt Total 
2067
Style 
Transitional
Water Source 
Public
Zoning 
PD
Interior Features
Appliances 
DishwasherFree-Standing Gas RangeMicrowavePlumbed For Ice MakerWater PurifierWater Purifier Rented
Cooling 
Central Air
Fireplace 
Yes
Fireplace Features 
Family Room
Fireplaces 
1
Flooring 
Simulated WoodTile
Heating 
Forced Air
Interior 
Cathedral Ceiling(s)Double VanityEntrance FoyerHigh CeilingsKitchen IslandOpen FloorplanVaulted Ceiling(s)Walk-In Closet(s)
Main Level Bedrooms 
3
Bedroom 2 
Dimensions - 11x11.8Level - Main
Bedroom 3 
Dimensions - 11x14.4Level - Main
Dining Room 
Dimensions - 11.2x14Level - Main
Kitchen 
Dimensions - 19x9.5Level - Main
Living Room 
Dimensions - 20x14.3Level - Main
Loft 
Dimensions - 15.1x10Level - Main
Master Bedroom 
Dimensions - 18x12.6Level - Main
Save
Ask
Tour
Hide
Share
Exterior Features
Construction Details 
Frame
Pool Features 
Community
Roof 
Shingle
Community Features
Association Dues 
1400
Community Features 
Pool
Financing Terms Available 
Conventional
HOA Fee Frequency 
Quarterly
Schools
School District
Unknown
Elementary School
Wake - Brier Creek Elementary
Middle School
Wake - Pine Hollow Middle School
High School
Wake - Leesville Road High
Listing courtesy of Susan Doninger Greer of Howard Hanna Allen Tate Raleigh Glenwood


Listings that are marked with an icon are provided courtesy of the Triangle MLS, Inc. of North Carolina, Internet Data Exchange Database. Copyright 2026 Triangle MLS, Inc. of North Carolina. All rights reserved.

Last checked: 2026-08-29 04:20 PM UTC

Neighborhood & Commute
Source: Walkscore
Disclosure: Community information and market data powered by Constellation Data Labs. Information is deemed reliable but not guaranteed.
Save
Ask
Tour
Hide
Share