Save
Ask
Tour
Hide
Share
$450,000
12 Days On Site

265 Sorrel Drive
Franklinton, NC 27525

For Sale|Single Family Residence|Active
3
Beds
3
Total Baths
2
Full Baths
1
Partial Bath
2,068
SqFt
$218
/SqFt
2021
Built
Subdivision:
Woodland Park
County:
Franklin
Call Now: 919-404-SHOW
Is this the listing for you? We can help make it yours.
919-404-SHOW
265 Sorrel Drive265 Sorrel Drive265 Sorrel Drive265 Sorrel Drive
Save
Ask
Tour
Hide
Share

Mortgage Calculator

Monthly Payment (Est.)

$2,053
Calculator powered by Showcase IDX, a Constellation1 Company. Copyright ©2026 Information is deemed reliable but not guaranteed.

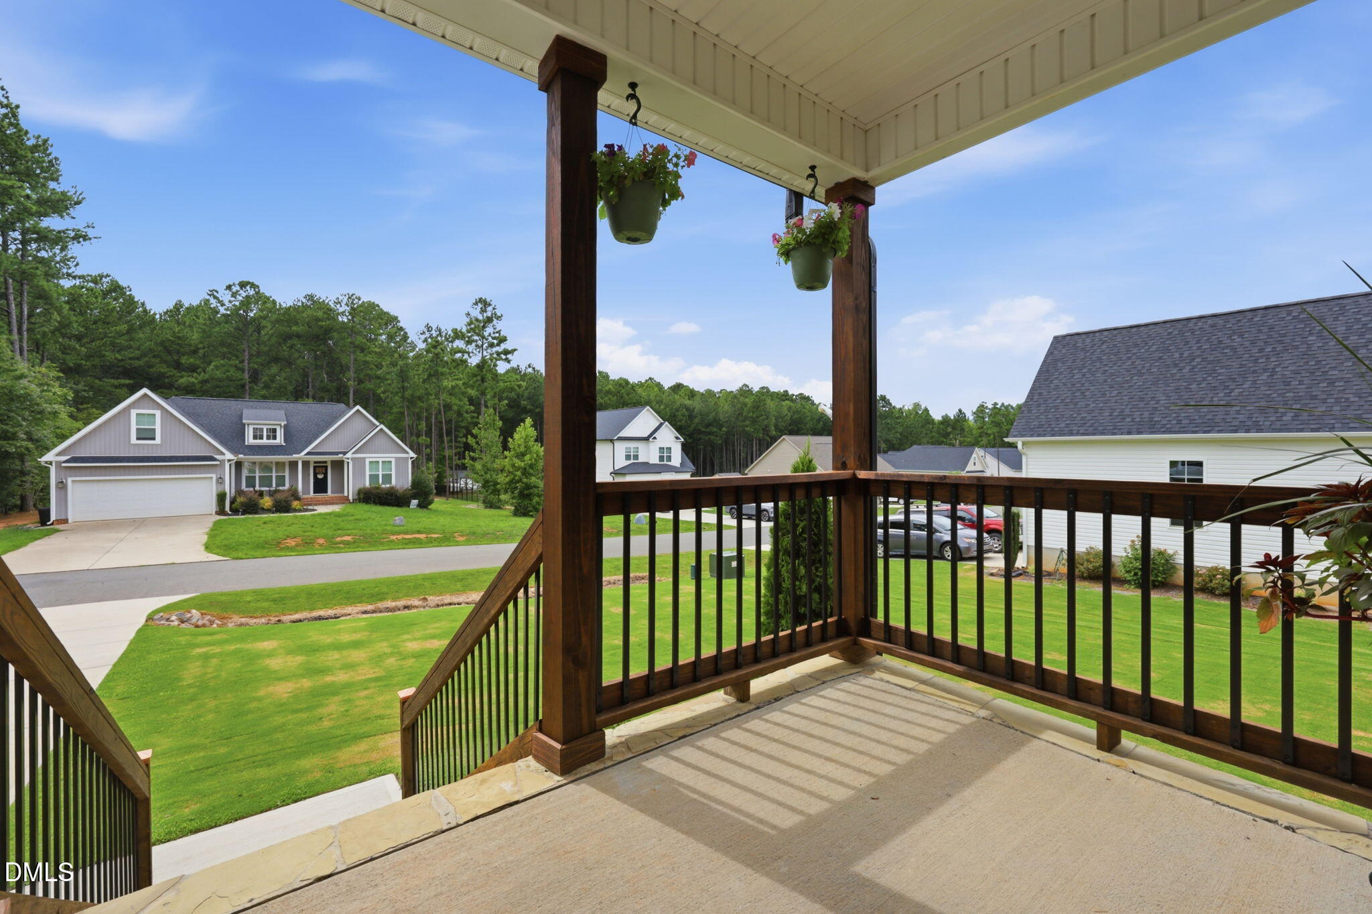

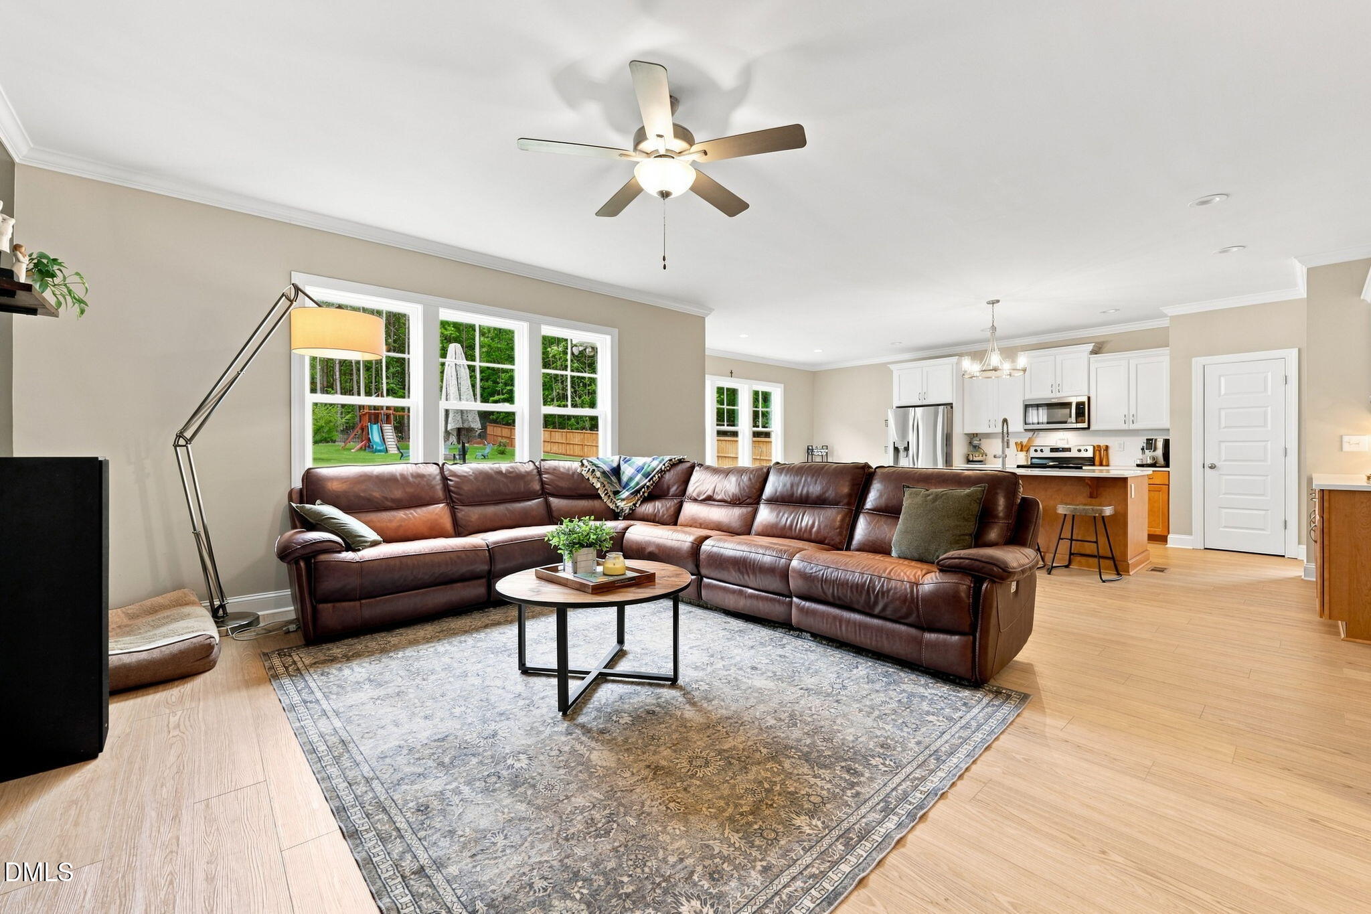
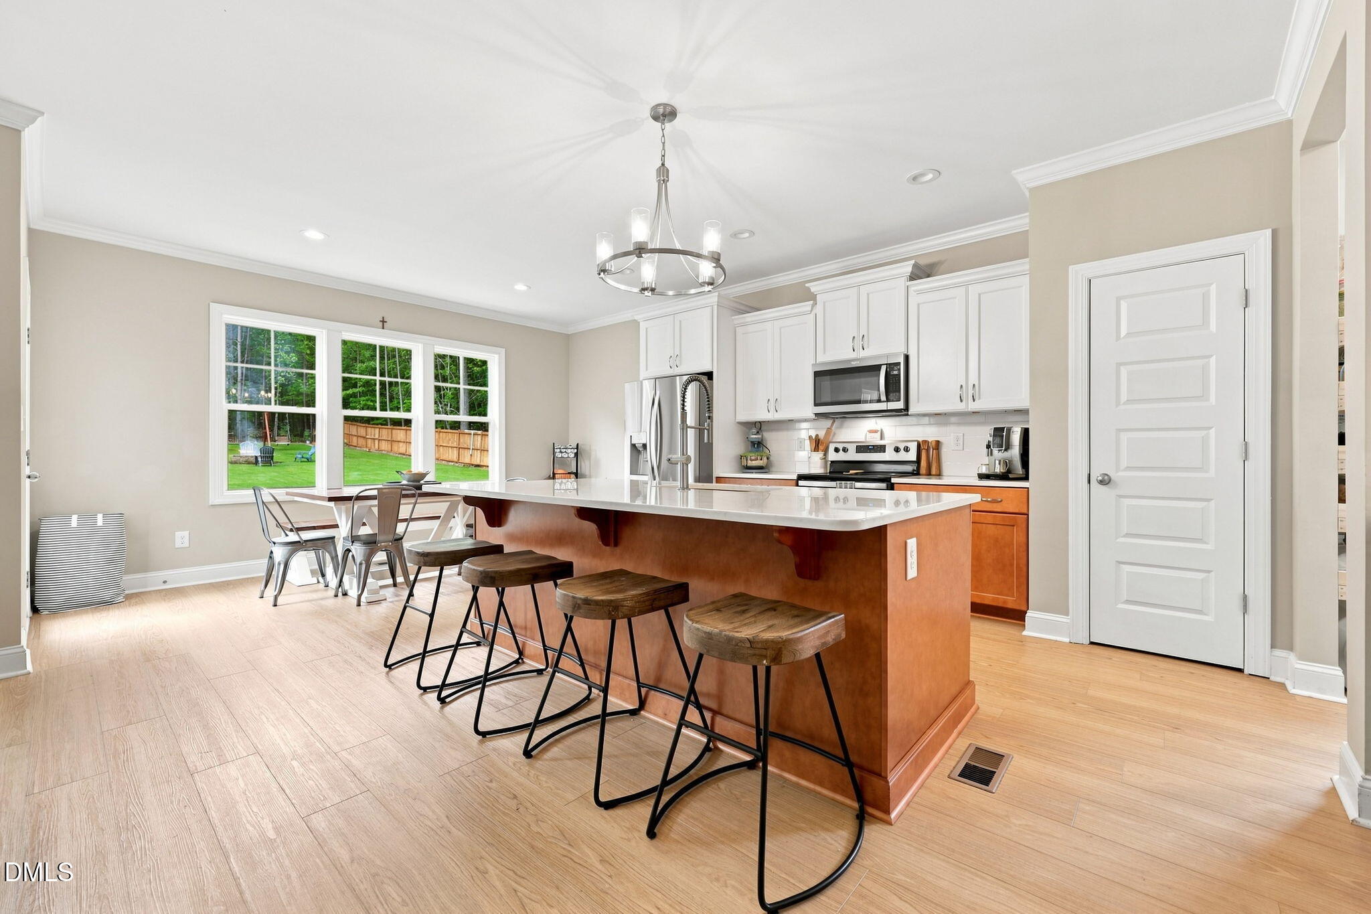
Welcome home to the perfect blend of comfort, style, and space! The beautifully updated kitchen is truly the heart of the home, featuring quartz countertops, new soft-close cabinetry, stainless steel appliances (including the refrigerator), a large island with seating, and an adjacent dining area that's perfect for everything from busy weekday breakfasts to holiday gatherings. The inviting family room with a cozy gas fireplace creates a warm space to relax and unwind. Upstairs, you'll find a spacious primary suite designed for comfort, complete with a walk-in shower, separate soaking tub, and plenty of room to recharge after a long day. Two additional bedrooms and a total of 2.5 bathrooms provide flexibility for daily life, hosting guests, or a home office. Step outside to your own backyard retreat on 0.80 total acres including Bermuda sod. The fenced yard offers plenty of room to play, garden, entertain, or simply enjoy evenings around the firepit. The organic orchard and vegetable garden add a special touch, while the playset and peaceful feel of country living create a backyard you'll love to enjoy. Yet, you're still just minutes from shopping, dining, and everyday conveniences—truly offering the best of both worlds.

Save
Ask
Tour
Hide
Share
Listing Snapshot
Price 
$450,000
Days On Site 
12 Days
Bedrooms 
3
Inside Area (SqFt) 
2,068 sqft
Total Baths 
3
Full Baths 
2
Partial Baths 
1
Lot Size 
0.8 Acres
Year Built 
2021
MLS® Number 
10185705
Status 
Active
Property Tax 
$2,648.61
HOA/Condo/Coop Fees 
$29.17 monthly
Sq Ft Source 
N/A
Friends & Family
Recent Activity
a week agoListing updated with changes from the MLS®
2 weeks agoListing first seen on site
General Features
Acres 
0.8
Attached Garage 
Yes
Garage 
Yes
Garage Spaces 
2
Levels 
Two
Parking 
ConcreteDrivewayAttached
Property Sub Type 
Single Family Residence
Security 
Smoke Detector(s)
Sewer 
Septic Tank
Special Circumstances 
Standard
SqFt Above 
2068
SqFt Total 
2068
Style 
TraditionalTransitional
Water Source 
PrivateWell
Zoning 
FCO R-30
Interior Features
Appliances 
DishwasherElectric RangeElectric Water HeaterMicrowaveRefrigeratorStainless Steel Appliance(s)
Cooling 
Central AirHeat Pump
Fireplace 
Yes
Fireplace Features 
Family RoomGas LogPropane
Fireplaces 
1
Flooring 
CarpetVinyl
Heating 
ElectricHeat PumpNone
Interior 
Breakfast BarCeiling Fan(s)ChandelierCrown MoldingDouble VanityEat-in KitchenEntrance FoyerKitchen IslandOpen FloorplanPantryRecessed LightingWalk-In Closet(s)
Laundry Features 
Laundry Room
Bedroom 2 
Dimensions - 14.8 x 10.9Level - Second
Bedroom 3 
Dimensions - 13.7 x 11.0Level - Second
Dining Room 
Dimensions - 9.8 x 15.3Level - Main
Entrance Hall 
Dimensions - 13.7 x 4.3Level - Main
Family Room 
Dimensions - 17.7 x 17.0Level - Main
Kitchen 
Dimensions - 10.5 x 13.8Level - Main
Laundry 
Dimensions - 5.6 x 5.9Level - Second
Master Bedroom 
Dimensions - 16.0 x 16.7Level - Second
Save
Ask
Tour
Hide
Share
Exterior Features
Construction Details 
StoneVinyl Siding
Exterior 
Fire PitGardenPlayground
Fencing 
Back YardWood
Lot Features 
Back YardFront YardGardenLandscaped
Patio And Porch 
DeckFront Porch
Roof 
Shingle
View 
Neighborhood
Waterview 
Neighborhood
Community Features
Association Dues 
350
Community Features 
None
Financing Terms Available 
CashConventionalFHAVA LoanUSDA Loan
HOA Fee Frequency 
Annually
Roads 
Asphalt
Schools
School District
Unknown
Elementary School
Franklin - Franklinton Elementary
Middle School
Franklin - Franklinton Middle School
High School
Franklin - Franklinton High
Listing courtesy of Meredith Hilbert of Howard Hanna Allen Tate Wake Forest/Rolesville


Listings that are marked with an icon are provided courtesy of the Triangle MLS, Inc. of North Carolina, Internet Data Exchange Database. Copyright 2026 Triangle MLS, Inc. of North Carolina. All rights reserved.

Last checked: 2026-08-25 03:12 AM UTC

Neighborhood & Commute
Source: Walkscore
Disclosure: Community information and market data powered by Constellation Data Labs. Information is deemed reliable but not guaranteed.
Save
Ask
Tour
Hide
Share