
Save
Ask
Tour
Hide
$330,000
45 Days On Site
518 Flat Ford RoadHillsborough, NC 27278
For Sale|Townhouse|Active
3
Beds
3
Total Baths
2
Full Baths
1
Partial Bath
1,753
SqFt
$188
/SqFt
2023
Built
Subdivision:
Collins Ridge
County:
Orange
Call Now: 919-404-SHOW
Is this the listing for you? We can help make it yours.
919-404-SHOW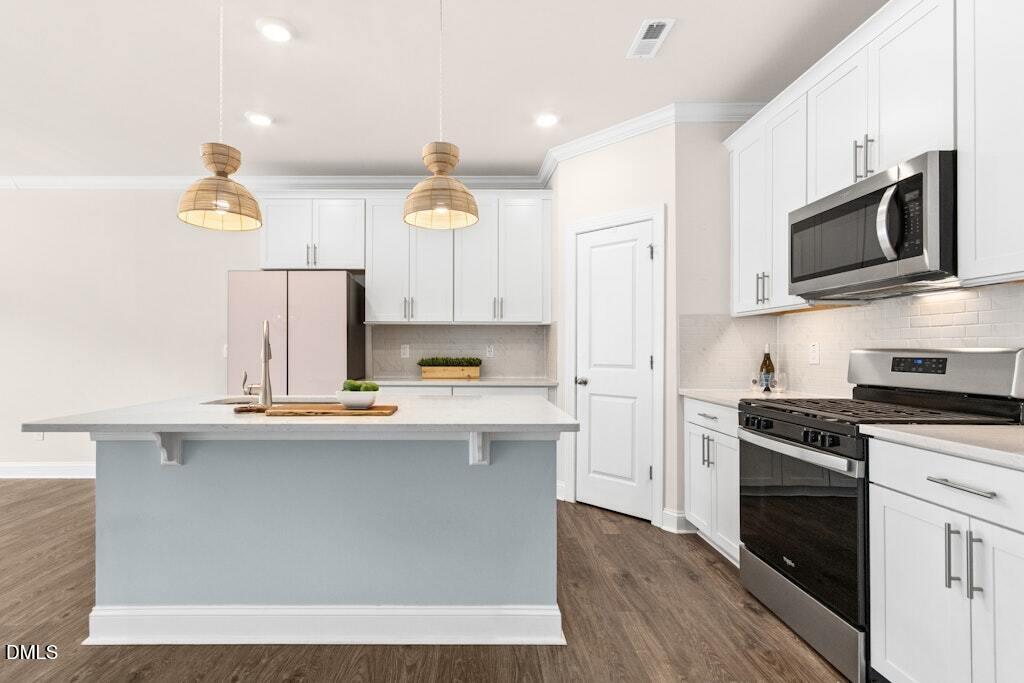
Save
Ask
Tour
Hide
Mortgage Calculator
Monthly Payment (Est.)
Enter an interest rate to see your estimated monthly payment.Calculator powered by Showcase IDX, a Constellation1 Company. Copyright ©2026 Information is deemed reliable but not guaranteed.
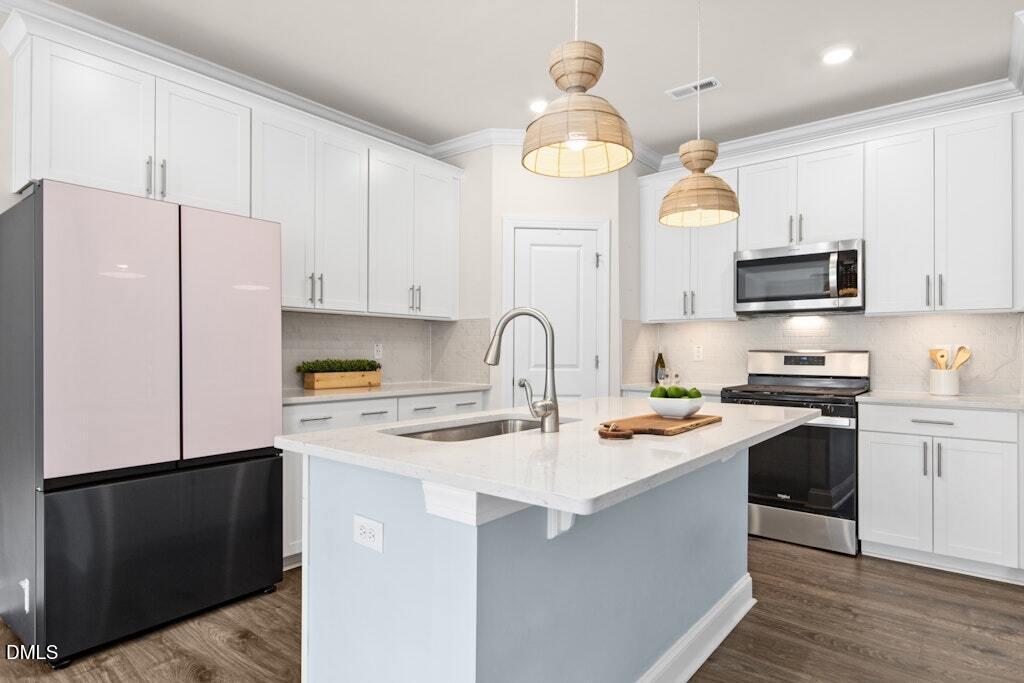
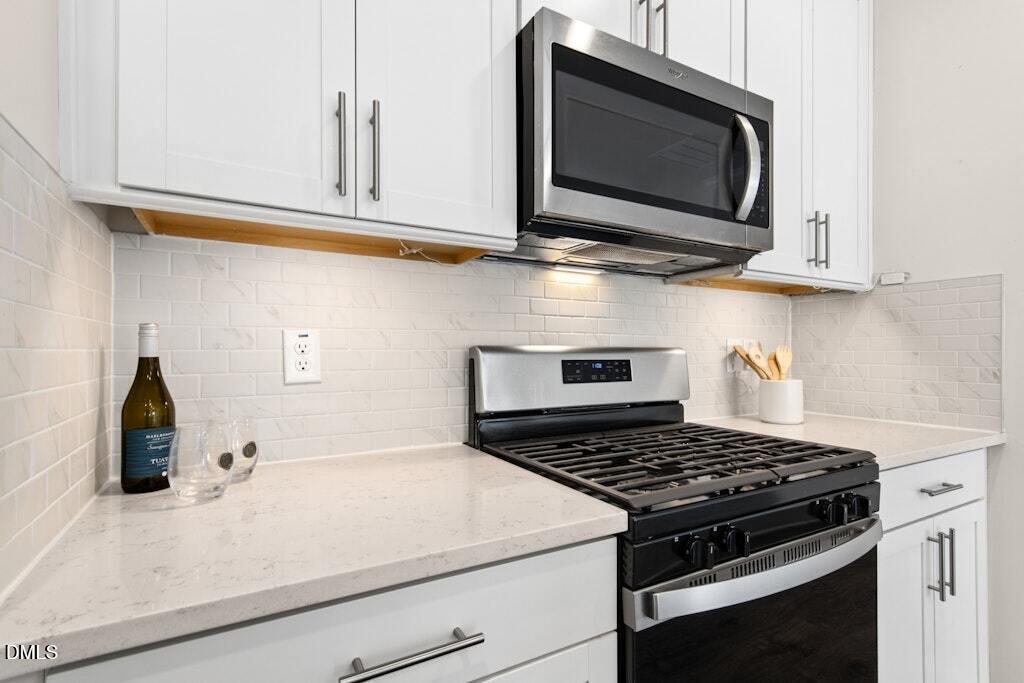
Imagine living in an ALMOST NEW home, just 3 minutes from the highway in a resort like community? This beautiful and spacious open concept townhome has all the features of a brand new home, such as quartz countertops, ss and bespoke appliances, on trend flooring and paint colors. All amenities are included such as pool, clubhouse, tennis, pickleball, playgrounds and a dog park. The charming historical downtown boasts great restaurants and small town shopping, while you are within 20 minutes to downtown Durham, 17 minutes to Duke University & Hospital, UNC Chapel Hill is 24 minutes, Tanger Outlets 15 minutes and RDU in under 30 minutes! Low maintenance living and ideal turnkey for buyers and investers!
Save
Ask
Tour
Hide
Listing Snapshot
Price
$330,000
Days On Site
45 Days
Bedrooms
3
Inside Area (SqFt)
1,753 sqft
Total Baths
3
Full Baths
2
Partial Baths
1
Lot Size
0.05 Acres
Year Built
2023
MLS® Number
10185704
Status
Active
Property Tax
$3,844.19
HOA/Condo/Coop Fees
$195 monthly
Sq Ft Source
N/A
Friends & Family
Recent Activity
| a week ago | Price changed to $330,000 | |
| a week ago | Listing updated with changes from the MLS® | |
| a month ago | Listing first seen on site |
General Features
Acres
0.05
Attached Garage
Yes
Disclosures
Seller Disclosure
Foundation
Slab
Garage
Yes
Garage Spaces
1
Levels
Two
Parking
AttachedGarageDrivewayGuest
Parking Spaces
2
Property Sub Type
Townhouse
Special Circumstances
Standard
SqFt Above
1753
SqFt Total
1753
Style
Transitional
Utilities
Natural Gas Connected
Water Source
Public
Zoning
RSU
Interior Features
Appliances
DryerDisposalDishwasherElectric Water HeaterFreezerGas OvenMicrowaveRefrigeratorSelf Cleaning OvenStainless Steel Appliance(s)Washer
Cooling
Central Air
Flooring
CarpetLaminateTile
Heating
Heat Pump
Interior
Ceiling Fan(s)Crown MoldingDouble VanityEntrance FoyerHigh CeilingsKitchen IslandOpen FloorplanRecessed LightingSmart ThermostatStone CountersWalk-In Closet(s)High Speed Internet
Laundry Features
Laundry Room
Window Features
Blinds
Bedroom 2
Dimensions - 10.3 x 11.4Level - Second
Bedroom 3
Dimensions - 10.4 x 10.8Level - Second
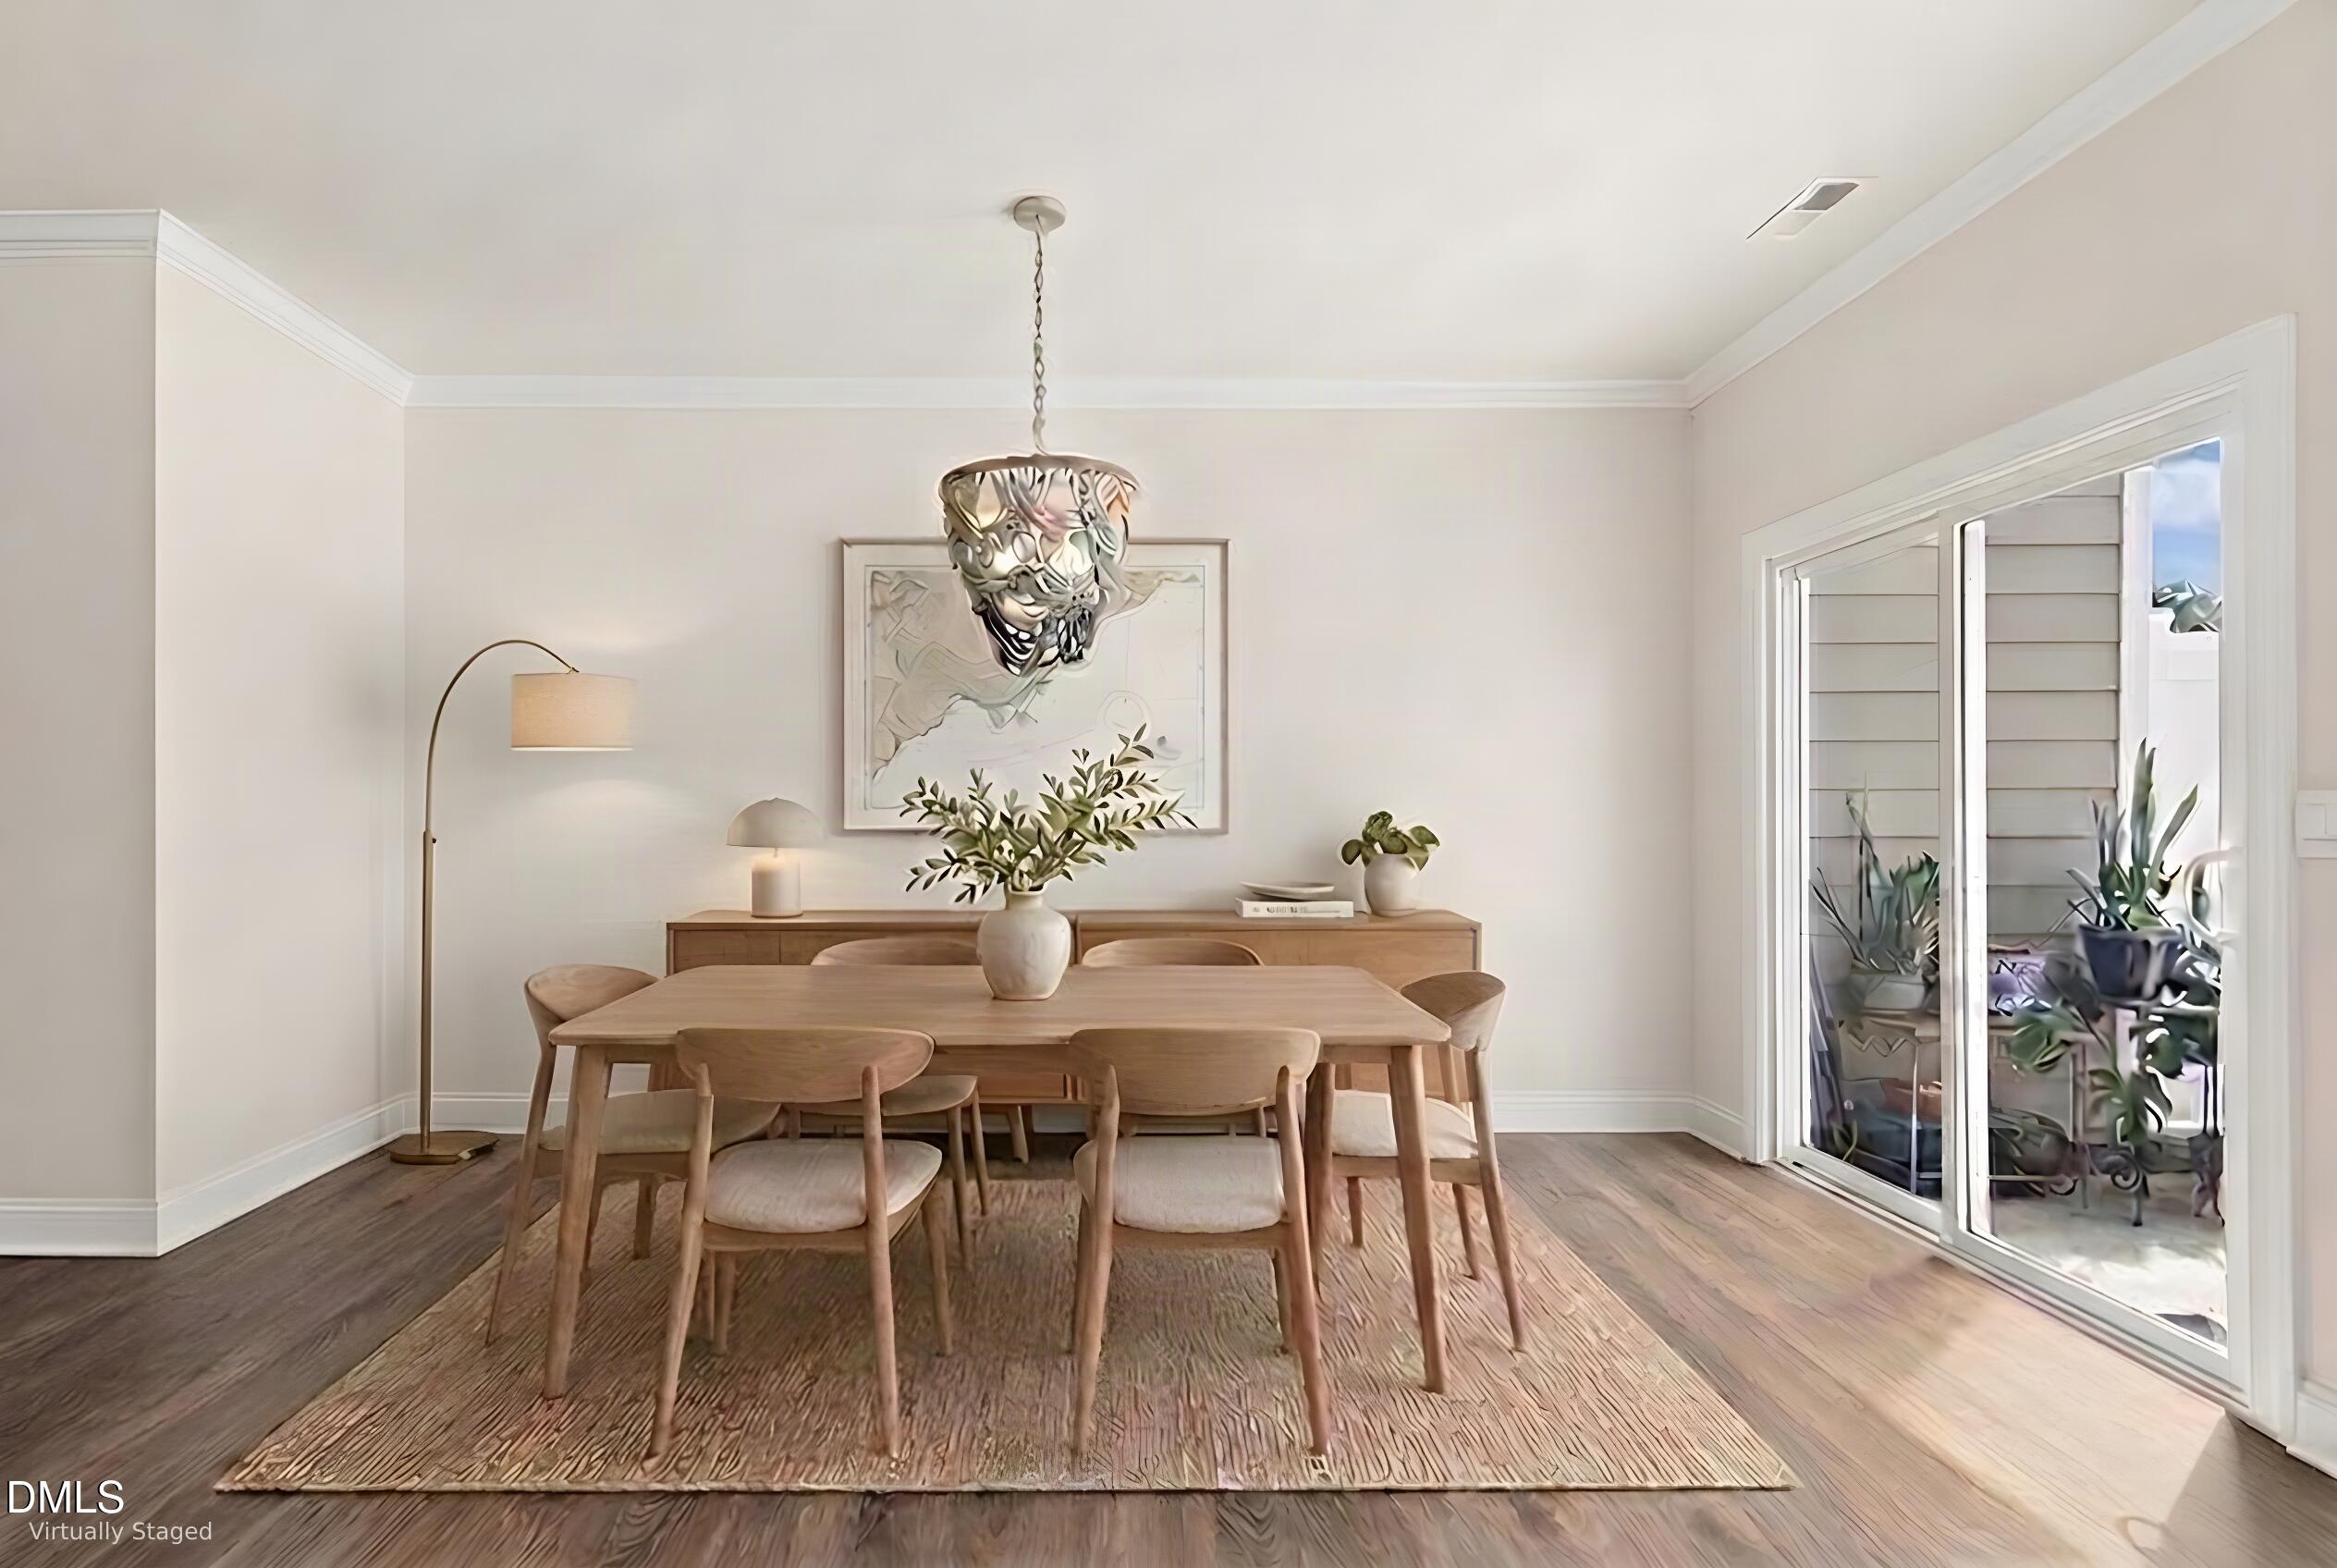
Dining Room
Dimensions - 8.5 x 15.6Level - First
Kitchen
Dimensions - 11.7 x 12.7Level - First
Living Room
Dimensions - 12.5 x 16.2Level - First
Master Bedroom
Dimensions - 11.8 x 16.0Level - Second
Save
Ask
Tour
Hide
Exterior Features
Construction Details
StoneVinyl Siding
Exterior
LightingPrivate Yard
Fencing
Back YardVinylFenced
Patio And Porch
PatioPorch
Roof
Shingle
Windows/Doors
Blinds
Community Features
Association Amenities
ClubhouseDog ParkMaintenance GroundsOtherPlaygroundPoolTennis Court(s)
Association Fee
$255.0
Association Fee Frequency
Quarterly
Additional Association Fee
$330.0
Additional Association Fee Frequency
Quarterly
Community Features
OtherPlaygroundPoolStreet LightsTennis Court(s)
Financing Terms Available
CashConventionalFHAVA Loan
Schools
School District
Unknown
Elementary School
Orange - Central Elementary
Middle School
Orange - A L Stanback Middle
High School
Orange - Cedar Ridge High
Listing courtesy of Melinda Gaye Griengl Schott of Daymark Realty

Listings that are marked with an icon are provided courtesy of the Triangle MLS, Inc. of North Carolina, Internet Data Exchange Database. Copyright 2026 Triangle MLS, Inc. of North Carolina. All rights reserved.
Last checked: 2026-09-27 02:29 AM UTC
Listings that are marked with an icon are provided courtesy of the Triangle MLS, Inc. of North Carolina, Internet Data Exchange Database. Copyright 2026 Triangle MLS, Inc. of North Carolina. All rights reserved.
Last checked: 2026-09-27 02:29 AM UTC
Neighborhood & Commute
Source: Walkscore
Disclosure: Community information and market data powered by Constellation Data Labs. Information is deemed reliable but not guaranteed.
Save
Ask
Tour
Hide
Did you know? You can invite friends and family to your search. They can join your search, rate and discuss listings with you.