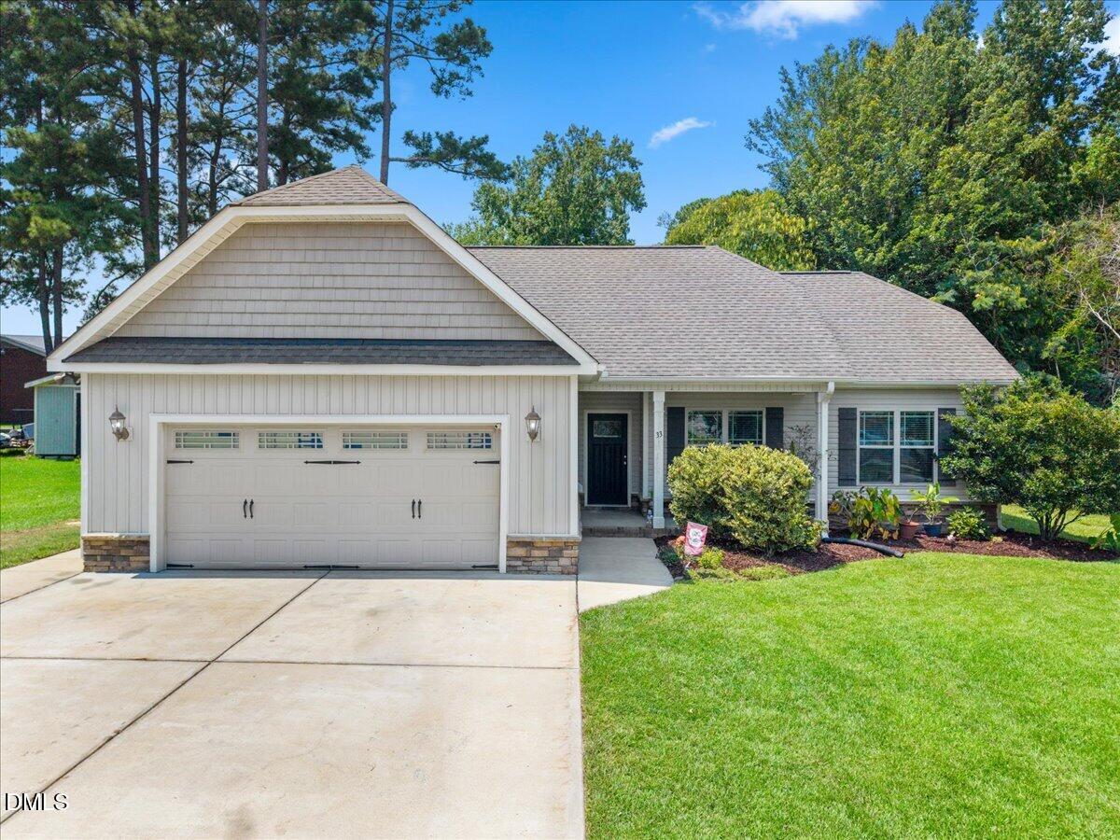
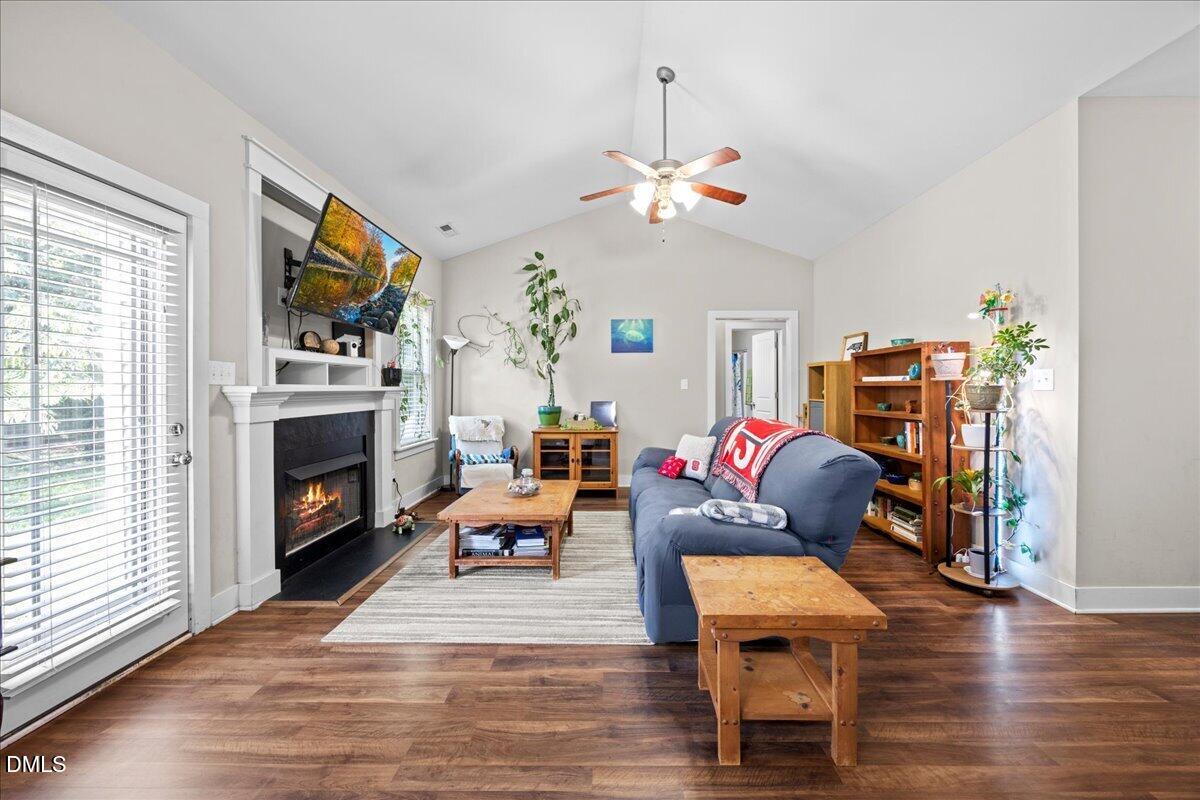
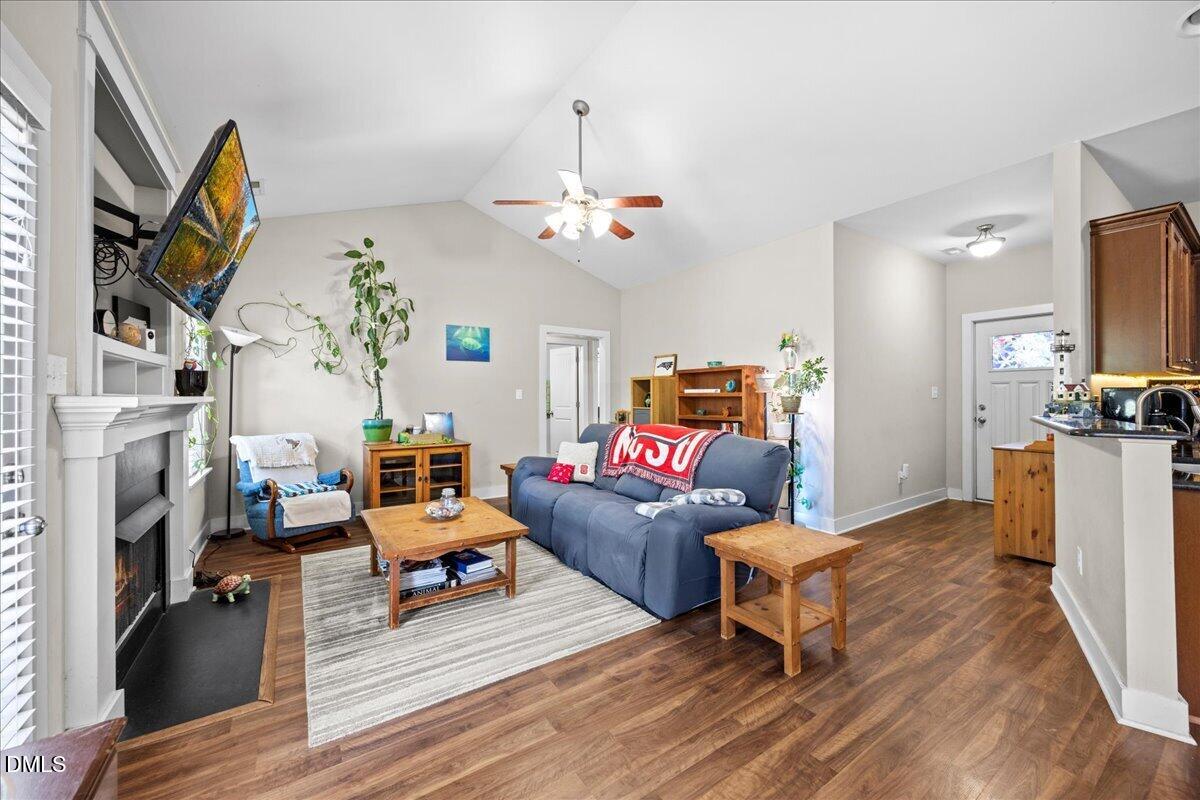
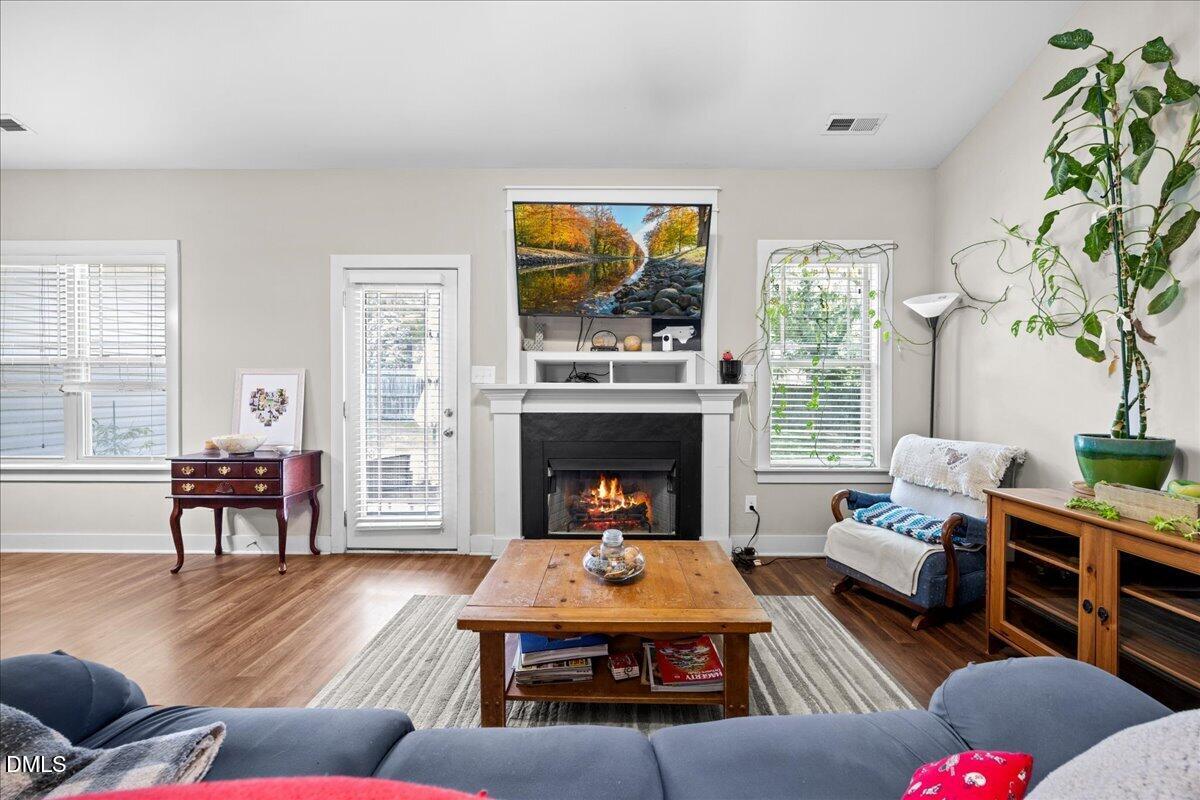
Wendell NC • 4 bedrooms • Single-level layout • Fenced backyard • 2025 HVAC • AT&T Fiber • Backs to church property • 33 Wood Green Drive in Wendell offers a functional 4-bedroom, 2-bath layout with comfortable single-level living and everyday convenience. High ceilings and tray ceiling details add interest, while the kitchen opens naturally into the main living areas for easy flow. The refrigerator may convey, and AT&T Fiber supports work, streaming, and connected home needs. The primary suite includes dual vanities, a separate soaking tub and shower, and a ventilated closet. A second full bath with sink and full counter space adds practical function, and the dedicated laundry room includes extra shelving and storage. Outside, the fenced backyard backs to church property rather than another row of homes, creating a more open feel behind the home. A 2025 HVAC system adds value, and the Wendell location places you near the small-town character, local dining, shops, events, and gathering spots that make downtown Wendell a standout part of the area.
Save
Ask
Tour
Hide
Share
Listing Snapshot
Price
$300,000
Days On Site
28 Days
Bedrooms
4
Inside Area (SqFt)
1,369 sqft
Total Baths
2
Full Baths
2
Partial Baths
N/A
Lot Size
0.23 Acres
Year Built
2014
MLS® Number
10185701
Status
Pending
Property Tax
$3,228.98
HOA/Condo/Coop Fees
N/A
Sq Ft Source
N/A
Friends & Family
React
Comment
Invite
No Comments Yet
Did you know? You can invite friends and family to your search. They can join your search, rate and discuss listings with you.
Recent Activity
3 weeks ago
Listing updated with changes from the MLS®
3 weeks ago
Status changed to Pending
4 weeks ago
Listing first seen on site
General Features
Acres
0.23
Attached Garage
Yes
Foundation
Slab
Garage
Yes
Garage Spaces
2
Levels
One
Parking
AttachedGarageAdditional ParkingConcreteDrivewayGarage Faces FrontGarage Door OpenerInside Entrance
Parking Spaces
5
Property Sub Type
Single Family Residence
Security
Other
Sewer
Public Sewer
Special Circumstances
Standard
SqFt Above
1369
SqFt Total
1369
Style
RanchCraftsmanTraditional
Water Source
Public
Zoning
R3
Interior Features
Appliances
DryerDishwasherElectric OvenElectric RangeElectric Water HeaterMicrowaveWasherWasher/DryerWater Heater
Listing courtesy of Mandy Moultrie of Berkshire Hathaway HomeService
Listings that are marked with an icon are provided courtesy of the Triangle MLS, Inc. of North Carolina, Internet Data Exchange Database. Copyright 2026 Triangle MLS, Inc. of North Carolina. All rights reserved.
Last checked: 2026-09-09 06:11 PM UTC
Neighborhood & Commute
Source: Walkscore
Disclosure: Community information and market data powered by Constellation Data Labs. Information is deemed reliable but not guaranteed.


Did you know? You can invite friends and family to your search. They can join your search, rate and discuss listings with you.