
Save
Ask
Tour
Hide
$415,000
3 Days On Site
319 Large Oak LaneMebane, NC 27302
For Sale|Single Family Residence|Active
5
Beds
4
Total Baths
3
Full Baths
1
Partial Bath
2,513
SqFt
$165
/SqFt
2006
Built
Subdivision:
Ashbury
County:
Orange
Call Now: 919-404-SHOW
Is this the listing for you? We can help make it yours.
919-404-SHOW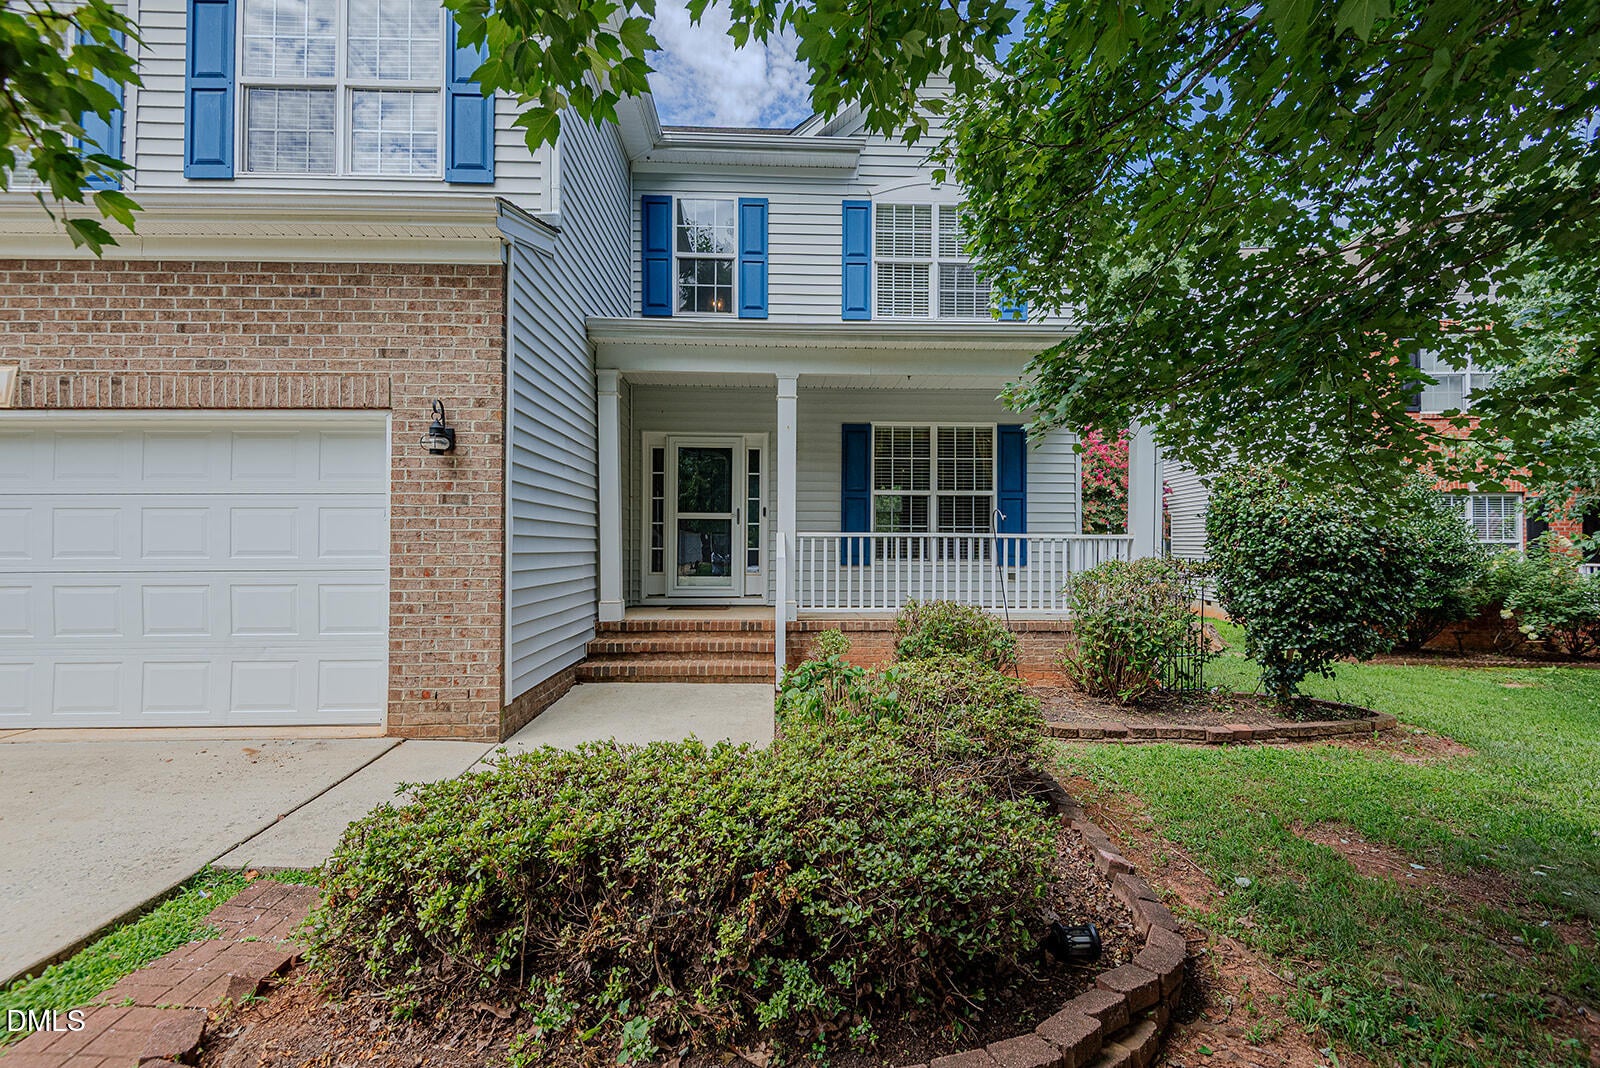
Save
Ask
Tour
Hide
Mortgage Calculator
Monthly Payment (Est.)
$1,893Calculator powered by Showcase IDX, a Constellation1 Company. Copyright ©2026 Information is deemed reliable but not guaranteed.
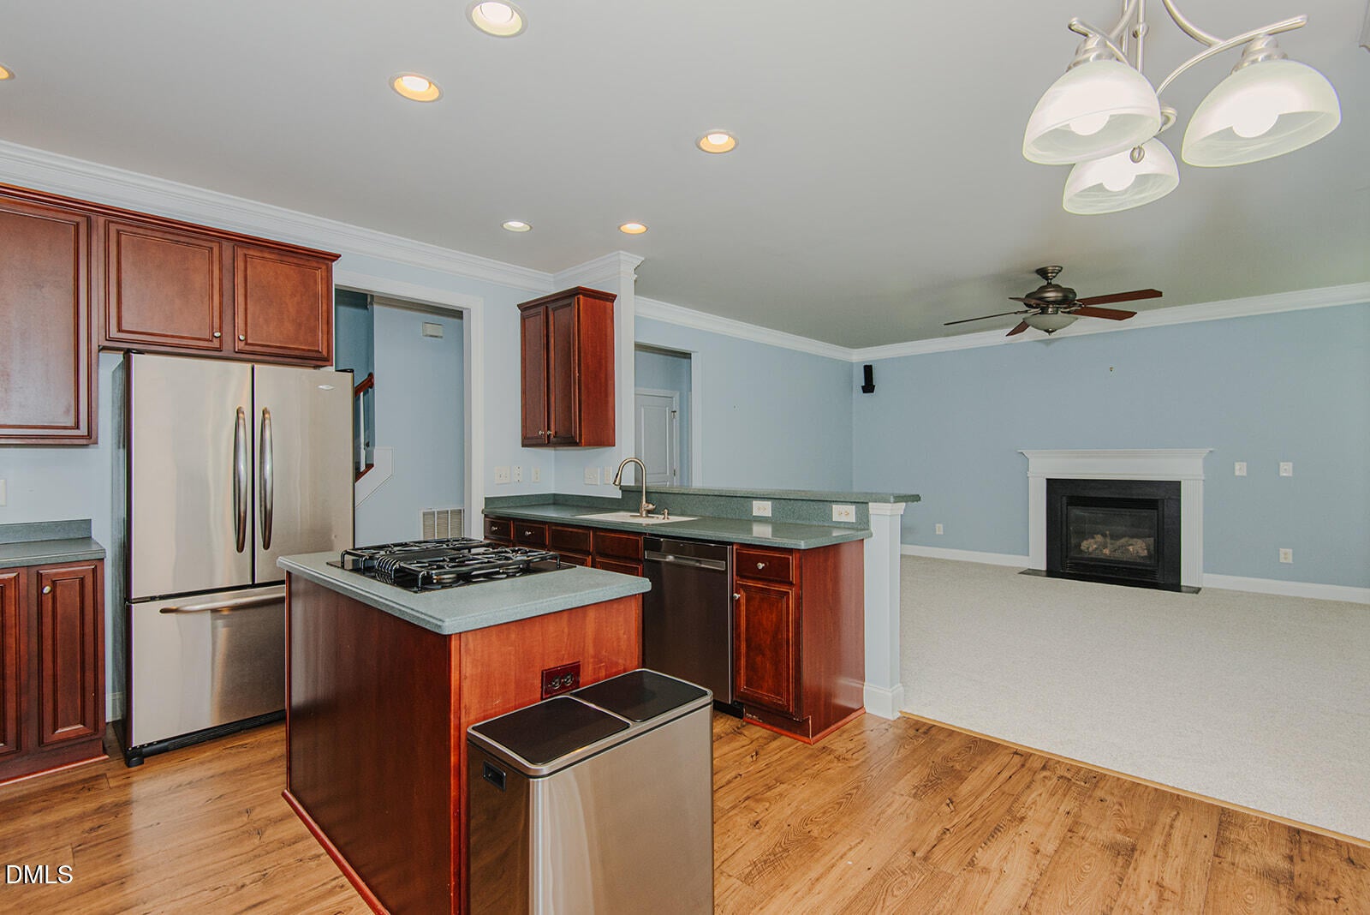
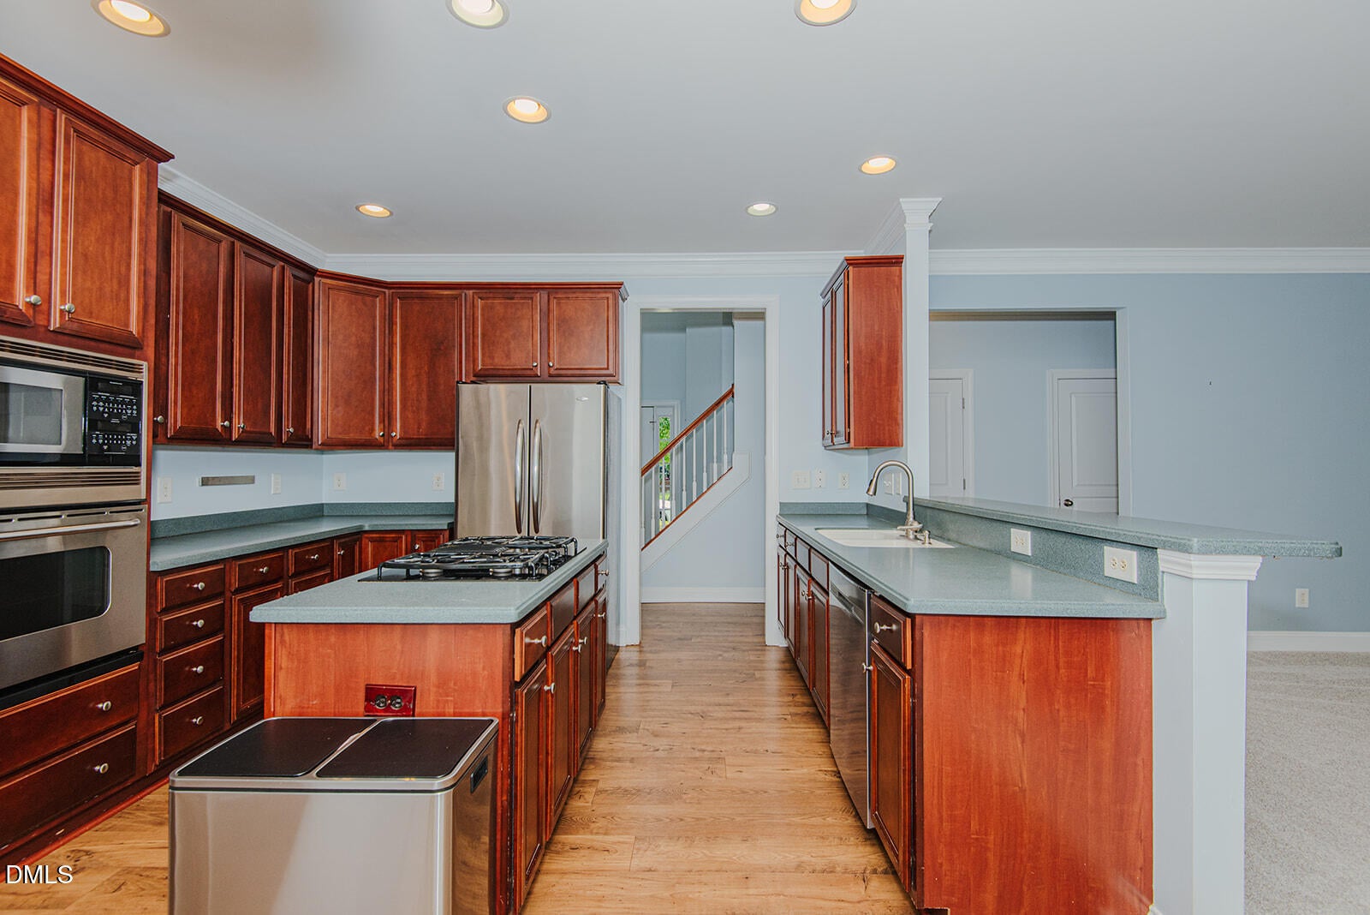
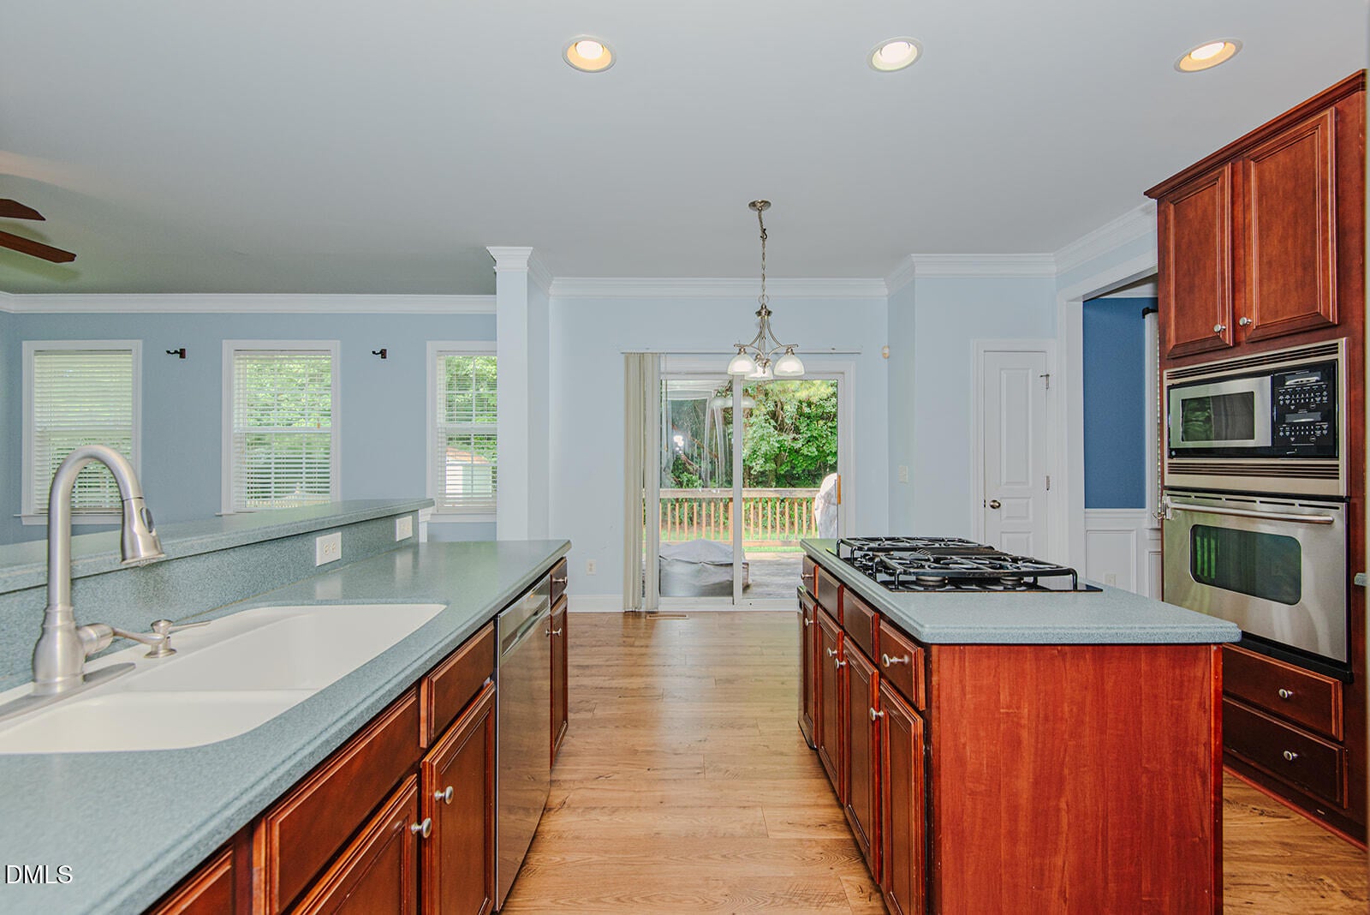
Welcome to this spacious 5 bedroom 3.5 bath home with and enjoy the functional floorplan and BRAND NEW CARPET. The open kitchen and living room make this home a great place to gather or entertain. You will want to host holidays with dinner in the separate dining room. And don't forget about the home office for the lucky folks that get to work from home. The open hallway upstairs creates a spacious feel. The large primary bedroom comes with a walk-in closet and ensuite bathroom outfitted with a separate shower and jetted tub. Enjoy the outside with a fully fenced backyard complete with a storage shed. Roof was replaced in 2022, water heater replaced in 2024. Convenient to Raleigh, Durham, Chapel Hill and Greensboro.
Save
Ask
Tour
Hide
Listing Snapshot
Price
$415,000
Days On Site
3 Days
Bedrooms
5
Inside Area (SqFt)
2,513 sqft
Total Baths
4
Full Baths
3
Partial Baths
1
Lot Size
0.18 Acres
Year Built
2006
MLS® Number
10185698
Status
Active
Property Tax
$4,178.4
HOA/Condo/Coop Fees
$34.65 monthly
Sq Ft Source
N/A
Friends & Family
Recent Activity
| 2 days ago | Listing updated with changes from the MLS® | |
| 4 days ago | Listing first seen on site |
General Features
Acres
0.18
Attached Garage
Yes
Garage
Yes
Garage Spaces
2
Levels
Two
Parking
Attached
Property Sub Type
Single Family Residence
Security
Carbon Monoxide Detector(s)Smoke Detector(s)
Sewer
Public Sewer
Special Circumstances
Standard
SqFt Above
2513
SqFt Total
2513
Style
Transitional
Water Source
Public
Zoning
R-10
Interior Features
Appliances
Built-In Electric OvenDishwasherDisposalGas CooktopGas Water HeaterMicrowaveRefrigerator
Cooling
Ceiling Fan(s)Central Air
Fireplace
Yes
Fireplace Features
Gas LogLiving Room
Fireplaces
1
Flooring
CarpetTileVinyl
Heating
Forced AirNatural Gas
Interior
Ceiling Fan(s)Crown MoldingGranite CountersHigh CeilingsKitchen IslandOpen FloorplanPantryTray Ceiling(s)Walk-In Closet(s)
Laundry Features
Laundry Room
Master Bedroom
Level - Second
Save
Ask
Tour
Hide
Exterior Features
Construction Details
Stone VeneerVinyl Siding
Exterior
Gas GrillRain GuttersStorage
Fencing
Back YardFencedGateWood
Lot Features
Back YardLandscapedLevel
Other Structures
Shed(s)
Patio And Porch
DeckFront Porch
Road Frontage
City Street
Roof
Shingle
Community Features
Accessibility Features
Therapeutic Whirlpool
Association Dues
103.95
Financing Terms Available
CashConventionalFHAVA Loan
HOA Fee Frequency
Quarterly
Roads
Asphalt
Schools
School District
Unknown
Elementary School
Orange - Efland Cheeks Elementary
Middle School
Orange - Gravelly Hill Middle
High School
Orange - Cedar Ridge High
Listing courtesy of Randy Kozlowski of Keller Williams Central

Listings that are marked with an icon are provided courtesy of the Triangle MLS, Inc. of North Carolina, Internet Data Exchange Database. Copyright 2026 Triangle MLS, Inc. of North Carolina. All rights reserved.
Last checked: 2026-08-15 11:22 PM UTC
Listings that are marked with an icon are provided courtesy of the Triangle MLS, Inc. of North Carolina, Internet Data Exchange Database. Copyright 2026 Triangle MLS, Inc. of North Carolina. All rights reserved.
Last checked: 2026-08-15 11:22 PM UTC
Neighborhood & Commute
Source: Walkscore
Disclosure: Community information and market data powered by Constellation Data Labs. Information is deemed reliable but not guaranteed.
Save
Ask
Tour
Hide
Did you know? You can invite friends and family to your search. They can join your search, rate and discuss listings with you.