Save
Ask
Tour
Hide
Share
$410,000
40 Days On Site

1516 Andersonwood Drive
Fuquay Varina, NC 27526

For Sale|Single Family Residence|Active
3
Beds
3
Total Baths
2
Full Baths
1
Partial Bath
1,921
SqFt
$213
/SqFt
1989
Built
Subdivision:
Neils Crossing
County:
Wake
Call Now: 919-404-SHOW
Is this the listing for you? We can help make it yours.
919-404-SHOW
1516 Andersonwood Drive1516 Andersonwood Drive1516 Andersonwood Drive1516 Andersonwood Drive
Save
Ask
Tour
Hide
Share

Mortgage Calculator

Monthly Payment (Est.)

Enter an interest rate to see your estimated monthly payment.
Calculator powered by Showcase IDX, a Constellation1 Company. Copyright ©2026 Information is deemed reliable but not guaranteed.

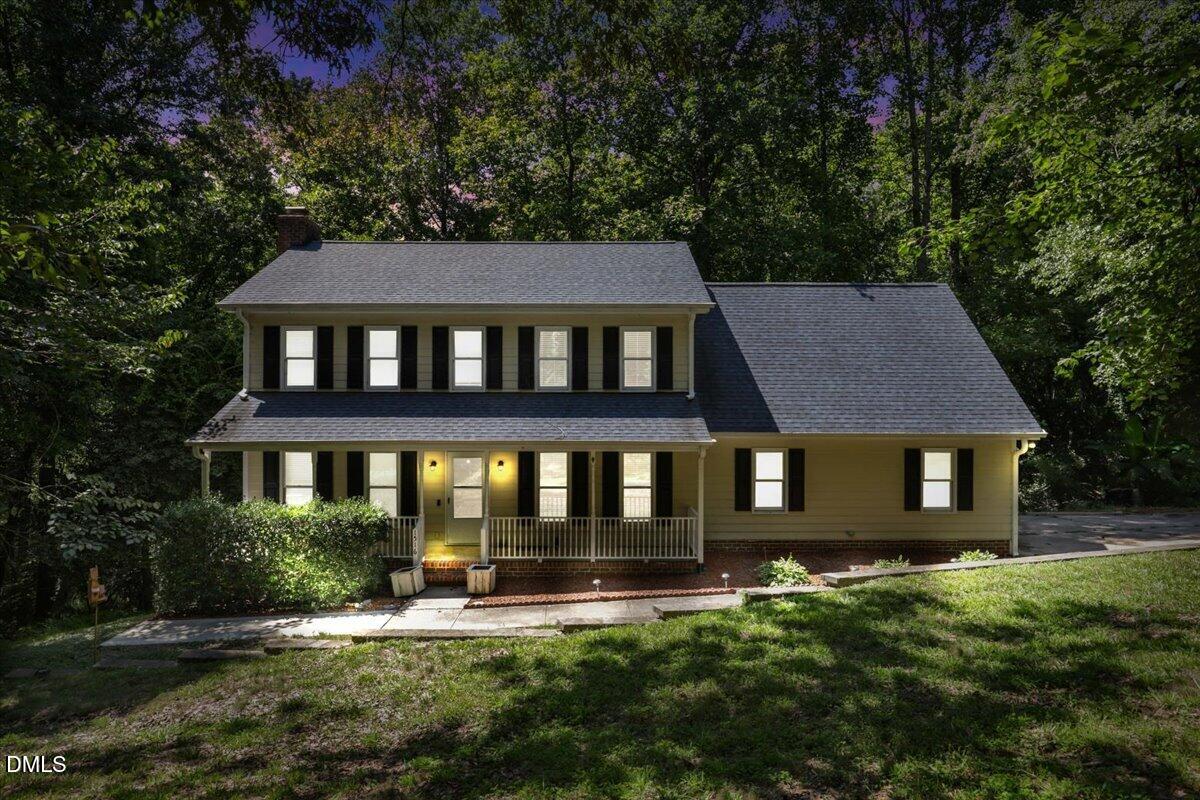
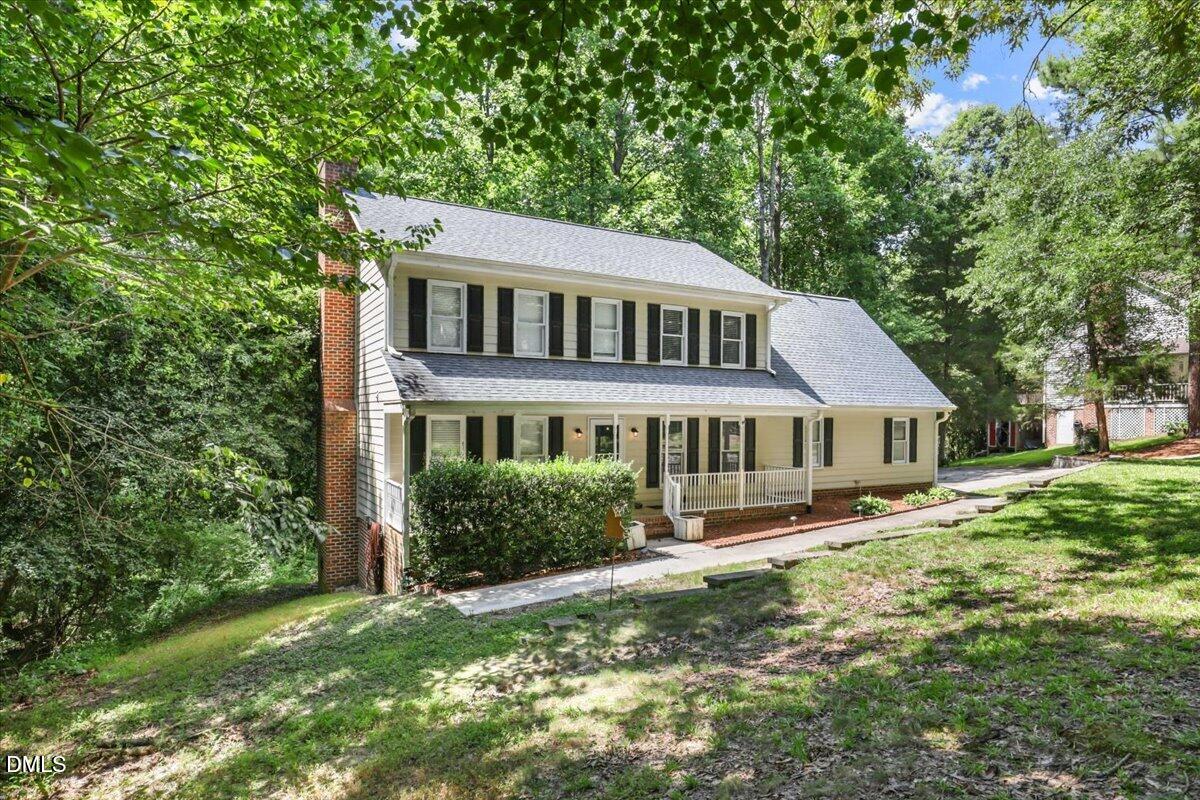
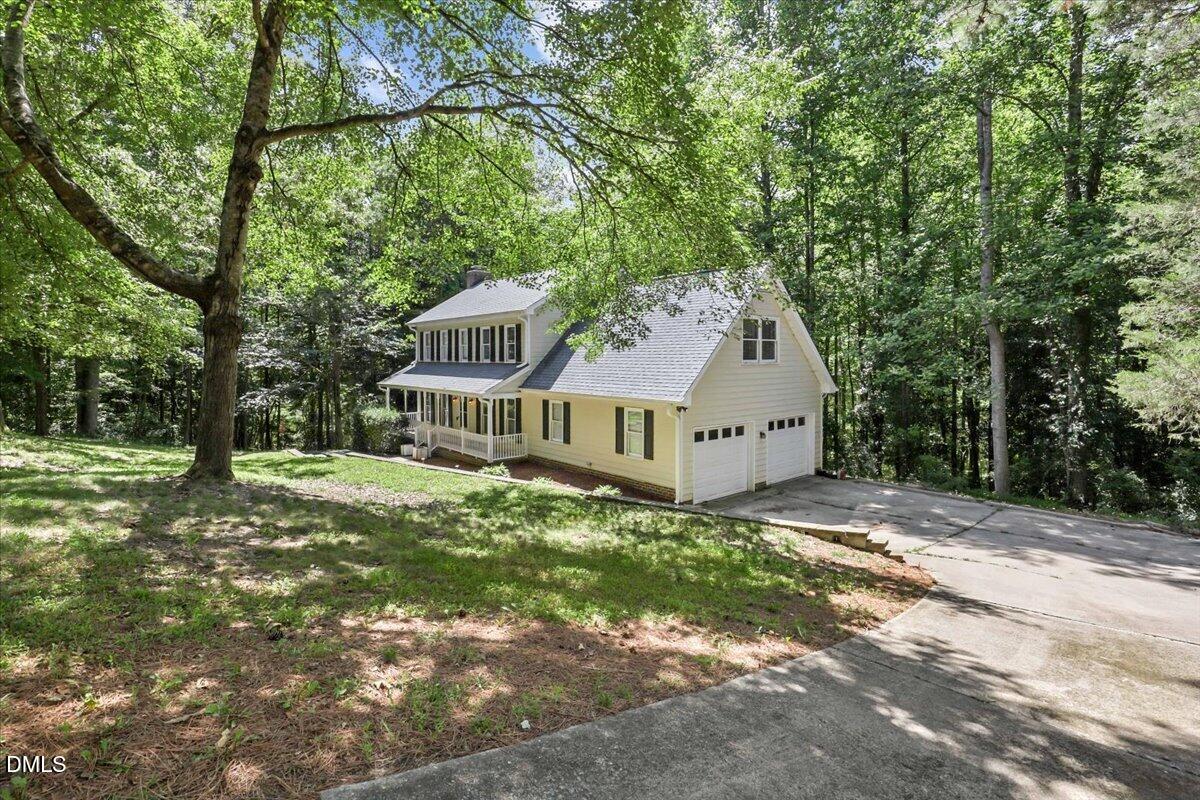
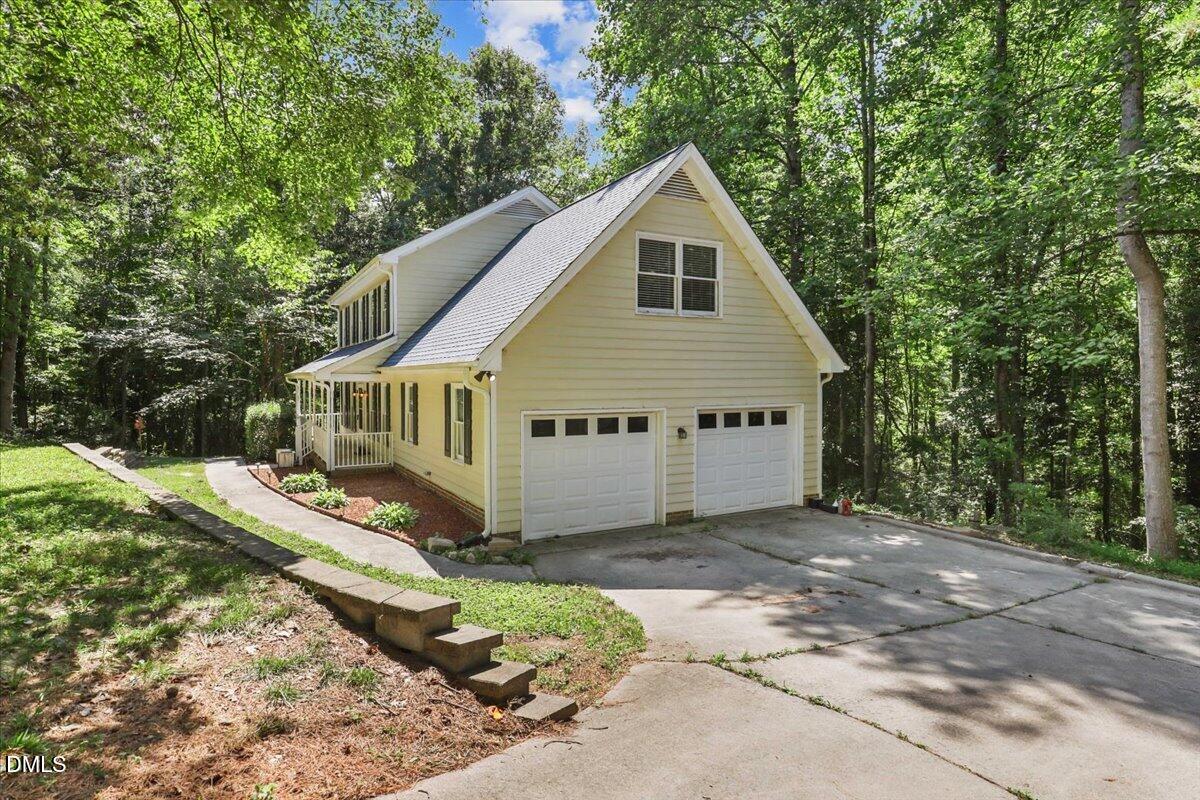
There is an easy comfort to this 3-bedroom, 2.5-bath home in Fuquay-Varina, where thoughtful updates and a wooded setting create a space that feels both inviting and private. The updated kitchen is ready for everything from quiet mornings to lively dinners, while the wood-burning fireplace brings warmth and character to the main living area. A bonus room adds flexibility for work, hobbies, media, or a play space, and the two-car garage offers everyday convenience. Set on a wooded lot, this home gives you room to breathe and a peaceful backdrop to enjoy in every season. With 1,921 square feet, the layout offers the right balance of connection and separation, making daily life feel easy and comfortable. If you have been hoping for a home with charm, function, and a setting that feels like a retreat, 1516 Andersonwood Dr is ready to be experienced in person. Schedule your showing today.

Save
Ask
Tour
Hide
Share
Listing Snapshot
Price 
$410,000
Days On Site 
40 Days
Bedrooms 
3
Inside Area (SqFt) 
1,921 sqft
Total Baths 
3
Full Baths 
2
Partial Baths 
1
Lot Size 
1.77 Acres
Year Built 
1989
MLS® Number 
10185697
Status 
Active
Property Tax 
$2,353.36
HOA/Condo/Coop Fees 
N/A
Sq Ft Source 
N/A
Friends & Family
Recent Activity
a week agoPrice changed to $410,000
a week agoListing updated with changes from the MLS®
a month agoListing first seen on site
General Features
Acres 
1.77
Attached Garage 
Yes
Disclosures 
Seller Disclosure
Foundation 
Concrete Perimeter
Garage 
Yes
Garage Spaces 
2
Levels 
Two
Parking 
AttachedGarageDriveway
Property Sub Type 
Single Family Residence
Security 
Smoke Detector(s)
Sewer 
Septic Tank
Special Circumstances 
Standard
SqFt Above 
1921
SqFt Total 
1921
Style 
ColonialTraditional
Utilities 
Cable Available
Zoning 
RA
Interior Features
Appliances 
CooktopDryerDishwasherElectric CooktopFree-Standing RefrigeratorIce MakerMicrowaveOvenRefrigeratorRange HoodStainless Steel Appliance(s)WasherWasher/Dryer
Basement 
Crawl Space
Cooling 
Central AirCeiling Fan(s)
Fireplace 
Yes
Fireplace Features 
Living RoomMasonryRaised HearthWood Burning
Fireplaces 
1
Flooring 
CarpetHardwoodTileWoodVinyl
Heating 
ElectricFireplace(s)Heat Pump
Interior 
Breakfast BarCeiling Fan(s)ChandelierCrown MoldingDouble VanityRecessed LightingHigh Speed Internet
Laundry Features 
InsideLaundry RoomUpper LevelWasher Hookup
Bathroom 2 
Dimensions - 7.9 x 6.0Level - Second
Bedroom 2 
Dimensions - 12.2 x 12.9Level - Second
Bedroom 3 
Dimensions - 12.2 x 9.1Level - Second
Bonus Room 
Dimensions - 23.3 x 17.8Level - Second
Breakfast Room 
Dimensions - 8.1 x 8.3Level - Main
Dining Room 
Dimensions - 11.7 x 9.11Level - Main
Kitchen 
Dimensions - 11.11 x 12.8Level - Main
Living Room 
Dimensions - 12.1 x 22.11Level - Main
Master Bathroom 
Dimensions - 11.7 x 6.8Level - Second
Master Bedroom 
Dimensions - 11.7 x 16.7Level - Second
Save
Ask
Tour
Hide
Share
Exterior Features
Construction Details 
Vinyl Siding
Exterior 
Rain Gutters
Lot Features 
Gentle SlopingSloped
Patio And Porch 
CoveredDeckFront PorchPorch
Roof 
Shingle
View 
Trees/Woods
Waterview 
Trees/Woods
Community Features
Financing Terms Available 
CashConventionalFHAVA Loan
Schools
School District
Unknown
Elementary School
Wake - Fuquay Varina Elementary
Middle School
Wake - Fuquay Varina Middle
High School
Wake - Fuquay Varina High
Listing courtesy of Carolyn Stottlemyer of HomeTowne Realty Clayton East-Connie B


Listings that are marked with an icon are provided courtesy of the Triangle MLS, Inc. of North Carolina, Internet Data Exchange Database. Copyright 2026 Triangle MLS, Inc. of North Carolina. All rights reserved.

Last checked: 2026-09-21 03:52 PM UTC

Neighborhood & Commute
Source: Walkscore
Disclosure: Community information and market data powered by Constellation Data Labs. Information is deemed reliable but not guaranteed.
Save
Ask
Tour
Hide
Share