Save
Ask
Tour
Hide
Share
$379,950
39 Days On Site

140 Millennium Drive
Pittsboro, NC 27312

For Sale|Townhouse|Active
3
Beds
3
Total Baths
2
Full Baths
1
Partial Bath
1,817
SqFt
$209
/SqFt
2022
Built
Subdivision:
Chatham Park
County:
Chatham
Call Now: 919-404-SHOW
Is this the listing for you? We can help make it yours.
919-404-SHOW
140 Millennium Drive140 Millennium Drive140 Millennium Drive140 Millennium Drive
Save
Ask
Tour
Hide
Share

Mortgage Calculator

Monthly Payment (Est.)

$1,733
Calculator powered by Showcase IDX, a Constellation1 Company. Copyright ©2026 Information is deemed reliable but not guaranteed.

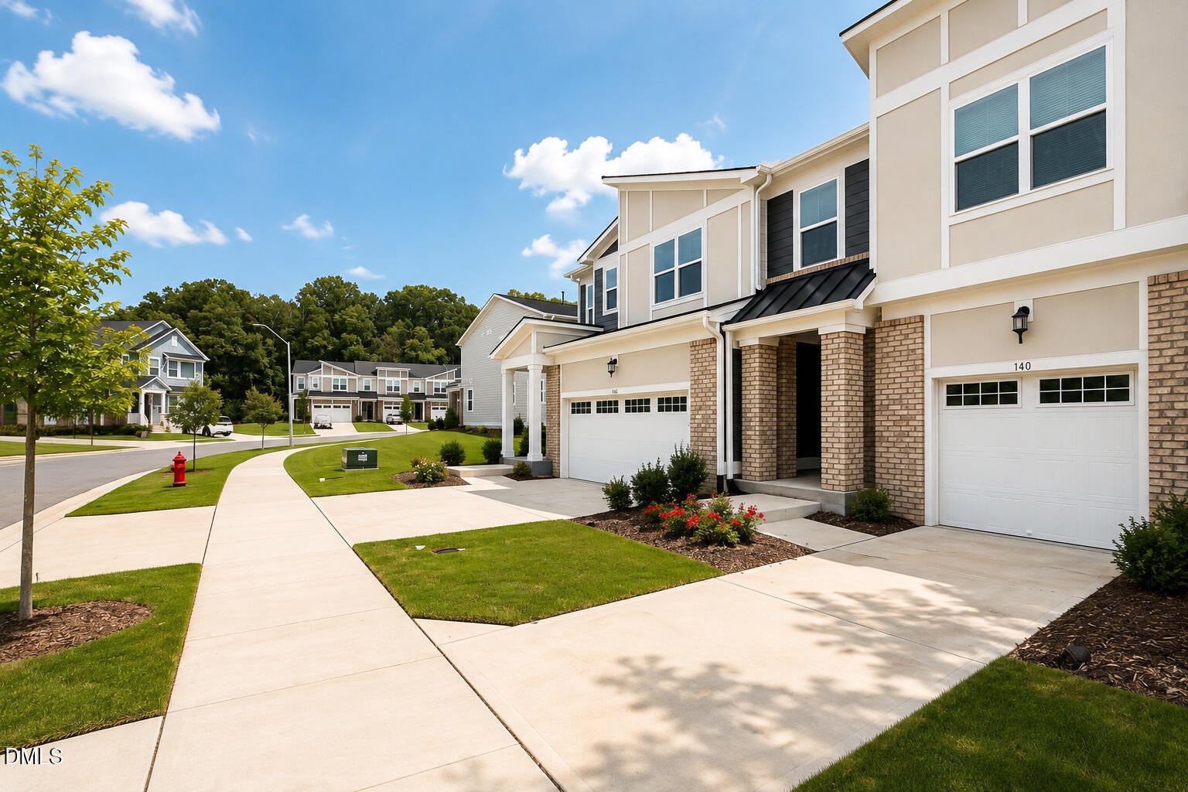
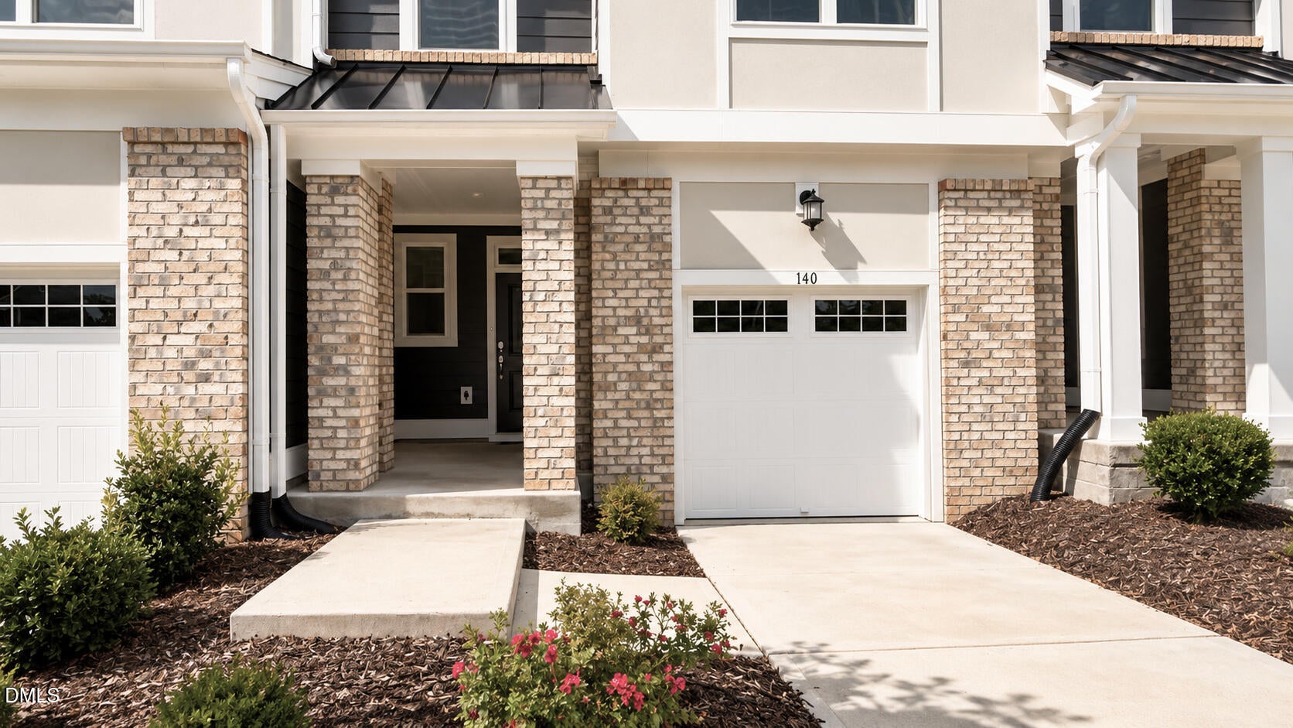
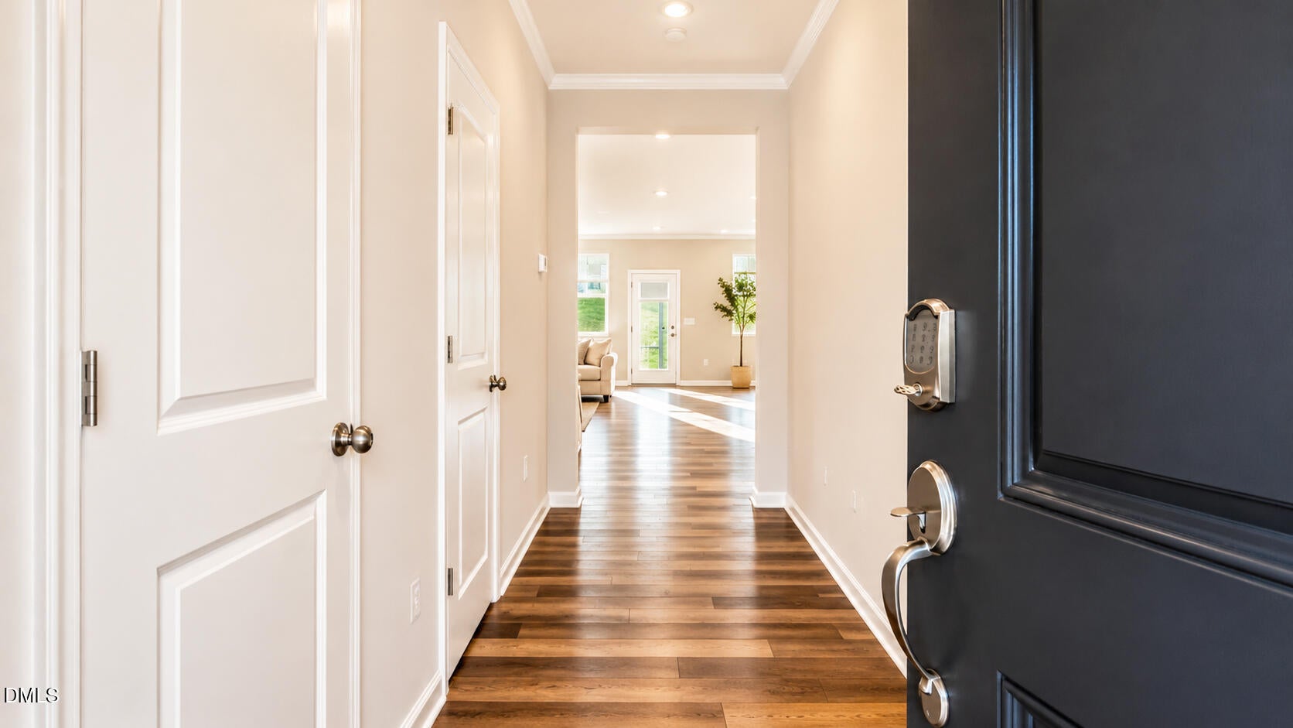
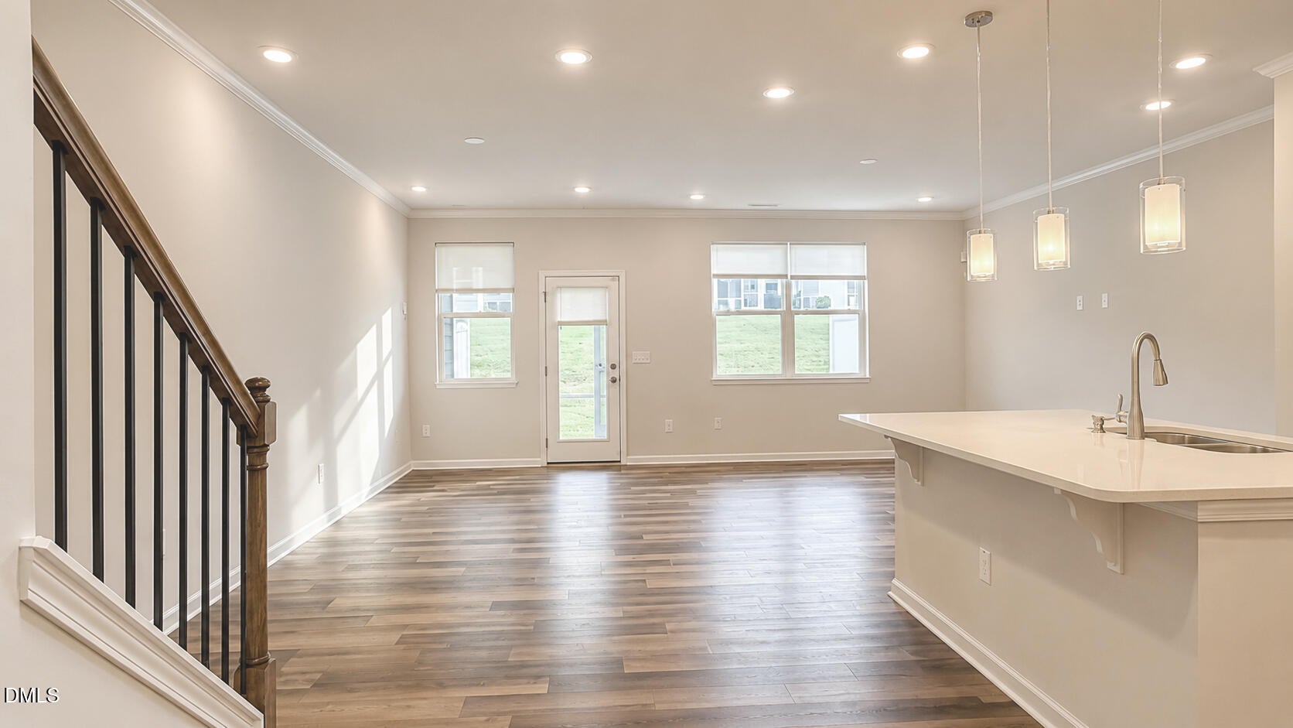
MOVE-IN READY AND LIKE NEW, this beautifully maintained townhome is located in THE VINEYARDS AT CHATHAM PARK. The OPEN, LIGHT-FILLED LAYOUT features numerous windows, LVP flooring, installed blinds, and an upgraded kitchen with QUARTZ COUNTERTOPS, STAINLESS STEEL APPLIANCES, upgraded cabinetry, and a LARGE CENTER ISLAND. Additional highlights include SPACIOUS BEDROOMS, GENEROUS CLOSET SPACE, OAK STAIRS, a PRIVATE SCREENED PORCH, REFRIGERATOR, WASHER AND DRYER INCLUDED, and an EV-READY OUTLET in the one-car garage. The Vineyards offers a low-maintenance lifestyle with paved trails, Knight Farm Community Park, playgrounds, a dog park, sports fields, and a school located within the community. Paddles Swim & Pickleball Club is nearby and available through separate membership. Convenient to historic downtown Pittsboro, Jordan Lake, US-64, Chapel Hill, Apex, and RTP.

Save
Ask
Tour
Hide
Share
Listing Snapshot
Price 
$379,950
Days On Site 
39 Days
Bedrooms 
3
Inside Area (SqFt) 
1,817 sqft
Total Baths 
3
Full Baths 
2
Partial Baths 
1
Lot Size 
0.056 Acres
Year Built 
2022
MLS® Number 
10185687
Status 
Active
Property Tax 
$4,317
HOA/Condo/Coop Fees 
$174.92 monthly
Sq Ft Source 
N/A
Friends & Family
Recent Activity
6 days agoPrice changed to $379,950
6 days agoListing updated with changes from the MLS®
a month agoListing first seen on site
General Features
Acres 
0.056
Attached Garage 
Yes
Disclosures 
Seller Disclosure
Foundation 
Slab
Garage 
Yes
Garage Spaces 
1
Green Energy Efficient 
Appliances
Levels 
Two
Parking 
AttachedGarageDriveway
Parking Spaces 
2
Property Sub Type 
Townhouse
Security 
Smoke Detector(s)
Sewer 
Public Sewer
Special Circumstances 
Standard
SqFt Above 
1817
SqFt Total 
1817
Style 
ContemporaryCraftsmanModernTransitional
Water Source 
Public
Zoning 
PDD
Interior Features
Appliances 
DryerDishwasherFree-Standing RefrigeratorGas RangeIce MakerMicrowaveRangeRefrigeratorStainless Steel Appliance(s)WasherWasher/Dryer
Cooling 
Central Air
Flooring 
CarpetTileVinyl
Interior 
Crown MoldingDouble VanityKitchen IslandOpen FloorplanRecessed LightingStone CountersTray Ceiling(s)Walk-In Closet(s)High Speed Internet
Laundry Features 
InsideLaundry Room
Master Bedroom 
Level - Second
Save
Ask
Tour
Hide
Share
Exterior Features
Construction Details 
Brick VeneerFiber Cement
Exterior 
Rain Gutters
Patio And Porch 
EnclosedScreened
Roof 
Asphalt
Community Features
Association Amenities 
Maintenance GroundsPlayground
Association Fee 
$137.0
Association Fee Frequency 
Monthly
Additional Association Fee 
$455.0
Additional Association Fee Frequency 
Annually
Community Features 
PlaygroundSuburbanStreet LightsSidewalks
Financing Terms Available 
ConventionalFHAVA Loan
Schools
School District
Unknown
Elementary School
Chatham - Perry W Harrison Elementary
Middle School
Chatham - George Moses Horton Middle
High School
Chatham - Northwood High
Listing courtesy of Emme Zheng of Blue Orchid Realty LLC


Listings that are marked with an icon are provided courtesy of the Triangle MLS, Inc. of North Carolina, Internet Data Exchange Database. Copyright 2026 Triangle MLS, Inc. of North Carolina. All rights reserved.

Last checked: 2026-09-20 07:50 PM UTC

Neighborhood & Commute
Source: Walkscore
Disclosure: Community information and market data powered by Constellation Data Labs. Information is deemed reliable but not guaranteed.
Save
Ask
Tour
Hide
Share