Save
Ask
Tour
Hide
Share
$949,900
1 Day On Site

518 Morgan Creek Road
Chapel Hill, NC 27517

Single Family Residence|Coming Soon
3
Beds
2
Total Baths
2
Full Baths
2,565
SqFt
$370
/SqFt
1962
Built
Subdivision:
Morgan Creek
County:
Orange
Call Now: 919-404-SHOW
Is this the listing for you? We can help make it yours.
919-404-SHOW
Upcoming Open Houses
Thu, Aug 20, 11:00 AM - 2:00 PM
Fri, Aug 21, 11:00 AM - 2:00 PM
Sat, Aug 22, 11:00 AM - 2:00 PM
518 Morgan Creek Road518 Morgan Creek Road518 Morgan Creek Road518 Morgan Creek Road
Save
Ask
Tour
Hide
Share

Mortgage Calculator

Monthly Payment (Est.)

$4,334
Calculator powered by Showcase IDX, a Constellation1 Company. Copyright ©2026 Information is deemed reliable but not guaranteed.

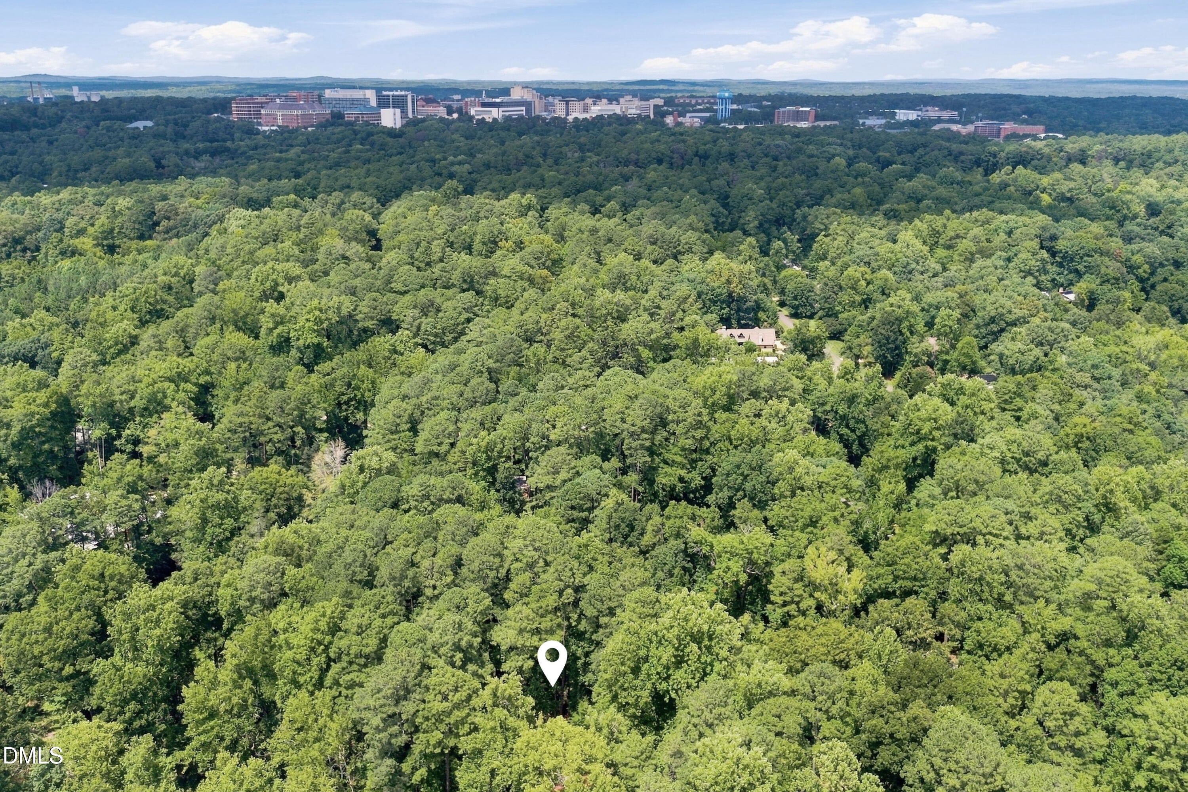
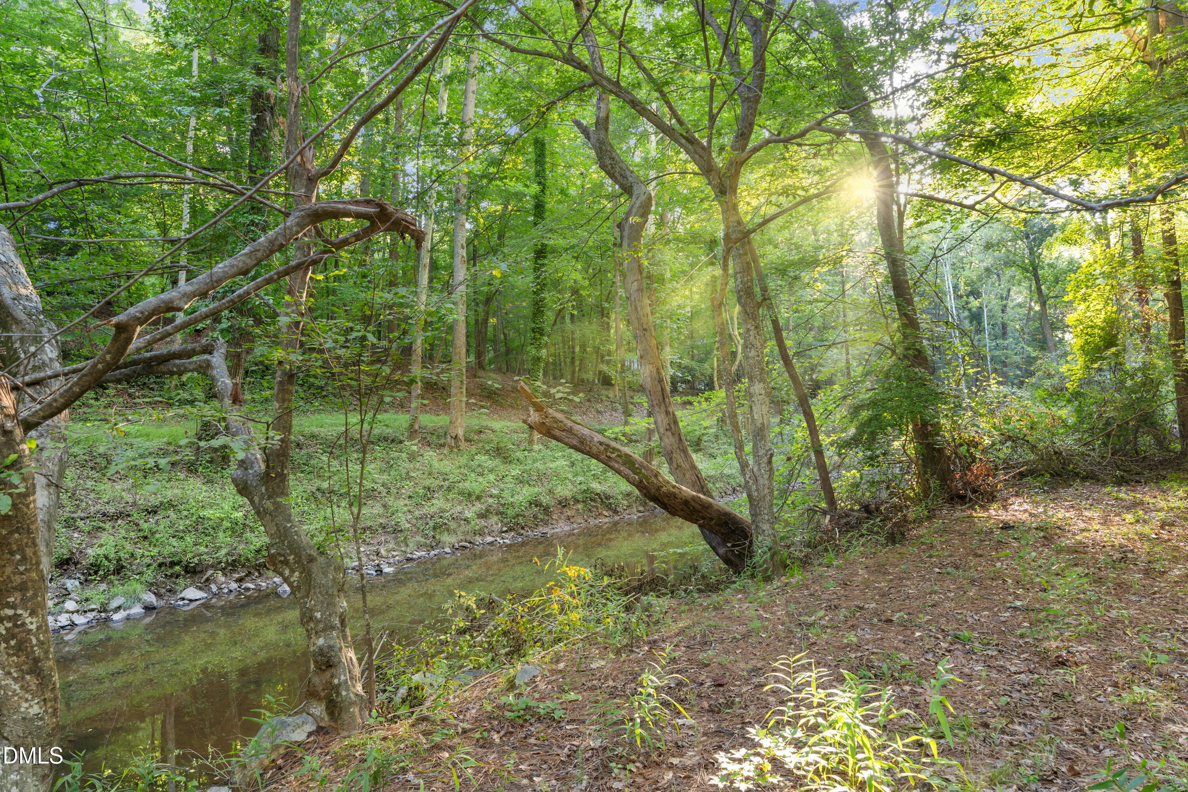
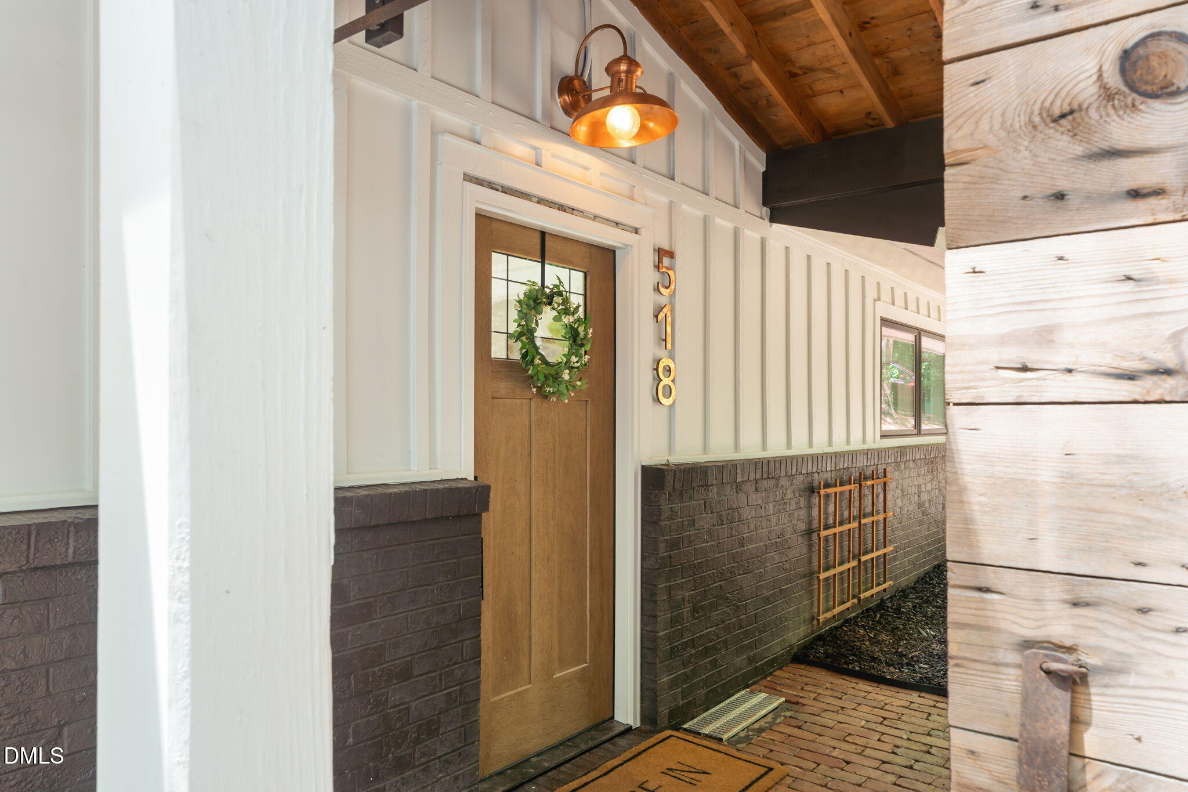
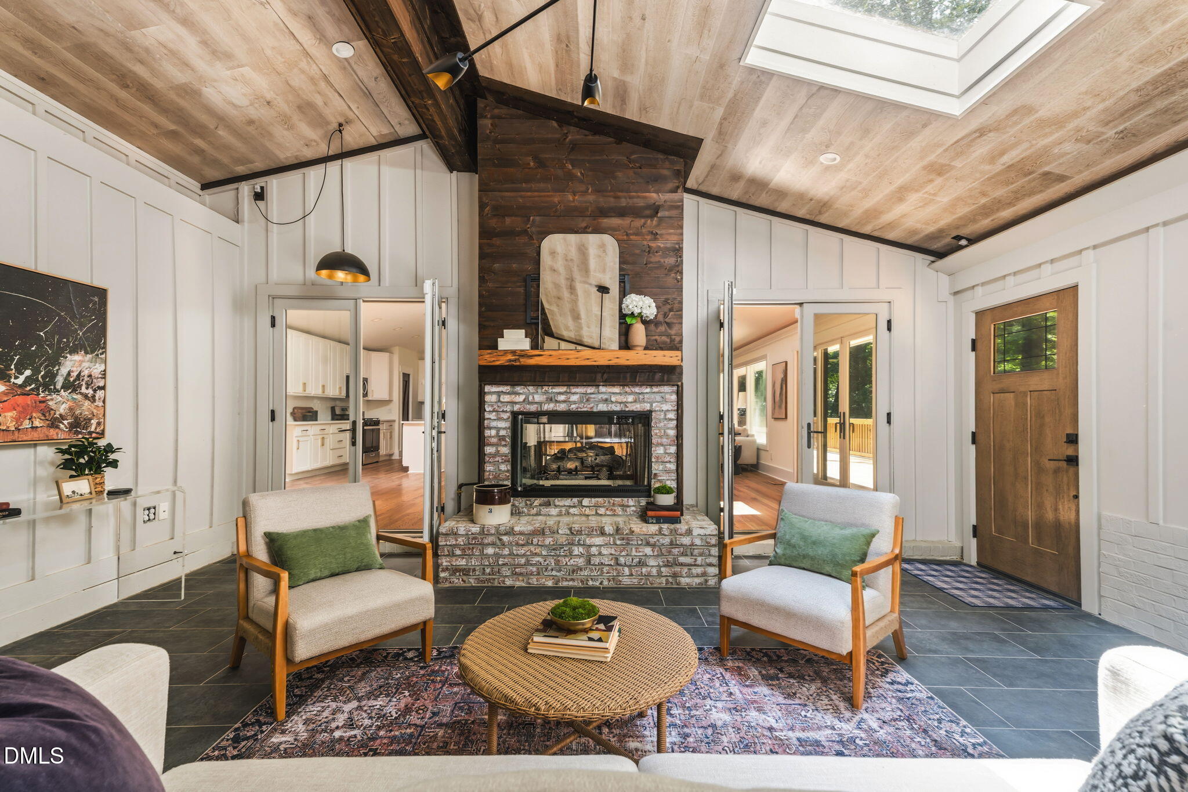
Coming Soon: A Hidden Chapel Hill Ranch Some homes you have to see to believe. Hidden in the trees along Morgan Creek, this reimagined Chapel Hill ranch is one of them. From the street you'd never guess what waits inside, a private, wooded escape just minutes from UNC, downtown, and Franklin Street, where designer style meets the kind of quiet you thought you'd have to leave town to find. At the heart of this home are five designer-styled fireplaces, each one thoughtfully finished to flow with the home's aesthetic and set a mood in every space. Imagine ending your day in the primary suite, unwinding by your own private fire. Picture the four seasons room, fully heated and cooled, where a second fireplace makes it a year-round retreat to relax and take in the beauty surrounding you. Sunlight pours through this home, filling every room with warmth and highlighting the craftsmanship at every turn. The chef's kitchen pairs crisp cabinetry with warm gold fixtures and a clean quartz island built for gathering. Spa-inspired baths feature natural marble, a sculptural soaking tub, and elevated modern fixtures. Outdoor living is just as intentional. Step onto the back porch and take in your private view of the Morgan Creek stream, the perfect place to slow down and reconnect with nature. Out front, a private patio designed for entertaining welcomes friends and easy evenings. This is single-level ranch living without compromise: modern farmhouse style, five fireplaces, abundant natural light, and true indoor-outdoor living in one of the Triangle's most coveted communities, all a short drive from campus, medicine, shopping, and dining. Homes like this, in a setting like this, do not come along often. Showings begin on 8/19/26. Come see it before it's gone.

Save
Ask
Tour
Hide
Share
Listing Snapshot
Price 
$949,900
Days On Site 
1 Day
Bedrooms 
3
Inside Area (SqFt) 
2,565 sqft
Total Baths 
2
Full Baths 
2
Partial Baths 
N/A
Lot Size 
1.06 Acres
Year Built 
1962
MLS® Number 
10185672
Status 
Coming Soon
Property Tax 
$12,314.08
HOA/Condo/Coop Fees 
$1.67 monthly
Sq Ft Source 
N/A
Friends & Family
Recent Activity
yesterdayListing updated with changes from the MLS®
yesterdayListing first seen on site
General Features
Acres 
1.06
Carport 
2
Levels 
One
Parking 
CarportCoveredPrivate
Property Condition 
Updated/Remodeled
Property Sub Type 
Single Family Residence
Sewer 
Septic Tank
Special Circumstances 
Standard
SqFt Above 
2565
SqFt Total 
2565
Style 
Ranch
Water Source 
Public
Zoning 
R-1
Interior Features
Appliances 
DishwasherENERGY STAR Qualified AppliancesENERGY STAR Qualified DishwasherENERGY STAR Qualified RefrigeratorExhaust FanFree-Standing Gas OvenFree-Standing Gas RangeFree-Standing RefrigeratorGas RangeGas Water HeaterIce MakerMicrowaveRangeRefrigeratorStainless Steel Appliance(s)
Cooling 
Ceiling Fan(s)Central AirDualElectricExhaust FanHeat PumpMulti UnitsWall Unit(s)
Fireplace 
Yes
Fireplace Features 
Glass DoorsMasonryRaised Hearth
Flooring 
HardwoodTile
Heating 
CentralFireplace(s)
Interior 
Built-in FeaturesCeiling Fan(s)Crown MoldingDouble VanityHigh CeilingsKitchen IslandNatural WoodworkOpen FloorplanMaster DownstairsRecessed LightingSoaking TubStone CountersWalk-In Closet(s)
Laundry Features 
Electric Dryer HookupMain LevelWasher Hookup
Main Level Bedrooms 
3
Bedroom 2 
Level - Main
Bedroom 3 
Level - Main
Master Bedroom 
Level - Main
Save
Ask
Tour
Hide
Share
Exterior Features
Construction Details 
Board & Batten SidingBrickHardiPlank TypeVertical Siding
Exterior 
Private EntrancePrivate Yard
Fencing 
None
Frontage 
Waterfront
Lot Features 
WoodedBack YardMany TreesPrivateSlopedSloped DownWaterfront
Patio And Porch 
DeckPatioRear Porch
Road Frontage 
County Road
Roof 
Metal
View 
Creek/StreamForestTrees/Woods
Waterfront 
Yes
Waterfront Features 
CreekStream
Waterview 
Creek/StreamForestTrees/Woods
Windows/Doors 
Sliding Doors
Community Features
Accessibility Features 
Accessible BedroomAccessible Central Living AreaAccessible Full BathAccessible Hallway(s)
Association Dues 
20
Financing Terms Available 
CashConventionalFHAVA Loan
HOA Fee Frequency 
Annually
Schools
School District
Unknown
Elementary School
Elizabeth City Pasquotank - Northside Elementary
Middle School
Chapel Hill Carrboro - Grey Culbreth Middle School
High School
Chapel Hill Carrboro - Carrboro High School
Listing courtesy of Kristi Davis of Choice Residential Real Estate


Listings that are marked with an icon are provided courtesy of the Triangle MLS, Inc. of North Carolina, Internet Data Exchange Database. Copyright 2026 Triangle MLS, Inc. of North Carolina. All rights reserved.

Last checked: 2026-08-13 08:12 PM UTC

Neighborhood & Commute
Source: Walkscore
Disclosure: Community information and market data powered by Constellation Data Labs. Information is deemed reliable but not guaranteed.
Save
Ask
Tour
Hide
Share