Save
Ask
Tour
Hide
Share
$550,000
2 Days On Site

2420 Hidden Meadow Drive
Fuquay Varina, NC 27526

For Sale|Single Family Residence|Active
4
Beds
3
Total Baths
2
Full Baths
1
Partial Bath
3,075
SqFt
$179
/SqFt
2002
Built
Subdivision:
Crooked Creek
County:
Wake
Call Now: 919-404-SHOW
Is this the listing for you? We can help make it yours.
919-404-SHOW
2420 Hidden Meadow Drive2420 Hidden Meadow Drive2420 Hidden Meadow Drive2420 Hidden Meadow Drive
Save
Ask
Tour
Hide
Share

Mortgage Calculator

Monthly Payment (Est.)

$2,509
Calculator powered by Showcase IDX, a Constellation1 Company. Copyright ©2026 Information is deemed reliable but not guaranteed.

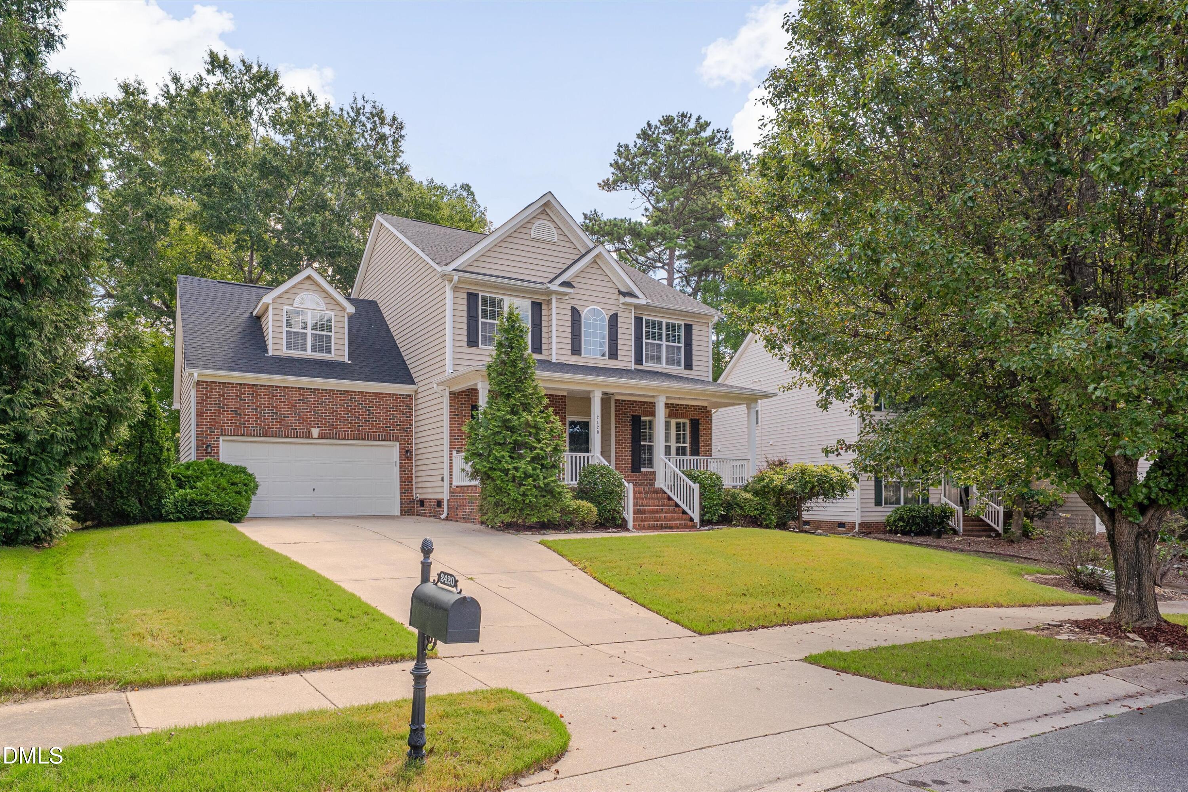
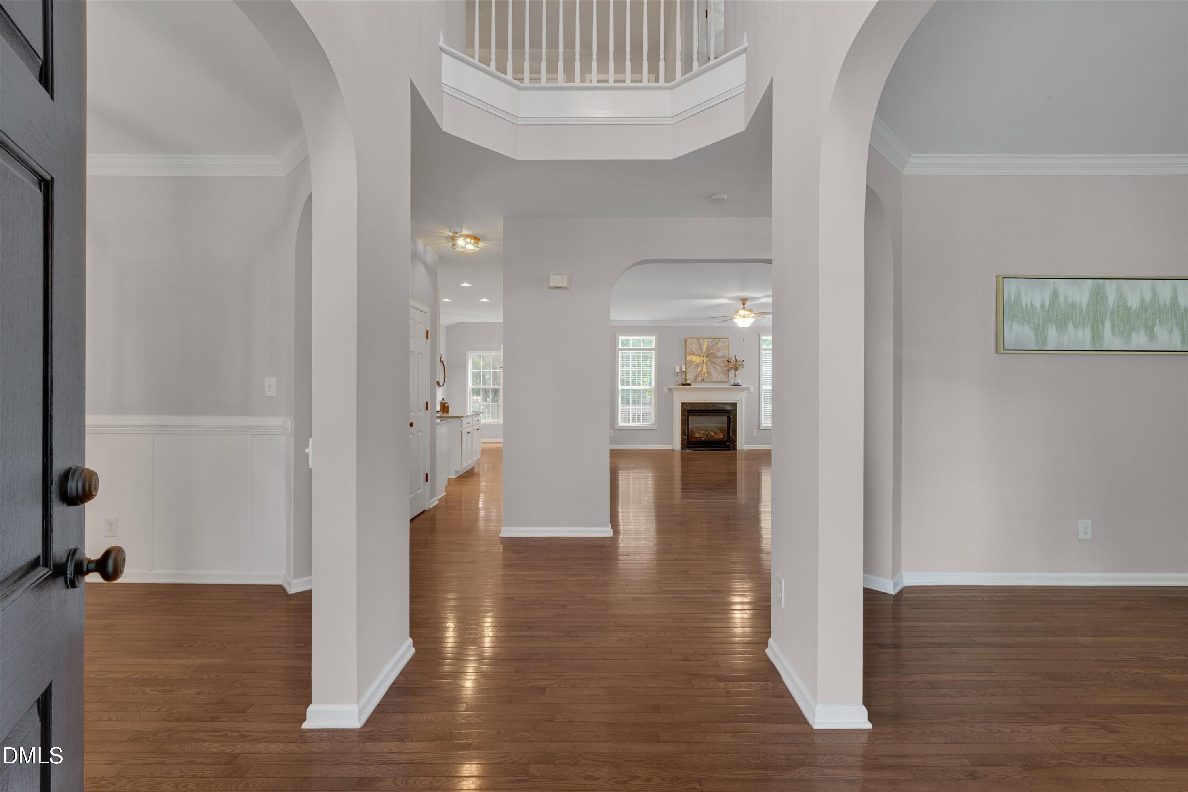
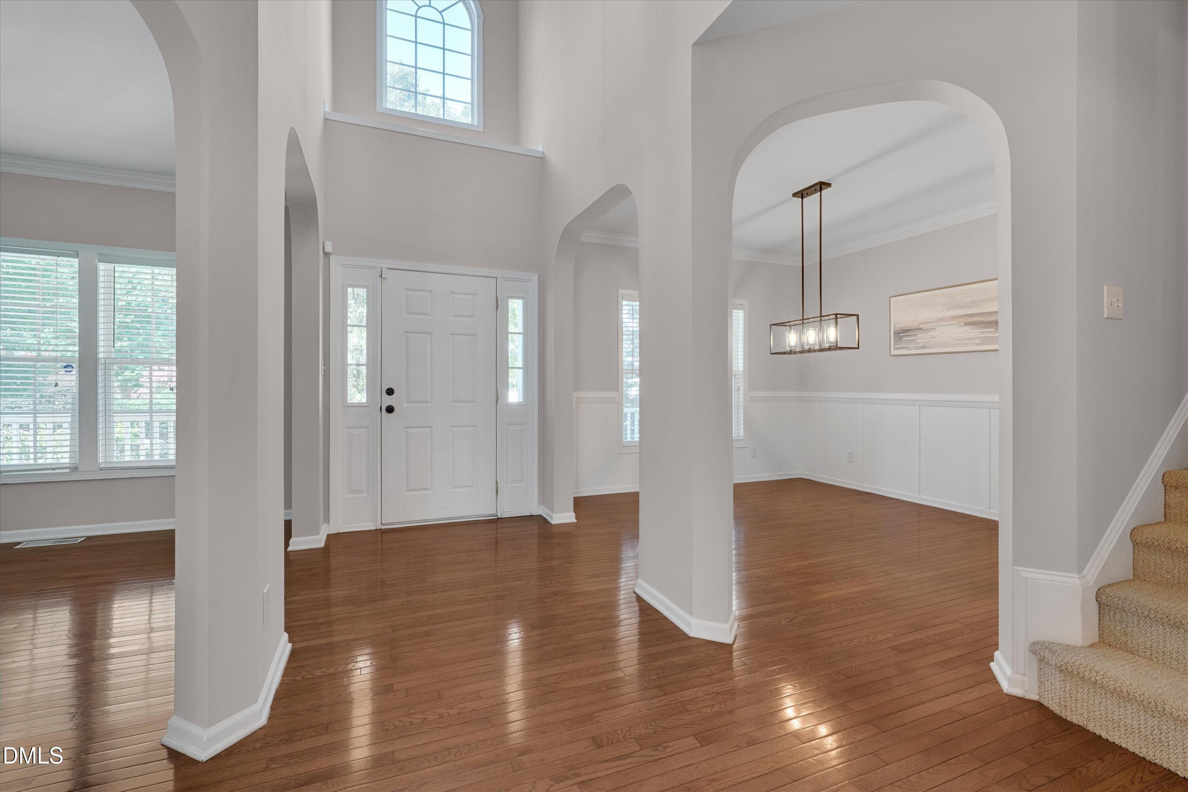
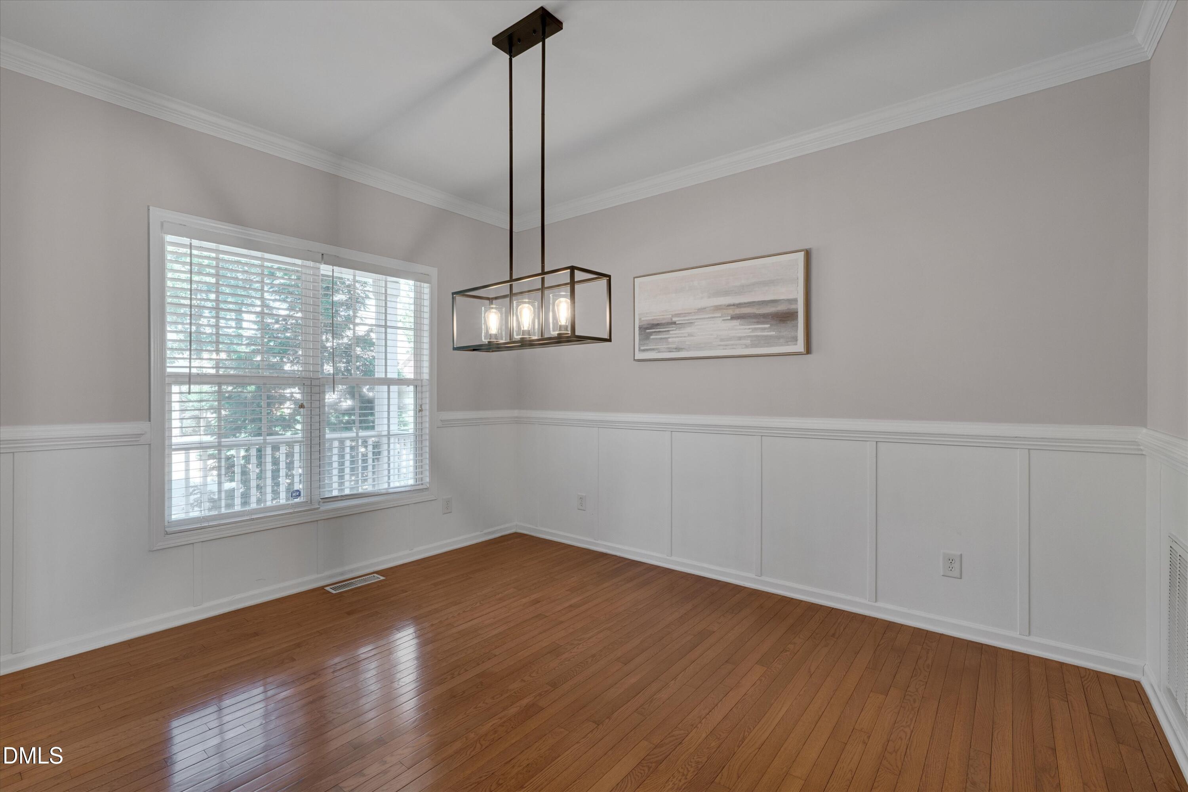
Freshly painted, professionally prepared and ready to enjoy from day one. This is the kind of home that lets you spend your weekends living, not tackling a project list. Set along a tree-lined street with a welcoming rocking-chair front porch, the home offers the space and flexibility to adapt as life changes. Two front rooms can become the home office, dining room, playroom or flex space you actually need, while the spacious kitchen with large center island and breakfast area opens to the main living space and overlooks a fully fenced, flat backyard—perfect for pets, play, entertaining or simply relaxing outside. 4 spacious bedrooms but if you need even more room? The finished third floor creates an entirely separate bonus space for movie nights, a home gym, guests, hobbies or another office. And life outside the house is just as convenient. Nearby 100+ acre Hilltop Needmore Town Park offers miles of paved trails and recreation, while Downtown Fuquay-Varina's restaurants, shops, breweries and events are just minutes away. Bass Lake and the shopping and dining of Holly Springs are also within easy reach. Move-in ready, remarkably flexible and positioned to make everyday life a little easier—this is one you'll want to experience in person.

Save
Ask
Tour
Hide
Share
Listing Snapshot
Price 
$550,000
Days On Site 
2 Days
Bedrooms 
4
Inside Area (SqFt) 
3,075 sqft
Total Baths 
3
Full Baths 
2
Partial Baths 
1
Lot Size 
0.26 Acres
Year Built 
2002
MLS® Number 
10185665
Status 
Active
Property Tax 
$4,689.74
HOA/Condo/Coop Fees 
$58.33 monthly
Sq Ft Source 
N/A
Friends & Family
Recent Activity
13 hours agoListing updated with changes from the MLS®
15 hours agoStatus changed to Active
3 days agoListing first seen on site
General Features
Acres 
0.26
Attached Garage 
Yes
Garage 
Yes
Garage Spaces 
2
Levels 
Three Or More
Parking 
DrivewayGarageAttached
Property Sub Type 
Single Family Residence
Sewer 
Public Sewer
Special Circumstances 
Standard
SqFt Above 
3075
SqFt Total 
3075
Style 
Traditional
Water Source 
Public
Zoning 
RLD
Interior Features
Appliances 
DishwasherElectric RangeMicrowave
Cooling 
Central Air
Fireplace 
Yes
Fireplace Features 
Gas
Fireplaces 
1
Flooring 
CarpetHardwoodTileWood
Heating 
Forced AirNone
Interior 
Ceiling Fan(s)Crown MoldingEat-in KitchenKitchen IslandPantryRecessed LightingWalk-In Closet(s)
Laundry Features 
Upper Level
Bedroom 2 
Dimensions - 12.0 x 10.4Level - Second
Bedroom 3 
Dimensions - 11.2 x 10.4Level - Second
Bedroom 4 
Dimensions - 19.3 x 13.9Level - Second
Bonus Room 
Dimensions - 21.5 x 13.9Level - Third
Breakfast Room 
Dimensions - 11.2 x 11.6Level - Main
Dining Room 
Dimensions - 11.0 x 12.7Level - Main
Kitchen 
Dimensions - 12.7 x 10.4Level - Main
Laundry 
Dimensions - 6.6 x 5.4Level - Second
Living Room 
Dimensions - 15.0 x 18.0Level - Main
Master Bedroom 
Dimensions - 16.0 x 14.0Level - Second
Office 
Dimensions - 11.8 x 12.7Level - Main
Save
Ask
Tour
Hide
Share
Exterior Features
Construction Details 
BrickVinyl Siding
Exterior 
Rain Gutters
Fencing 
Back YardWood
Patio And Porch 
CoveredDeckFront PorchPorch
Roof 
Shingle
Community Features
Association Dues 
175
Financing Terms Available 
CashConventionalFHAVA Loan
HOA Fee Frequency 
Quarterly
Schools
School District
Unknown
Elementary School
Wake - Hilltop Needmoore Road Elementary
Middle School
Wake - West Lake Middle
High School
Wake - Middle Creek High
Listing courtesy of Chuck Belden of Relevate Real Estate Inc.


Listings that are marked with an icon are provided courtesy of the Triangle MLS, Inc. of North Carolina, Internet Data Exchange Database. Copyright 2026 Triangle MLS, Inc. of North Carolina. All rights reserved.

Last checked: 2026-08-14 10:35 PM UTC

Neighborhood & Commute
Source: Walkscore
Disclosure: Community information and market data powered by Constellation Data Labs. Information is deemed reliable but not guaranteed.
Save
Ask
Tour
Hide
Share