
Save
Ask
Tour
Hide
$525,000
41 Days On Site
6400 Dresden LaneRaleigh, NC 27612
Single Family Residence|Pending
3
Beds
2
Total Baths
2
Full Baths
2,171
SqFt
$242
/SqFt
1980
Built
Subdivision:
Valley Estates
County:
Wake
Call Now: 919-404-SHOW
Is this the listing for you? We can help make it yours.
919-404-SHOW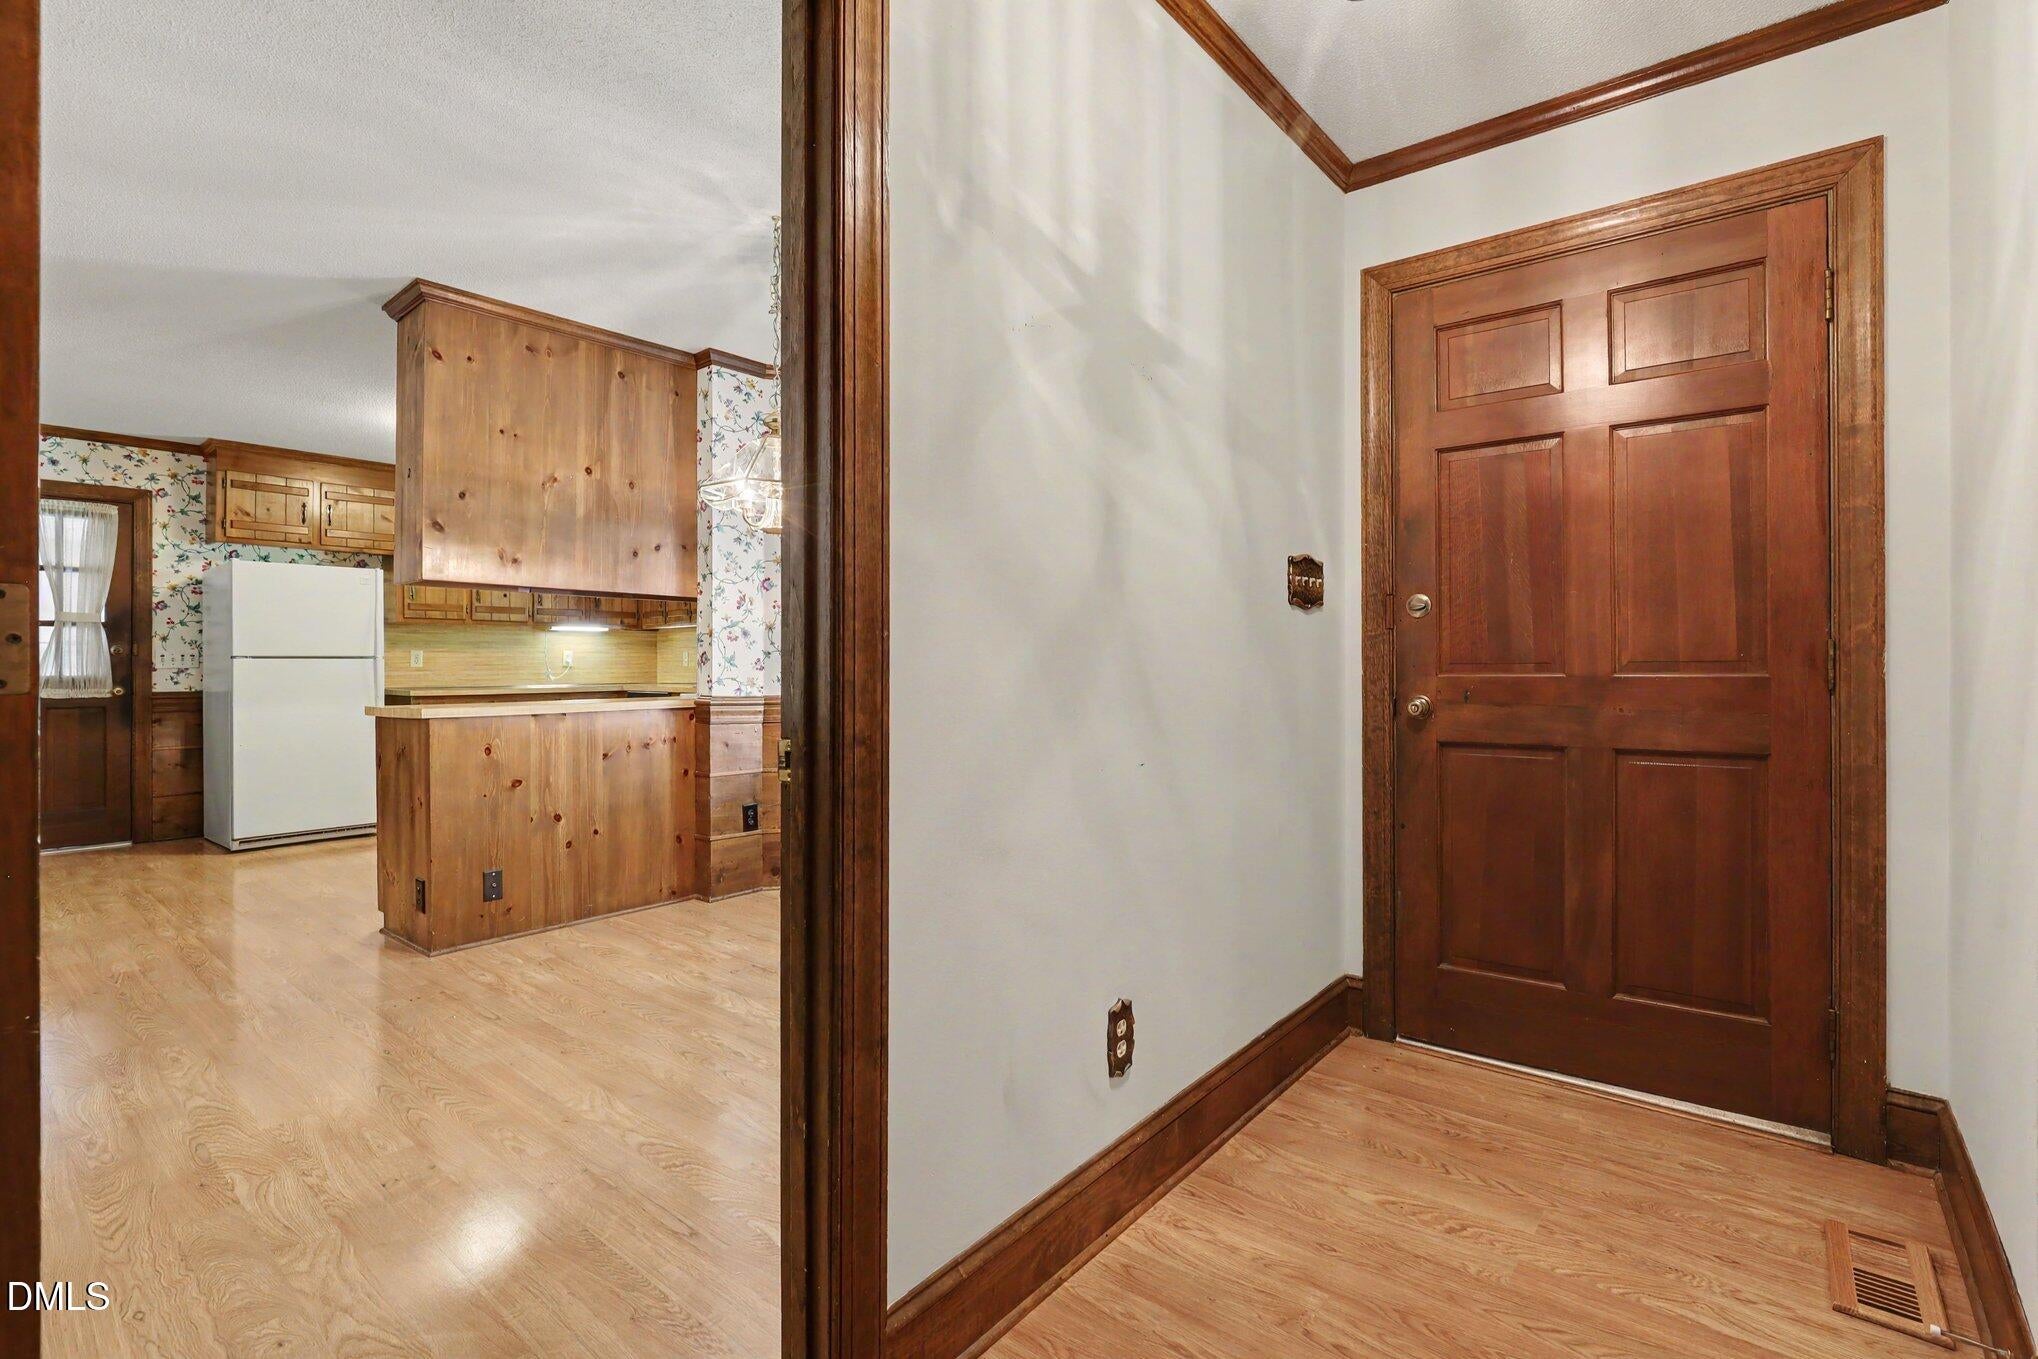
Save
Ask
Tour
Hide
Mortgage Calculator
Monthly Payment (Est.)
Enter an interest rate to see your estimated monthly payment.Calculator powered by Showcase IDX, a Constellation1 Company. Copyright ©2026 Information is deemed reliable but not guaranteed.
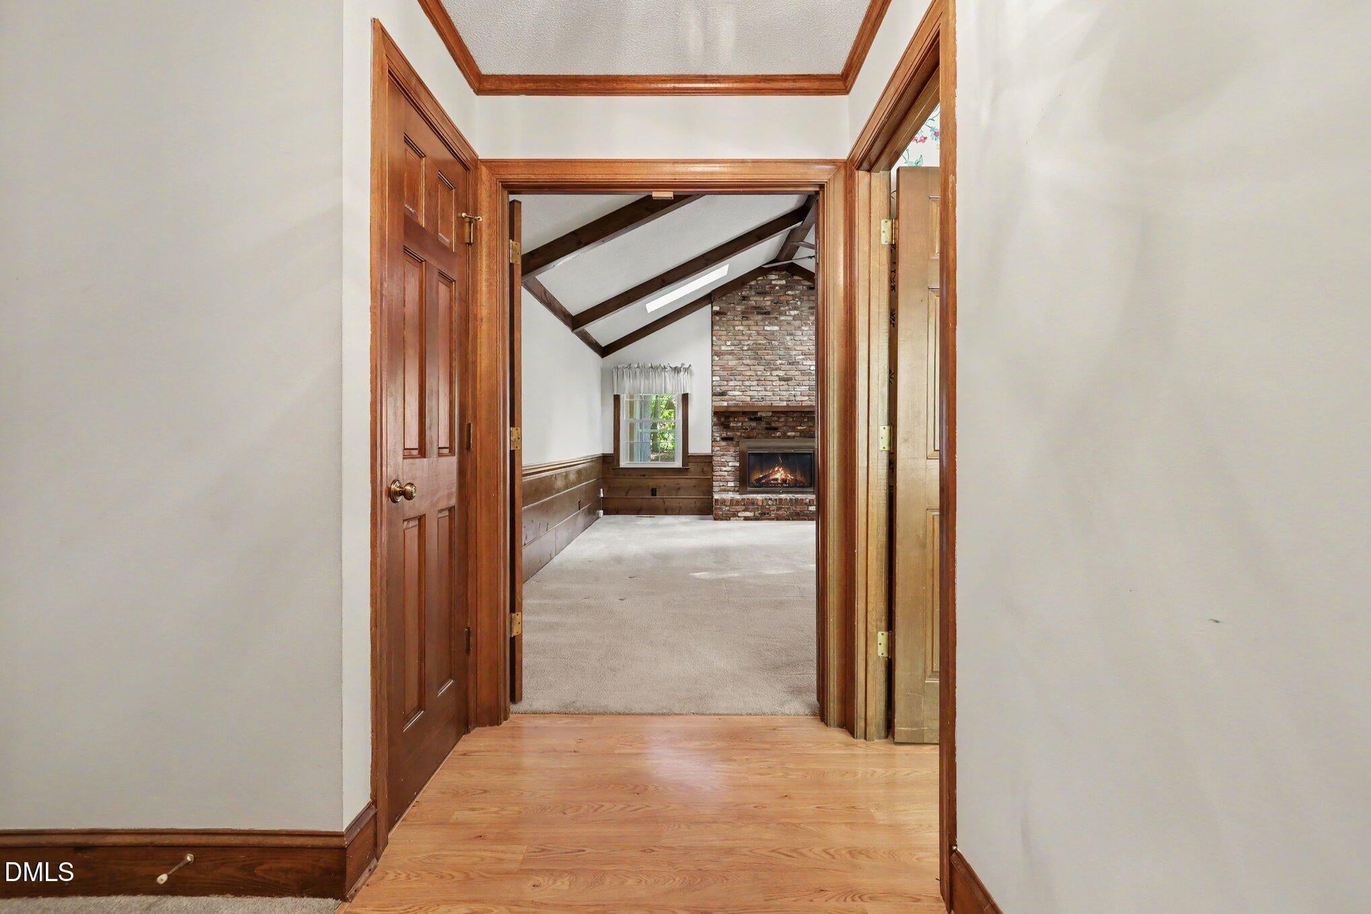
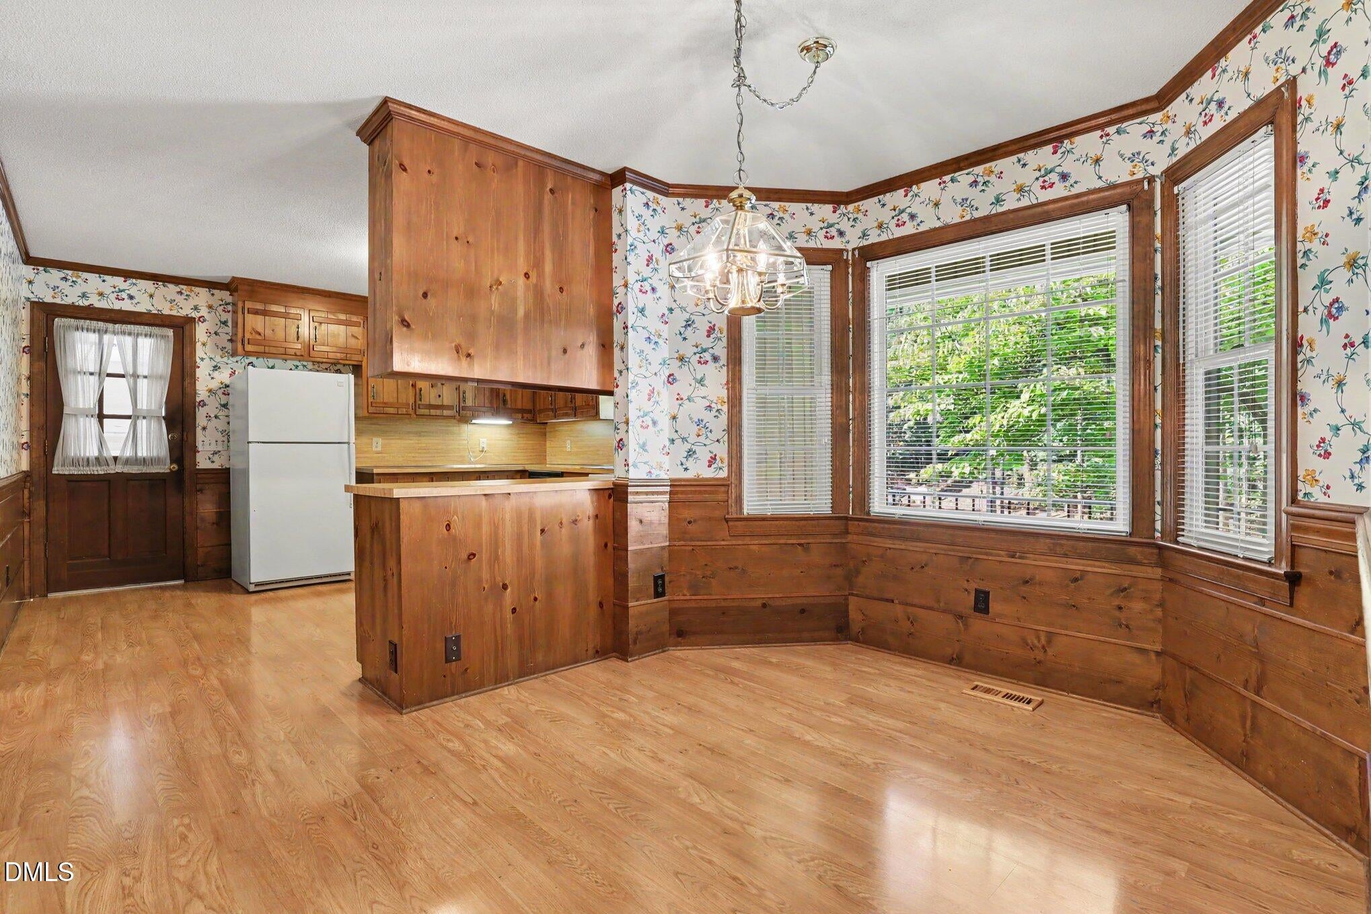
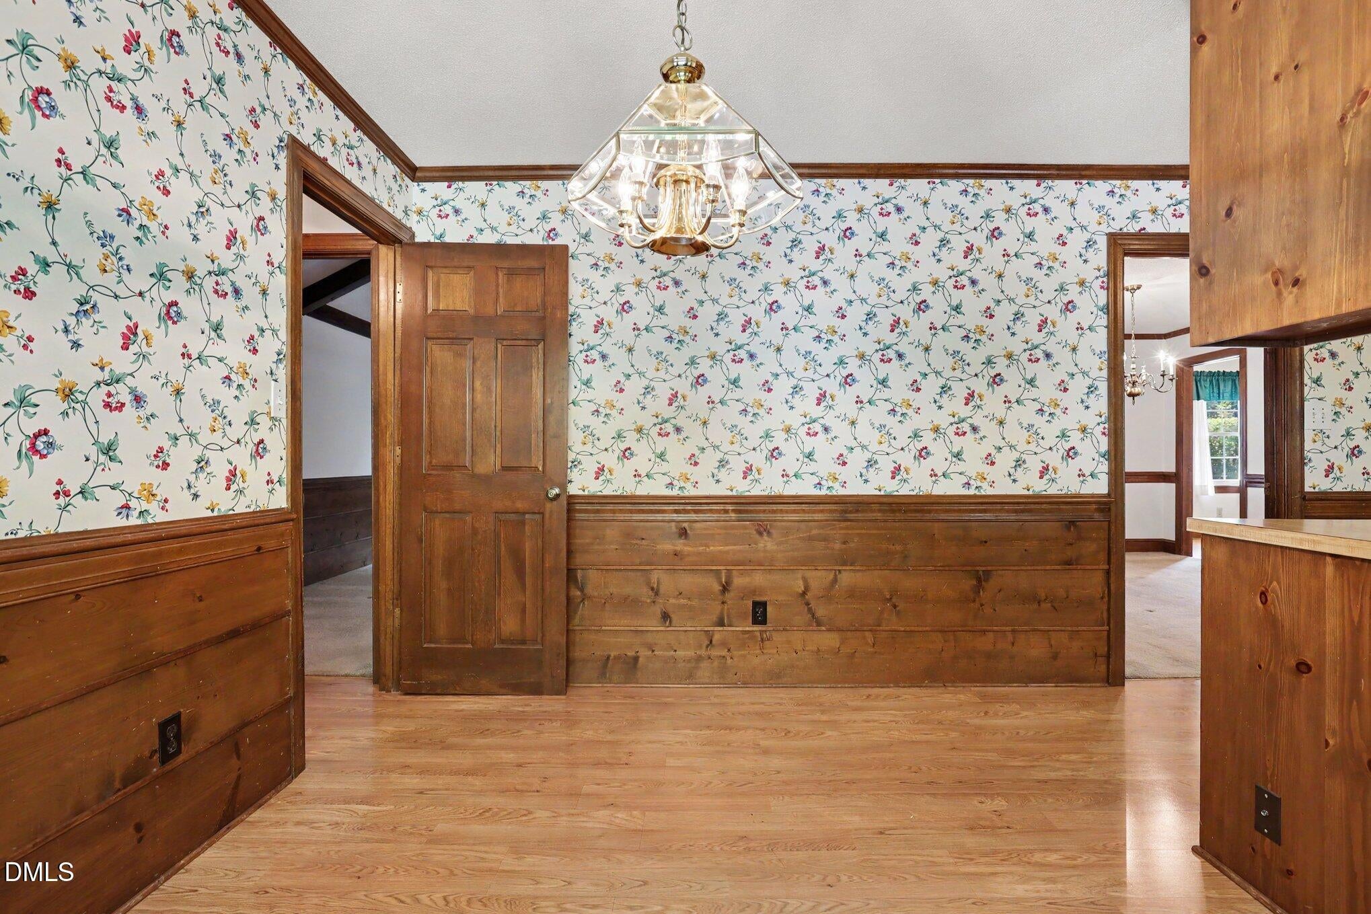
Impeccably maintained & loved by the original owners, this 3 bed 2 bath ranch home sits on a beautiful corner cul-de-sac lot in Valley Estates! Original interior charm is the perfect canvas for your own design dreams + newer systems are already in place: HVAC (2024), Gas Water Heater (2022), Roof (2018). Home being sold as-is. Showings begin Fri 8/21.
Save
Ask
Tour
Hide
Listing Snapshot
Price
$525,000
Days On Site
41 Days
Bedrooms
3
Inside Area (SqFt)
2,171 sqft
Total Baths
2
Full Baths
2
Partial Baths
N/A
Lot Size
0.38 Acres
Year Built
1980
MLS® Number
10185659
Status
Pending
Property Tax
$4,725.53
HOA/Condo/Coop Fees
N/A
Sq Ft Source
N/A
Friends & Family
Recent Activity
| 4 weeks ago | Listing updated with changes from the MLS® | |
| 4 weeks ago | Status changed to Pending | |
| a month ago | Listing first seen on site |
General Features
Acres
0.38
Attached Garage
Yes
Garage
Yes
Garage Spaces
2
Levels
One
Parking
AttachedGarageDrivewayGarage Faces SideOff StreetPavedWorkshop in Garage
Property Sub Type
Single Family Residence
Sewer
Public Sewer
Special Circumstances
Standard
SqFt Above
2171
SqFt Total
2171
Style
Ranch
Utilities
Electricity ConnectedNatural Gas ConnectedSewer ConnectedWater Connected
Water Source
Public
Interior Features
Basement
Crawl Space
Cooling
Central AirCeiling Fan(s)
Fireplace
Yes
Fireplace Features
Living RoomMasonry
Fireplaces
1
Flooring
CarpetHardwoodTile
Heating
CentralFireplace(s)Forced Air
Interior
Ceiling Fan(s)Double VanityEntrance FoyerEat-in KitchenStorageVaulted Ceiling(s)Walk-In Closet(s)Master Downstairs
Laundry Features
Main Level
Main Level Bedrooms
3
Bedroom 2
Level - Main
Bedroom 3
Level - Main
Breakfast Room
Level - Main
Dining Room
Level - Main
Family Room
Level - Main
Kitchen
Level - Main
Master Bedroom
Level - Main
Office
Level - Main
Sunroom
Level - Main
Save
Ask
Tour
Hide
Exterior Features
Construction Details
Vinyl Siding
Exterior
Storage
Lot Features
Back YardCul-De-SacCorner LotFront Yard
Other Structures
Shed(s)
Roof
Shingle
Community Features
Financing Terms Available
CashConventionalFHAVA Loan
Roads
Paved
Schools
School District
Unknown
Elementary School
Wake - York Elementary
Middle School
Wake - Oberlin Middle
High School
Wake - Sanderson High
Listing courtesy of Marsha Smith of Steele Residential

Listings that are marked with an icon are provided courtesy of the Triangle MLS, Inc. of North Carolina, Internet Data Exchange Database. Copyright 2026 Triangle MLS, Inc. of North Carolina. All rights reserved.
Last checked: 2026-09-22 01:27 AM UTC
Listings that are marked with an icon are provided courtesy of the Triangle MLS, Inc. of North Carolina, Internet Data Exchange Database. Copyright 2026 Triangle MLS, Inc. of North Carolina. All rights reserved.
Last checked: 2026-09-22 01:27 AM UTC
Neighborhood & Commute
Source: Walkscore
Disclosure: Community information and market data powered by Constellation Data Labs. Information is deemed reliable but not guaranteed.
Save
Ask
Tour
Hide
Did you know? You can invite friends and family to your search. They can join your search, rate and discuss listings with you.