
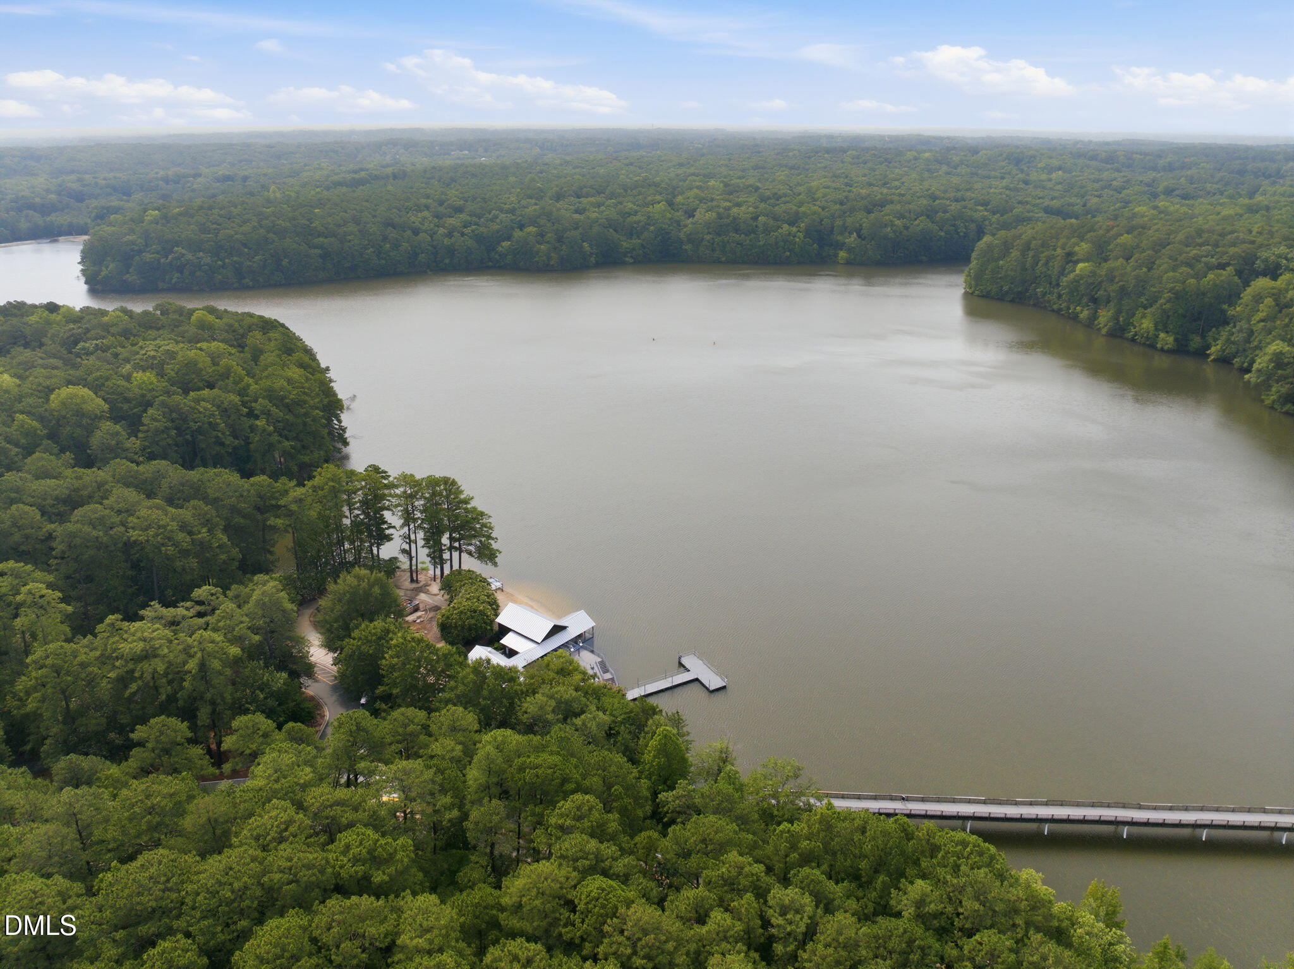
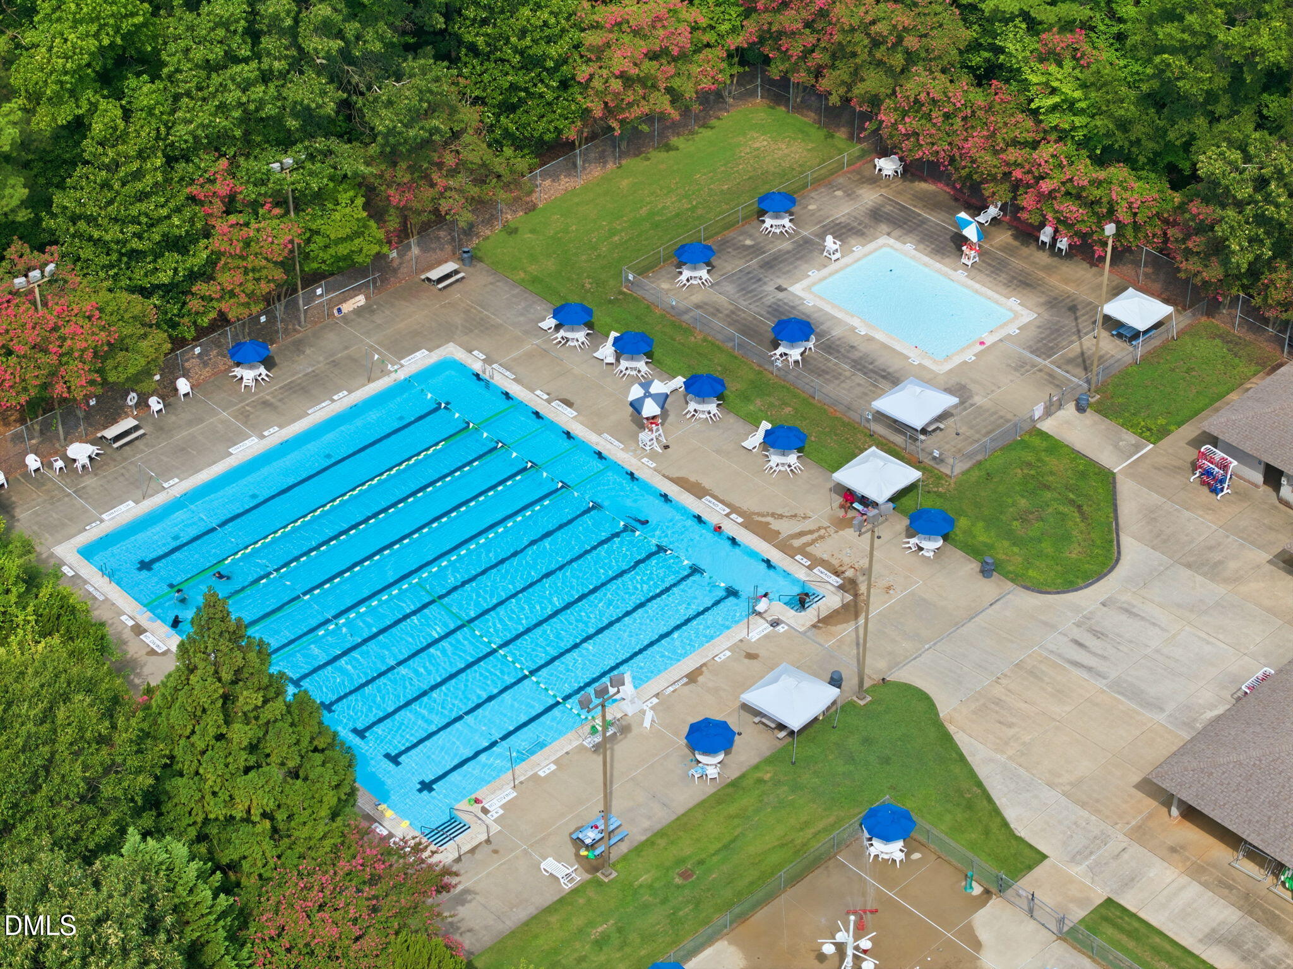
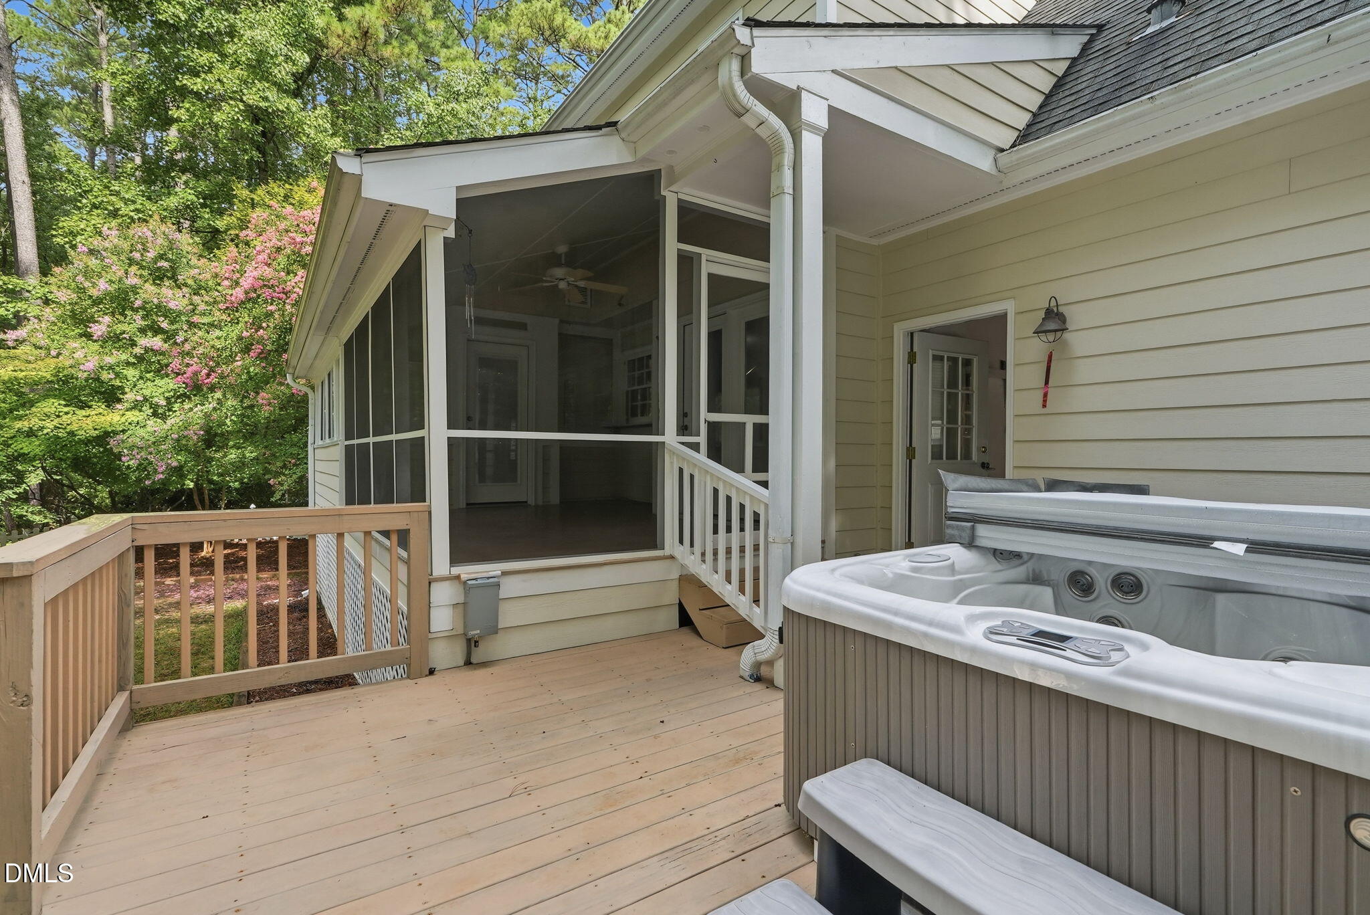
Unique opportunity to own in Glenoe on Ferry next to Lake Johnson Park and where homes don't sell often! WALK out your back yard to the beautiful and scenic paved & unpaved trails that encompass Lake Johnson with extended access to Walnut Creek Trail (part of the Raleigh Greenway system), or take the short walk from the neighborhood to the Lake Johnson Pool! Nearby Lake Johnson Park provides for activities such as boating, boat rentals, stand-up paddleboarding, fishing, walking, cycling, hiking, and running, all mere minutes form your doorstep! Inside this home you'll find hardwood floors, granite countertops, stainless appliances, built-in shelves, and a large walk-up attic for storage or future expansion. Situated on a quiet & private wooded cul-de-sac lot connected to the nature trails at Lake Johnson, this home really shines on the outside with a screened porch, deck, hot tub, storage shed, extra parking pad, fenced yard, and Hardiplank siding! From this fantastic location you'll also have easy access to I-40/440, Dillard Drive Elementary & Middle Schools, Athens Drive High School, downtown Raleigh, Red Hat Amphitheater, Lonnie Poole & RGA golf courses, Dix Park, and more. Come quick, this one won't last long!
Save
Ask
Tour
Hide
Share
Listing Snapshot
Price
$599,900
Days On Site
1 Day
Bedrooms
4
Inside Area (SqFt)
2,004 sqft
Total Baths
3
Full Baths
2
Partial Baths
1
Lot Size
0.22 Acres
Year Built
1987
MLS® Number
10185657
Status
Active
Property Tax
$4,374.83
HOA/Condo/Coop Fees
$38.75 monthly
Sq Ft Source
N/A
Friends & Family
React
Comment
Invite
No Comments Yet
Did you know? You can invite friends and family to your search. They can join your search, rate and discuss listings with you.
Recent Activity
18 hours ago
Listing updated with changes from the MLS®
yesterday
Listing first seen on site
General Features
Acres
0.22
Attached Garage
Yes
Garage
Yes
Garage Spaces
1
Levels
Two
Parking
Additional ParkingAttachedConcreteDrivewayGarageGarage Door OpenerGarage Faces FrontInside EntranceParking PadPaved
Parking Spaces
5
Property Sub Type
Single Family Residence
Sewer
Public Sewer
Special Circumstances
Standard
SqFt Above
2004
SqFt Total
2004
Style
TraditionalTransitional
Water Source
Public
Zoning
R-6
Interior Features
Appliances
Built-In Gas RangeDishwasherDisposalElectric Water HeaterMicrowavePlumbed For Ice Maker
Dimensions - 13.8 x 6.5Level - SecondDescription - Attic-2
Sunroom
Dimensions - 11.6 x 12.0Level - Main
Save
Ask
Tour
Hide
Share
Exterior Features
Construction Details
Fiber CementHardiPlank Type
Exterior
Private YardRain Gutters
Fencing
Back Yard
Lot Features
Back YardCul-De-SacFront YardLandscapedPie Shaped Lot
Other Structures
Shed(s)Storage
Patio And Porch
DeckFront PorchScreened
Roof
Shingle
Windows/Doors
BlindsDouble Pane WindowsPlantation Shutters
Community Features
Association Dues
465
Financing Terms Available
CashConventionalFHAVA Loan
HOA Fee Frequency
Annually
Schools
School District
Unknown
Elementary School
Wake - Dillard Drive Elementary
Middle School
Wake - Dillard Drive Middle
High School
Wake - Athens Drive High
Listing courtesy of Neil Rowerdink of DINK Realty
Listings that are marked with an icon are provided courtesy of the Triangle MLS, Inc. of North Carolina, Internet Data Exchange Database. Copyright 2026 Triangle MLS, Inc. of North Carolina. All rights reserved.
Last checked: 2026-08-13 01:22 PM UTC
Neighborhood & Commute
Source: Walkscore
Disclosure: Community information and market data powered by Constellation Data Labs. Information is deemed reliable but not guaranteed.


Did you know? You can invite friends and family to your search. They can join your search, rate and discuss listings with you.