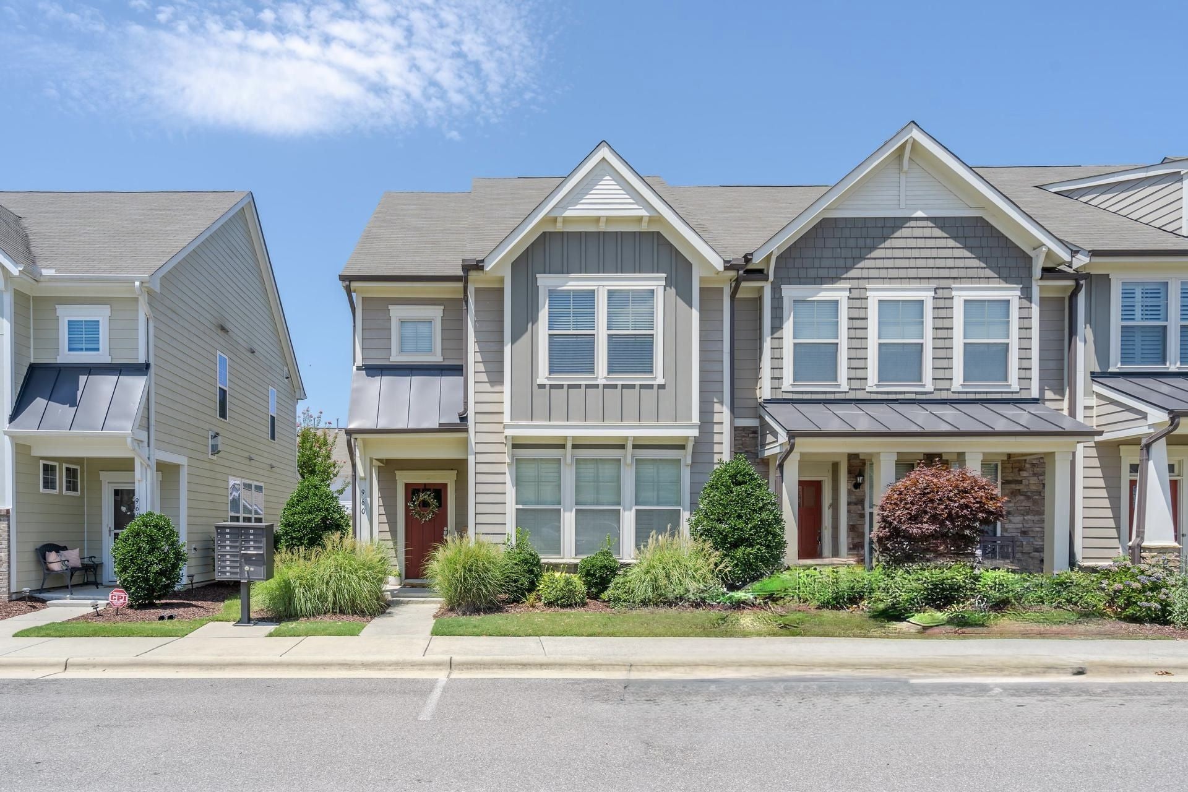
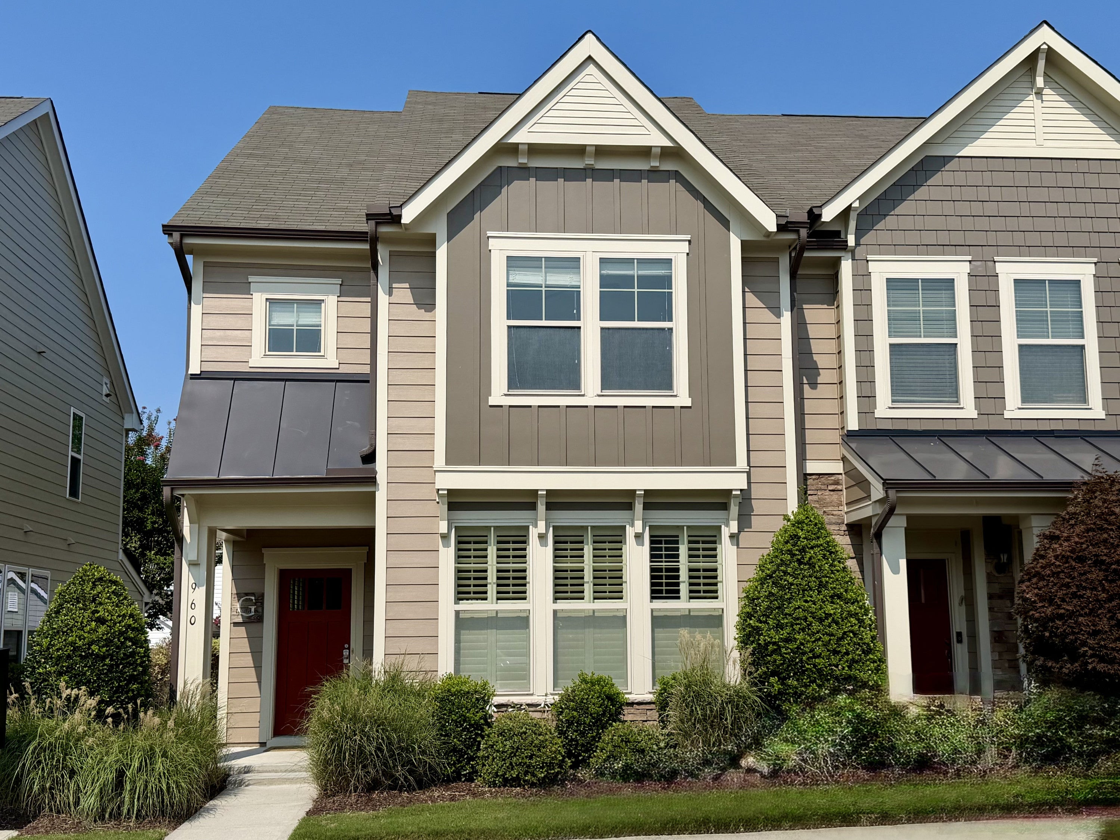
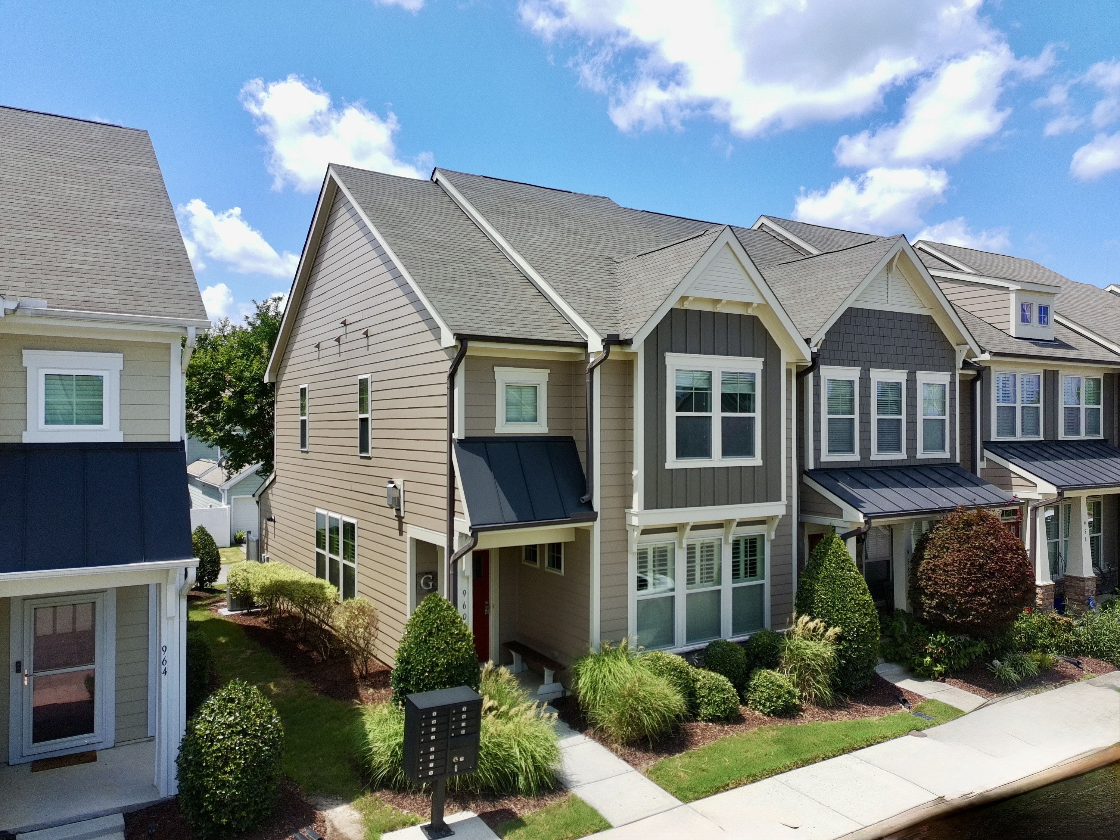
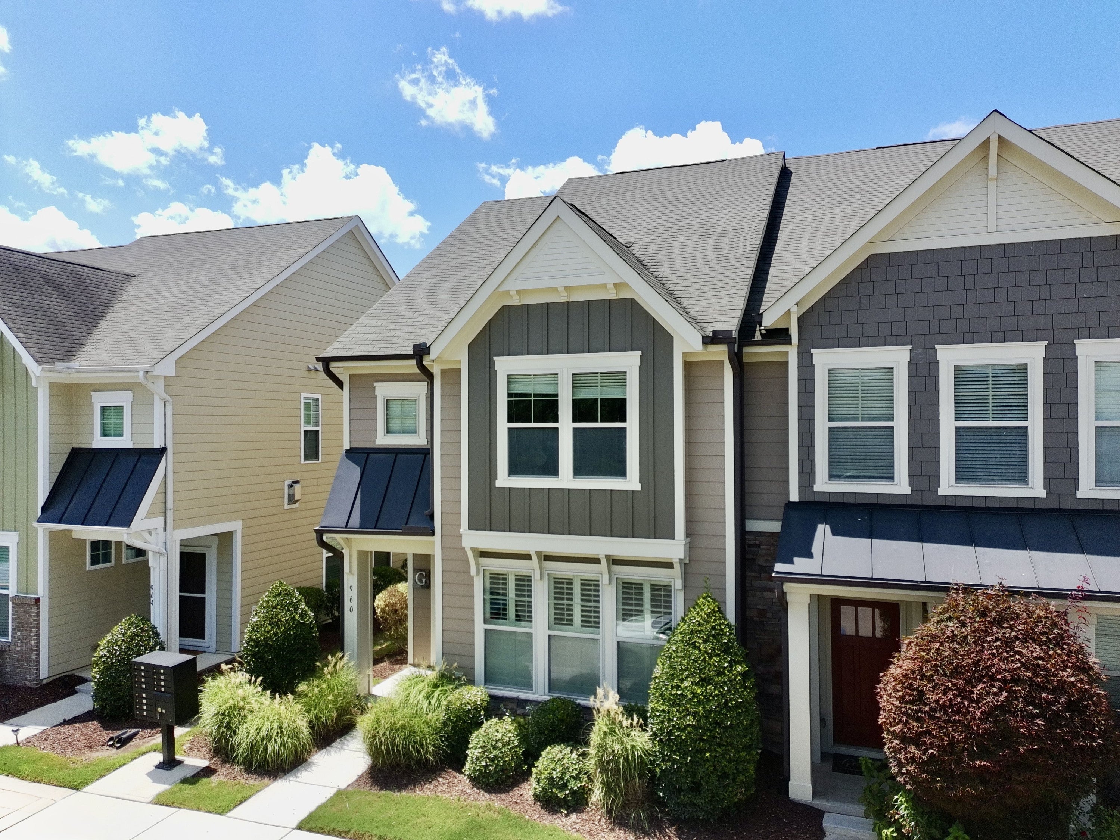
Immaculate 3BR/2.5BA END-UNIT townhome in the highly popular Villages of Apex - a pool/clubhouse/playground/gym and lake with trails community! Light-filled, open floor plan perfect for entertaining. Kitchen features granite counters, large island, S/S appliances, gas range, under-cabinet lighting & pantry/mudroom area. Hardwood floors & plantation shutters on main level with BRAND NEW carpet upstairs. Cozy corner gas fireplace in light and bright family room. Spacious primary suite w/tray ceiling, WIC, WC & large walk-in shower w/dual benches. Relaxing and private fenced patio w/storage room & landscaping . Tankless water heater, high-efficiency, variable speed,HVAC 2023 & recently painted exterior. Located opposite neighborhood green with plenty of parking. Fantastic community, close to Downtown Apex, restaurants, dog & skate parks, with easy access to 540, RTP & RDU. Excellent schools!
Save
Ask
Tour
Hide
Share
Listing Snapshot
Price
$409,000
Days On Site
35 Days
Bedrooms
3
Inside Area (SqFt)
1,656 sqft
Total Baths
3
Full Baths
2
Partial Baths
1
Lot Size
0.04 Acres
Year Built
2012
MLS® Number
10185654
Status
Pending
Property Tax
$3,807.41
HOA/Condo/Coop Fees
$218.33 monthly
Sq Ft Source
N/A
Friends & Family
React
Comment
Invite
No Comments Yet
Did you know? You can invite friends and family to your search. They can join your search, rate and discuss listings with you.
Recent Activity
3 weeks ago
Listing updated with changes from the MLS®
3 weeks ago
Status changed to Pending
a month ago
Listing first seen on site
General Features
Acres
0.04
Disclosures
Lead Based PaintSeller Disclosure
Foundation
Slab
Levels
Two
Parking
Off StreetParking Pad
Parking Spaces
1
Property Sub Type
Townhouse
Security
Smoke Detector(s)
Sewer
Public Sewer
Special Circumstances
Standard
SqFt Above
1656
SqFt Total
1656
Style
CraftsmanTransitional
Utilities
Electricity ConnectedNatural Gas ConnectedSewer ConnectedUnderground UtilitiesWater Connected
Listings that are marked with an icon are provided courtesy of the Triangle MLS, Inc. of North Carolina, Internet Data Exchange Database. Copyright 2026 Triangle MLS, Inc. of North Carolina. All rights reserved.
Last checked: 2026-09-16 11:07 AM UTC
Neighborhood & Commute
Source: Walkscore
Disclosure: Community information and market data powered by Constellation Data Labs. Information is deemed reliable but not guaranteed.


Did you know? You can invite friends and family to your search. They can join your search, rate and discuss listings with you.