
Save
Ask
Tour
Hide
$275,000
28 Days On Site
2606 Kingdom WayDurham, NC 27704
Single Family Residence|Pending
3
Beds
2
Total Baths
2
Full Baths
1,589
SqFt
$173
/SqFt
1988
Built
Subdivision:
Deer Run
County:
Durham
Call Now: 919-404-SHOW
Is this the listing for you? We can help make it yours.
919-404-SHOW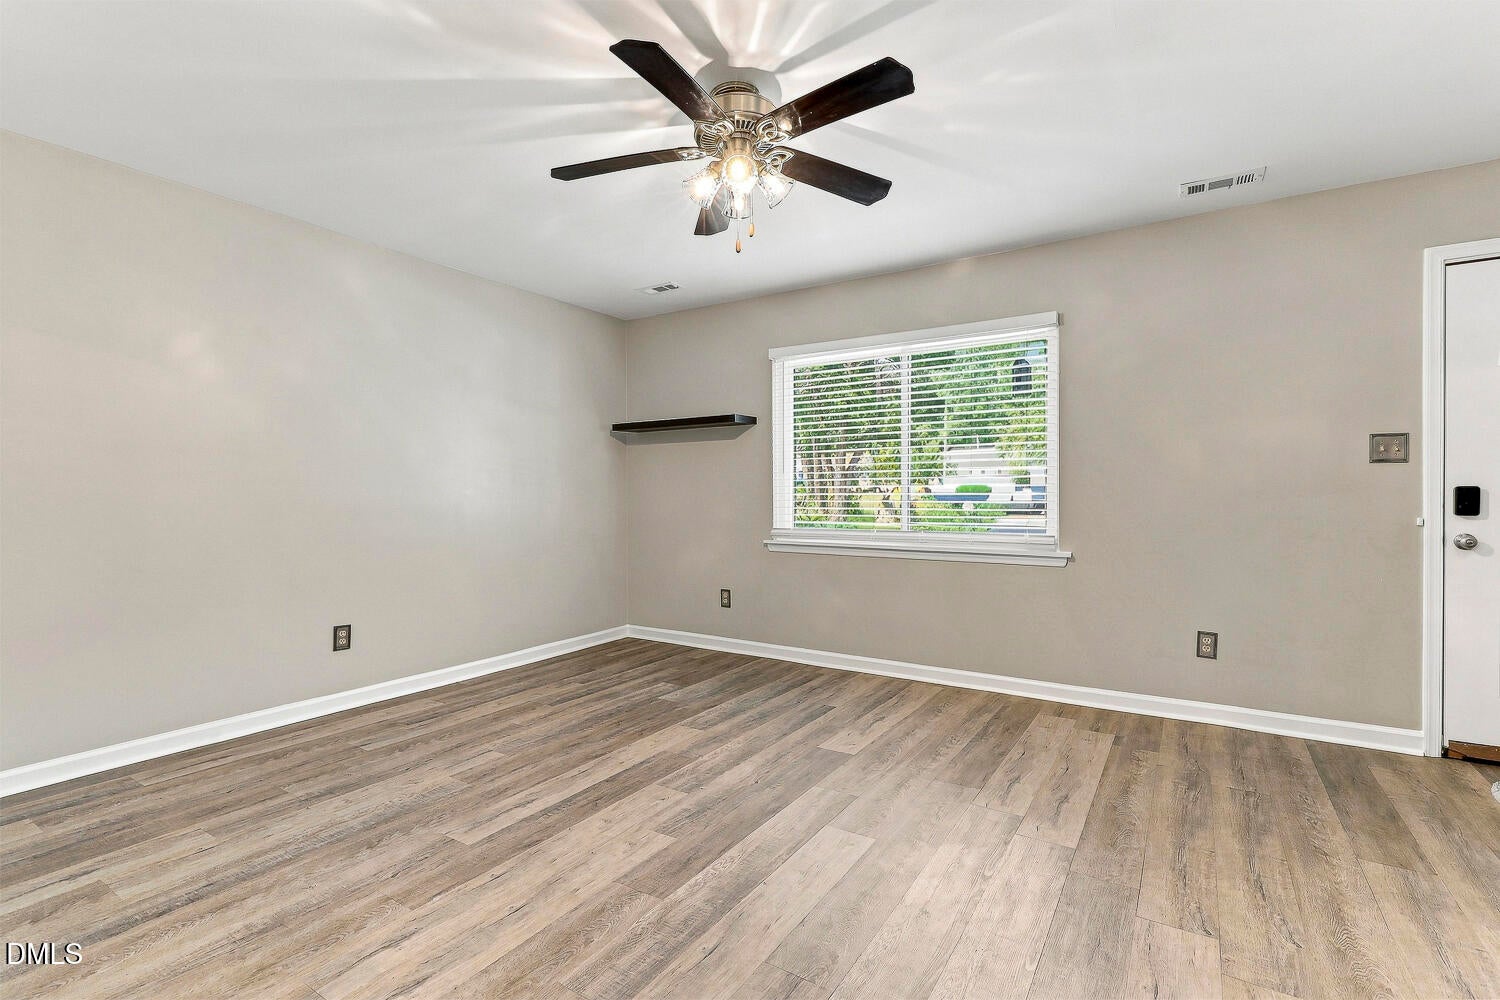
Save
Ask
Tour
Hide
Mortgage Calculator
Monthly Payment (Est.)
$1,255Calculator powered by Showcase IDX, a Constellation1 Company. Copyright ©2026 Information is deemed reliable but not guaranteed.
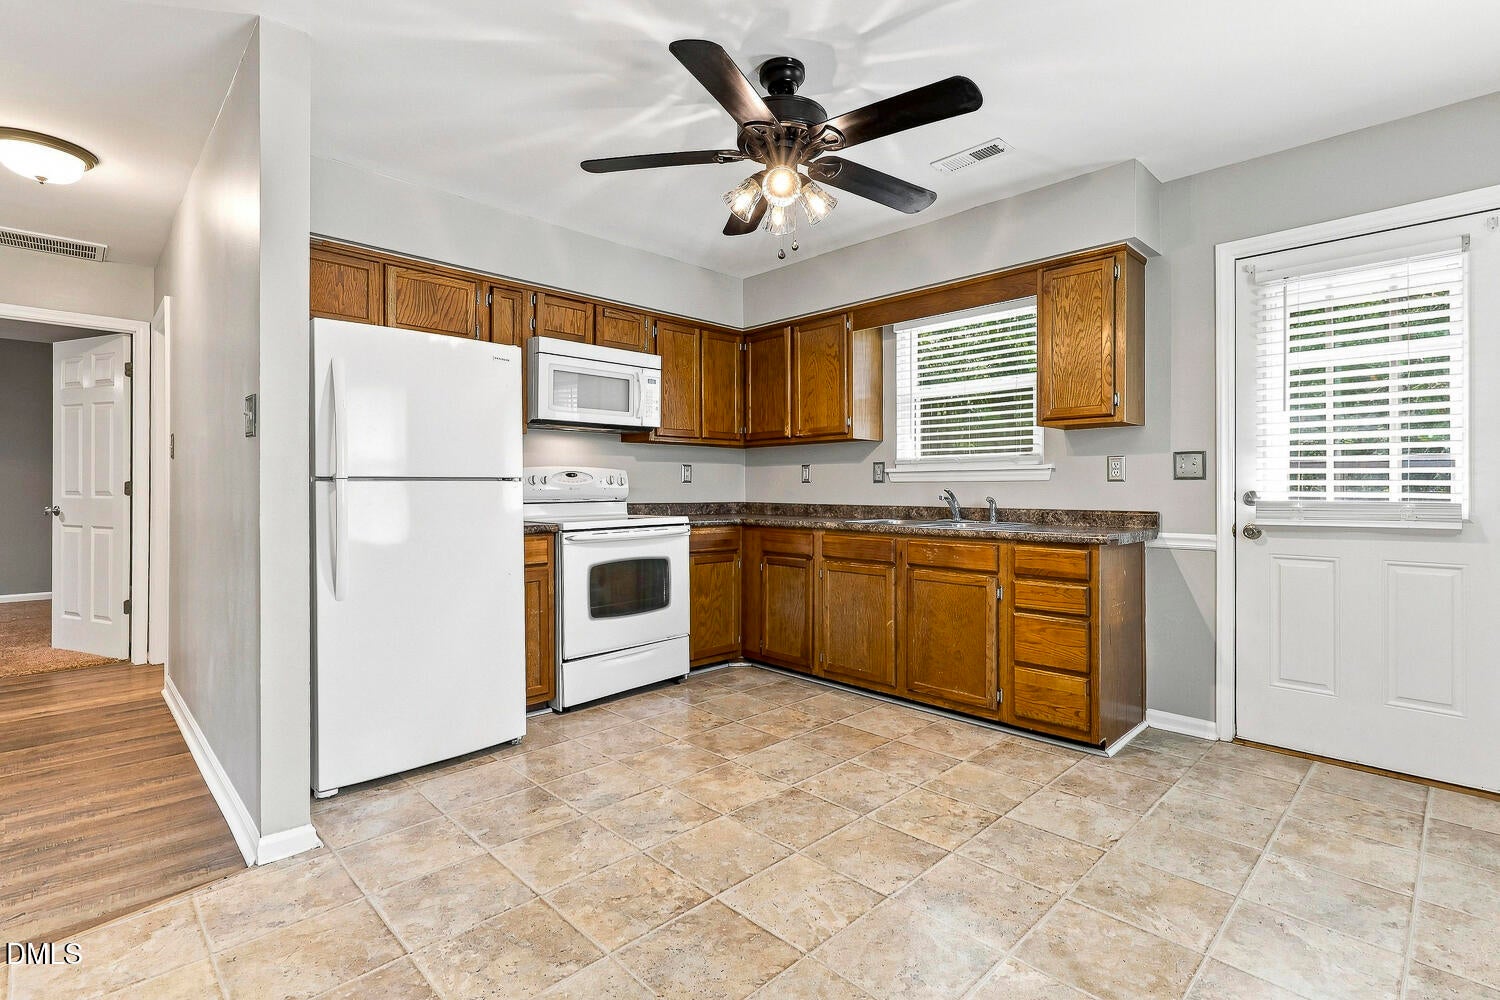
Welcome home to this charming Cape Cod tucked away at the end of a quiet cul-de-sac with no HOA! Featuring brand-new luxury vinyl plank flooring, fresh interior paint, and major system updates including a 2020 roof, 2021 water heater, and 2026 HVAC, this home is truly move-in ready. The spacious first-floor primary suite offers comfort and convenience, while the inviting layout provides plenty of space to relax and entertain. Enjoy the privacy of the large backyard—perfect for pets, gardening, or outdoor gatherings. Conveniently located with easy access to shopping, dining, parks, and major highways, this adorable home combines timeless charm with modern updates in an unbeatable setting.
Save
Ask
Tour
Hide
Listing Snapshot
Price
$275,000
Days On Site
28 Days
Bedrooms
3
Inside Area (SqFt)
1,589 sqft
Total Baths
2
Full Baths
2
Partial Baths
N/A
Lot Size
0.5 Acres
Year Built
1988
MLS® Number
10185652
Status
Pending
Property Tax
$2,570.59
HOA/Condo/Coop Fees
N/A
Sq Ft Source
N/A
Friends & Family
Recent Activity
| 3 weeks ago | Listing updated with changes from the MLS® | |
| 3 weeks ago | Status changed to Pending | |
| 4 weeks ago | Listing first seen on site |
General Features
Acres
0.5
Disclosures
Seller Disclosure
Foundation
Slab
Levels
Two
Parking
ConcreteDrivewayNo GarageOpenOff StreetOn SiteOn StreetOutsidePavedPrivateTandem
Property Condition
Updated/Remodeled
Property Sub Type
Single Family Residence
Sewer
Public Sewer
Special Circumstances
Standard
SqFt Above
1589
SqFt Total
1589
Style
Cape Cod
Utilities
Cable AvailableCable ConnectedElectricity AvailableElectricity ConnectedPhone AvailableSewer AvailableSewer ConnectedWater AvailableWater Connected
Water Source
Public
Zoning
R-5
Interior Features
Appliances
CooktopDryerDishwasherElectric CooktopElectric OvenElectric RangeFree-Standing Electric OvenFree-Standing Electric RangeFree-Standing RefrigeratorFree-Standing RangeMicrowaveOvenRangeRefrigeratorSelf Cleaning OvenWasherWasher/DryerWater Heater
Cooling
Central AirCeiling Fan(s)
Flooring
CarpetVinyl
Heating
Forced Air
Interior
Ceiling Fan(s)Entrance FoyerEat-in KitchenHigh CeilingsHigh Speed InternetLaminate CountersWalk-In Closet(s)Master Downstairs
Laundry Features
In BathroomLaundry ClosetElectric Dryer HookupLaundry Room
Main Level Bedrooms
1
Window Features
Aluminum FramesBlindsDouble Pane WindowsWindow Coverings
Bedroom 2
Dimensions - 11.5 x 16.2Level - Second
Bedroom 3
Dimensions - 12.4 x 16.2Level - Second
Family Room
Dimensions - 12.9 x 14.8Level - Main
Kitchen
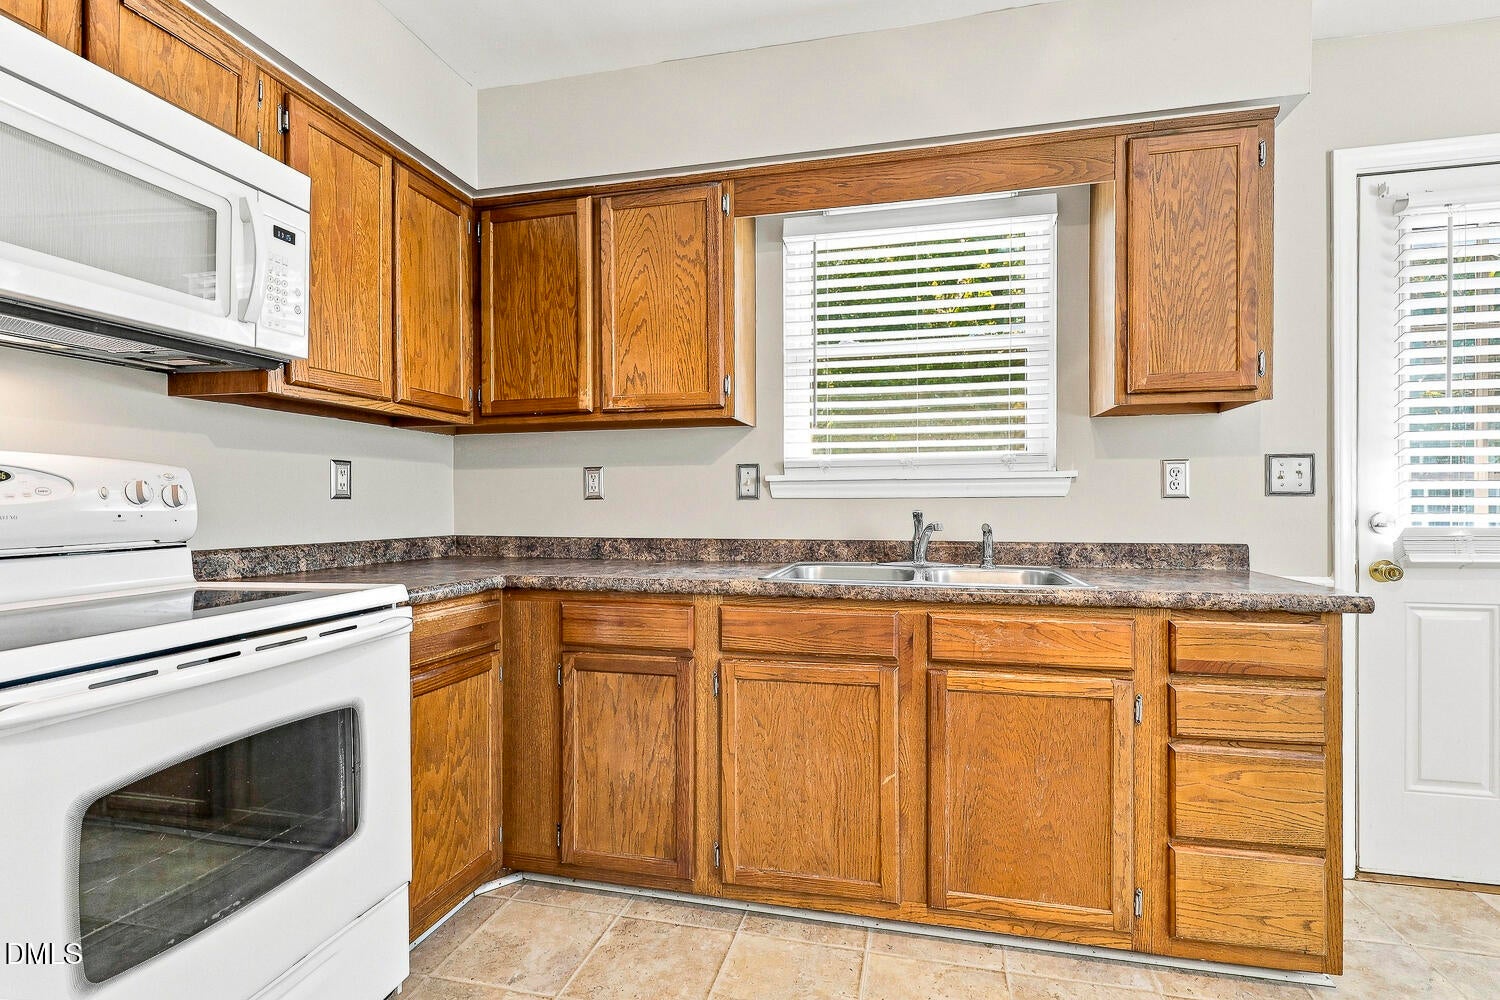
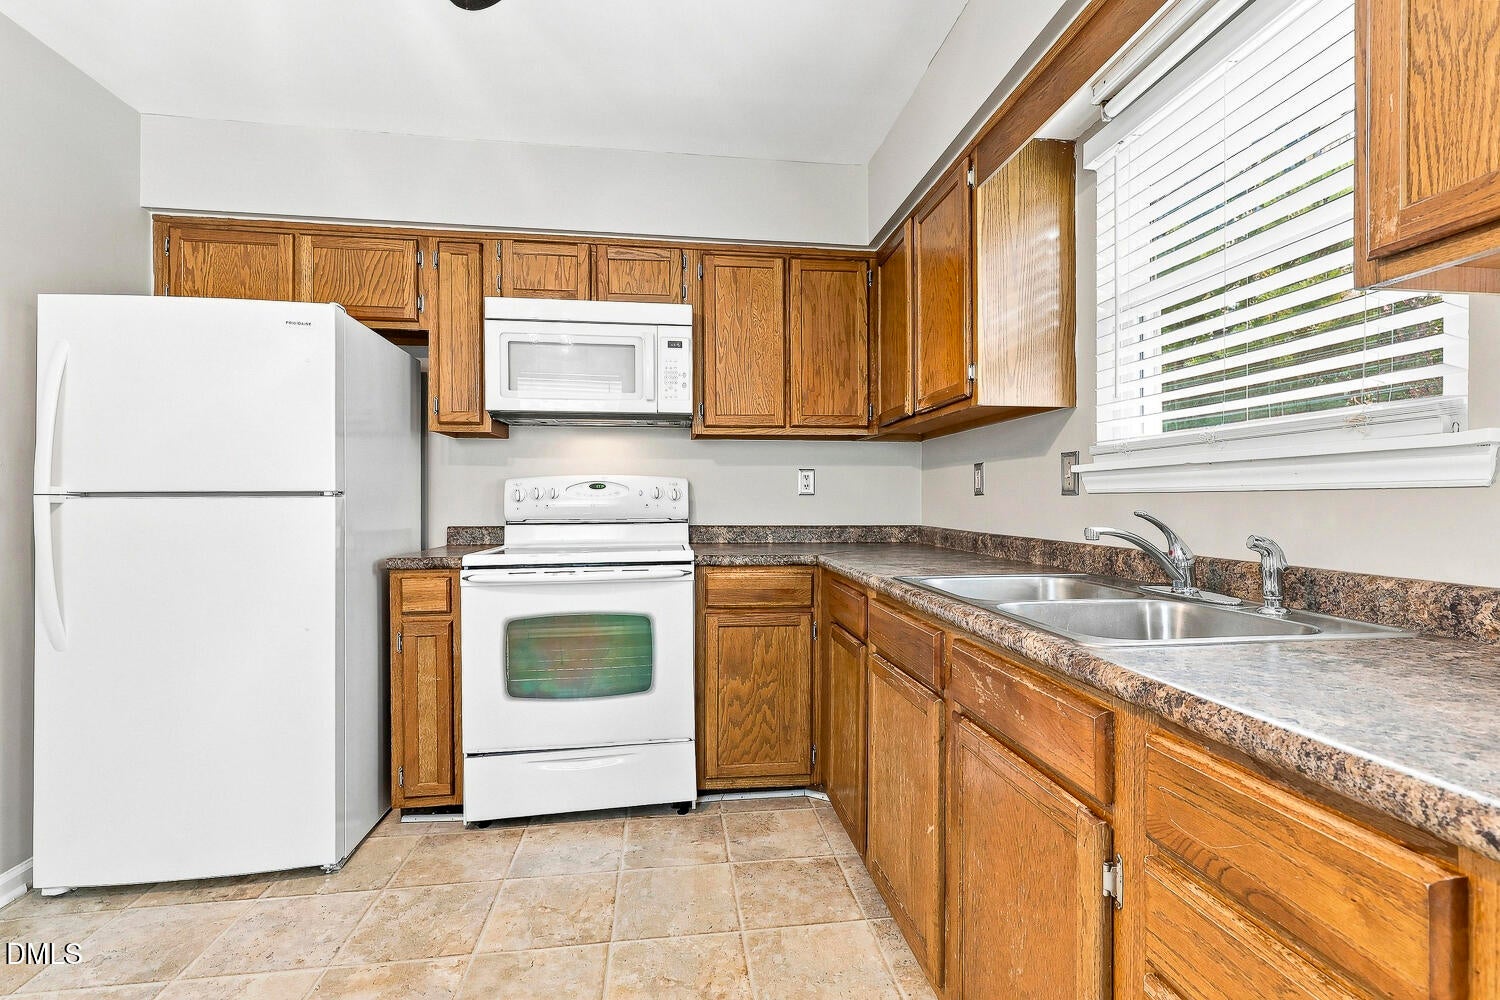
Dimensions - 9.8 x 14.0Level - Main
Master Bedroom
Dimensions - 14.4 x 16.5Level - Main
Save
Ask
Tour
Hide
Exterior Features
Construction Details
Fiber Cement
Exterior
Private YardRain GuttersStorage
Lot Features
Back YardClearedCul-De-SacFront YardInterior LotLandscapedLevelNative PlantsPrivate
Patio And Porch
DeckFront PorchPatioPorch
Roof
Shingle
View
ForestTrees/Woods
Waterview
ForestTrees/Woods
Windows/Doors
Aluminum FramesBlindsDouble Pane WindowsWindow Coverings
Community Features
Financing Terms Available
1031 ExchangeCashConventionalFHAVA Loan
Roads
Asphalt
Schools
School District
Unknown
Elementary School
Durham - Sandy Ridge Elementary School
Middle School
Durham - Lucas Middle School
High School
Durham - Northern High
Listing courtesy of Adrienne Zetterquist of Relevate Real Estate Inc.

Listings that are marked with an icon are provided courtesy of the Triangle MLS, Inc. of North Carolina, Internet Data Exchange Database. Copyright 2026 Triangle MLS, Inc. of North Carolina. All rights reserved.
Last checked: 2026-09-09 02:10 PM UTC
Listings that are marked with an icon are provided courtesy of the Triangle MLS, Inc. of North Carolina, Internet Data Exchange Database. Copyright 2026 Triangle MLS, Inc. of North Carolina. All rights reserved.
Last checked: 2026-09-09 02:10 PM UTC
Neighborhood & Commute
Source: Walkscore
Disclosure: Community information and market data powered by Constellation Data Labs. Information is deemed reliable but not guaranteed.
Save
Ask
Tour
Hide
Did you know? You can invite friends and family to your search. They can join your search, rate and discuss listings with you.