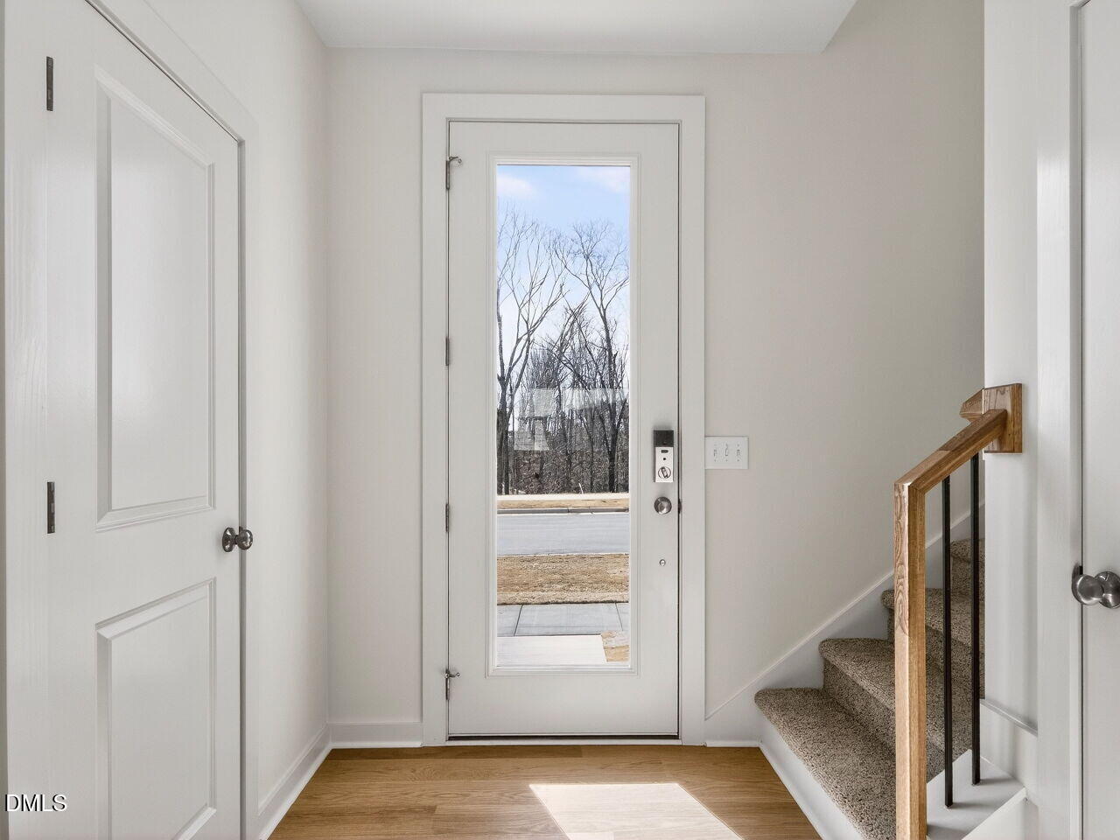
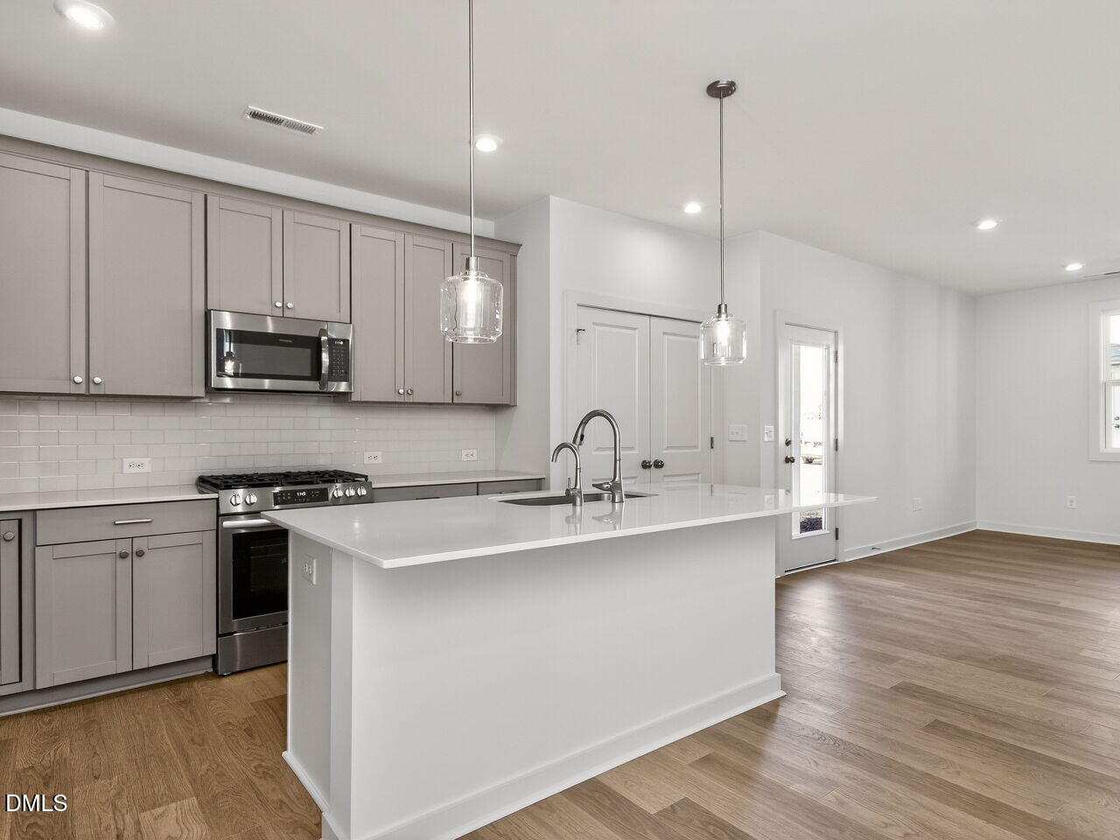
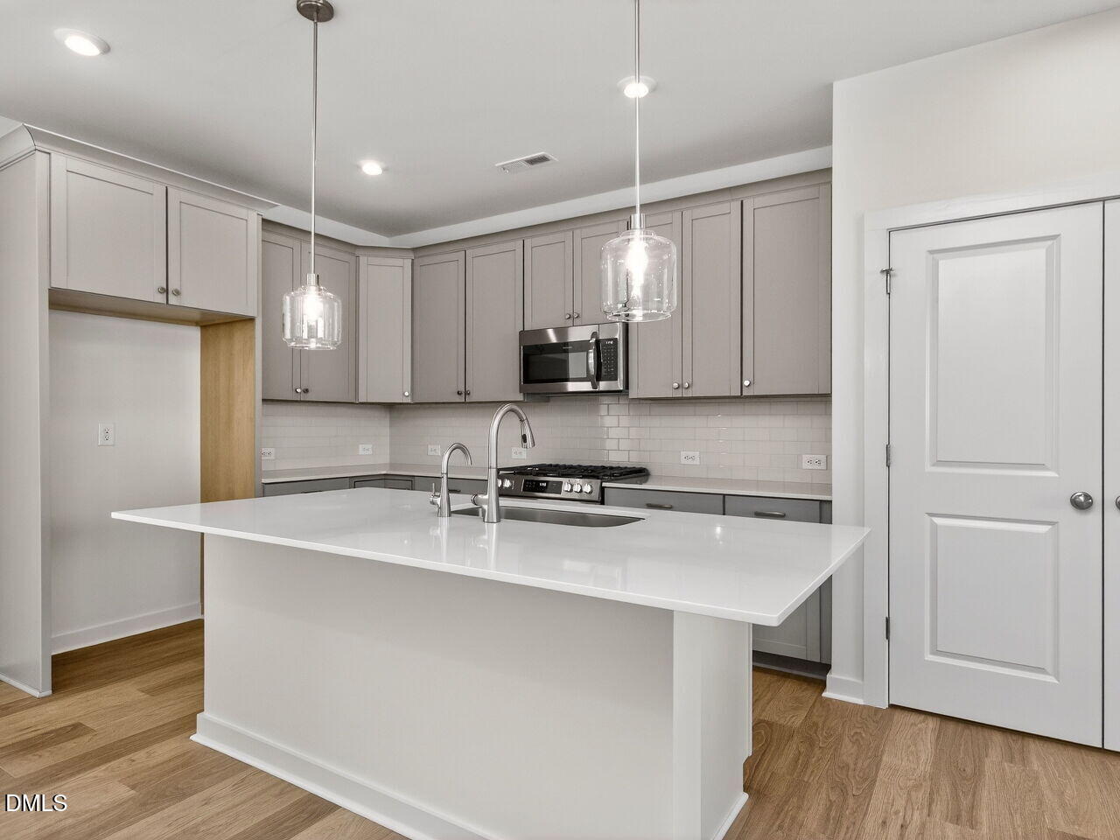
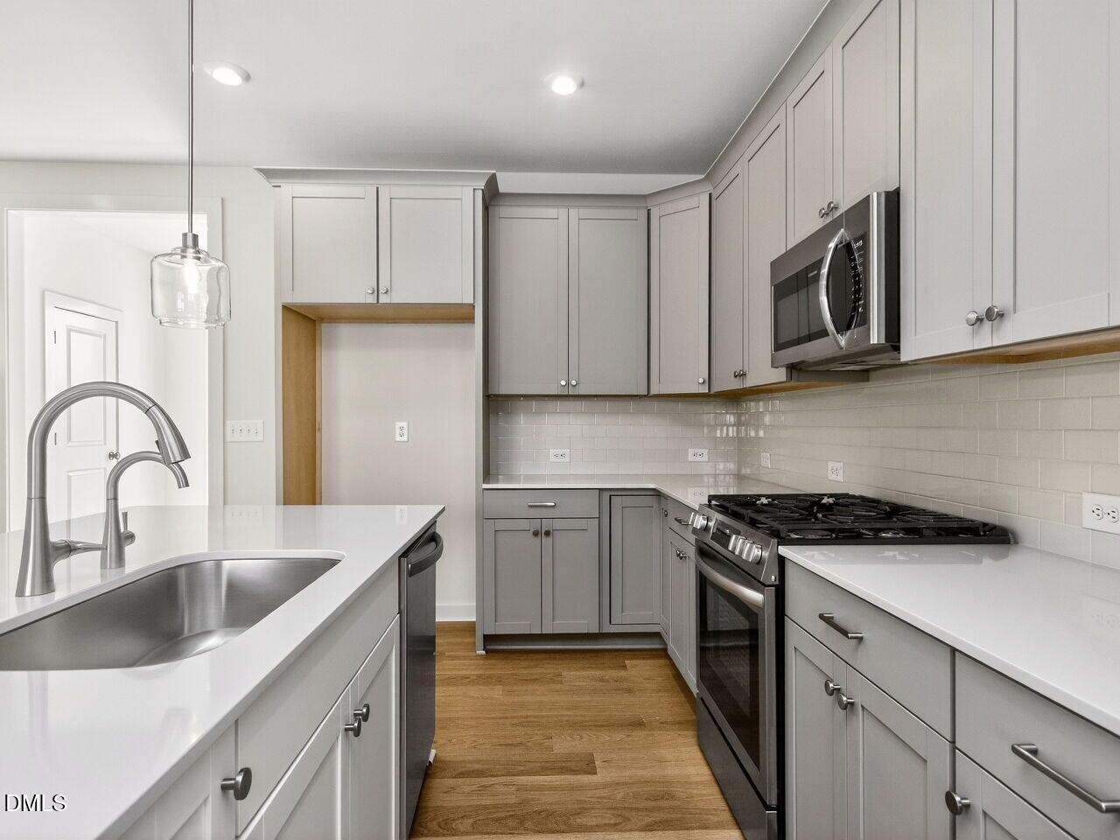
Still time to personalize!! Homes by Dickerson presents the Flint plan, thoughtfully designed with comfort and convenience in mind - with a detached 2 car, rear entry garage. The main level of the home features an open floorplan for living and dining with a stainless-steel gas range, microwave, dishwasher and generous kitchen island with pendant lighting. The upper-level features 3 bedrooms, 2 baths and a loft perfect for a desk or reading nook. The owners bath features a double vanity and tiled shower for comfort and elegance. Nestled in NoVi, Chatham Park, residents enjoy included landscape maintenance, making it easy to travel, lock up and leave with peace of mind. While at home, you can stroll the walkable streets, gather with neighbors. This is a community where friendships flourish, and every day feels welcoming and connected. You are going to LOVE it here!
Save
Ask
Tour
Hide
Share
Listing Snapshot
Price
$388,500
Days On Site
1 Day
Bedrooms
3
Inside Area (SqFt)
1,565 sqft
Total Baths
3
Full Baths
2
Partial Baths
1
Lot Size
0.08 Acres
Year Built
2027
MLS® Number
10185650
Status
Active
Property Tax
N/A
HOA/Condo/Coop Fees
$128 monthly
Sq Ft Source
N/A
Friends & Family
React
Comment
Invite
No Comments Yet
Did you know? You can invite friends and family to your search. They can join your search, rate and discuss listings with you.
Electricity AvailableNatural Gas AvailableSewer ConnectedWater Connected
Water Source
Public
Zoning
PDD
Interior Features
Appliances
DishwasherENERGY STAR Qualified DishwasherFree-Standing Gas RangeGas RangeGas Water HeaterMicrowavePlumbed For Ice MakerSelf Cleaning OvenStainless Steel Appliance(s)Vented Exhaust Fan
Cooling
Attic FanCentral AirElectricENERGY STAR Qualified Equipment
Flooring
CarpetLaminateTile
Heating
CentralENERGY STAR Qualified EquipmentFireplace(s)Forced AirNatural GasNone
Electric Dryer HookupInsideLaundry RoomUpper LevelWasher Hookup
Window Features
Double Pane WindowsENERGY STAR Qualified Windows
Bedroom 2
Dimensions - 97.0 x 101.0Level - Second
Bedroom 3
Dimensions - 97.0 x 101.0Level - Second
Dining Room
Dimensions - 106.0 x 129.0Level - Main
Family Room
Dimensions - 156.0 x 14.0Level - Main
Kitchen
Dimensions - 86.0 x 178.0Level - Main
Loft
Dimensions - 95.0 x 73.0Level - Second
Master Bedroom
Dimensions - 138.0 x 142.0Level - Second
Save
Ask
Tour
Hide
Share
Exterior Features
Construction Details
BrickFiber CementHardiPlank TypeRadiant Barrier
Exterior
Rain Gutters
Lot Features
Landscaped
Patio And Porch
Covered
Road Frontage
City Street
Roof
Shingle
Windows/Doors
Double Pane WindowsENERGY STAR Qualified Windows
Community Features
Association Dues
128
Community Features
ParkPlaygroundSidewalksStreet Lights
Financing Terms Available
CashConventionalFHAVA Loan
HOA Fee Frequency
Monthly
Roads
Paved
School District
https://www.chatham.k12.nc.us/
Schools
School District
https://www.chatham.k12.nc.us/
Elementary School
Chatham - Perry W Harrison Elementary
Middle School
Chatham - George Moses Horton Middle
High School
Chatham - Northwood High
Listing courtesy of Roberta Forbes of Homes by Dickerson Real Estate
Listings that are marked with an icon are provided courtesy of the Triangle MLS, Inc. of North Carolina, Internet Data Exchange Database. Copyright 2026 Triangle MLS, Inc. of North Carolina. All rights reserved.
Last checked: 2026-08-13 12:35 PM UTC
Neighborhood & Commute
Source: Walkscore
Disclosure: Community information and market data powered by Constellation Data Labs. Information is deemed reliable but not guaranteed.


Did you know? You can invite friends and family to your search. They can join your search, rate and discuss listings with you.