Save
Ask
Tour
Hide
Share
$438,800
15 Days On Site

180 Clubhouse Drive
Youngsville, NC 27596

For Sale|Single Family Residence|Active
3
Beds
3
Total Baths
2
Full Baths
1
Partial Bath
2,484
SqFt
$177
/SqFt
2017
Built
Subdivision:
Olde Liberty Golf Club
County:
Franklin
Call Now: 919-404-SHOW
Is this the listing for you? We can help make it yours.
919-404-SHOW
180 Clubhouse Drive180 Clubhouse Drive180 Clubhouse Drive180 Clubhouse Drive
Save
Ask
Tour
Hide
Share

Mortgage Calculator

Monthly Payment (Est.)

$2,002
Calculator powered by Showcase IDX, a Constellation1 Company. Copyright ©2026 Information is deemed reliable but not guaranteed.

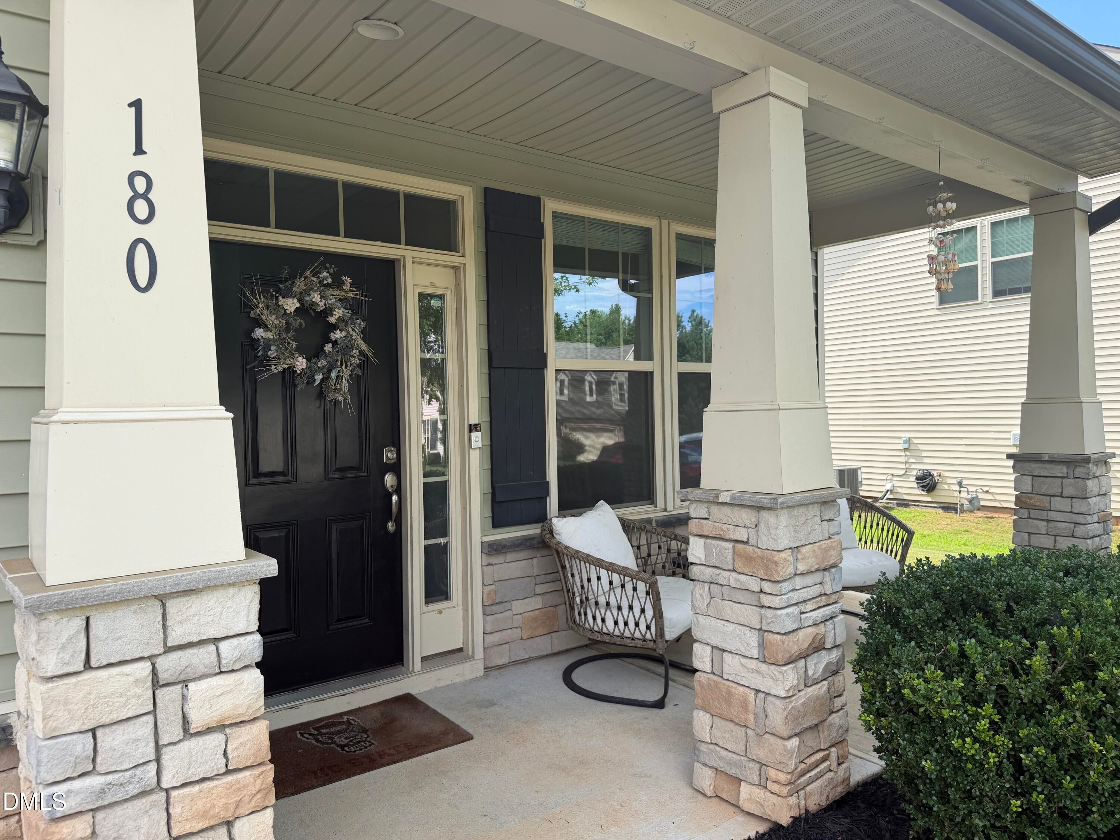
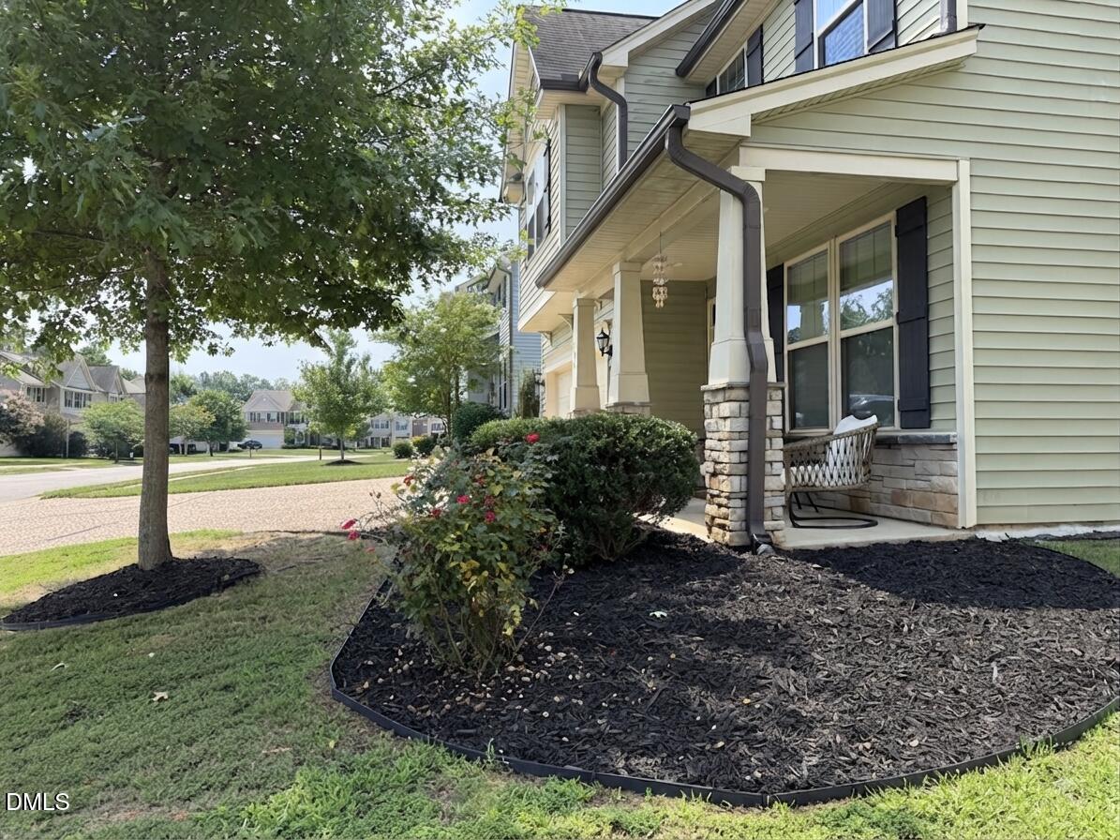
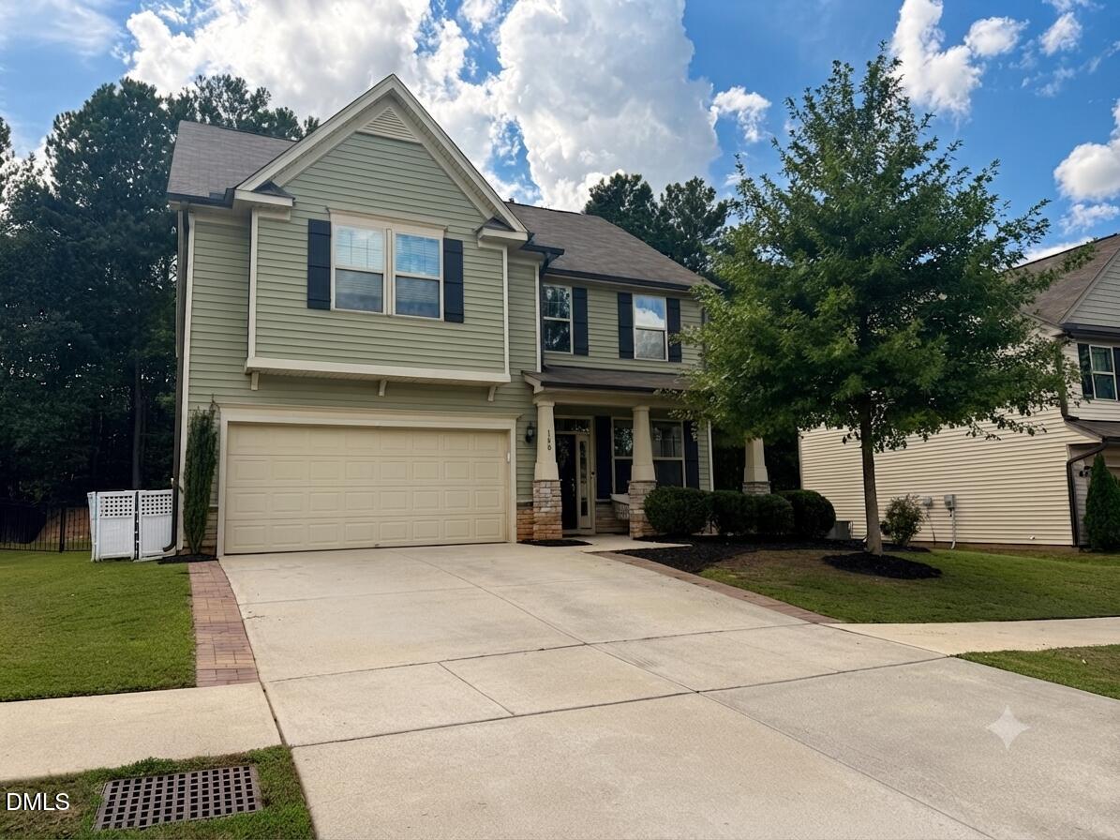
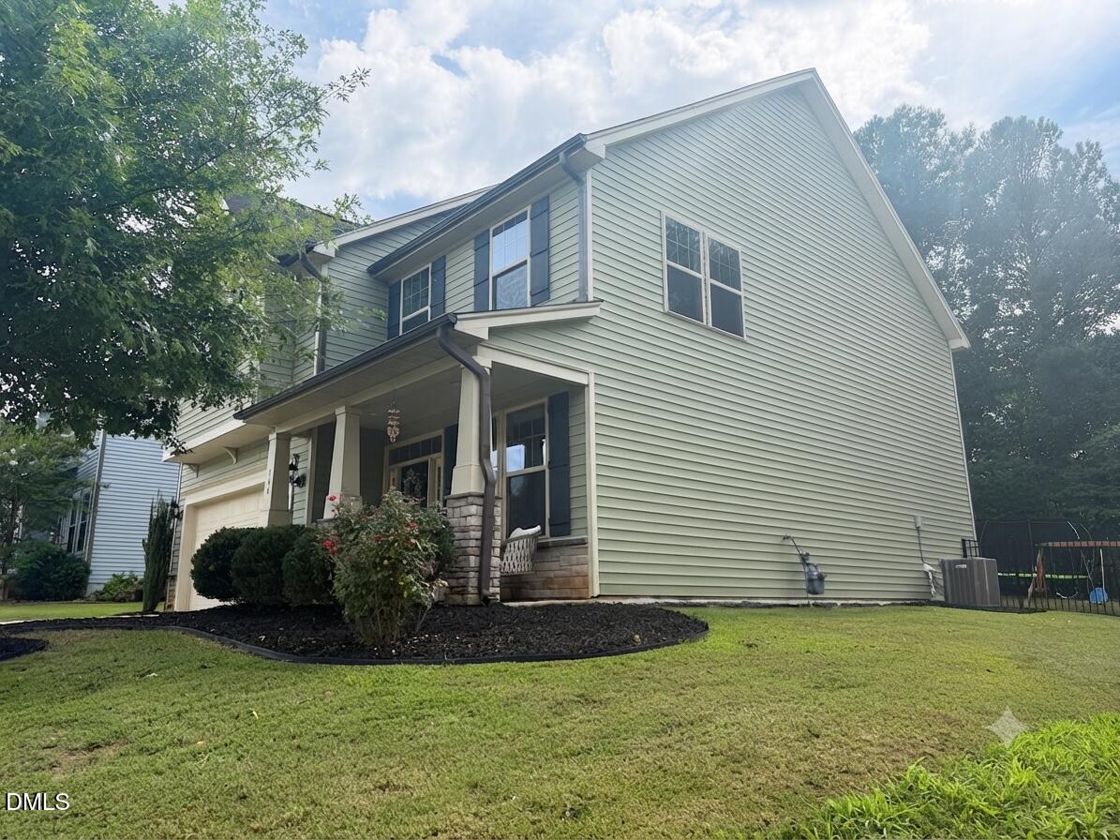
Welcome home! This charming traditional 3-bedroom, 2½-bath home offers a warm and inviting atmosphere with plenty of space to enjoy everyday living. The kitchen features stainless steel appliances and flows nicely into the living areas, making it easy to gather with family and friends. Relax on the welcoming front porch with your morning coffee or unwind on the back patio at the end of the day. The backyard is enclosed with black aluminum fencing, creating a comfortable space for outdoor activities, pets, or entertaining. Located along the #7 hole of the golf course, the home offers a peaceful setting without sacrificing comfort and convenience. With its inviting spaces, outdoor areas, and traditional charm, this is a home you'll be happy to come home to!

Save
Ask
Tour
Hide
Share
Listing Snapshot
Price 
$438,800
Days On Site 
15 Days
Bedrooms 
3
Inside Area (SqFt) 
2,484 sqft
Total Baths 
3
Full Baths 
2
Partial Baths 
1
Lot Size 
0.29 Acres
Year Built 
2017
MLS® Number 
10185635
Status 
Active
Property Tax 
$2,765.48
HOA/Condo/Coop Fees 
$40 monthly
Sq Ft Source 
N/A
Friends & Family
Recent Activity
a week agoListing updated with changes from the MLS®
2 weeks agoListing first seen on site
General Features
Acres 
0.29
Attached Garage 
Yes
Foundation 
Slab
Garage 
Yes
Garage Spaces 
2
Levels 
Two
Parking 
ConcreteDrivewayGarage Faces FrontAttached
Property Sub Type 
Single Family Residence
Security 
Smoke Detector(s)
Sewer 
Public Sewer
Special Circumstances 
Standard
SqFt Above 
2484
SqFt Total 
2484
Style 
Traditional
Water Source 
Public
Zoning 
FCO R-30
Interior Features
Appliances 
DishwasherElectric RangeElectric Water HeaterIce MakerMicrowaveRefrigeratorSelf Cleaning OvenStainless Steel Appliance(s)
Cooling 
Central Air
Flooring 
CarpetVinyl
Heating 
Heat PumpNatural GasNone
Interior 
Ceiling Fan(s)Crown MoldingEat-in KitchenPantrySoaking TubWalk-In Closet(s)
Laundry Features 
Electric Dryer HookupLaundry RoomMain LevelWasher Hookup
Master Bedroom 
Level - Second
Save
Ask
Tour
Hide
Share
Exterior Features
Construction Details 
StoneVinyl Siding
Fencing 
Back YardFenced
Lot Features 
LandscapedOn Golf CourseOpen Lot
Patio And Porch 
Front PorchPatio
Roof 
Shingle
Community Features
Association Dues 
120
Community Features 
GolfSidewalksStreet Lights
Financing Terms Available 
CashConventionalFHAVA Loan
HOA Fee Frequency 
Quarterly
Roads 
Asphalt
Schools
School District
Unknown
Elementary School
Franklin - Long Mill Elementary
Middle School
Franklin - Franklinton Middle School
High School
Franklin - Franklinton High
Listing courtesy of Anne Bierman of Weichert, Realtors-Mark Thomas


Listings that are marked with an icon are provided courtesy of the Triangle MLS, Inc. of North Carolina, Internet Data Exchange Database. Copyright 2026 Triangle MLS, Inc. of North Carolina. All rights reserved.

Last checked: 2026-08-27 09:27 AM UTC

Neighborhood & Commute
Source: Walkscore
Disclosure: Community information and market data powered by Constellation Data Labs. Information is deemed reliable but not guaranteed.
Save
Ask
Tour
Hide
Share