Save
Ask
Tour
Hide
Share
$374,490
New Listing

75 Richmond Run
Stem, NC 27581

For Sale|Single Family Residence|Active
5
Beds
3
Total Baths
3
Full Baths
2,511
SqFt
$149
/SqFt
2026
Built
Subdivision:
Mangum Farms
County:
Granville
Call Now: 919-404-SHOW
Is this the listing for you? We can help make it yours.
919-404-SHOW
75 Richmond Run75 Richmond Run75 Richmond Run75 Richmond Run
Save
Ask
Tour
Hide
Share

Mortgage Calculator

Monthly Payment (Est.)

$1,709
Calculator powered by Showcase IDX, a Constellation1 Company. Copyright ©2026 Information is deemed reliable but not guaranteed.

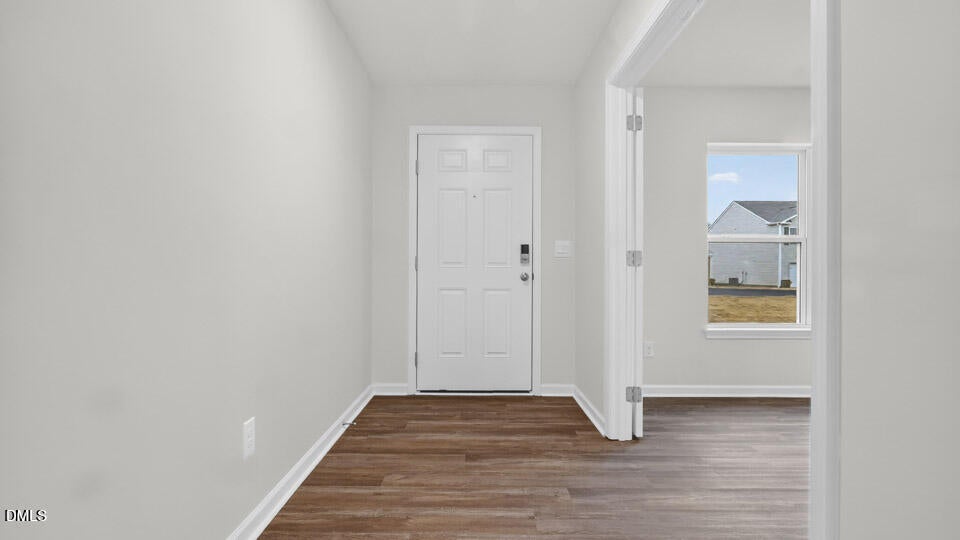
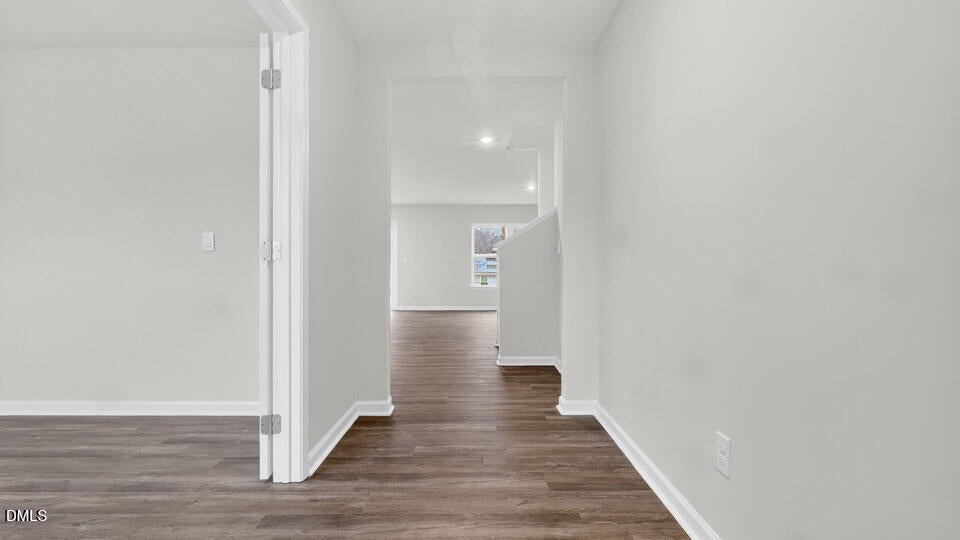
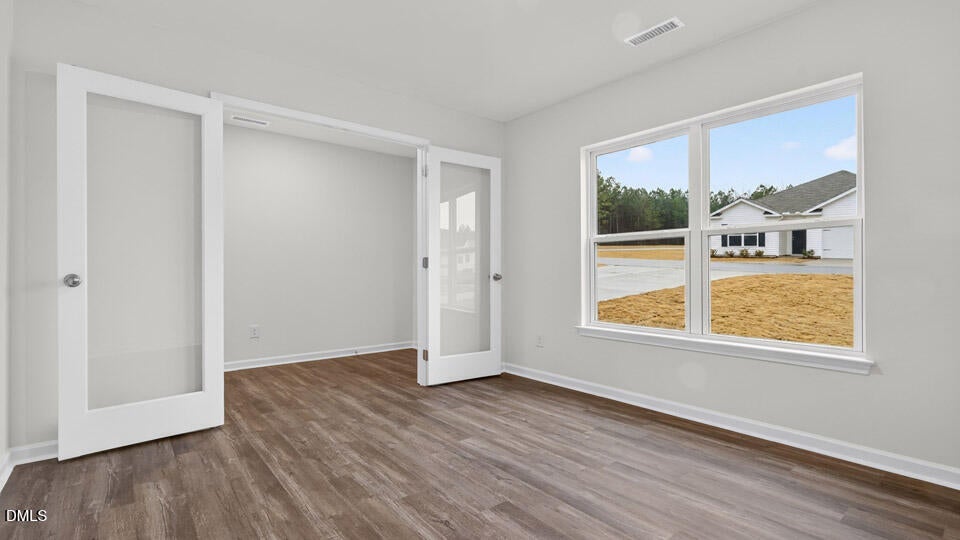
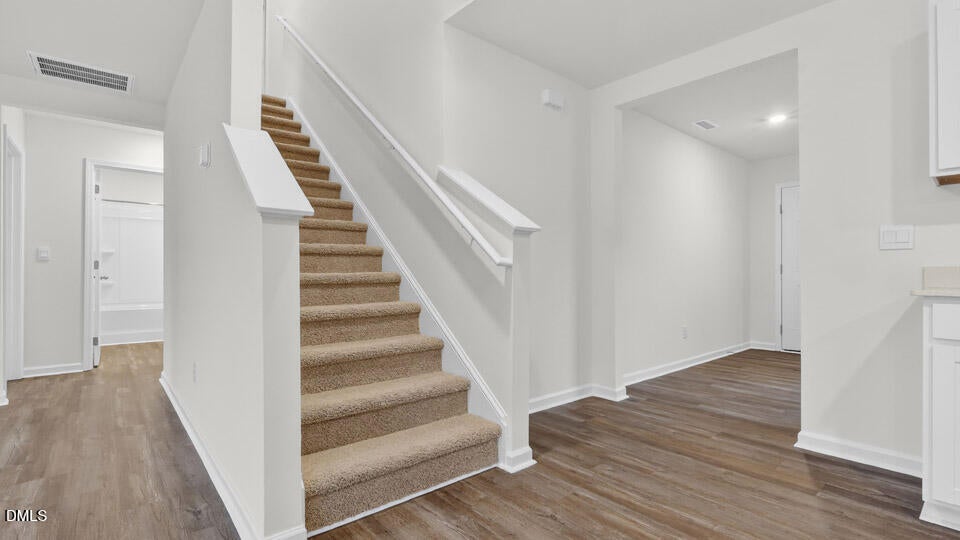
75 Richmond Run at Mangum Farms in Stem, NC features the popular Hayden floor plan with 5 bedrooms, 3 bathrooms, approximately 2,511 square feet, and a 2-car garage. With flexible living spaces on both levels, this home is well-suited for evolving needs. The first floor includes a secondary bedroom and full bath, creating a convenient option for overnight guests, a home office, or multi-generational living. Nearby, the open living area encourages connection, with the kitchen overlooking the dining space and family room. Quartz countertops, stainless steel appliances, shaker-style cabinetry, a large island, and a walk-in pantry combine style and functionality in the heart of the home. Upstairs, the primary suite offers a spacious retreat featuring dual walk-in closets, dual vanities, and a walk-in shower. Three additional bedrooms, a versatile loft, and a centrally located laundry room provide room for work, recreation, and everyday routines. Photos are not of the actual home or interior features and are representative of the floor plan only.

Save
Ask
Tour
Hide
Share
Listing Snapshot
Price 
$374,490
Days On Site 
0 Days
Bedrooms 
5
Inside Area (SqFt) 
2,511 sqft
Total Baths 
3
Full Baths 
3
Partial Baths 
N/A
Lot Size 
N/A
Year Built 
2026
MLS® Number 
10185629
Status 
Active
Property Tax 
N/A
HOA/Condo/Coop Fees 
$65 monthly
Sq Ft Source 
N/A
Friends & Family
Recent Activity
14 hours agoListing updated with changes from the MLS®
15 hours agoListing first seen on site
General Features
Attached Garage 
Yes
Foundation 
Slab
Garage 
Yes
Garage Spaces 
2
Green Energy Efficient 
ThermostatWindows
Levels 
Two
Parking 
AttachedConcreteDrivewayGarageGarage Door OpenerGarage Faces Front
Parking Spaces 
4
Property Condition 
New Construction
Property Sub Type 
Single Family Residence
Security 
Smoke Detector(s)
Sewer 
Public Sewer
Special Circumstances 
Standard
SqFt Above 
2511
SqFt Total 
2511
Style 
Traditional
Utilities 
Electricity AvailableWater Available
Water Source 
Public
Interior Features
Appliances 
DishwasherFree-Standing Electric RangeMicrowaveStainless Steel Appliance(s)
Cooling 
Central Air
Flooring 
CarpetVinyl
Heating 
Central
Interior 
Double VanityEat-in KitchenKitchen IslandOpen FloorplanPantrySmart HomeSmart ThermostatWalk-In Closet(s)
Laundry Features 
Electric Dryer HookupLaundry RoomUpper LevelWasher Hookup
Main Level Bedrooms 
1
Master Bedroom 
Level - Second
Save
Ask
Tour
Hide
Share
Exterior Features
Construction Details 
Board & Batten SidingBrick VeneerStone VeneerVinyl Siding
Exterior 
Private Yard
Fencing 
None
Lot Features 
Landscaped
Other Structures 
None
Patio And Porch 
Patio
Road Frontage 
City Street
Roof 
Shingle
Windows/Doors 
French DoorsSliding Doors
Community Features
Association Dues 
65
Community Features 
SidewalksStreet Lights
Financing Terms Available 
CashConventionalFHAVA Loan
HOA Fee Frequency 
Monthly
Roads 
Asphalt
Schools
School District
Unknown
Elementary School
Granville - Butner Stem Elementary
Middle School
Granville - Granville Central Middle School
High School
Granville - Granville Central
Listing courtesy of Kenneth Ward of D.R. Horton, Inc.


Listings that are marked with an icon are provided courtesy of the Triangle MLS, Inc. of North Carolina, Internet Data Exchange Database. Copyright 2026 Triangle MLS, Inc. of North Carolina. All rights reserved.

Last checked: 2026-08-12 10:38 AM UTC

Neighborhood & Commute
Source: Walkscore
Disclosure: Community information and market data powered by Constellation Data Labs. Information is deemed reliable but not guaranteed.
Save
Ask
Tour
Hide
Share