
Save
Ask
Tour
Hide
$365,000
1 Day On Site
501 Plumleaf LaneDurham, NC 27703
For Sale|Townhouse|Active
3
Beds
3
Total Baths
2
Full Baths
1
Partial Bath
1,676
SqFt
$218
/SqFt
2026
Built
Subdivision:
Sherron Road Townes
County:
Durham
Call Now: 919-404-SHOW
Is this the listing for you? We can help make it yours.
919-404-SHOW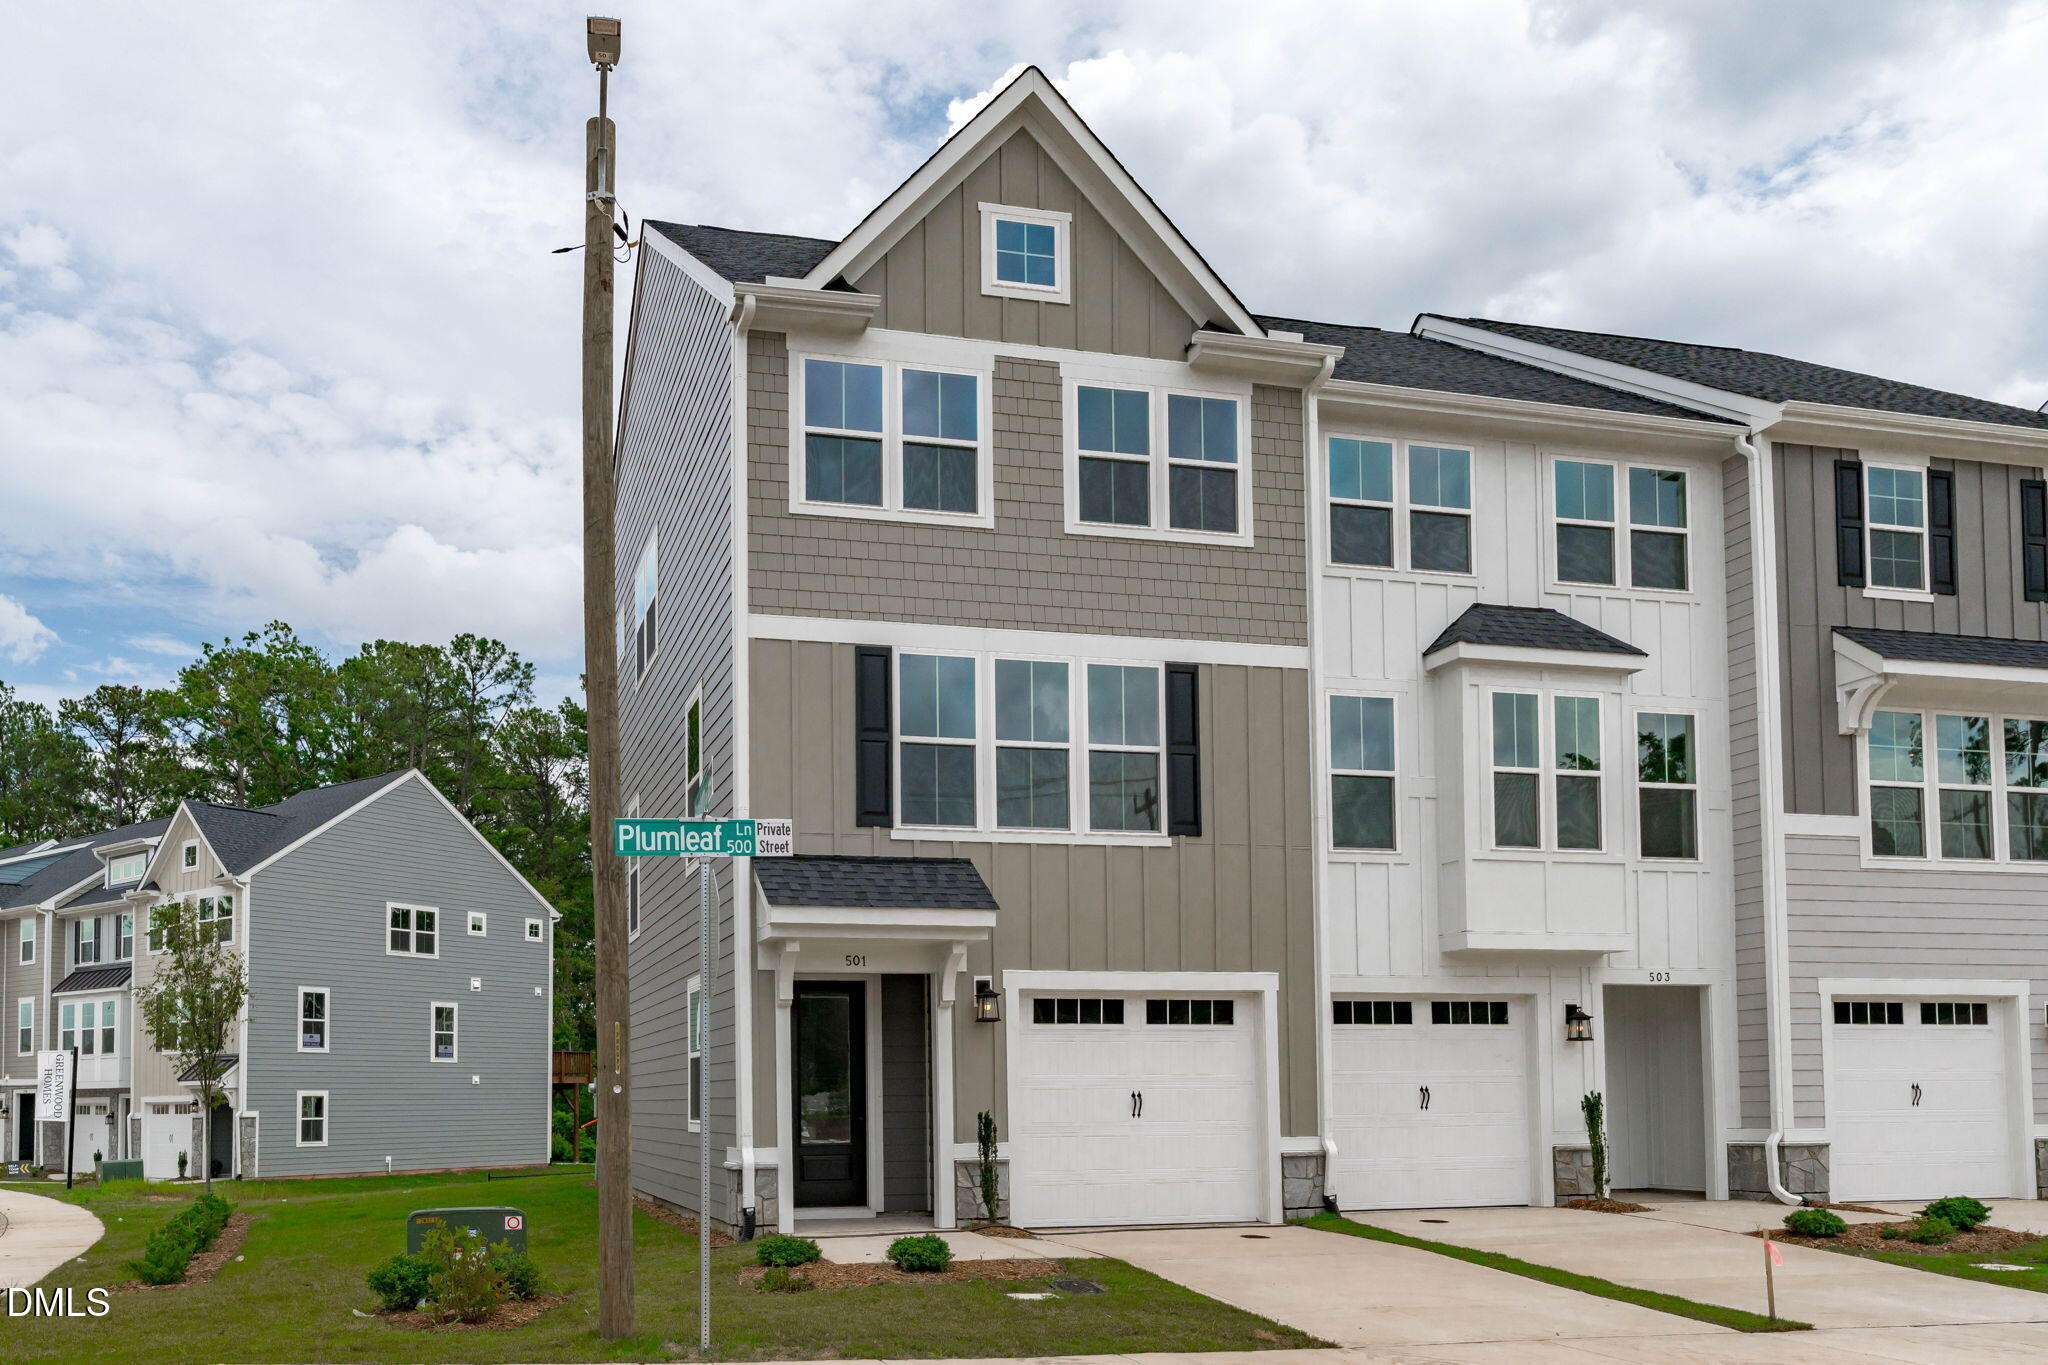
Save
Ask
Tour
Hide
Mortgage Calculator
Monthly Payment (Est.)
$1,665Calculator powered by Showcase IDX, a Constellation1 Company. Copyright ©2026 Information is deemed reliable but not guaranteed.
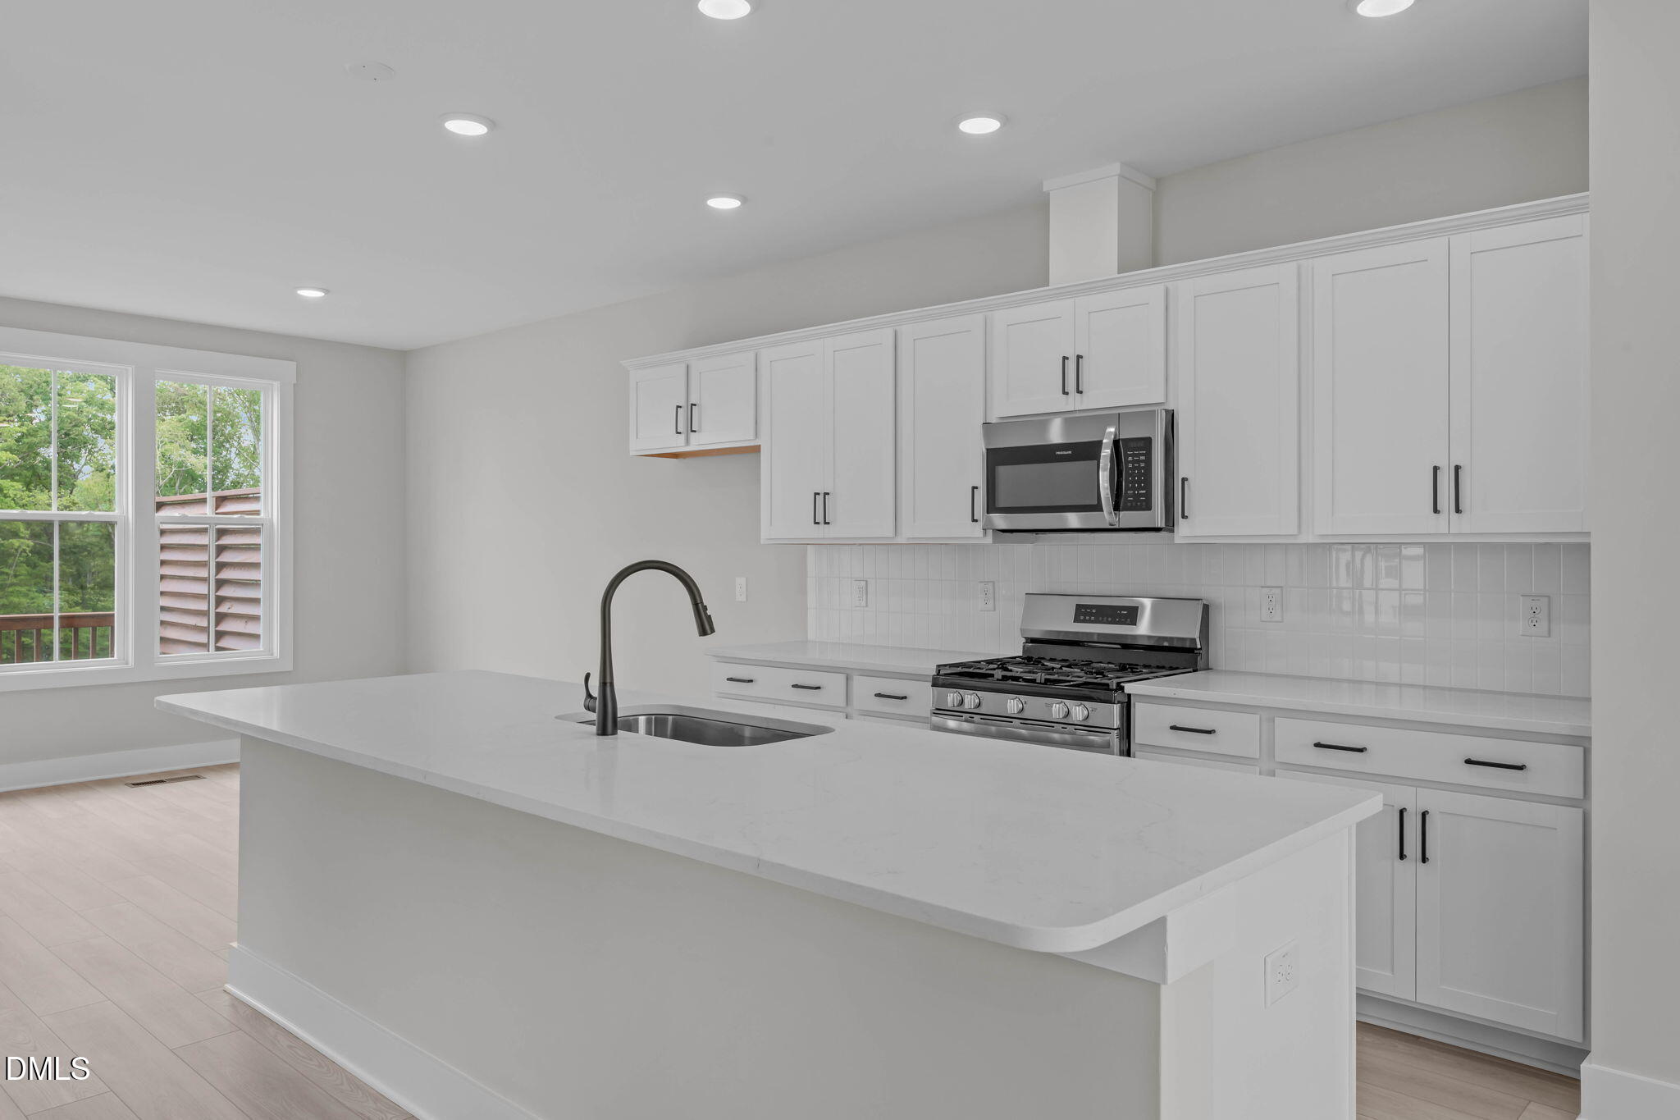
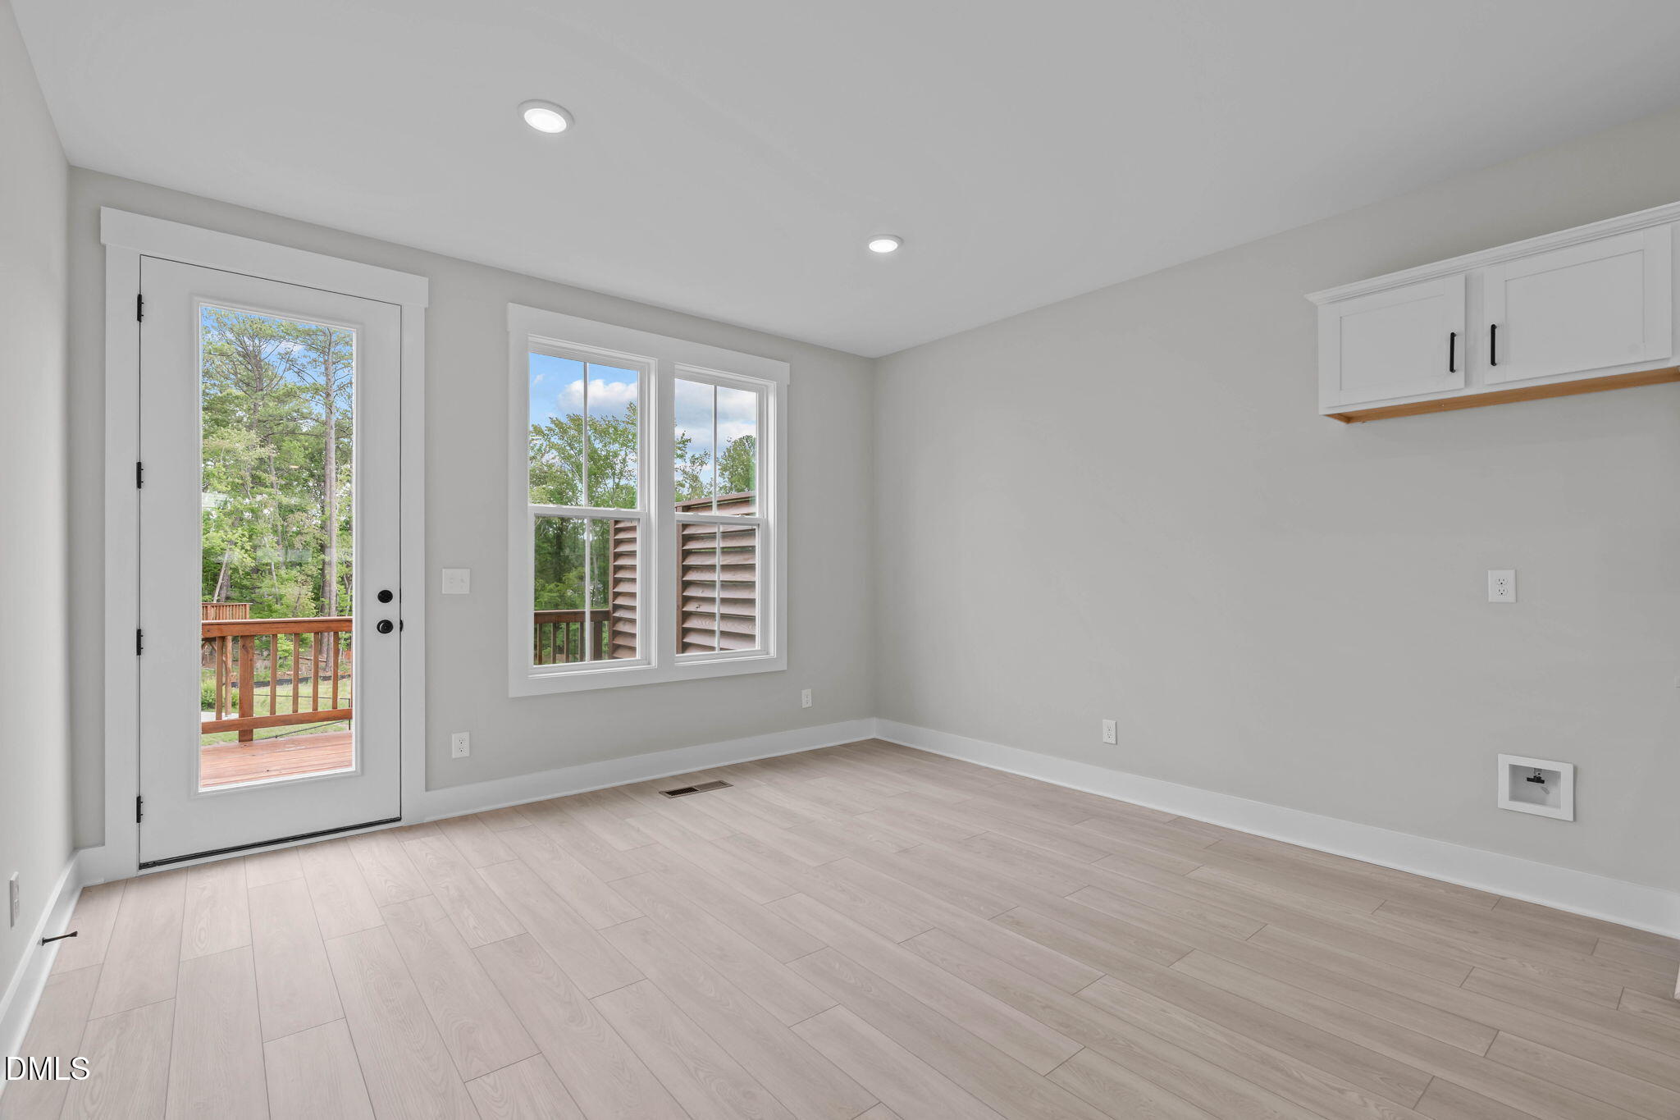
Welcome to 501 Plumleaf, a spacious end-unit townhome at Sherron Townes offering additional privacy and natural light. The current price reflects approximately 1,676 square feet of finished living space, with the first-floor flex/recreation room and half bath left unfinished. Buyers may choose to have Greenwood complete this space for an additional fee, bringing the home to approximately 2,095 square feet of finished living space. Elevated finishes and built-in storage add comfort and convenience throughout. Conveniently located between Durham and Raleigh, Sherron Townes provides easy access to shopping, dining, major employment centers, and RDU International Airport.
Save
Ask
Tour
Hide
Listing Snapshot
Price
$365,000
Days On Site
1 Day
Bedrooms
3
Inside Area (SqFt)
1,676 sqft
Total Baths
3
Full Baths
2
Partial Baths
1
Lot Size
N/A
Year Built
2026
MLS® Number
10185619
Status
Active
Property Tax
N/A
HOA/Condo/Coop Fees
$160 monthly
Sq Ft Source
N/A
Friends & Family
Recent Activity
| 20 hours ago | Listing updated with changes from the MLS® | |
| yesterday | Listing first seen on site |
General Features
Attached Garage
Yes
Foundation
Slab
Garage
Yes
Garage Spaces
1
Levels
Three Or More
Parking
AttachedDrivewayGarageGarage Faces Front
Parking Spaces
2
Property Condition
New Construction
Property Sub Type
Townhouse
Security
Secured Garage/ParkingSmoke Detector(s)
Sewer
Public Sewer
Special Circumstances
Standard
SqFt Above
1676
SqFt Total
1676
Style
ContemporaryCraftsmanModernTransitional
Utilities
Cable AvailableElectricity ConnectedNatural Gas ConnectedSewer ConnectedWater Connected
Water Source
Public
Zoning
RD
Interior Features
Appliances
DishwasherDisposalENERGY STAR Qualified AppliancesFree-Standing Gas RangeFree-Standing RangeGas RangeMicrowaveOvenSelf Cleaning OvenStainless Steel Appliance(s)Vented Exhaust FanWater Heater
Cooling
Central AirHeat PumpZoned
Flooring
CarpetVinylWood
Heating
Forced AirHeat PumpZonedNone
Interior
Breakfast BarBuilt-in FeaturesChandelierDouble VanityEat-in KitchenEntrance FoyerKitchen IslandOpen FloorplanPantryRecessed LightingWalk-In Closet(s)Wired for Data
Laundry Features
In UnitInsideLaundry ClosetUpper LevelWasher Hookup
Window Features
Double Pane WindowsScreens
Bedroom 2
Dimensions - 10.0 x 10.5Level - Third
Bedroom 3
Dimensions - 9.58 x 10.5Level - Third
Dining Room
Dimensions - 14.0 x 9.33Level - Main
Family Room
Dimensions - 19.67 x 11.0Level - Main
Kitchen
Dimensions - 14.08 x 19.25Level - Main
Master Bedroom
Dimensions - 15.42 x 15.75Level - Third
Save
Ask
Tour
Hide
Exterior Features
Construction Details
Board & Batten SidingFiber CementShake SidingStoneVertical Siding
Exterior
Awning(s)BalconyLightingPrivate EntrancePrivate YardRain Gutters
Lot Features
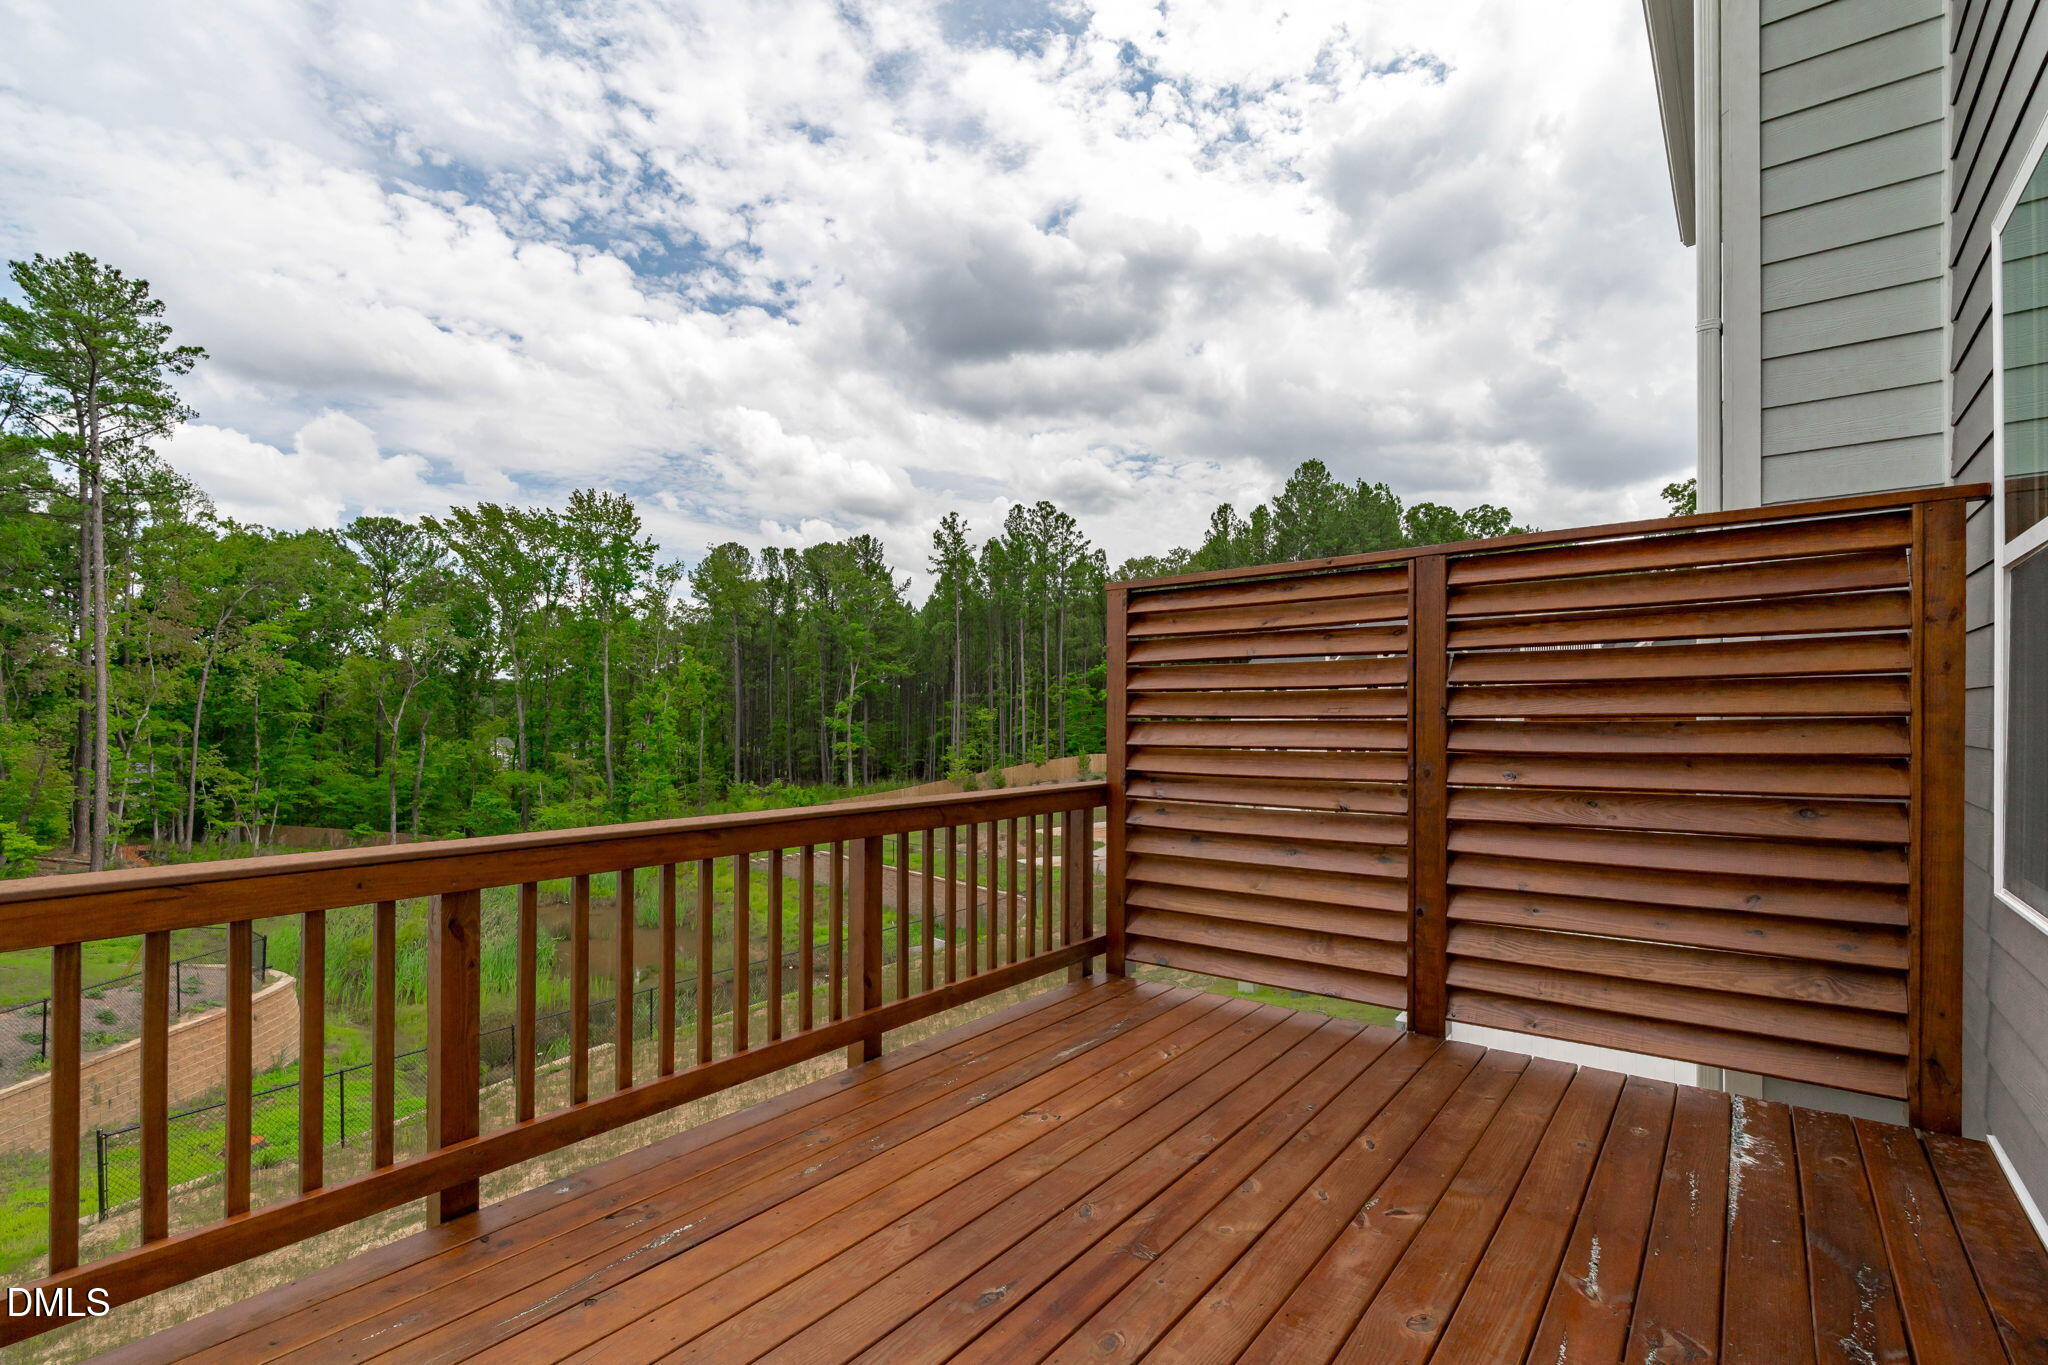
Back YardLandscapedWooded
Other Structures
None
Patio And Porch
CoveredDeckPatio
Roof
MetalShingle
View
NeighborhoodTrees/Woods
Waterview
NeighborhoodTrees/Woods
Windows/Doors
Double Pane WindowsScreens
Community Features
Association Dues
160
Building Access
Foyer
Community Features
CurbsSidewalksStreet LightsSuburban
Financing Terms Available
CashConventionalFHAVA Loan1031 Exchange
HOA Fee Frequency
Monthly
Schools
School District
Unknown
Elementary School
Durham - Spring Valley Elementary School
Middle School
Durham - Neal Middle
High School
Durham - Southern School of Energy and Sustainabil
Listing courtesy of Johnny Chappell of Compass -- Raleigh

Listings that are marked with an icon are provided courtesy of the Triangle MLS, Inc. of North Carolina, Internet Data Exchange Database. Copyright 2026 Triangle MLS, Inc. of North Carolina. All rights reserved.
Last checked: 2026-08-13 12:30 PM UTC
Listings that are marked with an icon are provided courtesy of the Triangle MLS, Inc. of North Carolina, Internet Data Exchange Database. Copyright 2026 Triangle MLS, Inc. of North Carolina. All rights reserved.
Last checked: 2026-08-13 12:30 PM UTC
Neighborhood & Commute
Source: Walkscore
Disclosure: Community information and market data powered by Constellation Data Labs. Information is deemed reliable but not guaranteed.
Save
Ask
Tour
Hide
Did you know? You can invite friends and family to your search. They can join your search, rate and discuss listings with you.