Save
Ask
Tour
Hide
Share
$1,200,000
1 Day On Site

160 Black Bear Court
Chapel Hill, NC 27516

For Sale|Single Family Residence|Active
4
Beds
4
Total Baths
3
Full Baths
1
Partial Bath
3,932
SqFt
$305
/SqFt
2027
Built
Subdivision:
Morgan Ridge
County:
Chatham
Call Now: 919-404-SHOW
Is this the listing for you? We can help make it yours.
919-404-SHOW
160 Black Bear Court160 Black Bear Court160 Black Bear Court160 Black Bear Court
Save
Ask
Tour
Hide
Share

Mortgage Calculator

Monthly Payment (Est.)

$5,475
Calculator powered by Showcase IDX, a Constellation1 Company. Copyright ©2026 Information is deemed reliable but not guaranteed.

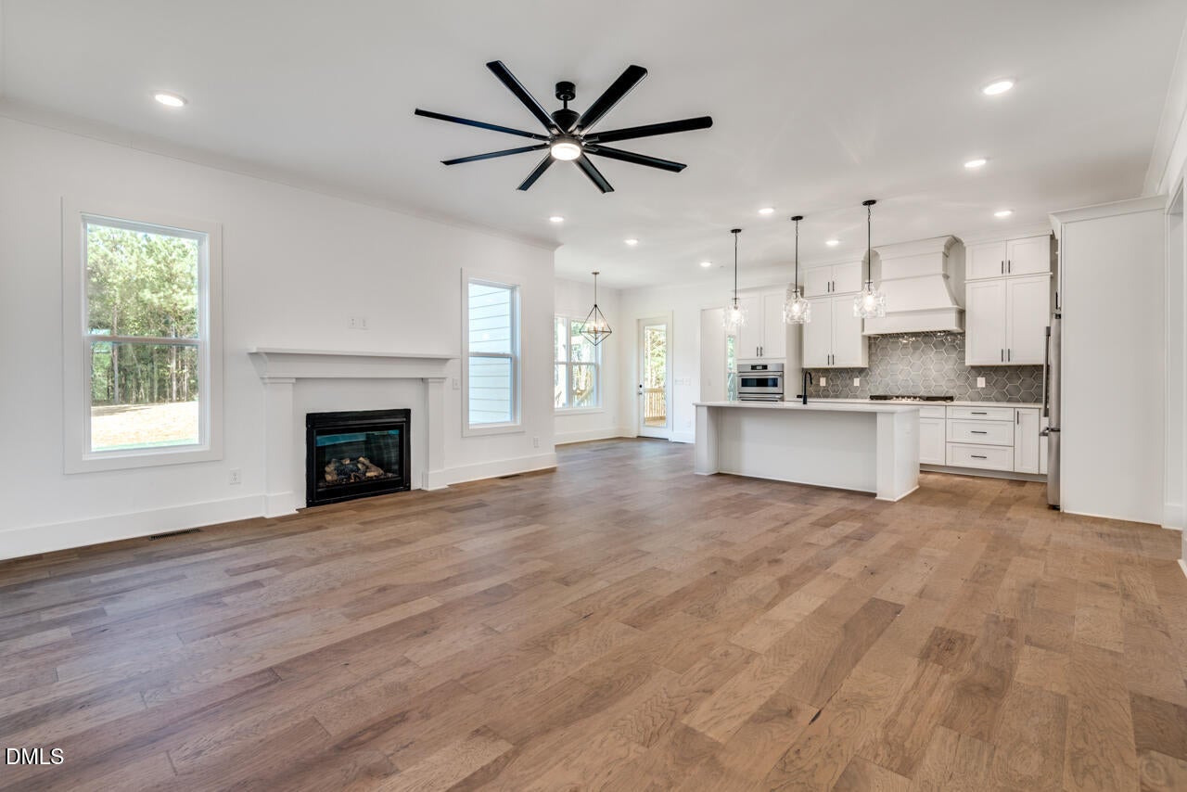
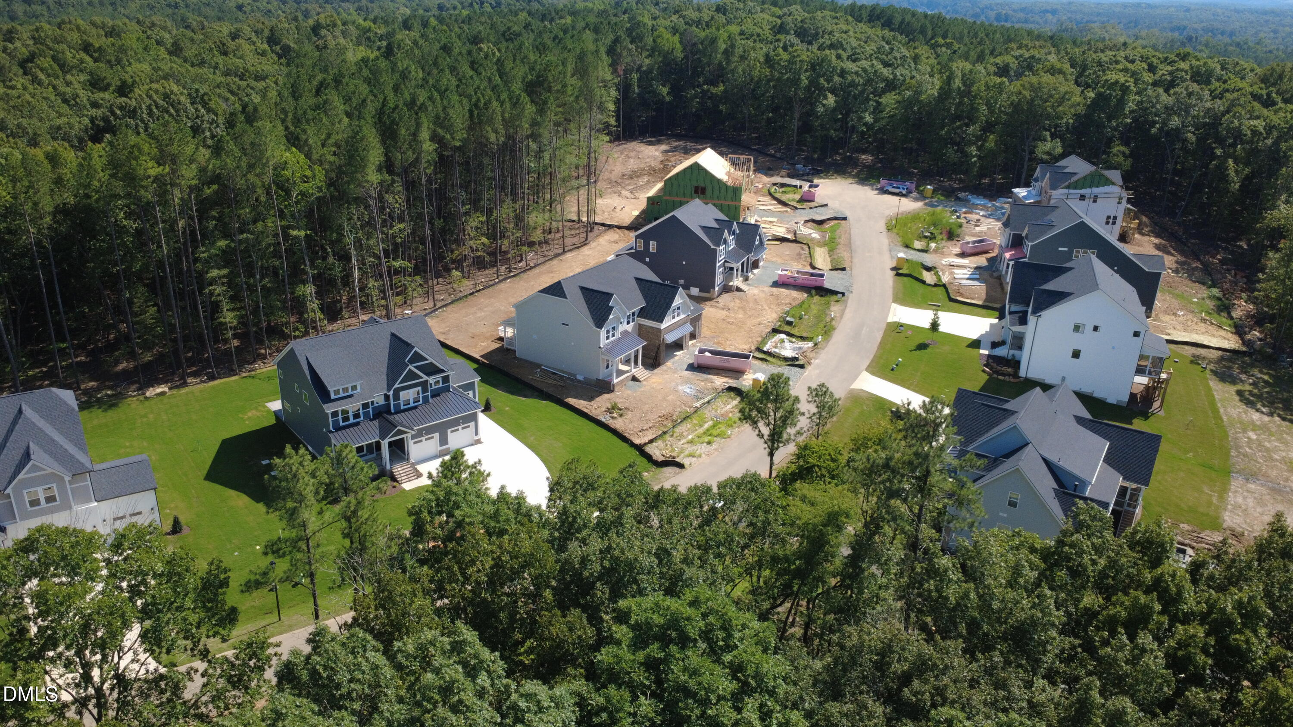
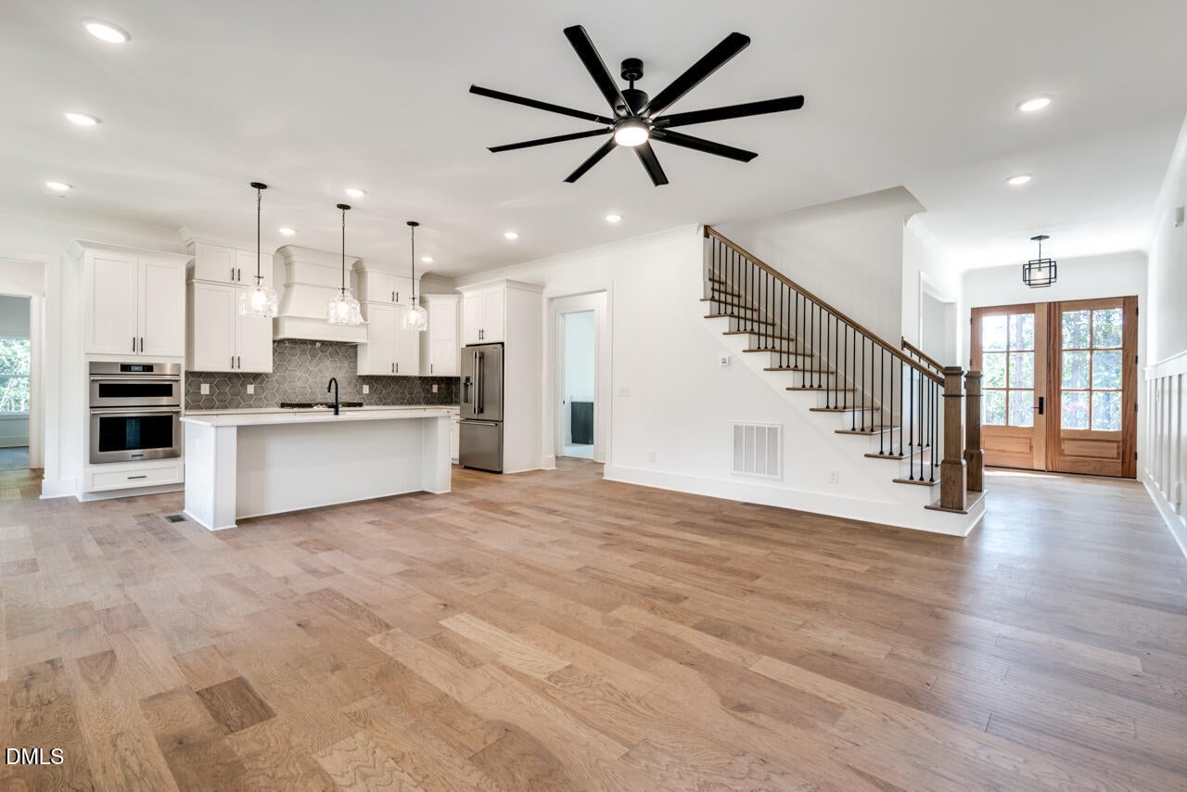
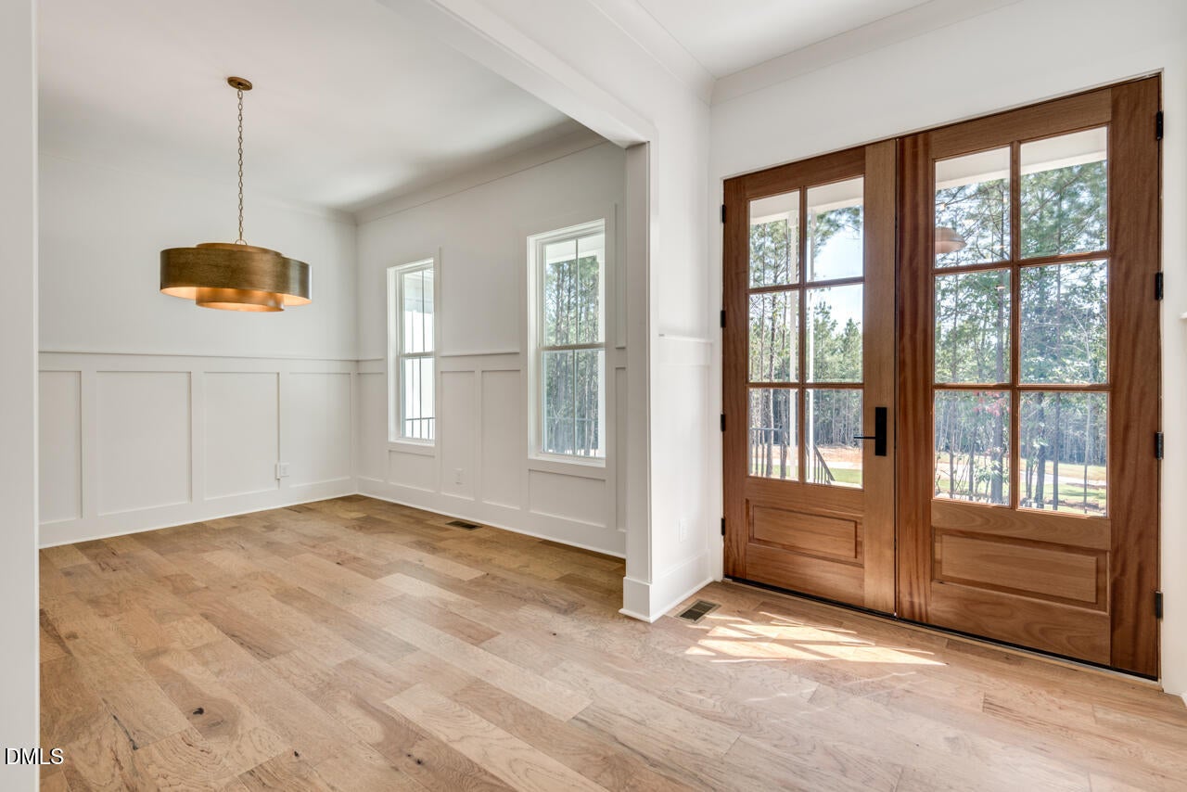
Top of the Hill always means good things! The beloved Coley Floor plan, built with care by J. Fuller Homes in Chapel Hill, brings a luxurious primary bedroom and spa bath on the main floor, with a wide floor plan and 3-car side loading garage, to the peak of a cul de sac in a peaceful neighborhood just 14 minutes to the University of North Carolina campus and great dining, shopping and healthcare the area offers, with Chatham County Taxes! This is a Pre-Sale home, not yet started construction. Extra large screened in porch on a very private feeling lot placement, surrounded by the conserved woods of the HOA open space. Formal dining room, butler pantry and stylish laundry room just off the open gourmet kitchen and large family room with 12' sliding door and large windows to bring the outside views in. Private formal office on main level with 10' ceilings. the second floor, with 9' ceilings, features 3 more bedrooms, two full baths, and a large 16' x 13' media room and a 22.5' x 20' bonus room for extra entertaining and activities. Home should be nearing completion Spring 2027.

Save
Ask
Tour
Hide
Share
Listing Snapshot
Price 
$1,200,000
Days On Site 
1 Day
Bedrooms 
4
Inside Area (SqFt) 
3,932 sqft
Total Baths 
4
Full Baths 
3
Partial Baths 
1
Lot Size 
1.63 Acres
Year Built 
2027
MLS® Number 
10185617
Status 
Active
Property Tax 
$557.84
HOA/Condo/Coop Fees 
$112 monthly
Sq Ft Source 
N/A
Friends & Family
Recent Activity
16 hours agoListing updated with changes from the MLS®
yesterdayListing first seen on site
General Features
Acres 
1.63
Attached Garage 
Yes
Garage 
Yes
Garage Spaces 
3
Levels 
Two
Parking 
ConcreteGarage Faces SideAttached
Property Condition 
New Construction
Property Sub Type 
Single Family Residence
Sewer 
Septic Tank
Special Circumstances 
Standard
SqFt Above 
3932
SqFt Total 
3932
Style 
Traditional
Water Source 
Public
Zoning 
R-1
Interior Features
Appliances 
DishwasherGas CooktopMicrowaveOven
Cooling 
Central AirZoned
Fireplace 
Yes
Fireplace Features 
GasGas Log
Fireplaces 
1
Flooring 
CarpetHardwoodTile
Interior 
Built-in FeaturesPantryCeiling Fan(s)Entrance FoyerHigh CeilingsKitchen IslandMaster DownstairsSoaking TubTray Ceiling(s)Wired for Data
Laundry Features 
Laundry RoomMain Level
Main Level Bedrooms 
1
Bedroom 2 
Dimensions - 14.01 x 12.01Level - Second
Bedroom 3 
Dimensions - 11.1 x 13.51Level - Second
Bedroom 4 
Dimensions - 11.41 x 15.01Level - Second
Bonus Room 
Dimensions - 22.61 x 20.31Level - Second
Breakfast Room 
Dimensions - 12.01 x 9.61Level - Main
Family Room 
Dimensions - 16.91 x 25.31Level - Main
Kitchen 
Dimensions - 12.01 x 15.81Level - Main
Laundry 
Dimensions - 7.91 x 10.01Level - Main
Master Bedroom 
Dimensions - 16.21 x 18.01Level - Main
Media Room 
Dimensions - 16.21 x 13.71Level - Second
Office 
Dimensions - 11.01 x 14.41Level - Main
Save
Ask
Tour
Hide
Share
Exterior Features
Construction Details 
Fiber Cement
Lot Features 
Rock Outcropping
Patio And Porch 
DeckRear PorchScreened
Roof 
Shingle
Community Features
Association Dues 
112
Financing Terms Available 
CashConventional
HOA Fee Frequency 
Monthly
Roads 
Asphalt
Schools
School District
Unknown
Elementary School
Chatham - Perry W Harrison Elementary
Middle School
Chatham - Margaret B Pollard Middle School
High School
Chatham - Northwood High
Listing courtesy of Heidi Grable of Berkshire Hathaway HomeService


Listings that are marked with an icon are provided courtesy of the Triangle MLS, Inc. of North Carolina, Internet Data Exchange Database. Copyright 2026 Triangle MLS, Inc. of North Carolina. All rights reserved.

Last checked: 2026-08-13 12:40 PM UTC

Neighborhood & Commute
Source: Walkscore
Disclosure: Community information and market data powered by Constellation Data Labs. Information is deemed reliable but not guaranteed.
Save
Ask
Tour
Hide
Share