
Save
Ask
Tour
Hide
$425,000
1 Day On Site
172 White Oak Gdn Way 2Garner, NC 27529
For Sale|Single Family Residence|Active
3
Beds
3
Total Baths
3
Full Baths
1,978
SqFt
$215
/SqFt
2026
Built
Subdivision:
Renaissance at White Oak
County:
Wake
Call Now: 919-404-SHOW
Is this the listing for you? We can help make it yours.
919-404-SHOW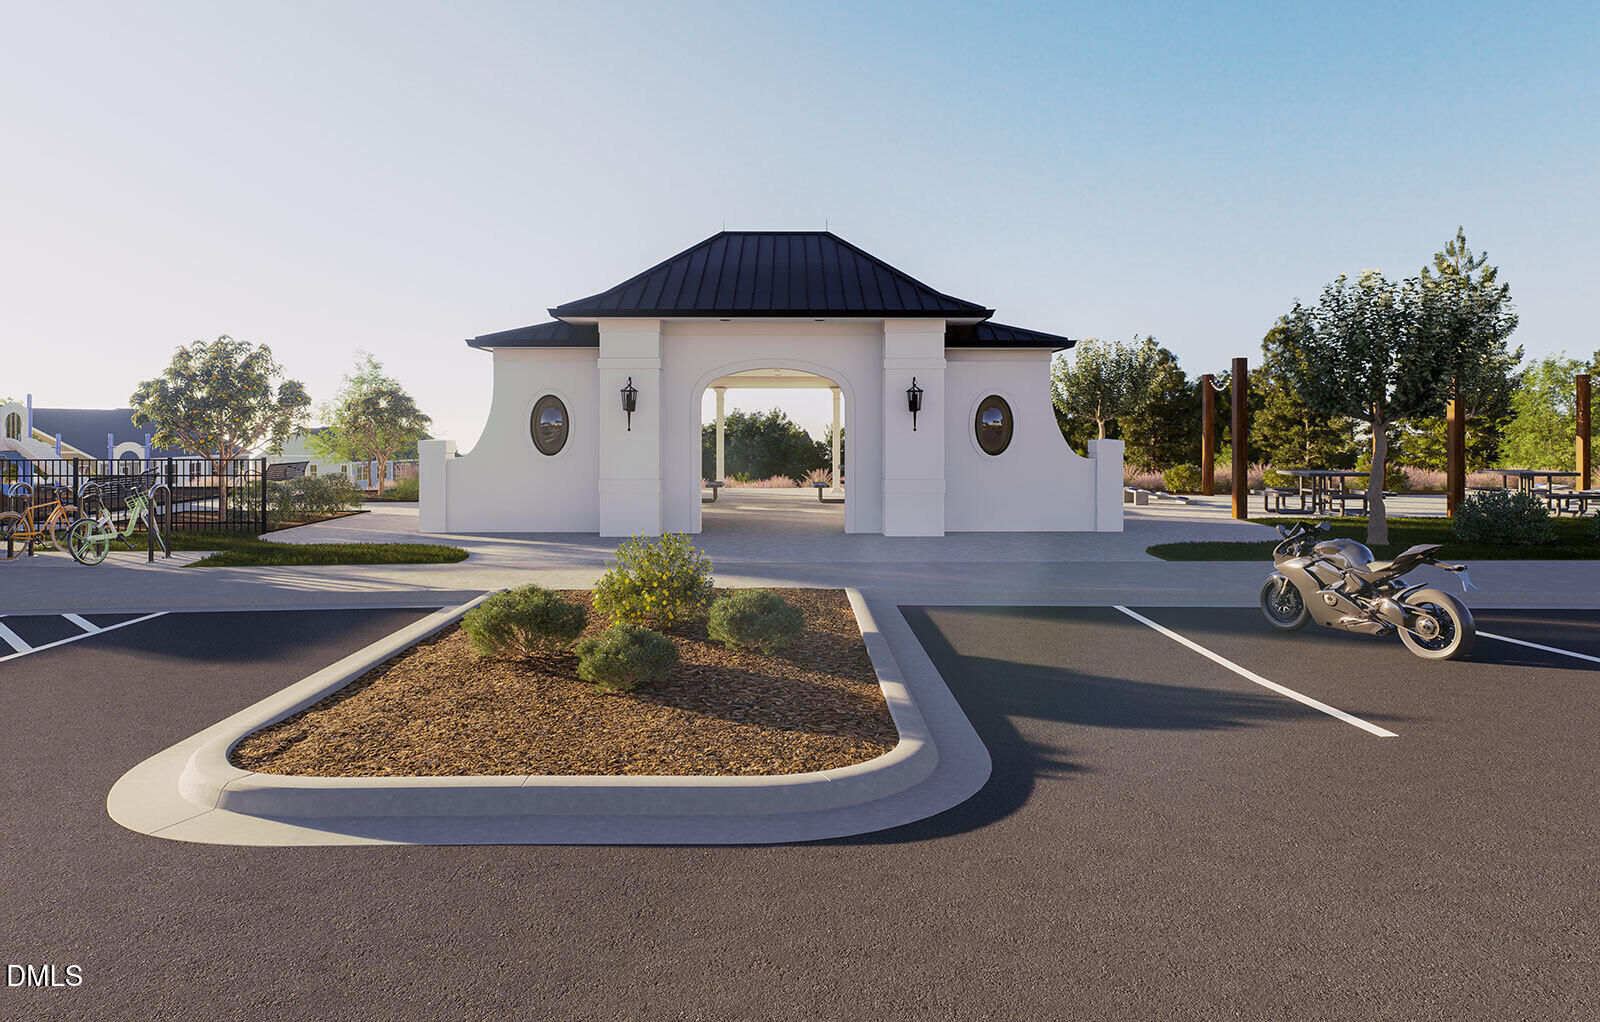
Save
Ask
Tour
Hide
Mortgage Calculator
Monthly Payment (Est.)
$1,939Calculator powered by Showcase IDX, a Constellation1 Company. Copyright ©2026 Information is deemed reliable but not guaranteed.
The Clark by Mungo Homes offers the perfect blend of comfort and convenience with a sought-after first-floor primary suite and an inviting open-concept floor plan designed for modern living. The spacious family room features a cozy electric fireplace and flows seamlessly into the kitchen and dining areas, creating an ideal space for entertaining and everyday living. The laundry room is conveniently located on the first floor, just steps from the primary suite. Upstairs, you'll find two additional bedrooms, providing plenty of space for family, guests, or a home office. With 3 bedrooms total, thoughtful design, and functional living spaces throughout, the Clark is a home you'll love coming home to.
Save
Ask
Tour
Hide
Listing Snapshot
Price
$425,000
Days On Site
1 Day
Bedrooms
3
Inside Area (SqFt)
1,978 sqft
Total Baths
3
Full Baths
3
Partial Baths
N/A
Lot Size
0.12 Acres
Year Built
2026
MLS® Number
10185614
Status
Active
Property Tax
$881.54
HOA/Condo/Coop Fees
$78.33 monthly
Sq Ft Source
N/A
Friends & Family
Recent Activity
| yesterday | Listing updated with changes from the MLS® | |
| yesterday | Listing first seen on site |
General Features
Acres
0.12
Attached Garage
Yes
Foundation
Slab
Garage
Yes
Garage Spaces
2
Levels
One and One Half
Parking
Attached
Property Condition
New Construction
Property Sub Type
Single Family Residence
Sewer
Public Sewer
Special Circumstances
Standard
SqFt Above
1978
SqFt Total
1978
Style
Craftsman
Utilities
Cable AvailableElectricity AvailableNatural Gas Not AvailableSewer ConnectedWater Available
Water Source
Public
Zoning
R8
Interior Features
Appliances
DishwasherDisposalElectric RangeElectric Water HeaterMicrowaveStainless Steel Appliance(s)
Cooling
Central AirDualElectricHeat PumpHumidity ControlZoned
Flooring
CarpetCeramic TileVinyl
Interior
Double VanityEat-in KitchenEntrance FoyerKitchen IslandOpen FloorplanPantryWalk-In Closet(s)
Main Level Bedrooms
2
Master Bedroom
Level - Main
Save
Ask
Tour
Hide
Exterior Features
Construction Details
Batts InsulationBlown-In InsulationConcreteGlassVinyl Siding
Patio And Porch
CoveredFront PorchPorch
Roof
ShingleSynthetic
Community Features
Association Dues
78.33
Community Features
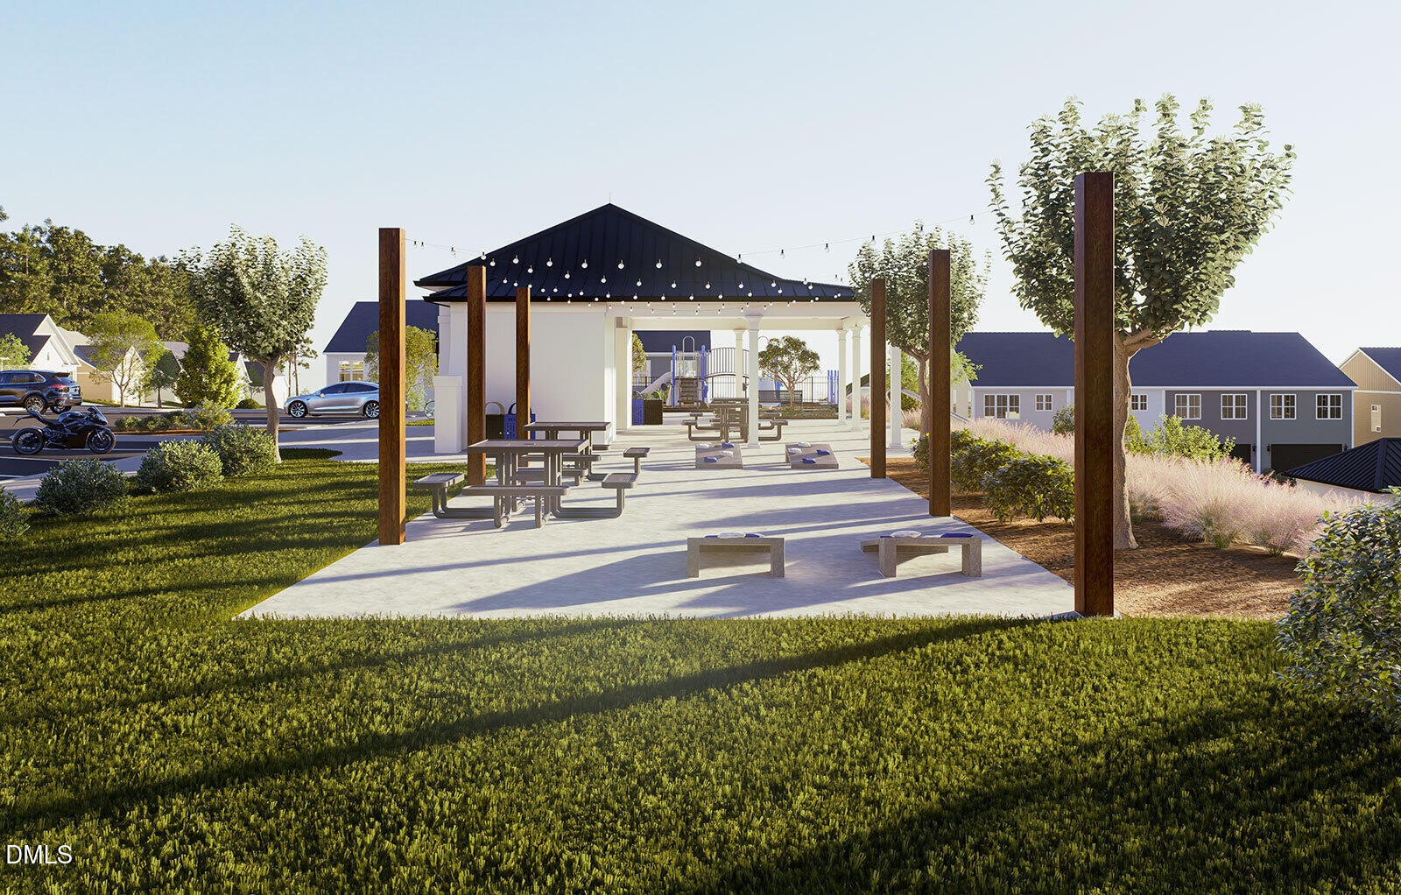
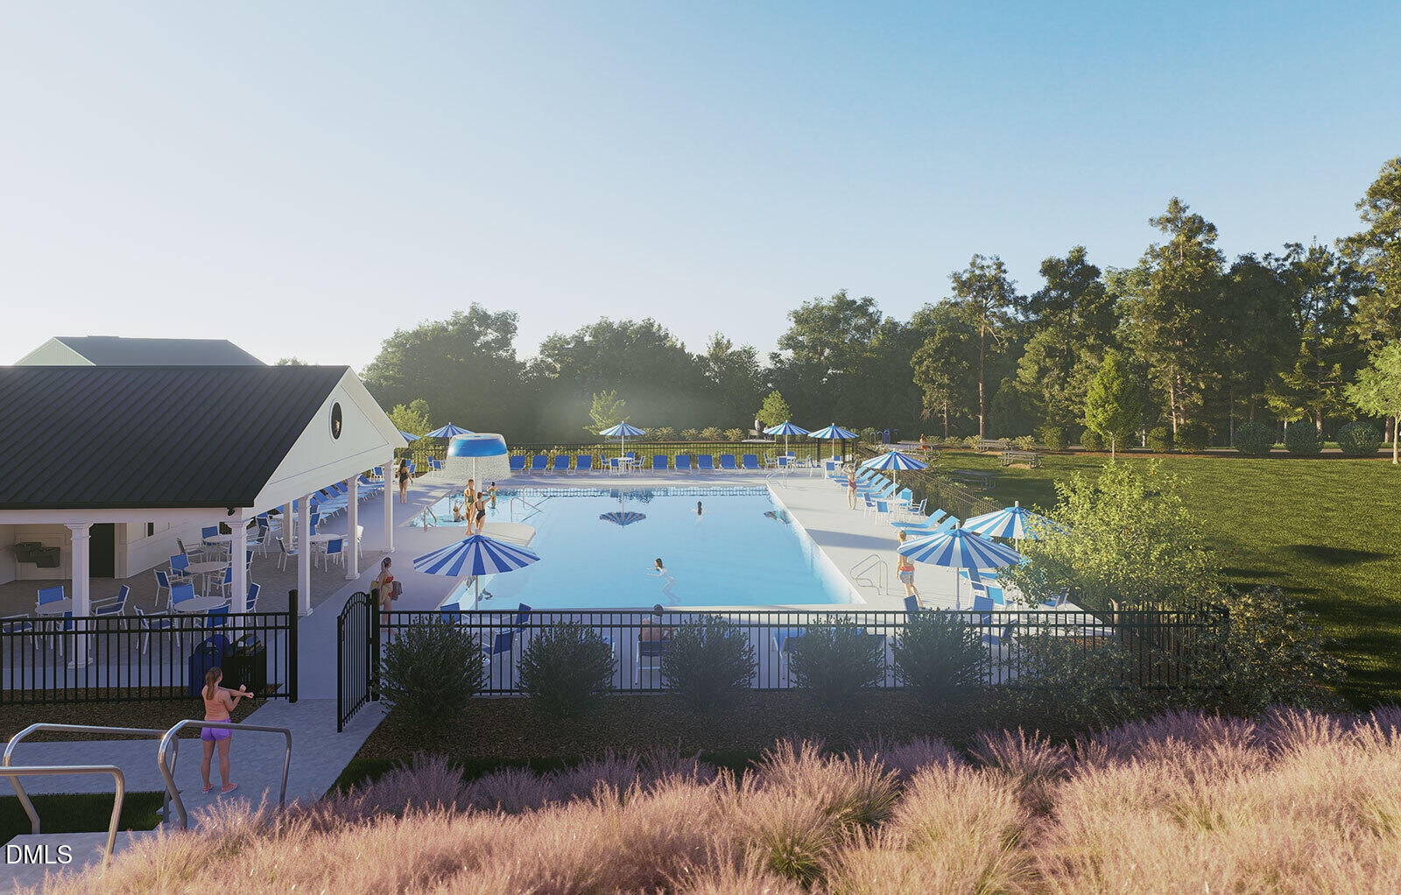
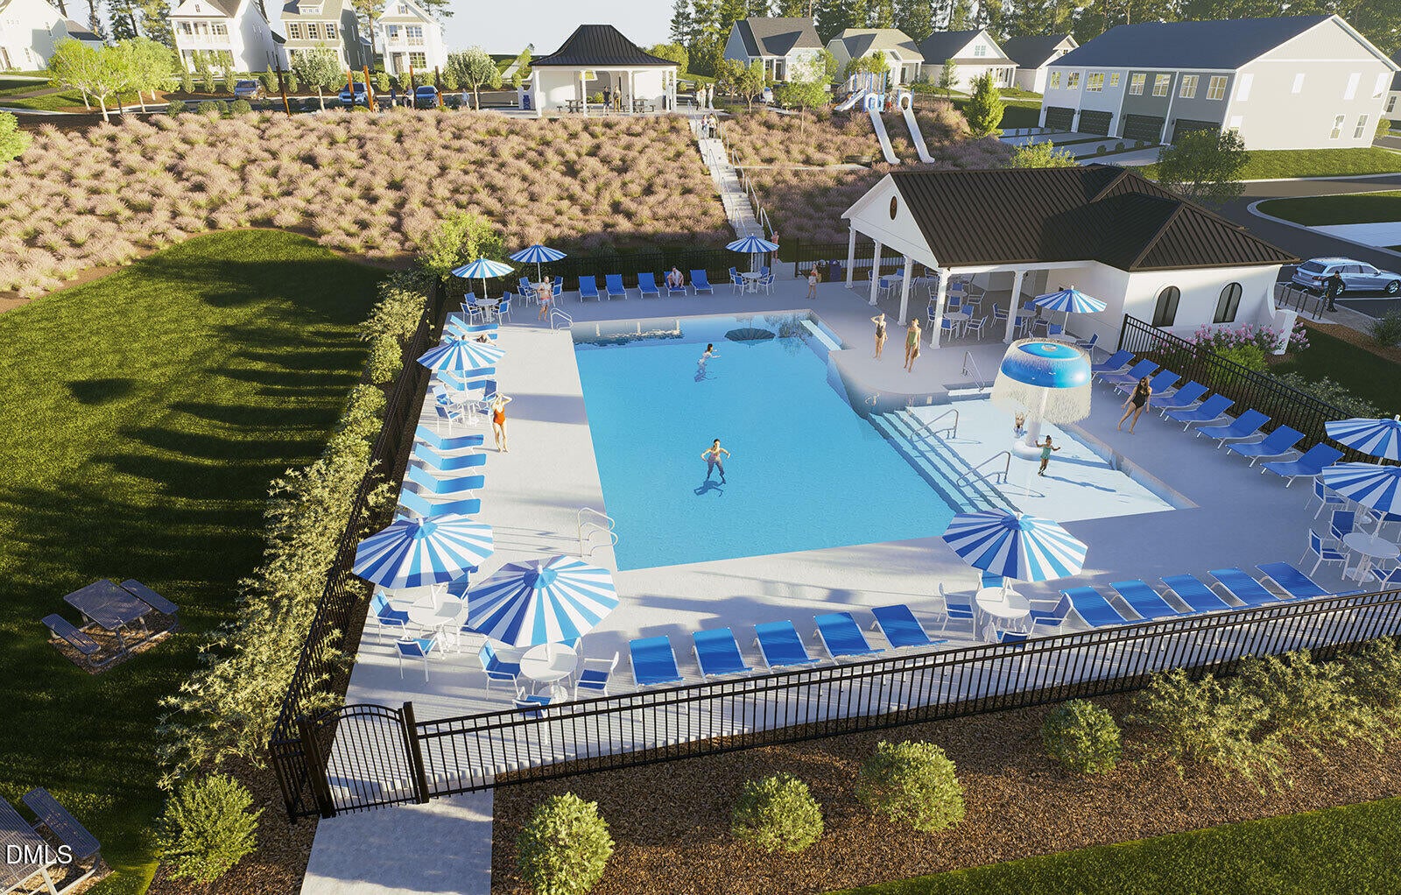
CurbsParkPlaygroundPoolSidewalks
Financing Terms Available
CashConventionalFHAVA LoanUSDA Loan
HOA Fee Frequency
Monthly
Roads
Asphalt
Schools
School District
Unknown
Elementary School
Wake - Creech Road Elementary
Middle School
Wake - East Garner Middle
High School
Wake - South Garner High
Listing courtesy of Daniel Morrone of Clayton Properties Group INC

Listings that are marked with an icon are provided courtesy of the Triangle MLS, Inc. of North Carolina, Internet Data Exchange Database. Copyright 2026 Triangle MLS, Inc. of North Carolina. All rights reserved.
Last checked: 2026-08-13 12:35 PM UTC
Listings that are marked with an icon are provided courtesy of the Triangle MLS, Inc. of North Carolina, Internet Data Exchange Database. Copyright 2026 Triangle MLS, Inc. of North Carolina. All rights reserved.
Last checked: 2026-08-13 12:35 PM UTC
Neighborhood & Commute
Source: Walkscore
Disclosure: Community information and market data powered by Constellation Data Labs. Information is deemed reliable but not guaranteed.
Save
Ask
Tour
Hide
Did you know? You can invite friends and family to your search. They can join your search, rate and discuss listings with you.