Save
Ask
Tour
Hide
Share
$649,900
12 Days On Site

526 N Roxboro Street
Durham, NC 27701

For Sale|Townhouse|Active
2
Beds
3
Total Baths
2
Full Baths
1
Partial Bath
1,752
SqFt
$371
/SqFt
2021
Built
Subdivision:
Elliott Square
County:
Durham
Call Now: 919-404-SHOW
Is this the listing for you? We can help make it yours.
919-404-SHOW
526 N Roxboro Street526 N Roxboro Street526 N Roxboro Street526 N Roxboro Street
Save
Ask
Tour
Hide
Share

Mortgage Calculator

Monthly Payment (Est.)

$2,965
Calculator powered by Showcase IDX, a Constellation1 Company. Copyright ©2026 Information is deemed reliable but not guaranteed.

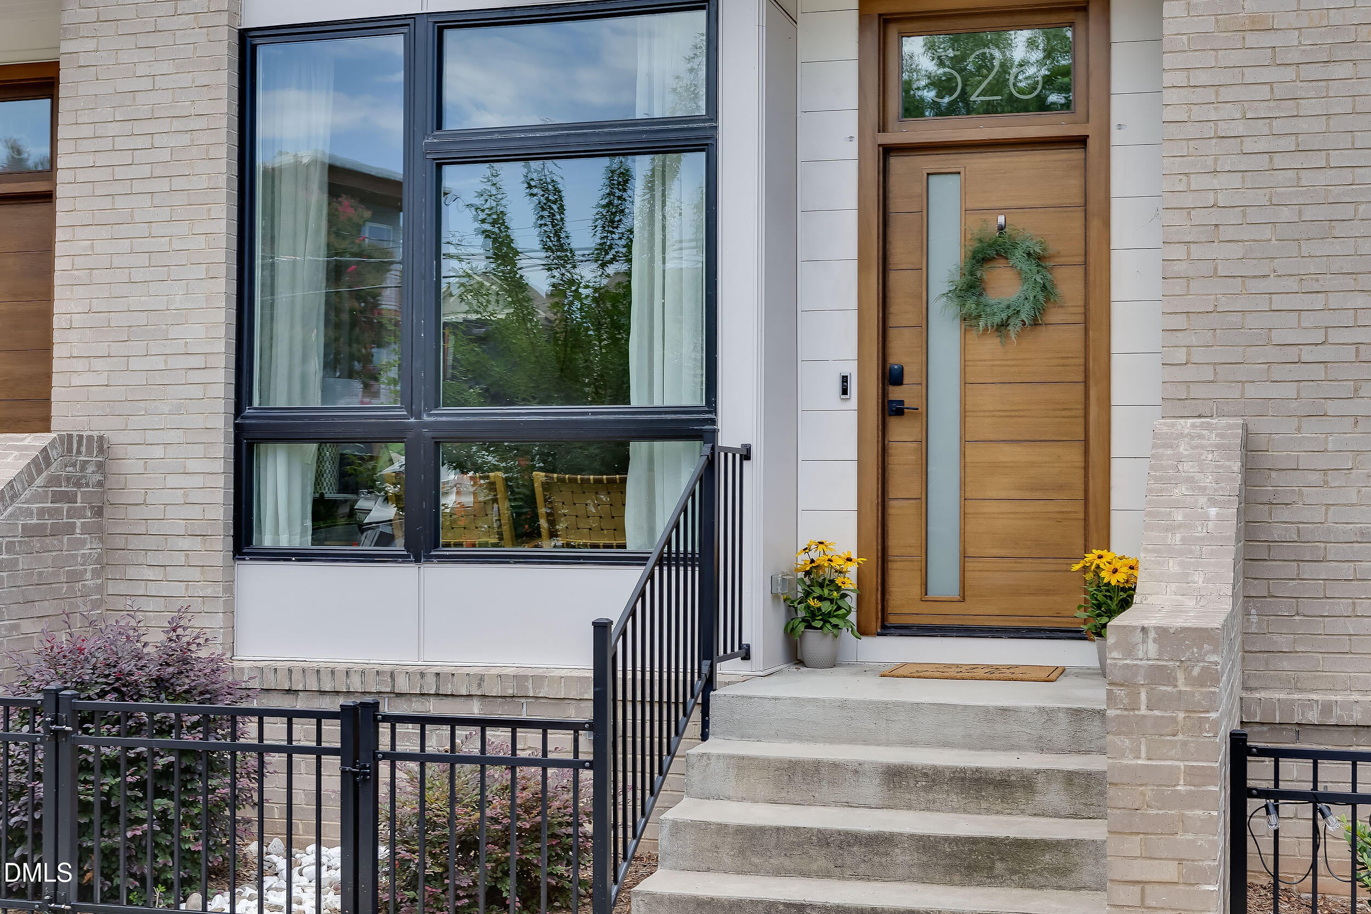
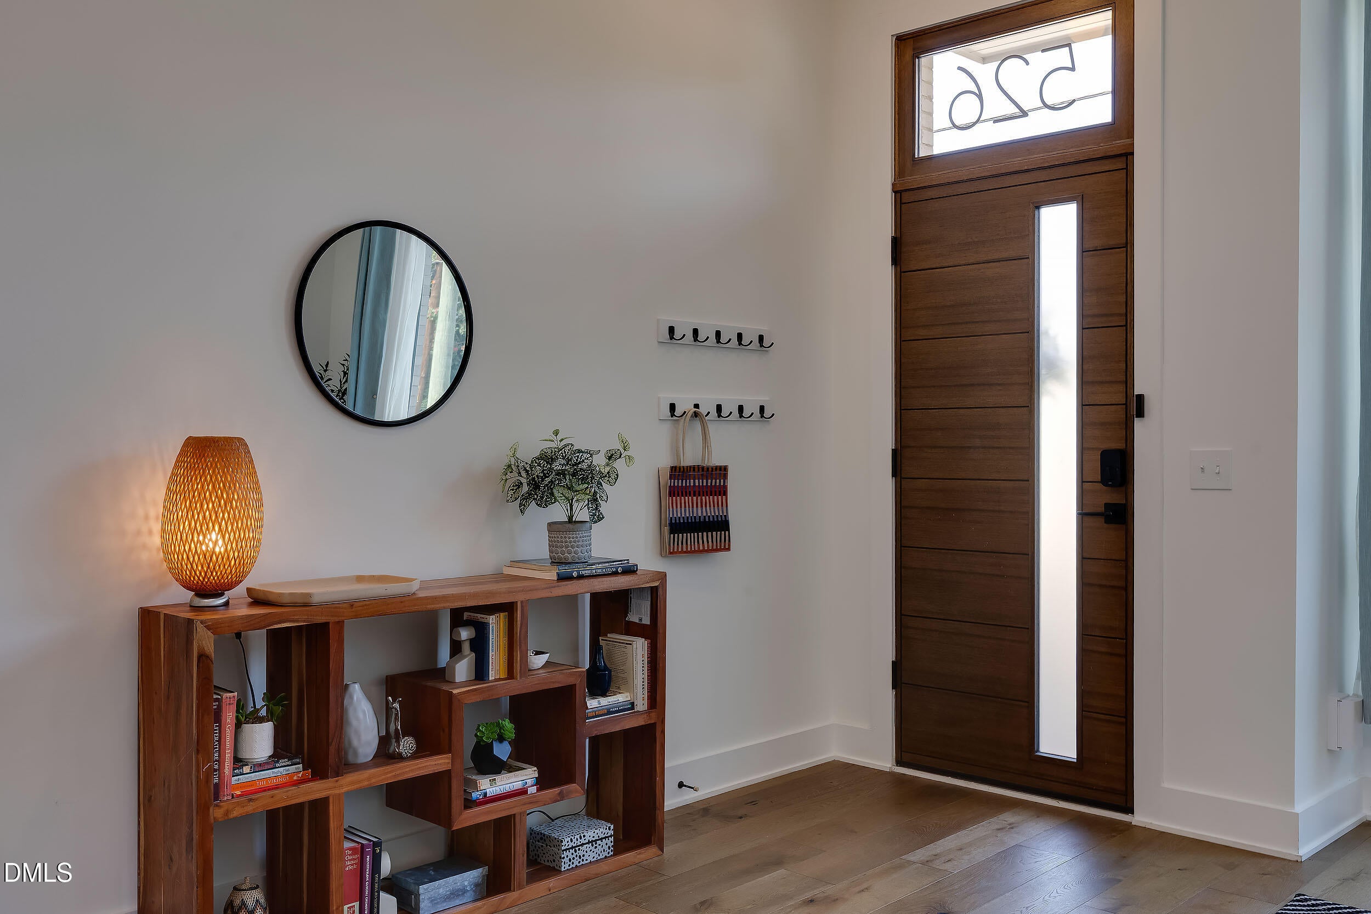
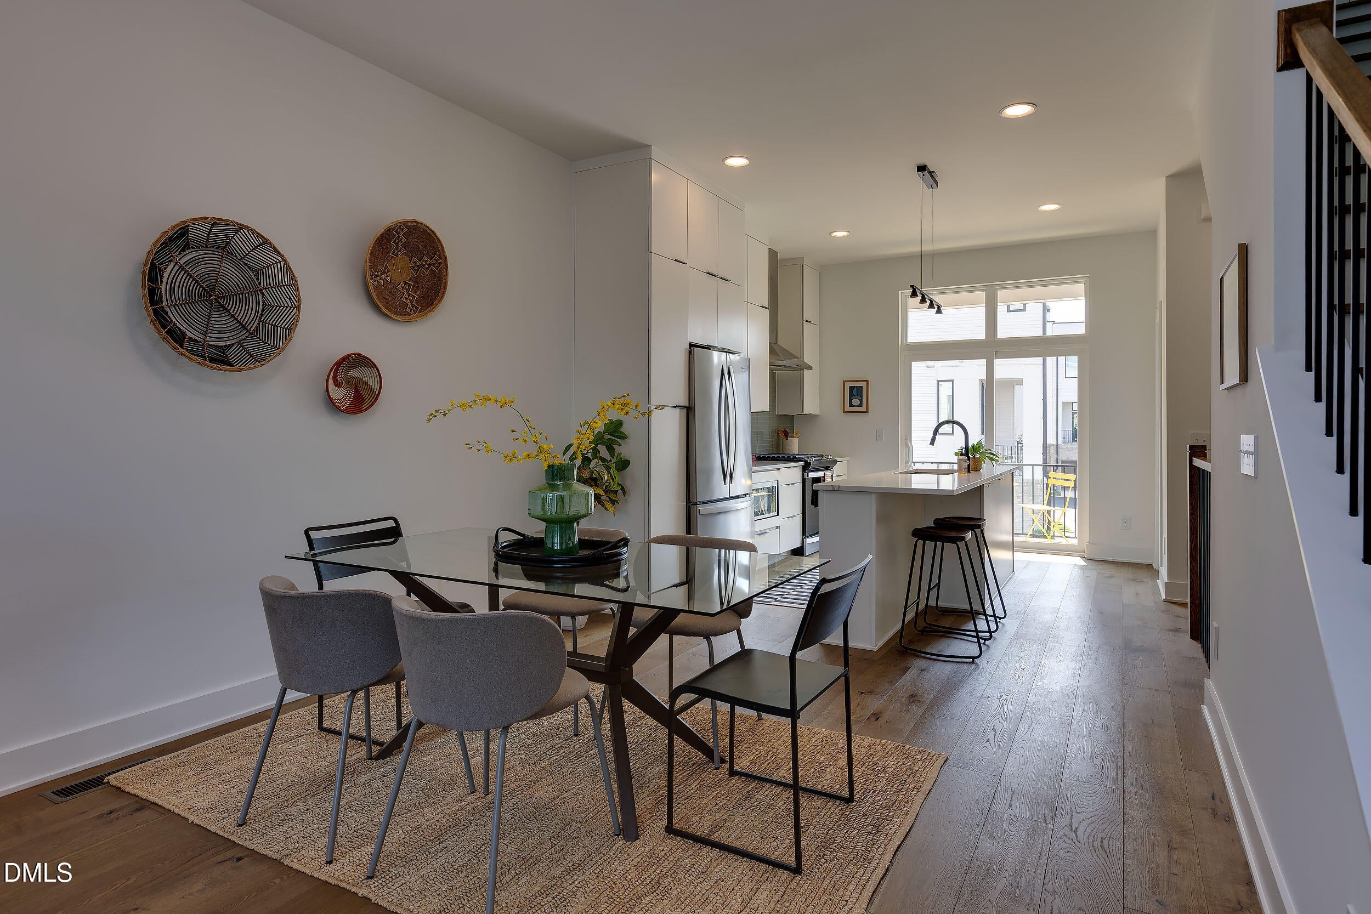
No AI generated details! This property deserves a human, personal touch. Beautiful downtown townhome. Open layout, high ceilings, large windows, wood floors throughout, clean lines, and beautiful selections give a modern, contemporary vibe. Enjoy coffee on the balcony off of the kitchen or head up to the rooftop terrace with downtown views - west facing for skyline sunsets. The previous owners installed water and natural gas hook-ups on the terrace for plants/gardening and a gas fire pit or a grill. Flex room off of the terrace offers multiple options. Enjoy preparing meals in the kitchen or head downtown for a meal accompanied by all that Durham offers - Durham Bulls baseball, DPAC, Carolina Theatre, rooftop bars, clubs, art galleries, breweries, Durham Central Park (entertainment, farmer's market, food truck rodeos, PlayList free concerts, skate park) and more. Just up the street is the Durham Main Library and right next door is a dog park. Basement garage has installed wiring for your EV charger and room for two cars - one in the garage and one just outside. More storage downstairs. Come take a look and make this one yours!!

Save
Ask
Tour
Hide
Share
Listing Snapshot
Price 
$649,900
Days On Site 
12 Days
Bedrooms 
2
Inside Area (SqFt) 
1,752 sqft
Total Baths 
3
Full Baths 
2
Partial Baths 
1
Lot Size 
0.03 Acres
Year Built 
2021
MLS® Number 
10185612
Status 
Active
Property Tax 
$7,161.06
HOA/Condo/Coop Fees 
$209 monthly
Sq Ft Source 
N/A
Friends & Family
Recent Activity
14 hours agoListing updated with changes from the MLS®
4 days agoPrice changed to $649,900
2 weeks agoListing first seen on site
General Features
Acres 
0.03
Attached Garage 
Yes
Foundation 
SlabOther
Garage 
Yes
Garage Spaces 
2
Levels 
Three Or More
Parking 
BasementGarage Door OpenerAttached
Parking Spaces 
2
Property Sub Type 
Townhouse
Sewer 
Public Sewer
Special Circumstances 
Standard
SqFt Above 
1656
SqFt Below 
96
SqFt Total 
1752
Style 
Modern
Water Source 
Public
Interior Features
Appliances 
DishwasherDryerGas CooktopMicrowaveRange HoodRefrigeratorTankless Water HeaterWasherWasher/Dryer Stacked
Basement 
Storage SpaceOther
Cooling 
Central Air
Flooring 
HardwoodTileOther
Heating 
Forced AirNatural Gas
Interior 
BidetCeiling Fan(s)High CeilingsKitchen IslandOpen FloorplanRecessed LightingTrack LightingWalk-In Closet(s)
Laundry Features 
In HallLaundry Closet
Bathroom 2 
Dimensions - 8.2 x 5.3Level - First
Bedroom 2 
Dimensions - 12.8 x 10.4Level - First
Dining Room 
Dimensions - 9.3 x 11.11Level - Main
Kitchen 
Dimensions - 12.11 x 11.11Level - Main
Living Room 
Dimensions - 16.1 x 15.6Level - Main
Loft 
Dimensions - 15.8 x 9.1Level - Second
Master Bathroom 
Dimensions - 9.1 x 8.2Level - First
Master Bedroom 
Dimensions - 15.11 x 12.11Level - First
Other 
Dimensions - 15.6 x 16.4Level - SecondDescription - Rooftop Terrace
Save
Ask
Tour
Hide
Share
Exterior Features
Construction Details 
BrickConcreteOther
Exterior 
Balcony
Patio And Porch 
Terrace
Roof 
Other
View 
City LightsDowntownSkyline
Waterview 
City LightsDowntownSkyline
Community Features
Association Dues 
209
Community Features 
Street LightsOther
Financing Terms Available 
CashConventionalFHAVA Loan
HOA Fee Frequency 
Monthly
Roads 
Asphalt
Schools
School District
Unknown
Elementary School
Durham - George Watts Elementary
Middle School
Durham - Brogden Middle
High School
Durham - Riverside High
Listing courtesy of Pete Eisenmann of Urban Durham Realty


Listings that are marked with an icon are provided courtesy of the Triangle MLS, Inc. of North Carolina, Internet Data Exchange Database. Copyright 2026 Triangle MLS, Inc. of North Carolina. All rights reserved.

Last checked: 2026-08-24 12:32 AM UTC

Neighborhood & Commute
Source: Walkscore
Disclosure: Community information and market data powered by Constellation Data Labs. Information is deemed reliable but not guaranteed.
Save
Ask
Tour
Hide
Share