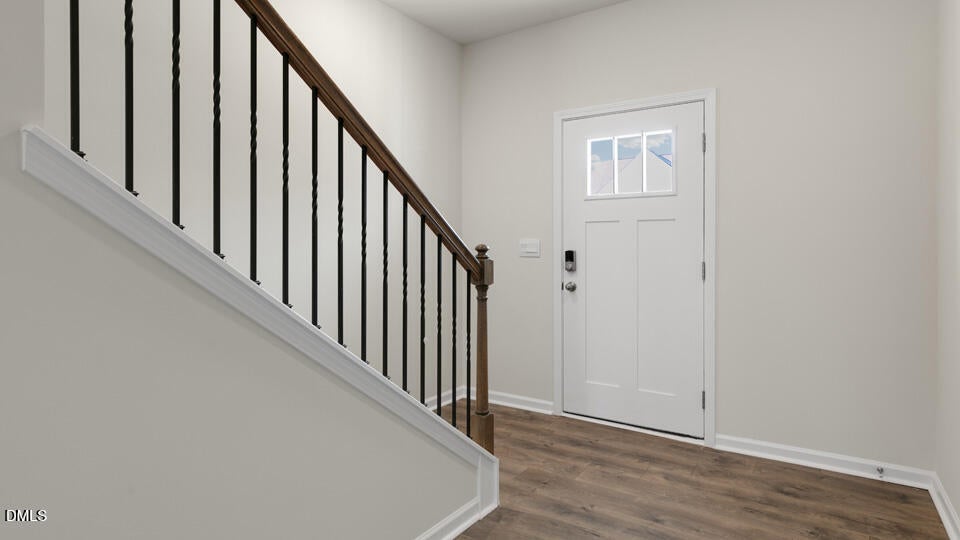
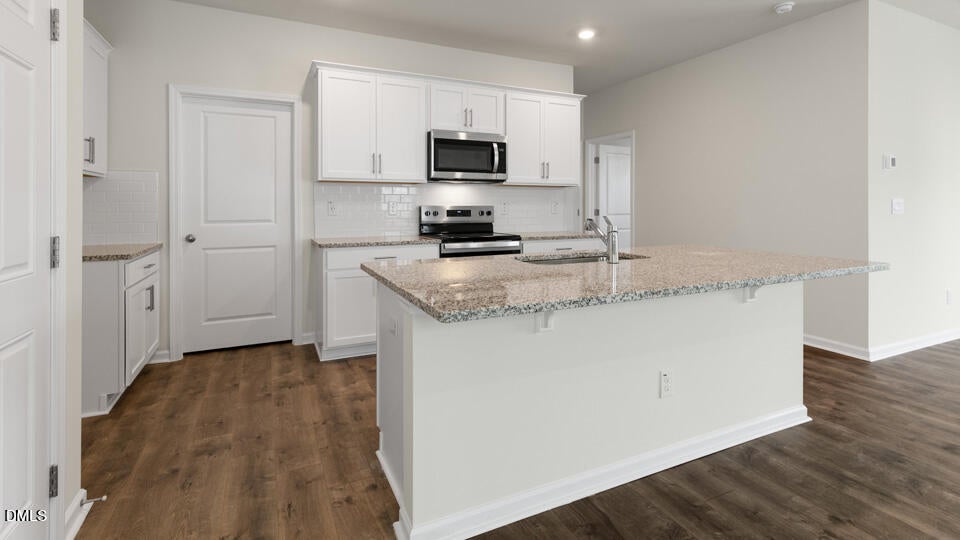
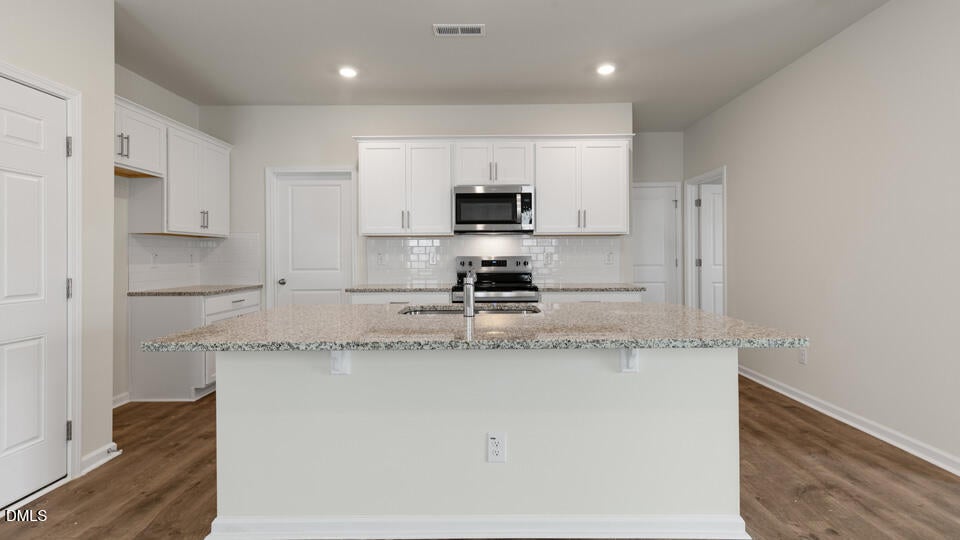
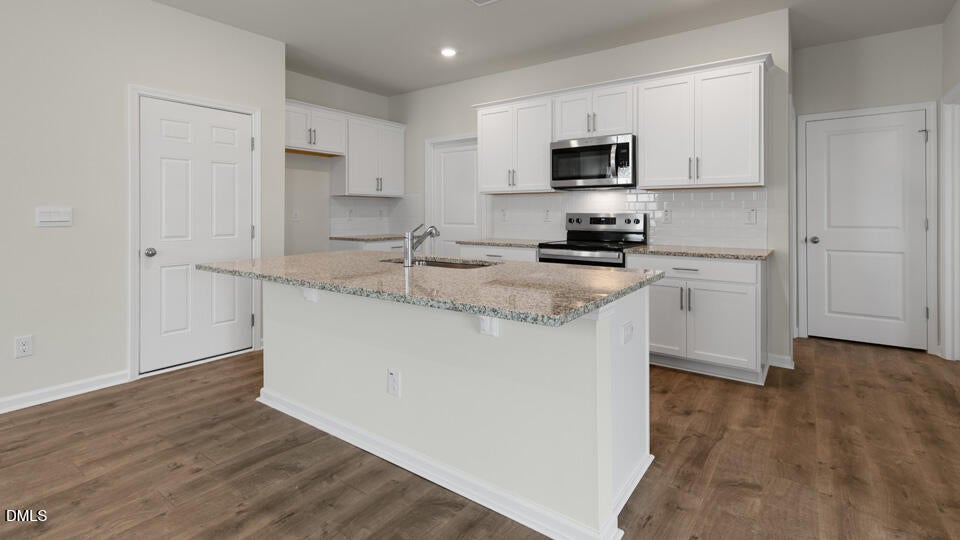
Welcome to 300 Chapel Street at The Grove at Matthews Landing in Fuquay-Varina, NC! This Robie floorplan backs to open space and offers 4 bedrooms, 3 bathrooms, 2,368 sq. ft., and a 2-car garage. Designed for flexibility, the main level includes a bedroom and full bathroom alongside an open-concept living area that connects the kitchen, dining space, and family room. Quartz countertops, stainless-steel appliances, and a large center island make the kitchen both functional and inviting. The upstairs layout includes a spacious primary suite, two secondary bedrooms, a versatile loft, full bathroom, and laundry room. Enjoy convenient access to Downtown Fuquay-Varina while looking forward to future community amenities including a pool, clubhouse, sports courts, dog park, playground, and open spaces. Photos are not of the actual home or interior features and are representative of floor plan only.
Save
Ask
Tour
Hide
Share
Listing Snapshot
Price
$337,990
Days On Site
1 Day
Bedrooms
4
Inside Area (SqFt)
2,368 sqft
Total Baths
3
Full Baths
3
Partial Baths
N/A
Lot Size
0.09 Acres
Year Built
2026
MLS® Number
10185601
Status
Pending
Property Tax
N/A
HOA/Condo/Coop Fees
$29.17 monthly
Sq Ft Source
N/A
Friends & Family
React
Comment
Invite
No Comments Yet
Did you know? You can invite friends and family to your search. They can join your search, rate and discuss listings with you.
Recent Activity
yesterday
Listing updated with changes from the MLS®
yesterday
Listing first seen on site
General Features
Acres
0.09
Attached Garage
Yes
Foundation
Slab
Garage
Yes
Garage Spaces
2
Green Energy Efficient
Thermostat
Levels
Two
Parking
AttachedConcreteDrivewayGarageGarage Door OpenerGarage Faces Front
Parking Spaces
4
Property Condition
New Construction
Property Sub Type
Single Family Residence
Security
PrewiredSmoke Detector(s)
Sewer
Public Sewer
Special Circumstances
Standard
SqFt Above
2368
SqFt Total
2368
Style
Traditional
Utilities
Cable AvailableElectricity ConnectedSewer ConnectedWater Available
Water Source
Public
Interior Features
Appliances
DishwasherElectric Water HeaterFree-Standing Electric RangeMicrowave
Listing courtesy of Kenneth Ward of D.R. Horton, Inc.
Listings that are marked with an icon are provided courtesy of the Triangle MLS, Inc. of North Carolina, Internet Data Exchange Database. Copyright 2026 Triangle MLS, Inc. of North Carolina. All rights reserved.
Last checked: 2026-08-13 12:35 PM UTC
Neighborhood & Commute
Source: Walkscore
Disclosure: Community information and market data powered by Constellation Data Labs. Information is deemed reliable but not guaranteed.


Did you know? You can invite friends and family to your search. They can join your search, rate and discuss listings with you.