Save
Ask
Tour
Hide
Share
$1,275,000
1 Day On Site

3305 Magical Place
Raleigh, NC 27614

Single Family Residence|Coming Soon
6
Beds
6
Total Baths
5
Full Baths
1
Partial Bath
5,100
SqFt
$250
/SqFt
2005
Built
Subdivision:
Bedford Estates
County:
Wake
Call Now: 919-404-SHOW
Is this the listing for you? We can help make it yours.
919-404-SHOW
Upcoming Open Houses
Sat, Aug 15, 11:00 AM - 1:00 PM
Sun, Aug 16, 1:00 PM - 3:00 PM
3305 Magical Place3305 Magical Place3305 Magical Place3305 Magical Place
Save
Ask
Tour
Hide
Share

Mortgage Calculator

Monthly Payment (Est.)

$5,817
Calculator powered by Showcase IDX, a Constellation1 Company. Copyright ©2026 Information is deemed reliable but not guaranteed.

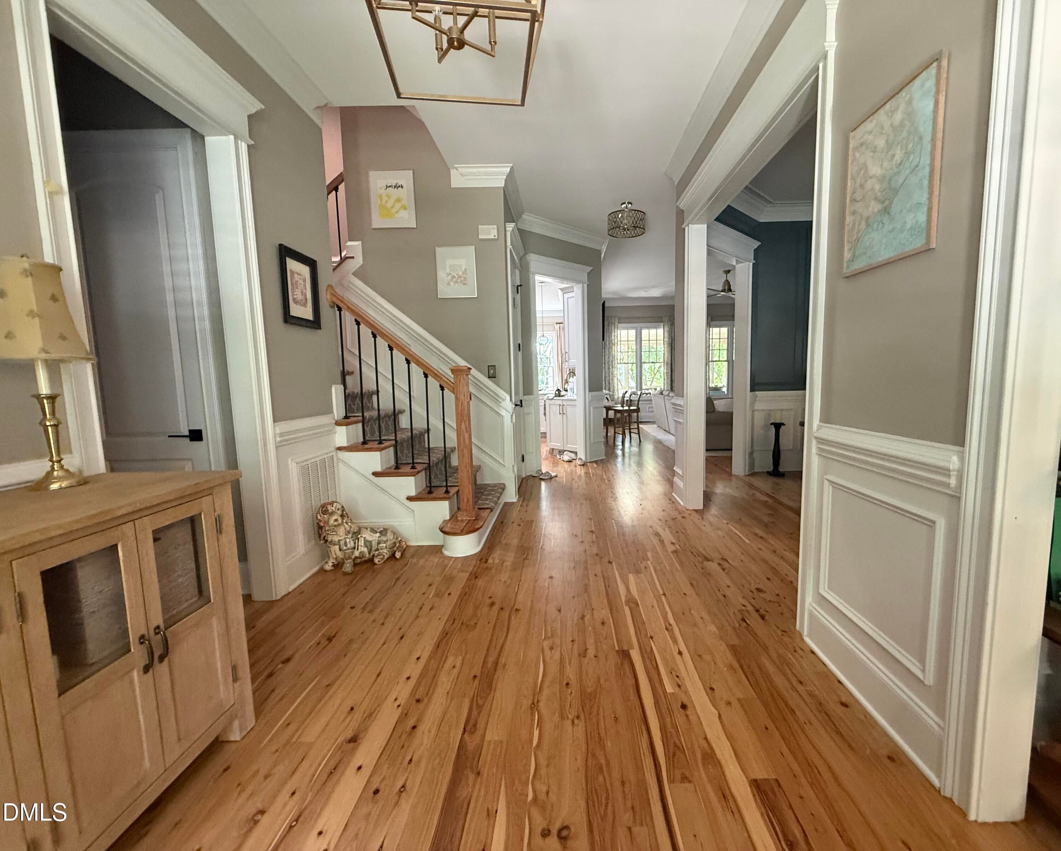
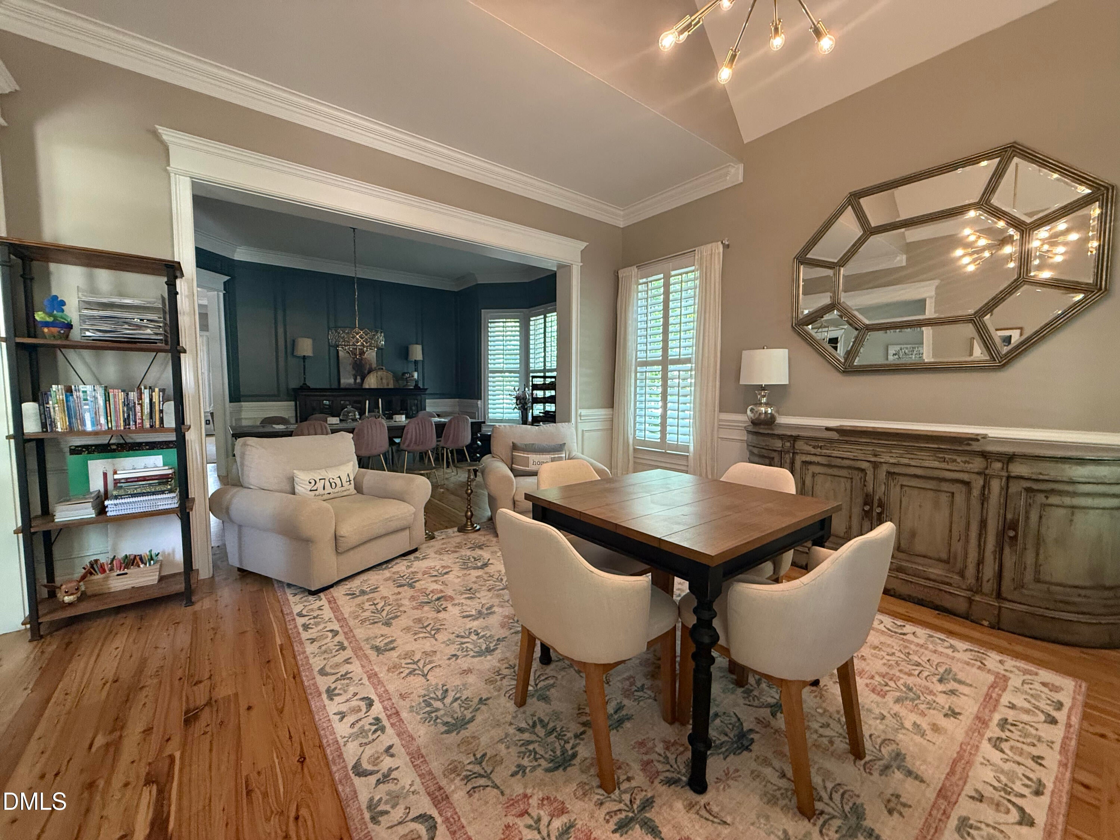
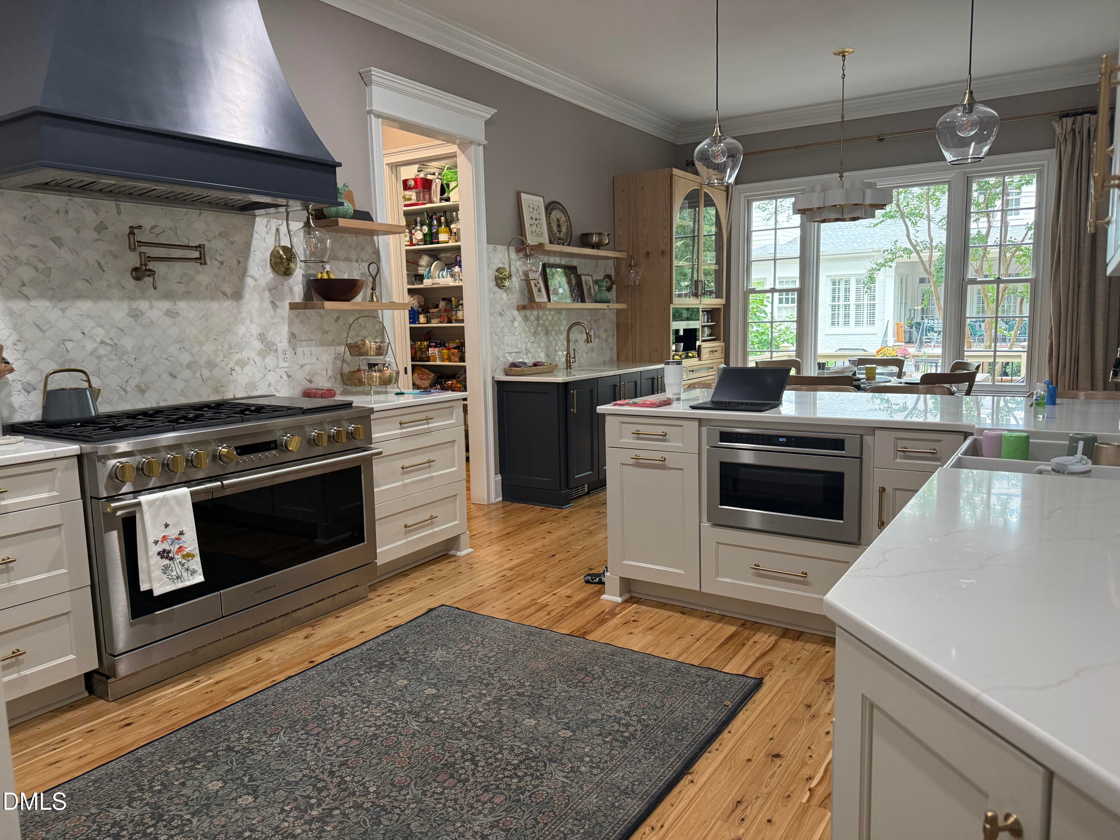
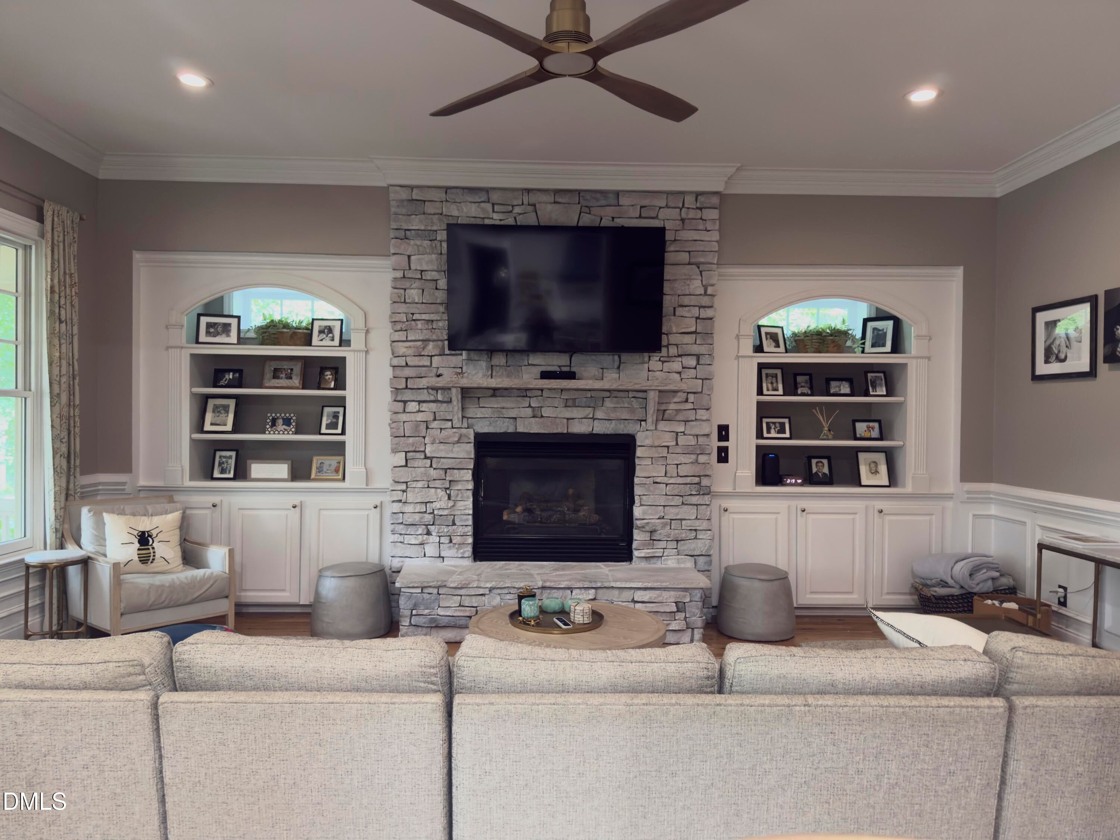
Elevated living just found a new address in highly sought-after Bedford Estates. Move-in ready and beautifully appointed, this exceptional three-story home offers 5,100+ square feet, 6 bedrooms, 5.5 bathrooms, a dedicated office, and an impressive blend of timeless architectural character, thoughtful updates, and everyday functionality. From the striking stone exterior and mature landscaping to the beautifully finished interior, this home makes a memorable first impression. Hardwood flooring, custom millwork, built-ins, and elevated finishes create a warm and refined feel throughout the spacious three-level floor plan. The renovated kitchen is a standout, featuring custom cabinetry, designer tile, beautiful countertops, a professional-grade range, generous island, open shelving, walk-in pantry, and a dedicated beverage and coffee area with a Miele coffee maker. The adjoining dining and gathering spaces are filled with natural light and provide beautiful views of the outdoor living areas. Two separate living spaces offer flexibility for both formal and casual living, with a fireplace in each creating inviting focal points for gathering and relaxing. Custom built-ins and thoughtful architectural details add character throughout the home. The dedicated office provides a private and functional space for working from home, while six bedrooms and five-and-a-half bathrooms offer exceptional flexibility for family, guests, hobbies, and additional living needs. The primary suite features a beautifully updated bathroom with a spacious walk-in tiled shower, custom cabinetry, and stylish finishes. Outdoor living extends the home's entertaining possibilities with a screened-in porch, deck with built-in grill, and fenced backyard with a firepit. Mature trees and established landscaping create a beautiful setting for enjoying the outdoors throughout the seasons. Located in highly sought-after Bedford Estates, this home offers an exceptional location with convenient access to shopping, dining, recreation, major roadways, and the surrounding Triangle.

Save
Ask
Tour
Hide
Share
Listing Snapshot
Price 
$1,275,000
Days On Site 
1 Day
Bedrooms 
6
Inside Area (SqFt) 
5,100 sqft
Total Baths 
6
Full Baths 
5
Partial Baths 
1
Lot Size 
0.33 Acres
Year Built 
2005
MLS® Number 
10185600
Status 
Coming Soon
Property Tax 
$8,891.25
HOA/Condo/Coop Fees 
$82 monthly
Sq Ft Source 
N/A
Friends & Family
Recent Activity
yesterdayListing updated with changes from the MLS®
yesterdayListing first seen on site
General Features
Acres 
0.33
Attached Garage 
Yes
Garage 
Yes
Garage Spaces 
3
Levels 
Three Or More
Parking 
AttachedConcreteDrivewayGarageGarage Door OpenerGarage Faces Side
Property Condition 
Updated/Remodeled
Property Sub Type 
Single Family Residence
Security 
Carbon Monoxide Detector(s)Smoke Detector(s)
Sewer 
Public Sewer
Special Circumstances 
Standard
SqFt Above 
5100
SqFt Total 
5100
Style 
French ProvincialTraditionalTransitional
Utilities 
Cable ConnectedElectricity ConnectedSewer ConnectedWater Connected
Water Source 
Public
Zoning 
PD
Interior Features
Appliances 
Built-In RefrigeratorDishwasherDisposalFree-Standing Gas OvenFree-Standing Gas RangeIce MakerMicrowaveRefrigeratorTankless Water HeaterVented Exhaust FanWasher/DryerWine Refrigerator
Cooling 
Central AirZoned
Fireplace 
Yes
Fireplace Features 
Family RoomGasGas LogLiving Room
Fireplaces 
2
Flooring 
CarpetCeramic TileHardwood
Heating 
Fireplace(s)Forced AirZoned
Interior 
BookcasesBuilt-in FeaturesCeiling Fan(s)Crown MoldingDouble VanityEat-in KitchenHigh CeilingsIn-Law FloorplanOpen FloorplanPantrySmart ThermostatSoaking TubTray Ceiling(s)Walk-In Closet(s)
Laundry Features 
Electric Dryer HookupLaundry RoomMain LevelWasher Hookup
Main Level Bedrooms 
1
Window Features 
Insulated WindowsPlantation Shutters
Master Bedroom 
Level - Second
Save
Ask
Tour
Hide
Share
Exterior Features
Construction Details 
Fiber CementShake SidingStone
Exterior 
Built-in BarbecueFire PitGas GrillLightingOutdoor GrillRain Gutters
Fencing 
Back YardWood
Lot Features 
Back YardCul-De-SacFront YardLandscaped
Other Structures 
None
Patio And Porch 
DeckRear PorchScreened
Road Frontage 
None
Roof 
Asphalt
View 
None
Waterview 
None
Windows/Doors 
Insulated WindowsPlantation Shutters
Community Features
Association Dues 
82
Financing Terms Available 
CashConventionalFHA
HOA Fee Frequency 
Monthly
Roads 
Asphalt
Schools
School District
Unknown
Elementary School
Wake - Abbotts Creek Elementary School
Middle School
Wake - Wakefield Middle
High School
Wake - Wakefield High
Listing courtesy of Maggie Thompson of Navigate Realty


Listings that are marked with an icon are provided courtesy of the Triangle MLS, Inc. of North Carolina, Internet Data Exchange Database. Copyright 2026 Triangle MLS, Inc. of North Carolina. All rights reserved.

Last checked: 2026-08-13 01:22 PM UTC

Neighborhood & Commute
Source: Walkscore
Disclosure: Community information and market data powered by Constellation Data Labs. Information is deemed reliable but not guaranteed.
Save
Ask
Tour
Hide
Share