Save
Ask
Tour
Hide
Share
$282,000
5 Days On Site

114 Black Cloud Drive
Louisburg, NC 27549

For Sale|Single Family Residence|Active
3
Beds
2
Total Baths
2
Full Baths
1,305
SqFt
$216
/SqFt
1996
Built
Subdivision:
Lake Royale Golf Course
County:
Franklin
Call Now: 919-404-SHOW
Is this the listing for you? We can help make it yours.
919-404-SHOW
114 Black Cloud Drive114 Black Cloud Drive114 Black Cloud Drive114 Black Cloud Drive
Save
Ask
Tour
Hide
Share

Mortgage Calculator

Monthly Payment (Est.)

$1,287
Calculator powered by Showcase IDX, a Constellation1 Company. Copyright ©2026 Information is deemed reliable but not guaranteed.

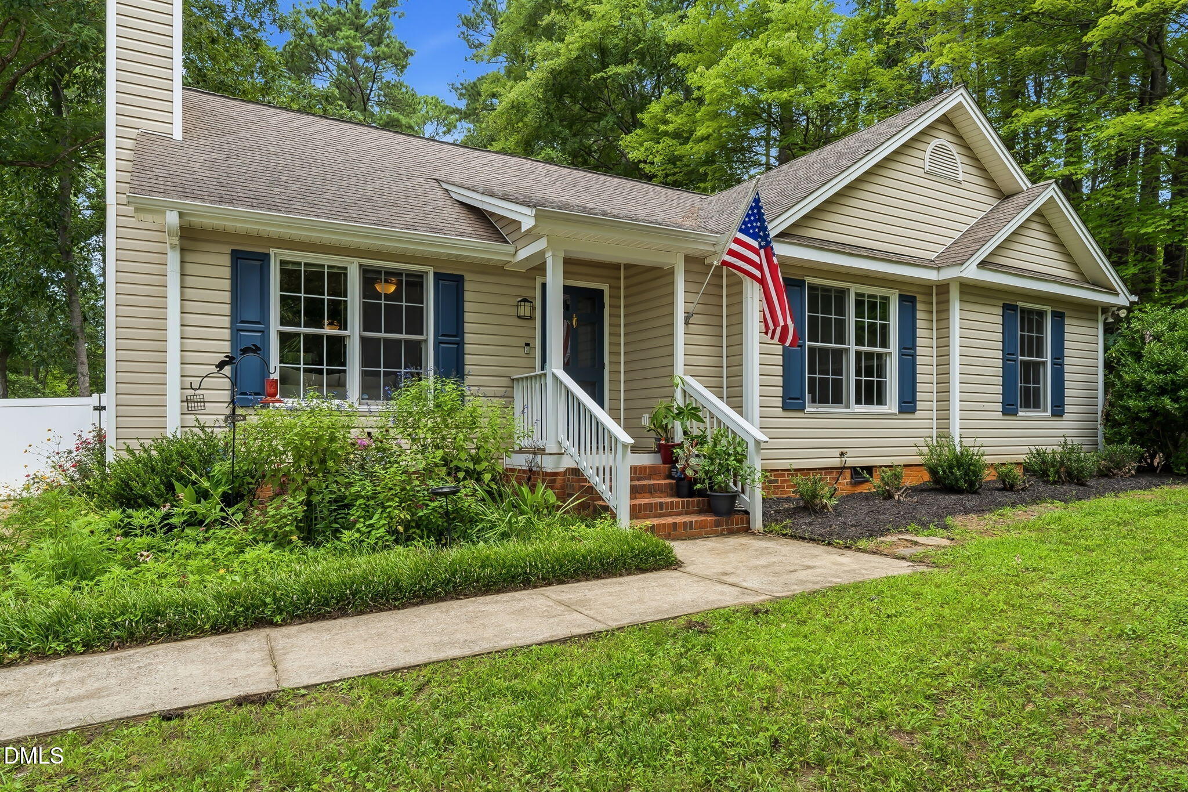
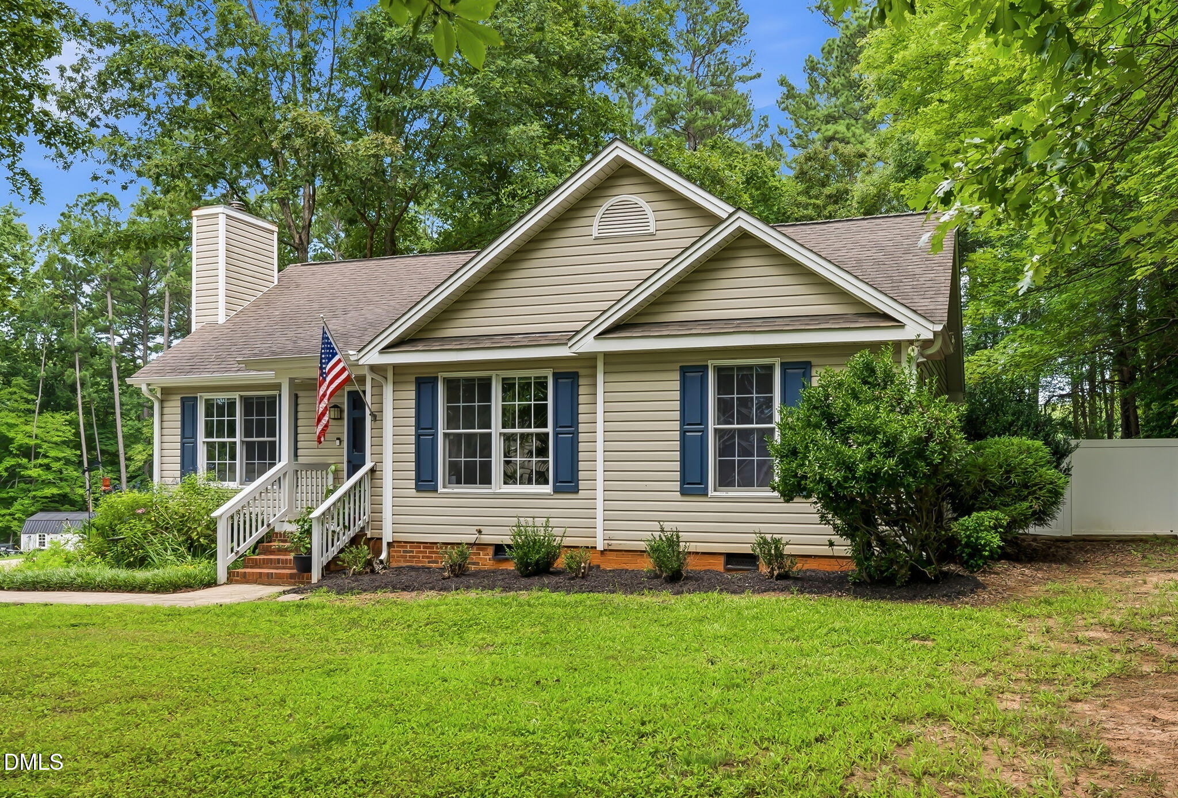
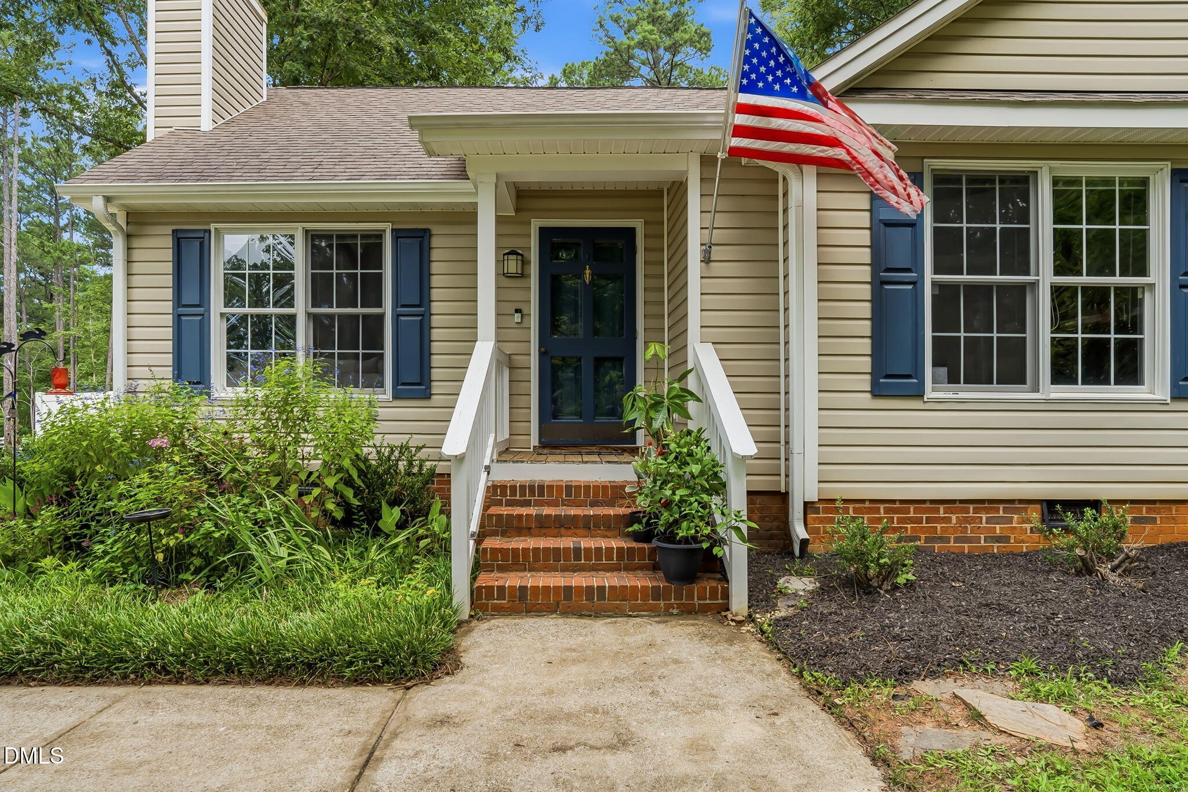
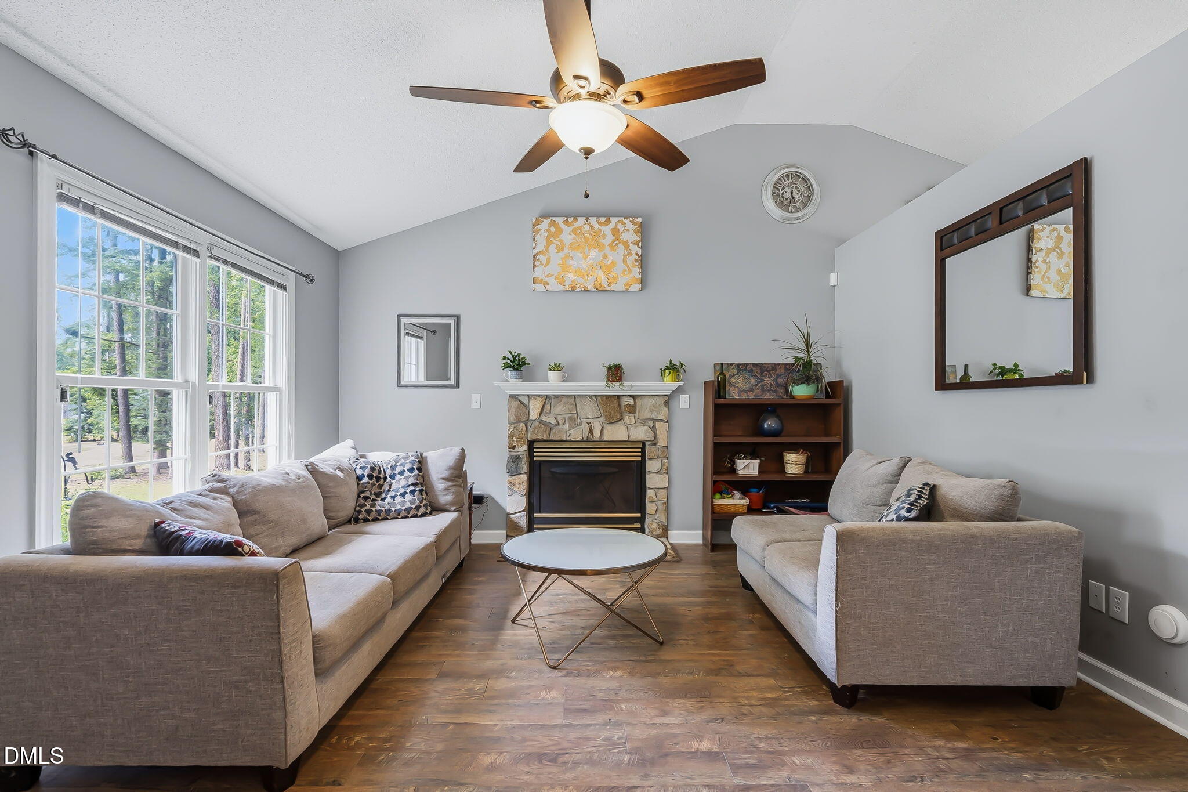
Rare opportunity at this price point! This well-maintained, move-in-ready ranch is nestled on a private ½-acre lot, offering the perfect blend of comfort, privacy, and tranquility. The open floor plan features a spacious family room with a vaulted ceiling, ceiling fan, and cozy fireplace, flowing seamlessly into the kitchen with abundant cabinetry and generous counter space. The dining area is highlighted by a charming bay window overlooking the fenced and wooded backyard. The spacious primary suite includes a walk-in closet, ceiling fan, dual vanity, soaking tub, and separate shower. Two additional guest bedrooms, each with ceiling fans, provide comfortable accommodations for family or visitors. Step outside to a 12' x 12' deck that's ideal for entertaining, overlooking the fenced backyard. A matching 12' x 12' storage shed provides plenty of space for tools and outdoor equipment. Recent improvements include a newly encapsulated crawl space, new hot water heater, and new gutters, offering added value and peace of mind. Located in the desirable Lake Royale community, residents enjoy exceptional amenities including boating, fishing, swimming beaches, pickleball, and more. Each residence also includes two complimentary memberships to The River Golf Club. Don't miss your chance to enjoy peaceful living with resort-style amenities in this exceptional home!

Save
Ask
Tour
Hide
Share
Listing Snapshot
Price 
$282,000
Days On Site 
5 Days
Bedrooms 
3
Inside Area (SqFt) 
1,305 sqft
Total Baths 
2
Full Baths 
2
Partial Baths 
N/A
Lot Size 
0.46 Acres
Year Built 
1996
MLS® Number 
10185582
Status 
Active
Property Tax 
$1,221.05
HOA/Condo/Coop Fees 
$104.37 monthly
Sq Ft Source 
N/A
Friends & Family
Recent Activity
5 days agoListing updated with changes from the MLS®
6 days agoListing first seen on site
General Features
Acres 
0.46
Levels 
One
Parking 
PavedConcreteDriveway
Parking Spaces 
4
Property Sub Type 
Single Family Residence
Sewer 
Septic Tank
Special Circumstances 
Standard
SqFt Above 
1305
SqFt Total 
1305
Style 
RanchTraditional
Water Source 
Public
Zoning 
FCO R-30
Interior Features
Appliances 
DishwasherDryerElectric RangeElectric Water HeaterMicrowaveWasher
Cooling 
Central AirElectricHeat Pump
Fireplace 
Yes
Fireplace Features 
Gas Log
Fireplaces 
1
Flooring 
CarpetVinyl
Heating 
ElectricForced AirHeat PumpNone
Interior 
Ceiling Fan(s)Double VanityEat-in KitchenMaster DownstairsSoaking TubVaulted Ceiling(s)Walk-In Closet(s)
Laundry Features 
Laundry RoomMain Level
Main Level Bedrooms 
3
Bedroom 2 
Dimensions - 11.7 x 11.0Level - Main
Bedroom 3 
Dimensions - 10.6 x 10.0Level - Main
Dining Room 
Dimensions - 11.0 x 10.1Level - Main
Kitchen 
Dimensions - 11.0 x 10.1Level - Main
Living Room 
Dimensions - 16.8 x 13.8Level - Main
Master Bathroom 
Dimensions - 8.3 x 7.6Level - Main
Master Bedroom 
Dimensions - 14.0 x 13.2Level - Main
Other 
Dimensions - 8.3 x 5.0Level - MainDescription - Primary Closet
Save
Ask
Tour
Hide
Share
Exterior Features
Construction Details 
BrickVinyl Siding
Exterior 
Rain GuttersStorage
Lot Features 
LandscapedLevelWooded
Other Structures 
Shed(s)
Patio And Porch 
DeckPorch
Roof 
Shingle
Community Features
Association Dues 
1252.44
Community Features 
ClubhouseFishingFitness CenterGolfLakePlaygroundPoolRestaurantTennis Court(s)
Financing Terms Available 
CashConventionalFHAVA Loan
HOA Fee Frequency 
Annually
Roads 
Paved
Schools
School District
Unknown
Elementary School
Franklin - Edward Best Elementary
Middle School
Franklin - Bunn Middle
High School
Franklin - Bunn High
Listing courtesy of Dave Harney of Coldwell Banker Advantage


Listings that are marked with an icon are provided courtesy of the Triangle MLS, Inc. of North Carolina, Internet Data Exchange Database. Copyright 2026 Triangle MLS, Inc. of North Carolina. All rights reserved.

Last checked: 2026-08-17 06:12 AM UTC

Neighborhood & Commute
Source: Walkscore
Disclosure: Community information and market data powered by Constellation Data Labs. Information is deemed reliable but not guaranteed.
Save
Ask
Tour
Hide
Share