
2077 Eva Pearl DriveApex, NC 27502
Mortgage Calculator
Monthly Payment (Est.)
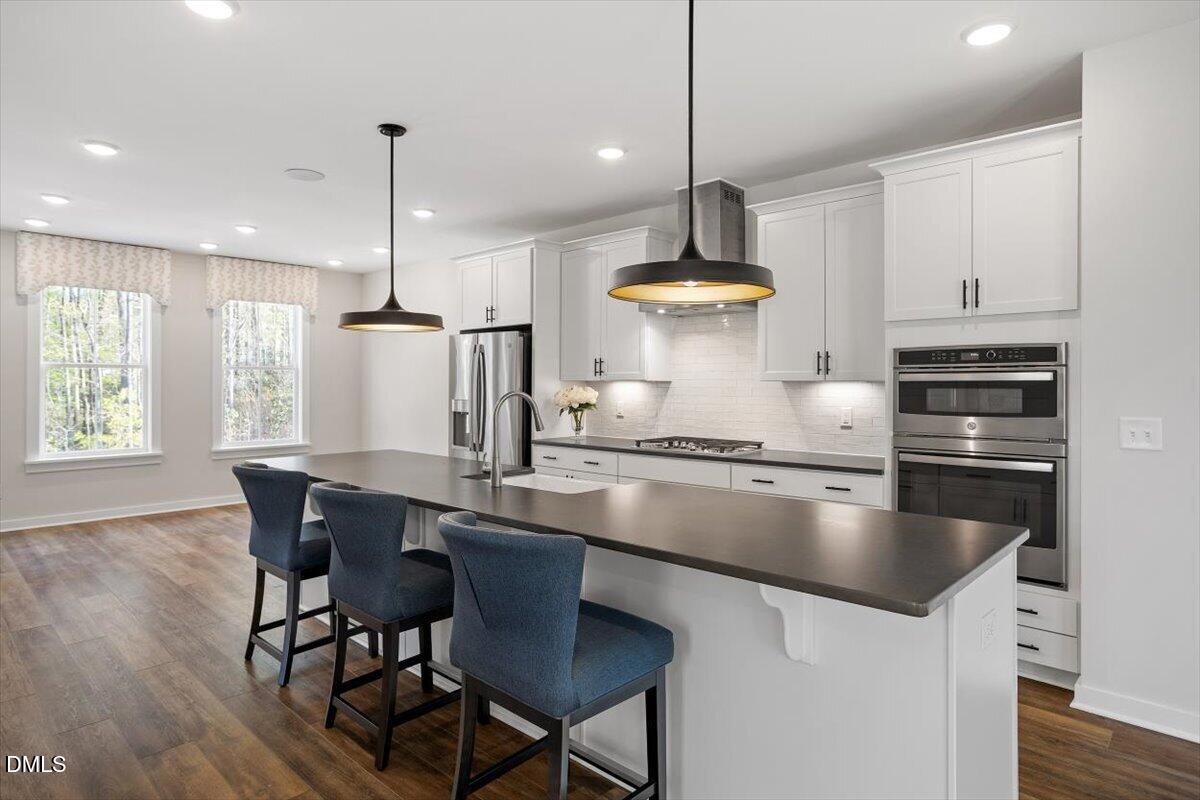
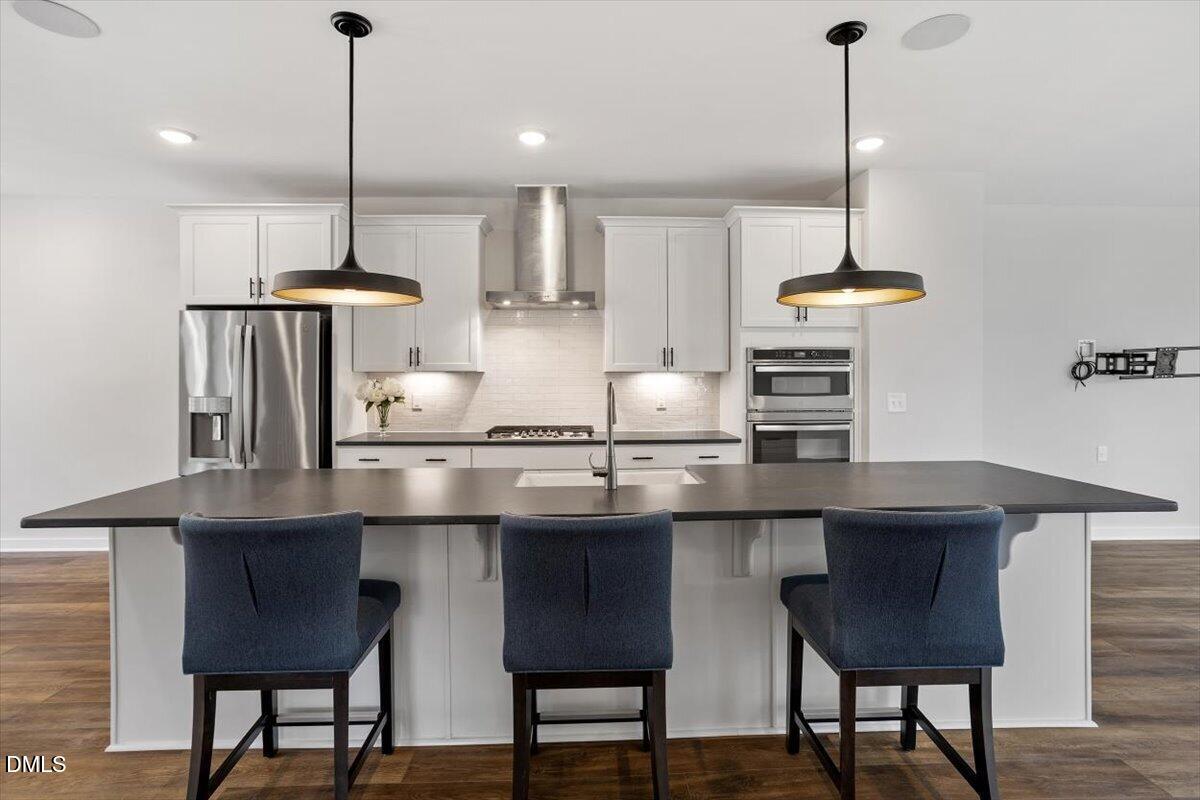
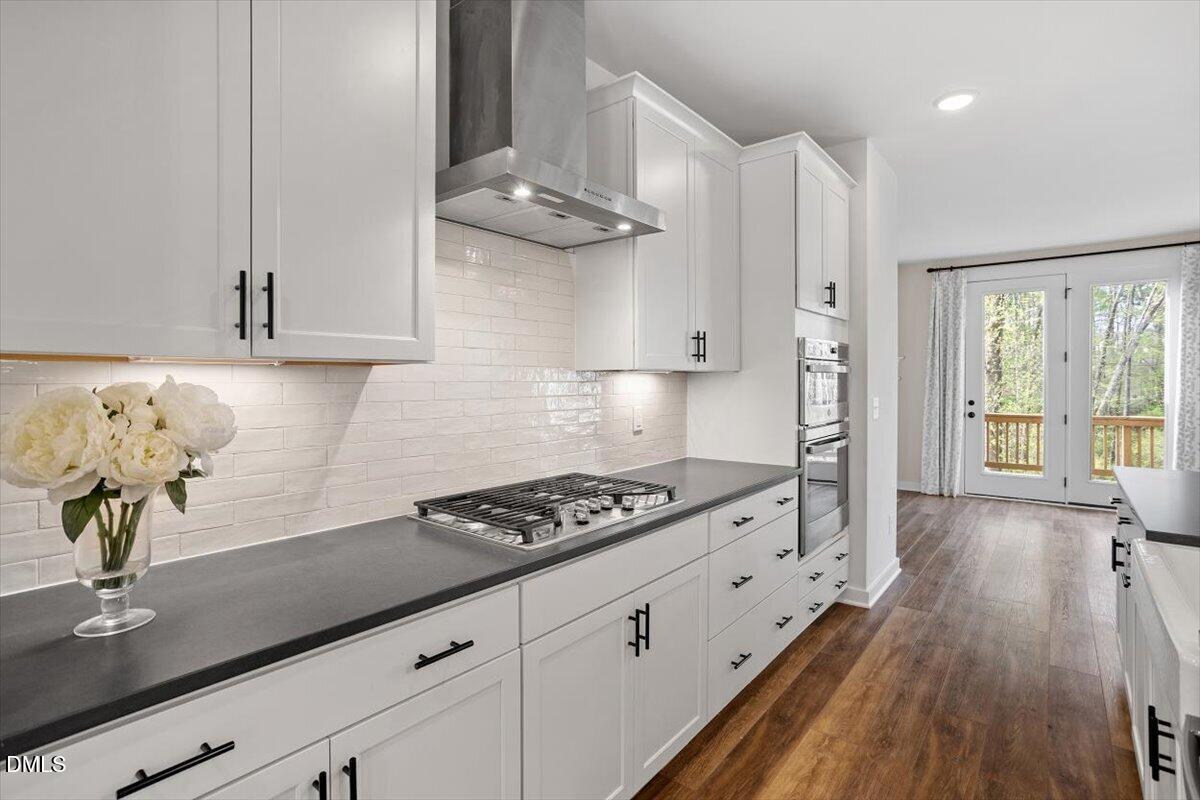
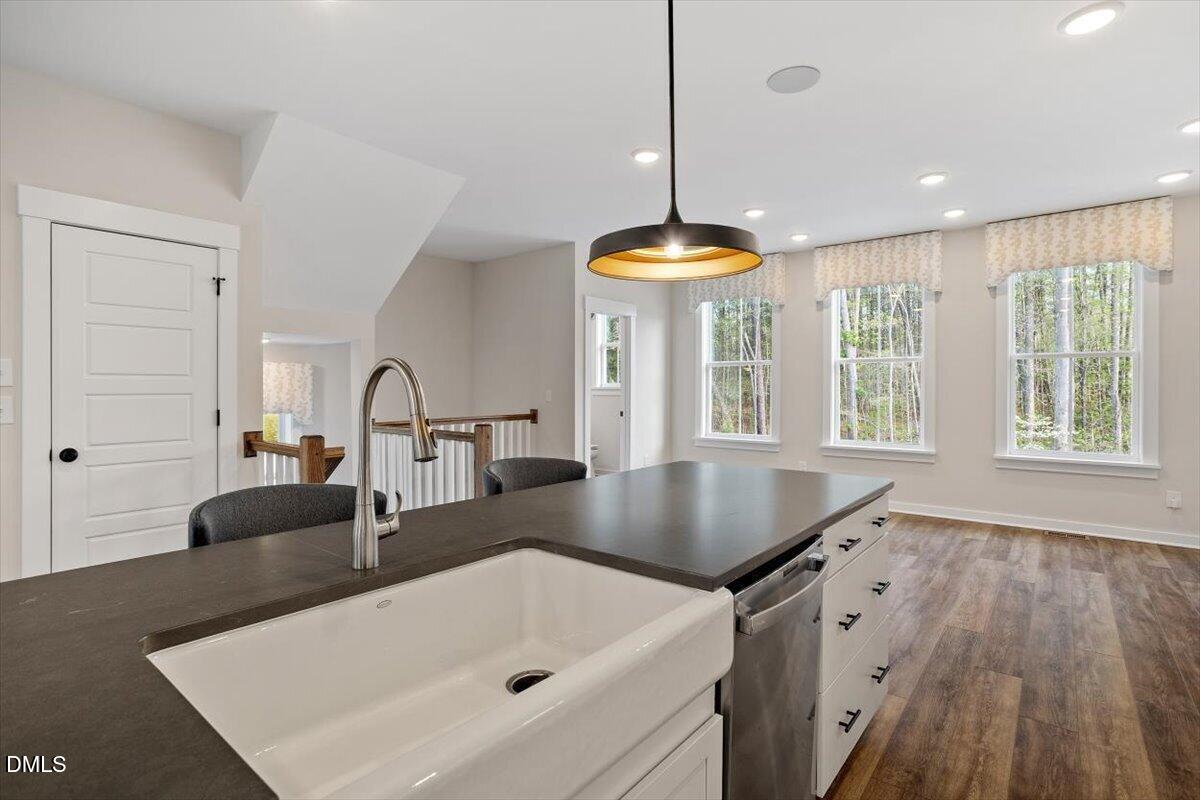
$2,487Live in the heart of Apex close to the parks and local amenities this historic town has to offer. Enjoy a calming modern aesthetic designed open floor plan with the finest upgrades of a former builder's model home with over 2,900 sq ft of premium finishes. Nestled on a corner lot in West Village, this home offers rare, peaceful views of lush greenery from every window--giving you single-family privacy with low-maintenance townhome living. SHOWSTOPPING LAYOUT FEATURES: Gourmet kitchen with massive 12ft+ central island perfect for entertaining -- Dual bonus spaces including a basement bonus room (with closet and full bath) AND a spectacular 3rd-floor loft -- Perfect for dual home offices, a private gym, or guest suites -- Relax on the main deck or host gatherings on your private rooftop terrace complete with a built-in wet bar -- Luxury vinyl plank flooring flows seamlessly through all three levels, complemented by 9-foot ceilings and upgraded model-home trim/lighting throughout. COMMUNITY & LOCATION BENEFITS: Enjoy resort-style amenities including a community pool and clubhouse. Located just 5 minutes from the charm of downtown Apex and Pleasant Park, with instant access to Hwy 540 (Salem Street exit) for a seamless Triangle commute. Includes 2-car garage with dedicated storage area. Welcome home!
| a week ago | Listing updated with changes from the MLS® | |
| a week ago | Status changed to Pending | |
| a month ago | Listing first seen on site |

Listings that are marked with an icon are provided courtesy of the Triangle MLS, Inc. of North Carolina, Internet Data Exchange Database. Copyright 2026 Triangle MLS, Inc. of North Carolina. All rights reserved.
Last checked: 2026-09-17 01:05 PM UTC