Save
Ask
Tour
Hide
Share
$569,000
41 Days On Site

1021 Calista Drive
Wake Forest, NC 27587

For Sale|Single Family Residence|Active
3
Beds
2
Total Baths
2
Full Baths
1,693
SqFt
$336
/SqFt
2018
Built
Subdivision:
Del Webb at Traditions
County:
Wake
Call Now: 919-404-SHOW
Is this the listing for you? We can help make it yours.
919-404-SHOW
Upcoming Open Houses
Sun, Sep 27, 2:00 PM - 5:00 PM
1021 Calista Drive1021 Calista Drive1021 Calista Drive1021 Calista Drive
Save
Ask
Tour
Hide
Share

Mortgage Calculator

Monthly Payment (Est.)

Enter an interest rate to see your estimated monthly payment.
Calculator powered by Showcase IDX, a Constellation1 Company. Copyright ©2026 Information is deemed reliable but not guaranteed.

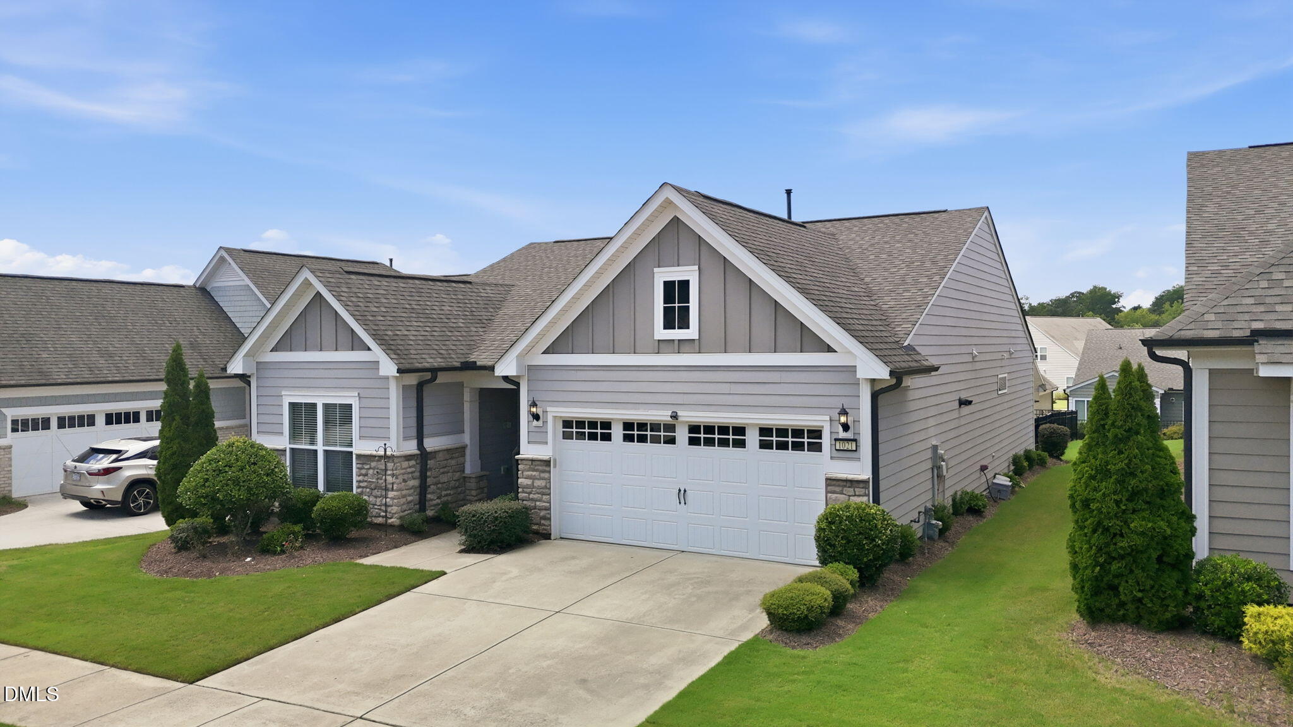
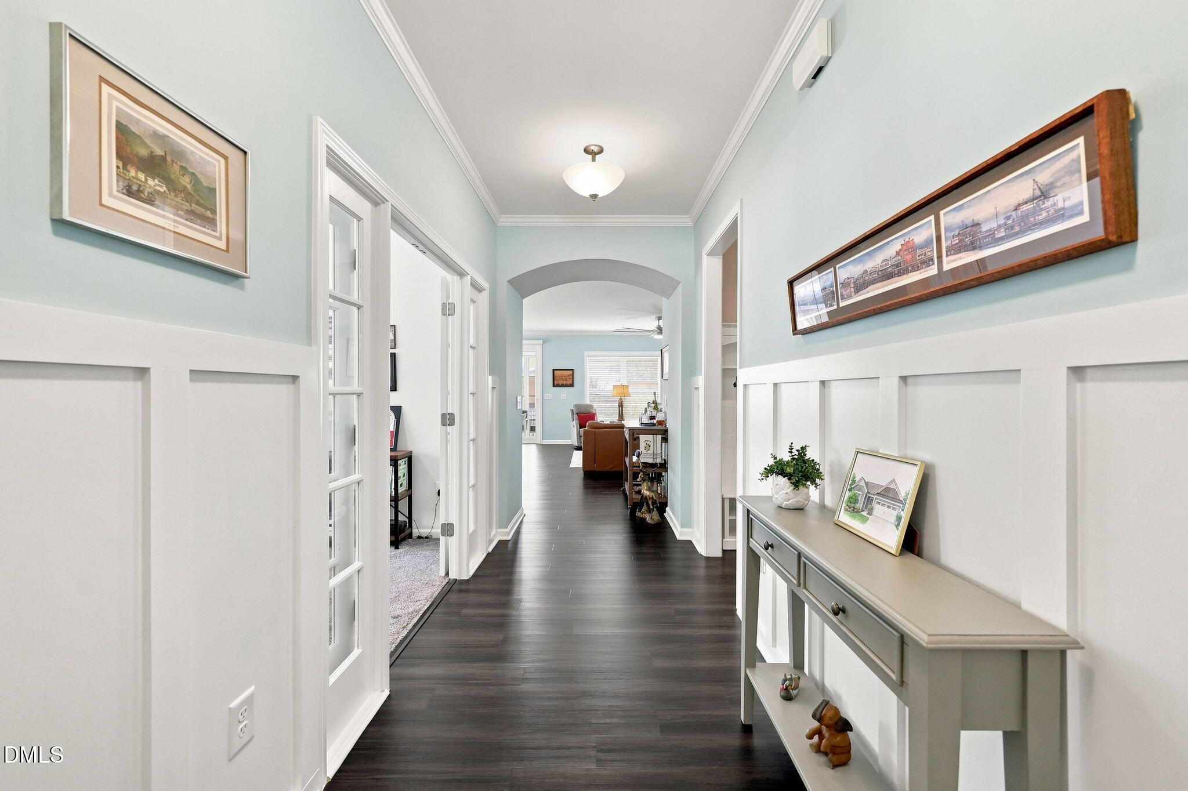
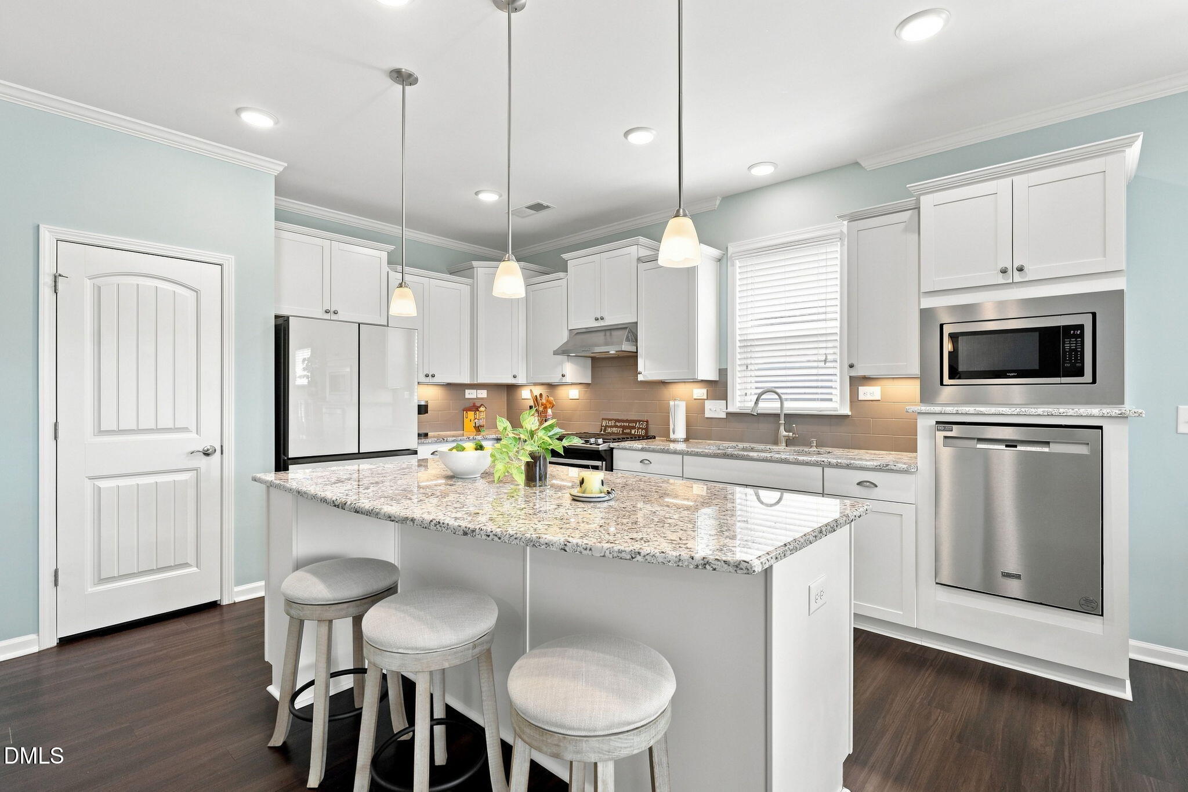
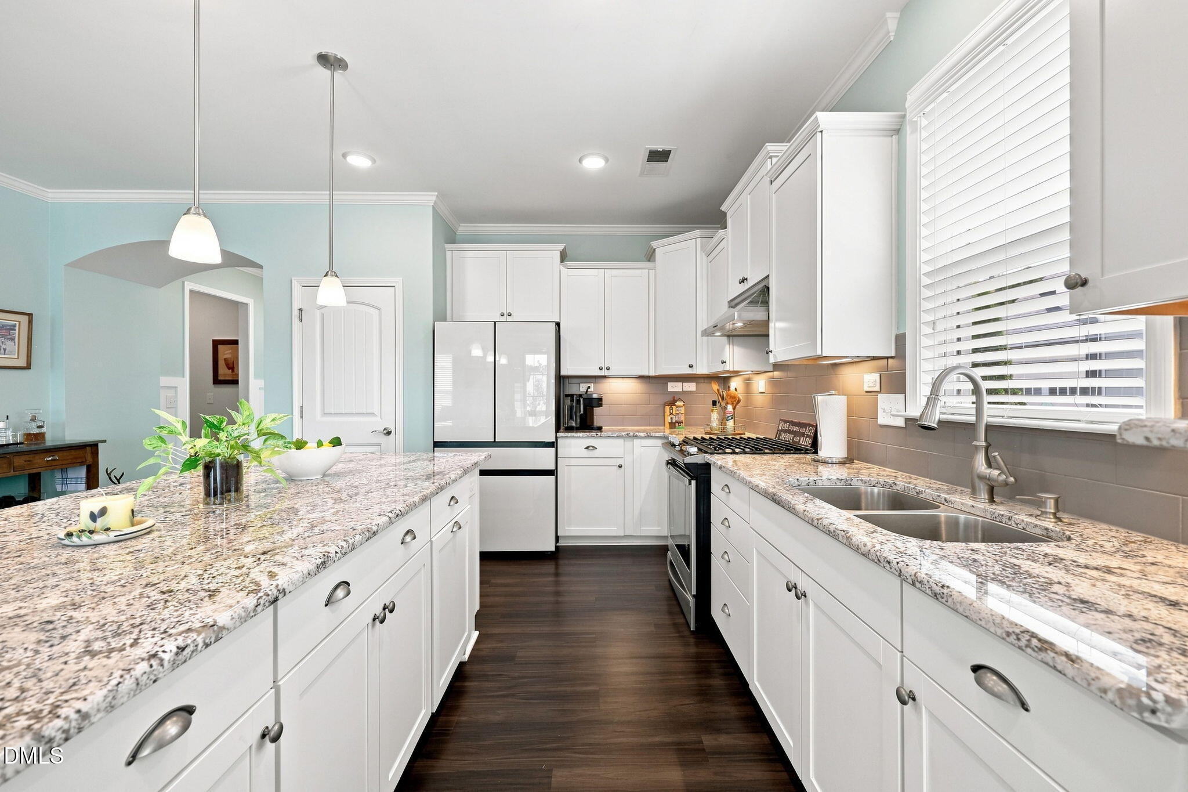
If you've been waiting for a home that gives you more time to enjoy life and less time maintaining it, this beautifully cared-for ranch in Del Webb at Traditions deserves a closer look. Thoughtfully designed for comfort, flexibility, and effortless living, this home puts you in the heart of one of Wake Forest's most desirable active adult communities. Inside, an open and light-filled floor plan creates an inviting backdrop for both everyday living and entertaining. The spacious kitchen is designed to make life easier, featuring granite countertops, a large center island, abundant cabinetry, custom pull-out drawers, and an elevated dishwasher—smart details that add both function and convenience. The private owner's suite provides a comfortable retreat with dual vanities and a walk-in shower, while the secondary bedroom is ideal for guests. A dedicated home office adds even more versatility and can easily serve as a third bedroom, hobby room, den, or flex space depending on your needs. One of the home's most enjoyable features is the Eze-Breeze porch, creating a wonderful space to sip your morning coffee, unwind at the end of the day, or entertain friends while enjoying the Carolina seasons. Beyond the porch, the fenced backyard offers a private extension of the living space—perfect for gardening, pets, or simply relaxing outdoors. And then there's the lifestyle. At Del Webb at Traditions, your front door opens to much more than a beautiful home. Enjoy an active calendar of social events, clubs, fitness opportunities, walking trails, and resort-style amenities designed to make it easy to connect, stay active, or simply relax. Whether you're looking for new adventures or a peaceful place to enjoy the next chapter, you'll find plenty of ways to make each day your own. Additional conveniences include a two-car garage with epoxy flooring and a location just minutes from shopping, dining, healthcare, and the charm of downtown Wake Forest. Come see how comfortable, connected, and carefree life can be at 1021 Calista Drive. Your next chapter starts here.

Save
Ask
Tour
Hide
Share
Listing Snapshot
Price 
$569,000
Days On Site 
41 Days
Bedrooms 
3
Inside Area (SqFt) 
1,693 sqft
Total Baths 
2
Full Baths 
2
Partial Baths 
N/A
Lot Size 
0.15 Acres
Year Built 
2018
MLS® Number 
10185568
Status 
Active
Property Tax 
$4,728.77
HOA/Condo/Coop Fees 
$272 monthly
Sq Ft Source 
N/A
Friends & Family
Recent Activity
2 weeks agoPrice changed to $569,000
2 weeks agoListing updated with changes from the MLS®
a month agoStatus changed to Active
a month agoListing first seen on site
General Features
Acres 
0.15
Attached Garage 
Yes
Foundation 
Slab
Garage 
Yes
Garage Spaces 
2
Levels 
One
Parking 
AttachedGarageDrivewayGarage Faces FrontKitchen LevelPaved
Property Sub Type 
Single Family Residence
Sewer 
Public Sewer
Special Circumstances 
Standard
SqFt Above 
1693
SqFt Total 
1693
Style 
RanchTransitional
Utilities 
Cable ConnectedElectricity ConnectedNatural Gas ConnectedPhone AvailableSewer ConnectedWater Connected
Water Source 
Public
Zoning 
UR
Interior Features
Appliances 
DishwasherFree-Standing Gas RangeIce MakerMicrowaveRefrigerator
Cooling 
Central AirCeiling Fan(s)
Fireplace 
Yes
Fireplace Features 
Family RoomGas
Fireplaces 
1
Flooring 
CarpetTileVinyl
Interior 
Ceiling Fan(s)Crown MoldingDouble VanityEat-in KitchenGranite CountersHigh CeilingsHigh Speed InternetKitchen IslandOpen FloorplanPantryWalk-In Closet(s)Master Downstairs
Laundry Features 
Main Level
Main Level Bedrooms 
3
Window Features 
BlindsDouble Pane Windows
Bedroom 2 
Dimensions - 11.6 x 11.6Level - Main
Dining Room 
Dimensions - 12.2 x 10.0Level - Main
Entrance Hall 
Dimensions - 11.3 x 5.6Level - Main
Family Room 
Dimensions - 25.5 x 15.8Level - Main
Kitchen 
Dimensions - 15.5 x 12.2Level - Main
Laundry 
Dimensions - 7.4 x 7.2Level - Main
Master Bedroom 
Dimensions - 14.8 x 12.9Level - Main
Office 
Dimensions - 11.6 x 10.0Level - Main
Save
Ask
Tour
Hide
Share
Exterior Features
Construction Details 
Fiber CementStone
Exterior 
Rain Gutters
Fencing 
Back YardFencedFull
Lot Features 
Interior Lot
Patio And Porch 
CoveredEnclosedPatioRear PorchScreened
Roof 
Shingle
Windows/Doors 
BlindsDouble Pane Windows
Community Features
Accessibility Features 
Accessible Full BathAccessible Hallway(s)Accessible Kitchen
Association Amenities 
ClubhouseFitness CenterGame RoomInsuranceIndoor PoolJogging PathLandscapingMaintenanceMaintenance GroundsMeeting RoomPoolParty RoomRecreation FacilitiesShuffleboard CourtSpa/Hot TubSnow RemovalSport CourtTennis Court(s)Trail(s)
Association Fee 
$272.0
Association Fee Frequency 
Monthly
Community Features 
ClubhouseFitness CenterPlaygroundPoolRacquetballStreet LightsSidewalksTennis Court(s)
Senior Community 
Yes
Financing Terms Available 
CashConventionalFHAVA Loan
Schools
School District
Unknown
Elementary School
Wake County Schools
Middle School
Wake County Schools
High School
Wake County Schools
Listing courtesy of Marti Hampton of EXP Realty LLC


Listings that are marked with an icon are provided courtesy of the Triangle MLS, Inc. of North Carolina, Internet Data Exchange Database. Copyright 2026 Triangle MLS, Inc. of North Carolina. All rights reserved.

Last checked: 2026-09-22 12:30 AM UTC

Neighborhood & Commute
Source: Walkscore
Disclosure: Community information and market data powered by Constellation Data Labs. Information is deemed reliable but not guaranteed.
Save
Ask
Tour
Hide
Share