
Save
Ask
Tour
Hide
$309,000
New Listing
978 Mcneill Hobbs RoadBunnlevel, NC 28323
Single Family Residence|Coming Soon
4
Beds
3
Total Baths
3
Full Baths
2,001
SqFt
$154
/SqFt
2025
Built
Subdivision:
Not in a Subdivision
County:
Harnett
Call Now: 919-404-SHOW
Is this the listing for you? We can help make it yours.
919-404-SHOW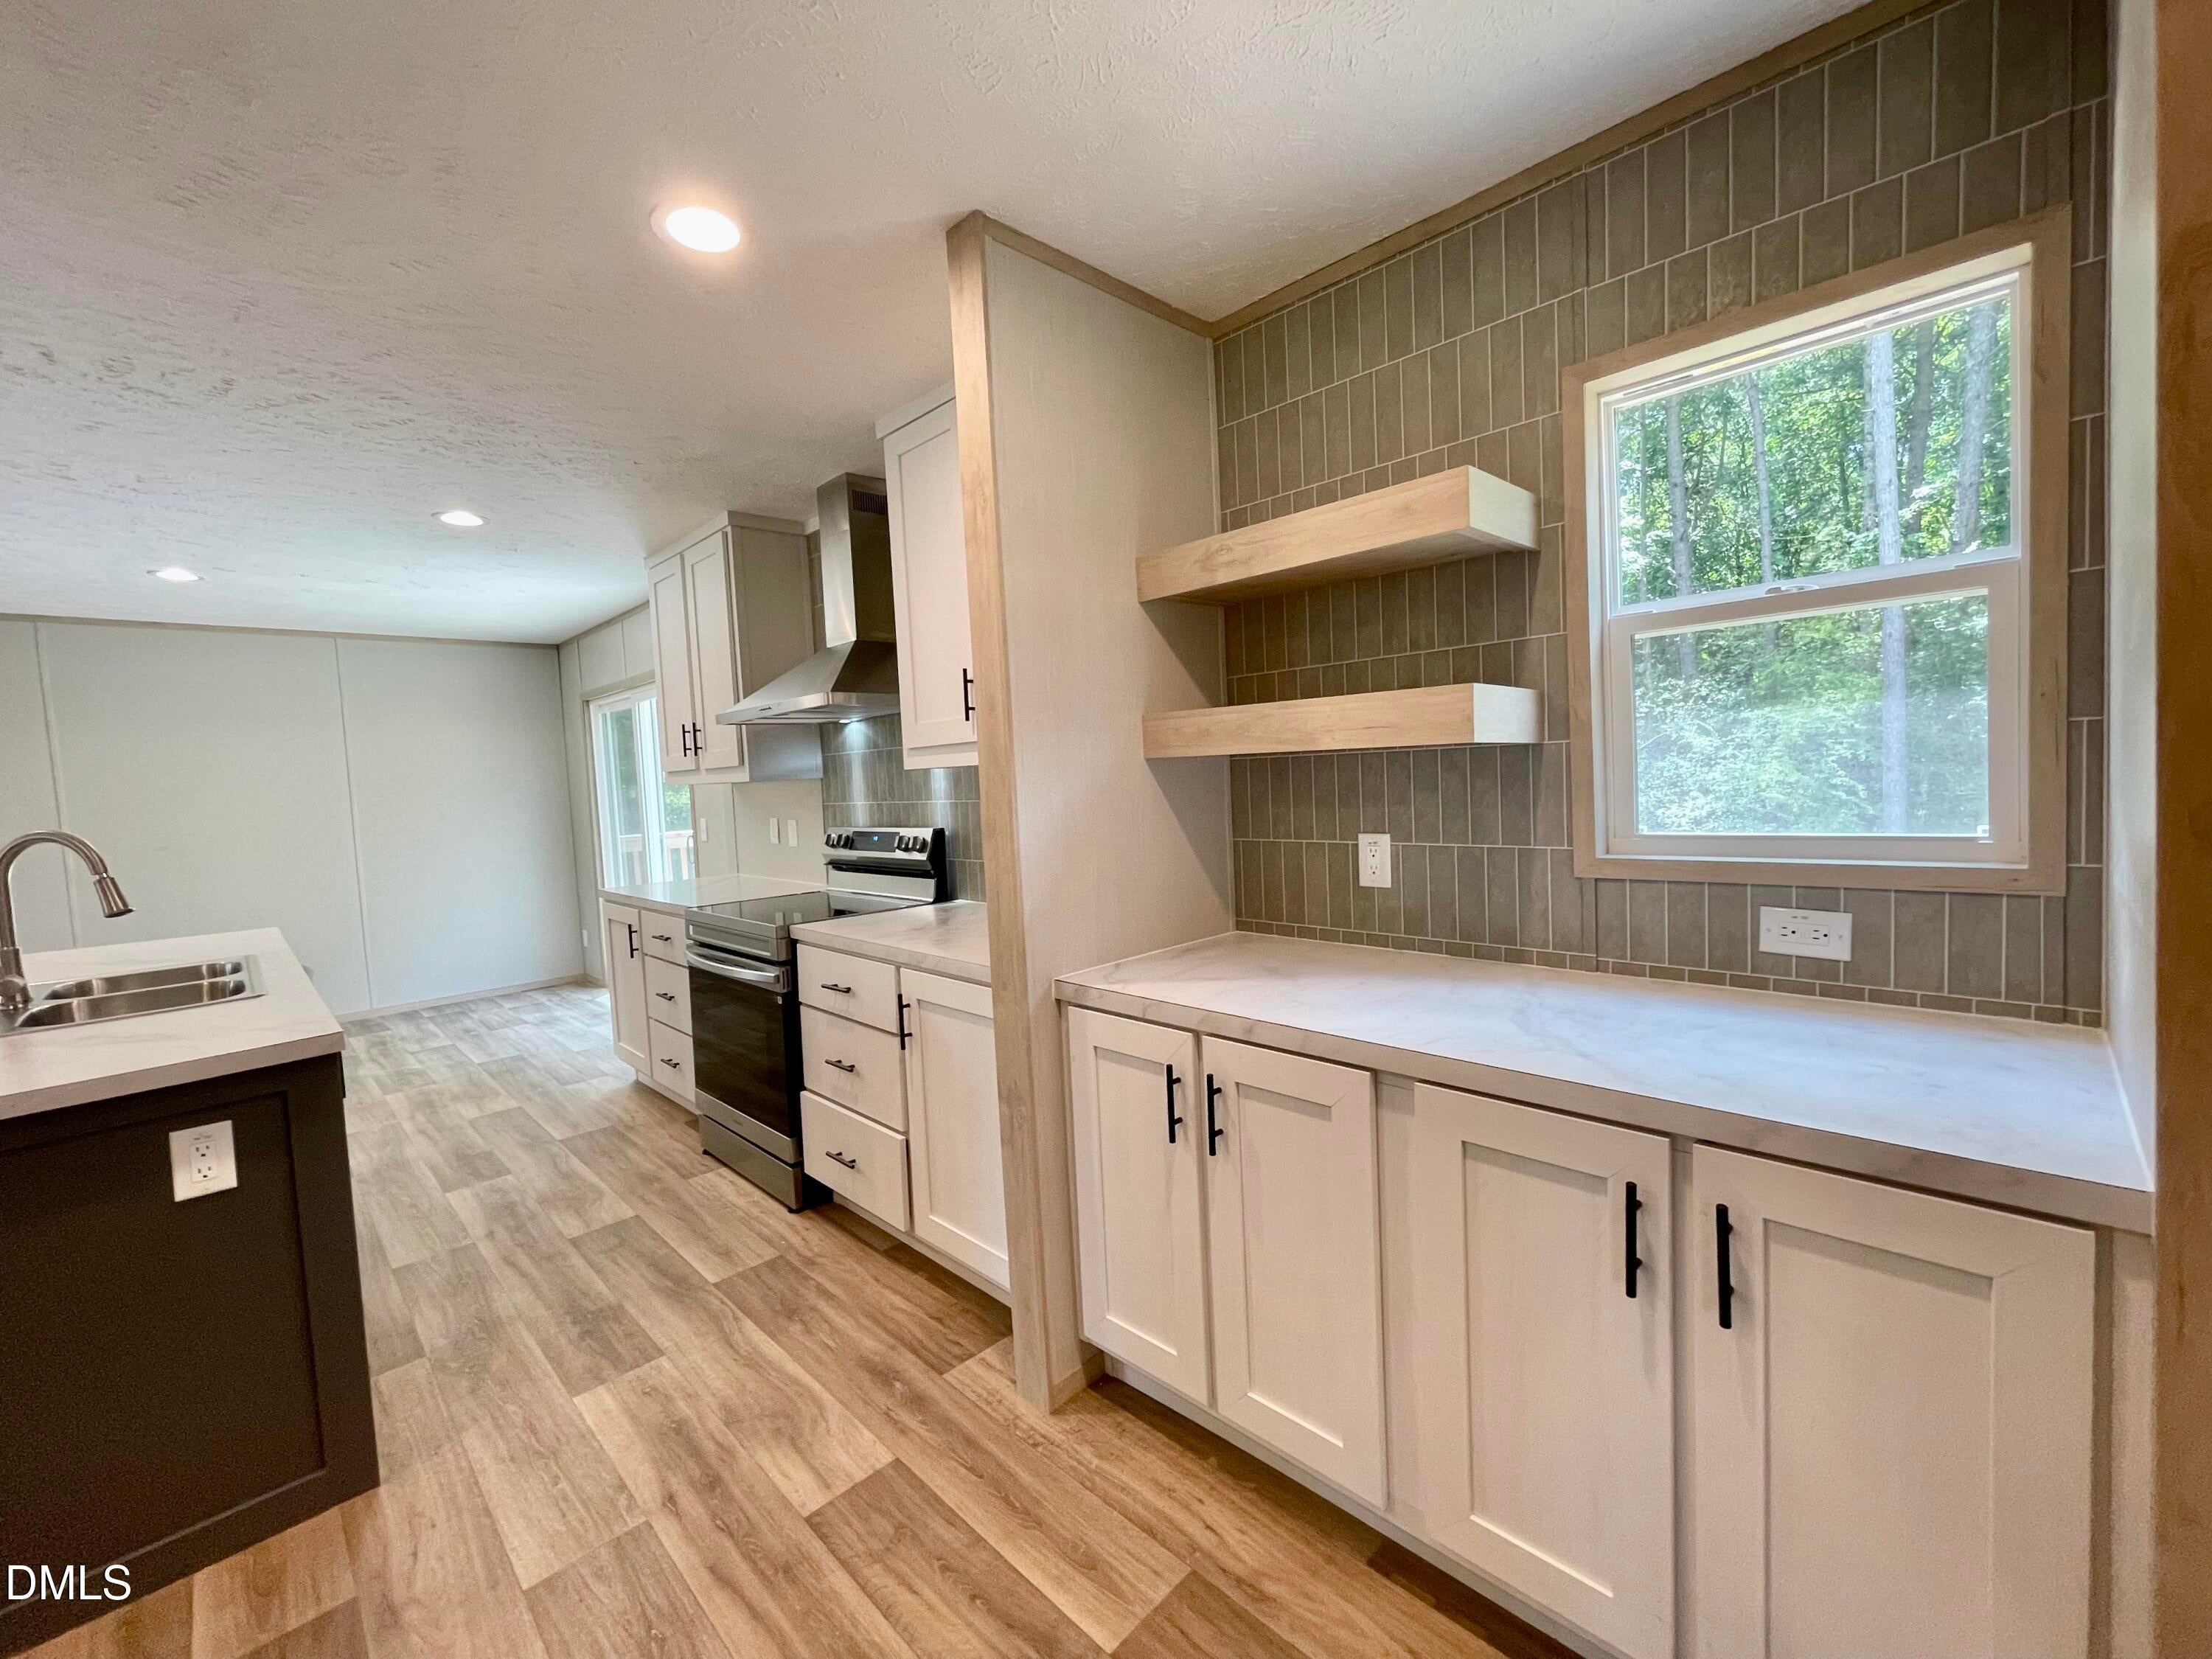
Save
Ask
Tour
Hide
Mortgage Calculator
Monthly Payment (Est.)
$1,410Calculator powered by Showcase IDX, a Constellation1 Company. Copyright ©2026 Information is deemed reliable but not guaranteed.
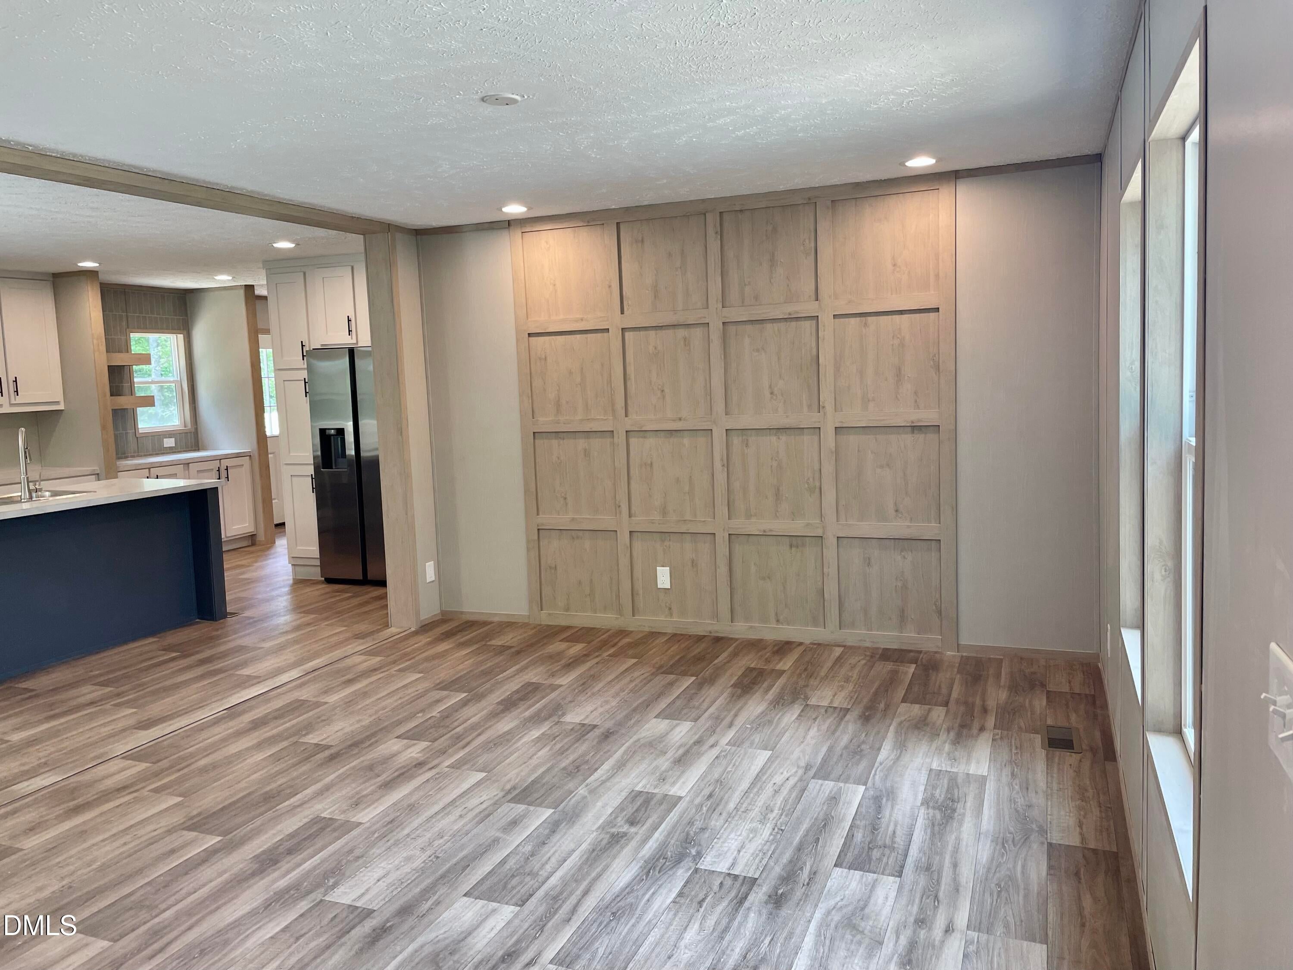
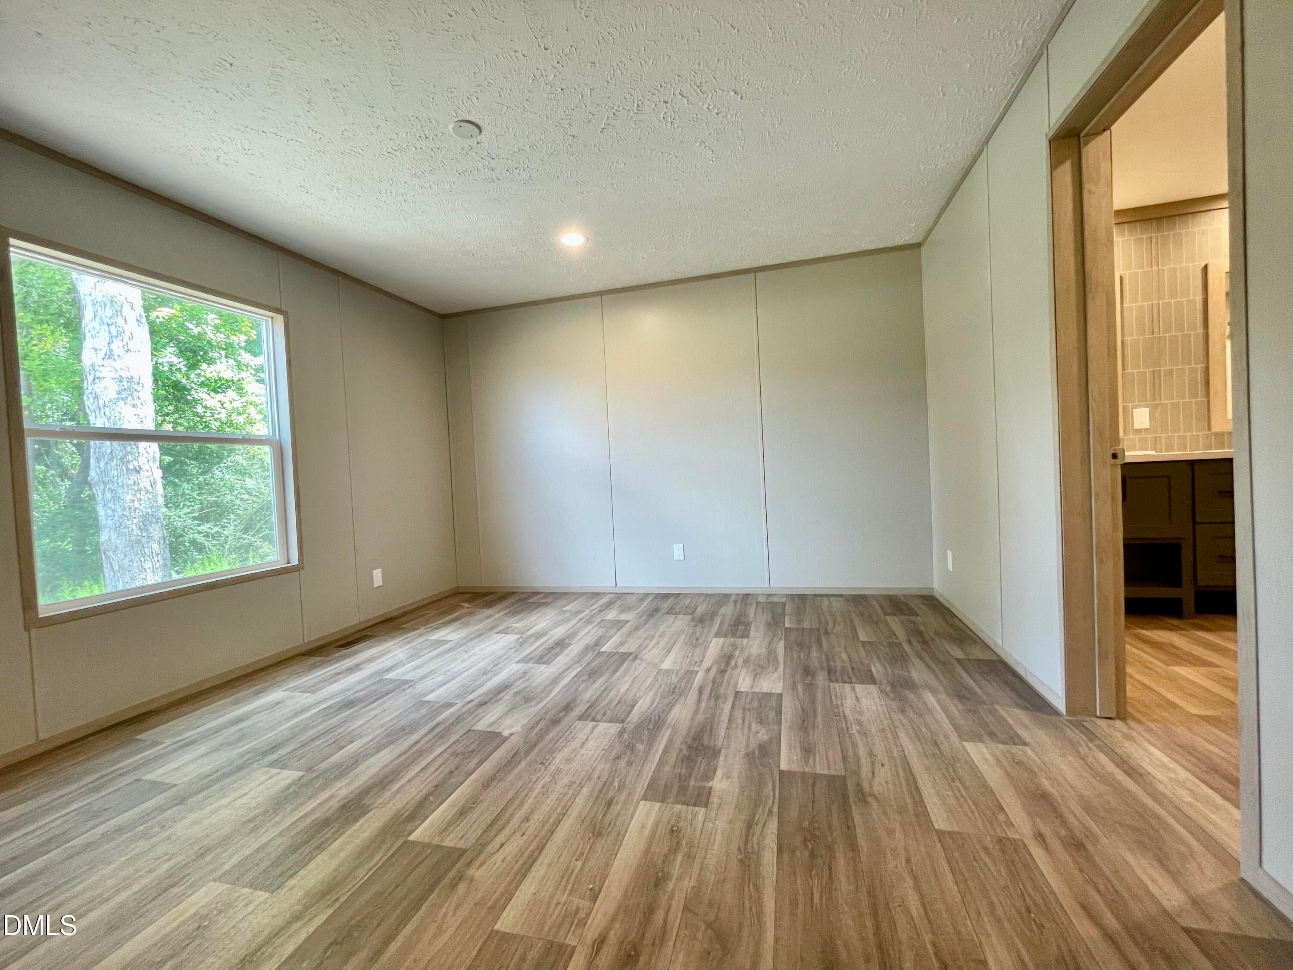
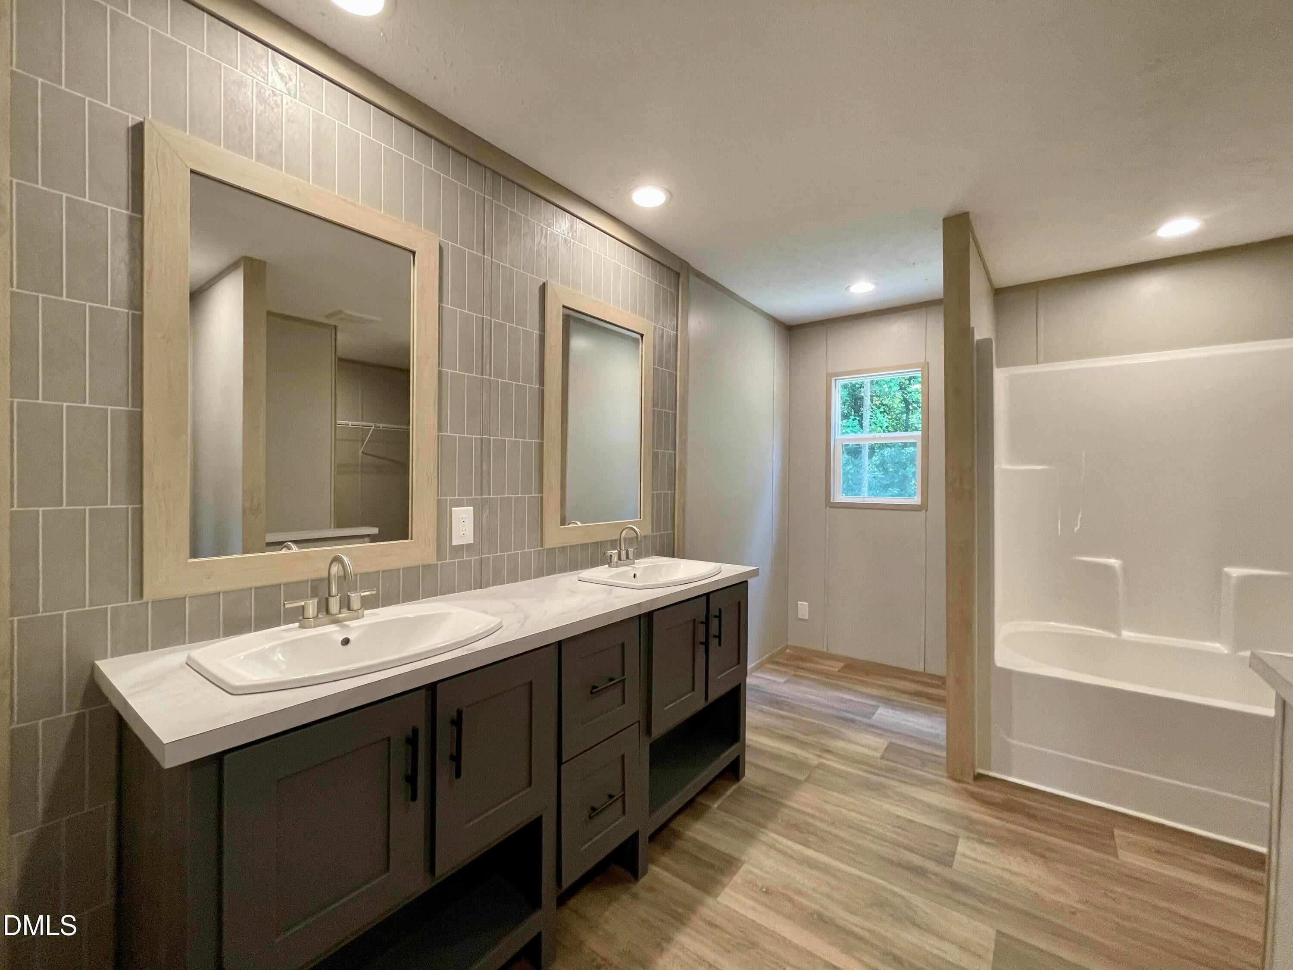
The space you need in this new 4-bedroom, 3 Full Bath, split floor plan home on 3 wooded acres. The bright kitchen is open to both the dining and living areas. The kitchen features a large island, stainless steel appliances, and coffee bar with open shelving. Sliding glass doors lead to a spacious deck with private views. The primary bedroom includes an en suite bathroom with double vanity and a walk-in closet. A full bathroom is located across the hall from the Den. Two bedrooms share a Jack and Jill bathroom with double vanity and separate bath area. Recessed LED lighting throughout the home.
Save
Ask
Tour
Hide
Listing Snapshot
Price
$309,000
Days On Site
0 Days
Bedrooms
4
Inside Area (SqFt)
2,001 sqft
Total Baths
3
Full Baths
3
Partial Baths
N/A
Lot Size
3.29 Acres
Year Built
2025
MLS® Number
10185562
Status
Coming Soon
Property Tax
$251.66
HOA/Condo/Coop Fees
N/A
Sq Ft Source
N/A
Friends & Family
Recent Activity
| 14 hours ago | Listing updated with changes from the MLS® | |
| 19 hours ago | Listing first seen on site |
General Features
Acres
3.29
Foundation
Brick/MortarPermanent
Levels
One
Parking
PavedGravel
Property Condition
New Construction
Property Sub Type
Single Family Residence
Sewer
Septic Tank
Special Circumstances
Standard
SqFt Above
2001
SqFt Total
2001
Style
RanchTraditional
Utilities
Electricity ConnectedWater Connected
Water Source
Public
Zoning
RA-30
Interior Features
Appliances
DishwasherENERGY STAR Qualified AppliancesENERGY STAR Qualified DishwasherENERGY STAR Qualified RefrigeratorFree-Standing Electric RangeFree-Standing RefrigeratorIce MakerStainless Steel Appliance(s)Vented Exhaust FanWater Heater
Cooling
Central AirElectricHeat PumpWhole House Fan
Flooring
Linoleum
Interior
Double VanityKitchen IslandRecessed LightingSmart ThermostatWalk-In Closet(s)
Laundry Features
Electric Dryer HookupMain LevelWasher Hookup
Main Level Bedrooms
4
Bathroom 2
Level - MainDescription - Double Vanity
Bathroom 3
Level - MainDescription - Hall
Bedroom 2
Level - Main
Bedroom 3
Level - Main
Bedroom 4
Level - Main
Den
Level - Main
Living Room
Level - Main
Master Bathroom
Level - MainDescription - Double Vanity
Master Bedroom
Level - Main
Save
Ask
Tour
Hide
Exterior Features
Construction Details
Vinyl Siding
Lot Features
Wooded
Patio And Porch
Deck
Road Frontage
State Road
Roof
Shingle
Windows/Doors
ENERGY STAR Qualified DoorsSliding Doors
Community Features
Financing Terms Available
CashConventionalFHAVA LoanUSDA Loan
Roads
Paved
Schools
School District
Unknown
Elementary School
Harnett - Lillington Shawtown Elementary
Middle School
Harnett - Harnett Central Middle
High School
Harnett - Harnett Central High
Listing courtesy of Patrick Riley of BEDROCK INVESTMENT GROUP LLC

Listings that are marked with an icon are provided courtesy of the Triangle MLS, Inc. of North Carolina, Internet Data Exchange Database. Copyright 2026 Triangle MLS, Inc. of North Carolina. All rights reserved.
Last checked: 2026-08-12 10:38 AM UTC
Listings that are marked with an icon are provided courtesy of the Triangle MLS, Inc. of North Carolina, Internet Data Exchange Database. Copyright 2026 Triangle MLS, Inc. of North Carolina. All rights reserved.
Last checked: 2026-08-12 10:38 AM UTC
Neighborhood & Commute
Source: Walkscore
Disclosure: Community information and market data powered by Constellation Data Labs. Information is deemed reliable but not guaranteed.
Save
Ask
Tour
Hide
Did you know? You can invite friends and family to your search. They can join your search, rate and discuss listings with you.