Save
Ask
Tour
Hide
Share
$485,000
5 Days On Site

286 Warm Wind Drive
Clayton, NC 27527

For Sale|Single Family Residence|Active
3
Beds
3
Total Baths
3
Full Baths
2,624
SqFt
$185
/SqFt
2020
Built
Subdivision:
Flowers Plantation
County:
Johnston
Call Now: 919-404-SHOW
Is this the listing for you? We can help make it yours.
919-404-SHOW
286 Warm Wind Drive286 Warm Wind Drive286 Warm Wind Drive286 Warm Wind Drive
Save
Ask
Tour
Hide
Share

Mortgage Calculator

Monthly Payment (Est.)

$2,213
Calculator powered by Showcase IDX, a Constellation1 Company. Copyright ©2026 Information is deemed reliable but not guaranteed.

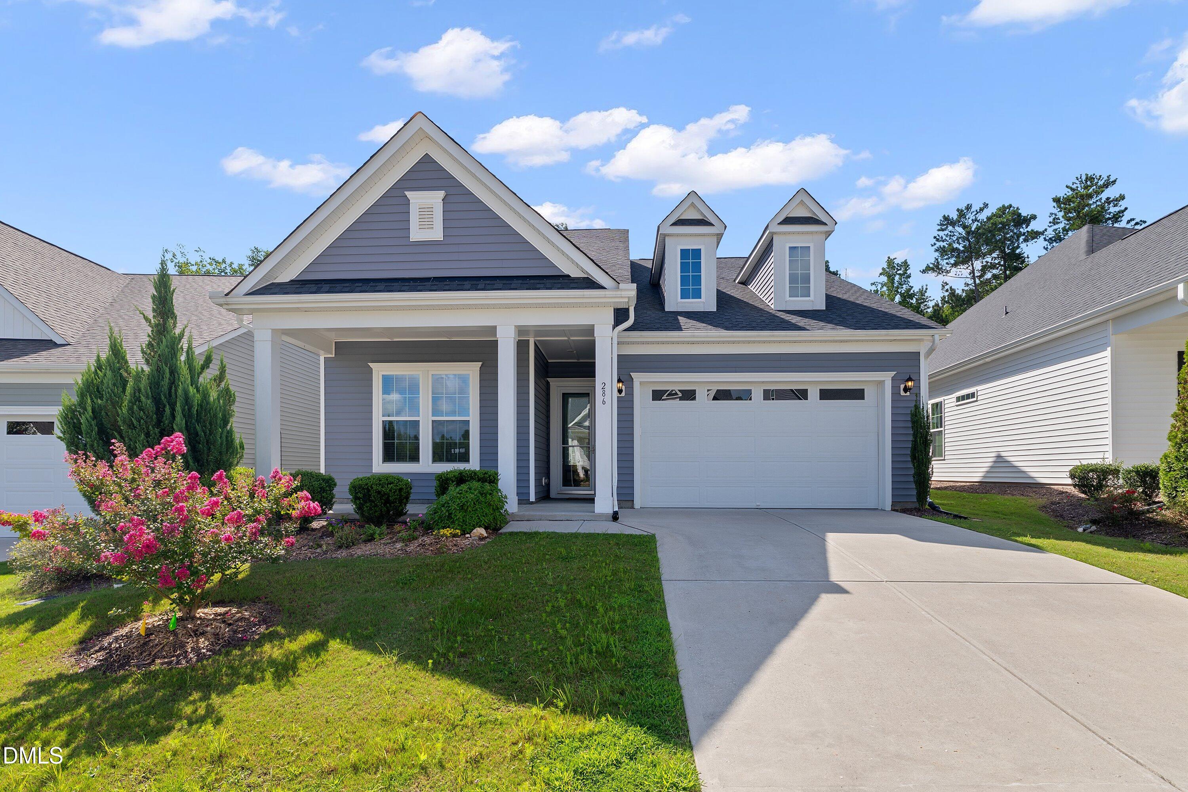
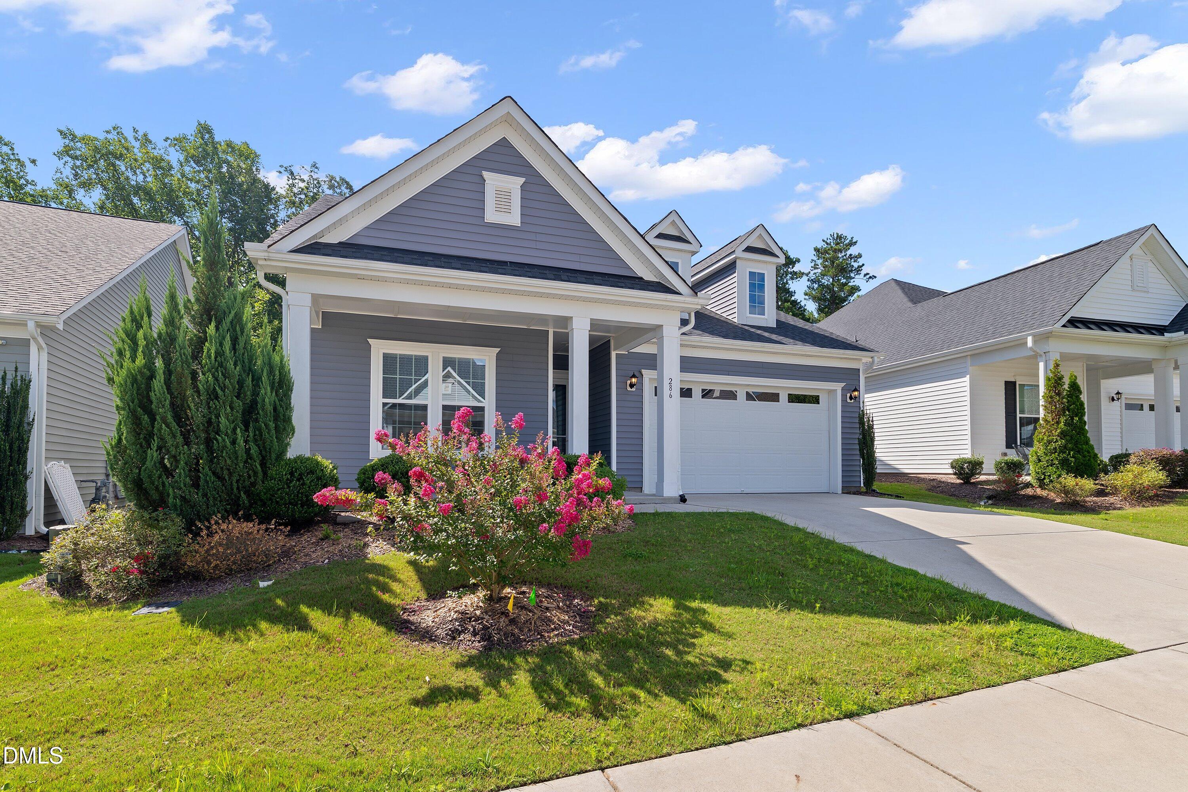
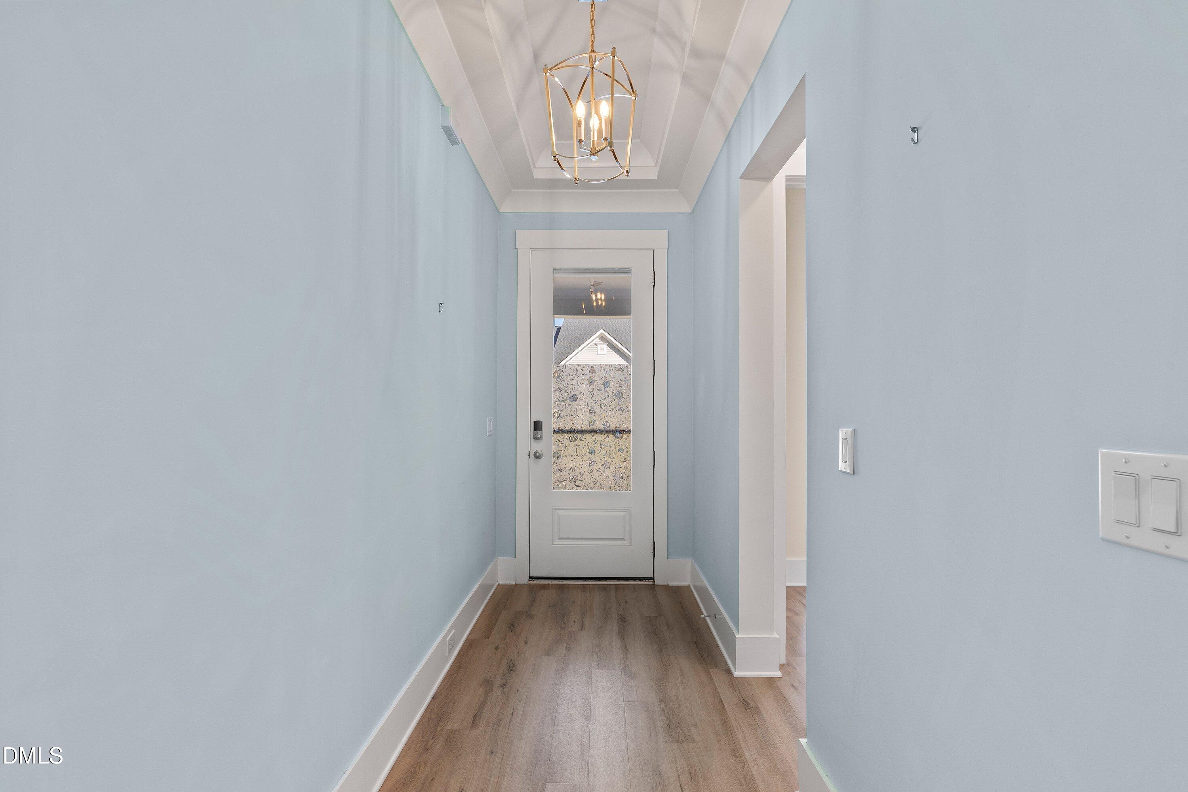
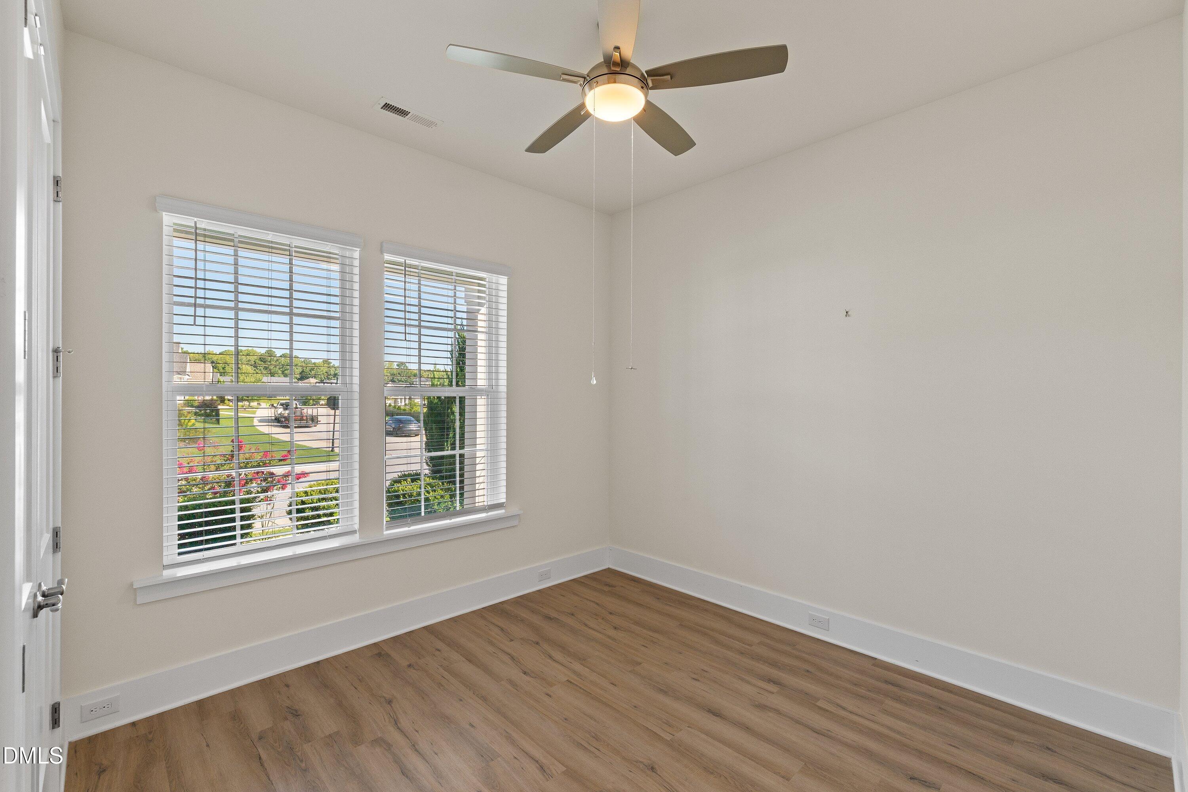
Welcome to the highly sought after Forge Creek community in the Flowers Plantation. This three bedroom three full bath home offers stylish elegance with comfortable living. The home sits on a premium lot with a fenced private wooded backyard, and screened porch which is perfect for relaxation or entertaining. From the time you enter the home you will be amazed by detailed crown molding, gorgeous luxury vinyl plank flooring and the meticulous manner in which the home has been maintained. The kitchen boasts upgraded cabinets with pull out drawers, tile back splash and granite countertops. Stylish pendant lights adorn the center island and the LG refrigerator, washer and dryer convey with an acceptable offer. The kitchen offers an upgraded appliance package with natural gas stove and under cabinet LED lighting. The open floor plan flows seamlessly from kitchen to dining area to living room providing a great space for family gatherings and entertaining. This gorgeous home also provides a flex space with French doors which can be used as an office, hobby area or fourth bedroom. The primary suite is spacious including a large bathroom and walk in closet. As if all this is not enough, the second floor features a third bedroom, full bath and large bonus area large enough for a media room with upgraded flooring and ceiling fan. If you are looking for an elegant thoughtfully designed well maintained home with privacy and space to grow this is it. Add in the security of a gated community within a short commute to grocery stores, restaurants, Doctors offices/Urgent Care and retail and this home becomes the ideal location for anyone looking for unmatched comfort, style, and accessibility. Don't miss the opportunity to make Forge Creek and 286 Warm Wind Dr. your next home.

Save
Ask
Tour
Hide
Share
Listing Snapshot
Price 
$485,000
Days On Site 
5 Days
Bedrooms 
3
Inside Area (SqFt) 
2,624 sqft
Total Baths 
3
Full Baths 
3
Partial Baths 
N/A
Lot Size 
0.29 Acres
Year Built 
2020
MLS® Number 
10185560
Status 
Active
Property Tax 
$2,957.07
HOA/Condo/Coop Fees 
$185.75 monthly
Sq Ft Source 
N/A
Friends & Family
Recent Activity
6 days agoListing updated with changes from the MLS®
6 days agoListing first seen on site
General Features
Acres 
0.29
Attached Garage 
Yes
Foundation 
Slab
Garage 
Yes
Garage Spaces 
2
Levels 
Two
Parking 
DrivewayKitchen LevelAttached
Property Sub Type 
Single Family Residence
Security 
Carbon Monoxide Detector(s)Gated CommunitySecurity GuardSecurity LightsSecurity SystemSecurity System OwnedSmoke Detector(s)
Sewer 
Public Sewer
SqFt Above 
2624
SqFt Total 
2624
Style 
Traditional
Utilities 
Cable AvailableCable ConnectedElectricity ConnectedNatural Gas ConnectedWater Connected
Water Source 
Public
Zoning 
PUD
Interior Features
Appliances 
Exhaust FanFree-Standing Gas OvenPlumbed For Ice MakerRange HoodRefrigeratorStainless Steel Appliance(s)Washer/DryerWater Heater
Cooling 
Central AirElectric
Flooring 
CarpetVinyl
Heating 
Heat PumpNatural GasNone
Laundry Features 
Electric Dryer HookupLaundry RoomLower LevelWasher Hookup
Main Level Bedrooms 
2
Bathroom 2 
Dimensions - 9.5 x 5.5
Bathroom 3 
Dimensions - 9.3 x 5.5Level - Second
Bedroom 2 
Dimensions - 13.4 x 10.8Level - Second
Bedroom 3 
Dimensions - 13.6 x 10.7Level - Second
Dining Room 
Dimensions - 18.8 x 10.3
Kitchen 
Dimensions - 20.9 x 11.7
Laundry 
Dimensions - 9.3 x 5.5
Living Room 
Dimensions - 18.8 x 14.8
Master Bathroom 
Dimensions - 14.9 x 7.1Level - Main
Master Bedroom 
Dimensions - 16.3 x 13.2Level - Main
Office 
Dimensions - 11.6 x 12.2Level - Main
Other 
Dimensions - 14.4 x 7.8Level - Main
Recreation Room 
Dimensions - 25.4 x 13.6Level - Second
Save
Ask
Tour
Hide
Share
Exterior Features
Construction Details 
Vinyl Siding
Exterior 
Private Yard
Fencing 
Back Yard
Lot Features 
Many Trees
Patio And Porch 
Rear PorchScreened
Roof 
Shingle
Community Features
Association Dues 
185.75
Financing Terms Available 
CashConventionalFHAVA LoanUSDA Loan
HOA Fee Frequency 
Monthly
Roads 
Asphalt
School District 
https://www.johnston.k12.nc.us/
Schools
School District
https://www.johnston.k12.nc.us/
Elementary School
Johnston - River Dell Elementary
Middle School
Johnston - Archer Lodge Middle
High School
Johnston - Corinth Holders High School
Listing courtesy of Ronnie Thomas of Alliance Real Estate Partners


Listings that are marked with an icon are provided courtesy of the Triangle MLS, Inc. of North Carolina, Internet Data Exchange Database. Copyright 2026 Triangle MLS, Inc. of North Carolina. All rights reserved.

Last checked: 2026-08-17 01:04 PM UTC

Neighborhood & Commute
Source: Walkscore
Disclosure: Community information and market data powered by Constellation Data Labs. Information is deemed reliable but not guaranteed.
Save
Ask
Tour
Hide
Share