Save
Ask
Tour
Hide
Share
$440,000
13 Days On Site

2101 Woodnell Drive
Raleigh, NC 27603

For Sale|Single Family Residence|Active
3
Beds
3
Total Baths
2
Full Baths
1
Partial Bath
1,960
SqFt
$224
/SqFt
1987
Built
Subdivision:
Brookwood
County:
Wake
Call Now: 919-404-SHOW
Is this the listing for you? We can help make it yours.
919-404-SHOW
2101 Woodnell Drive2101 Woodnell Drive2101 Woodnell Drive2101 Woodnell Drive
Save
Ask
Tour
Hide
Share

Mortgage Calculator

Monthly Payment (Est.)

$2,007
Calculator powered by Showcase IDX, a Constellation1 Company. Copyright ©2026 Information is deemed reliable but not guaranteed.

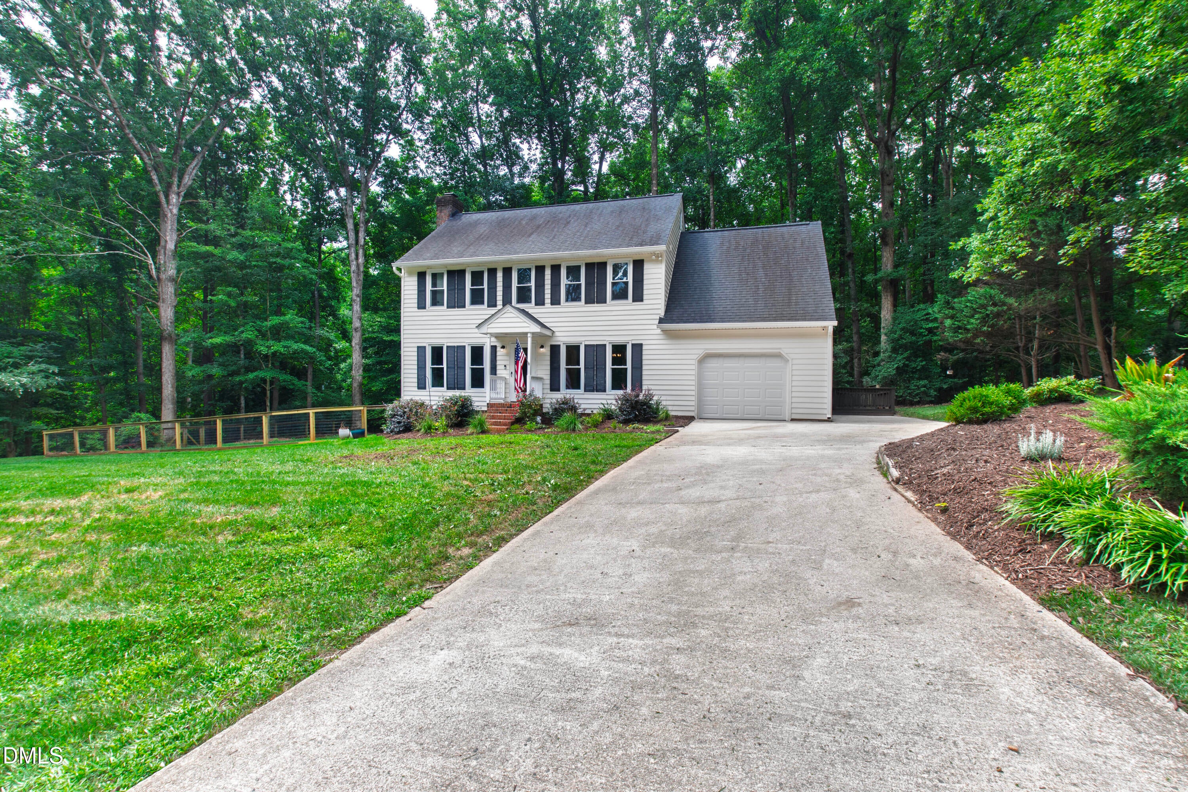
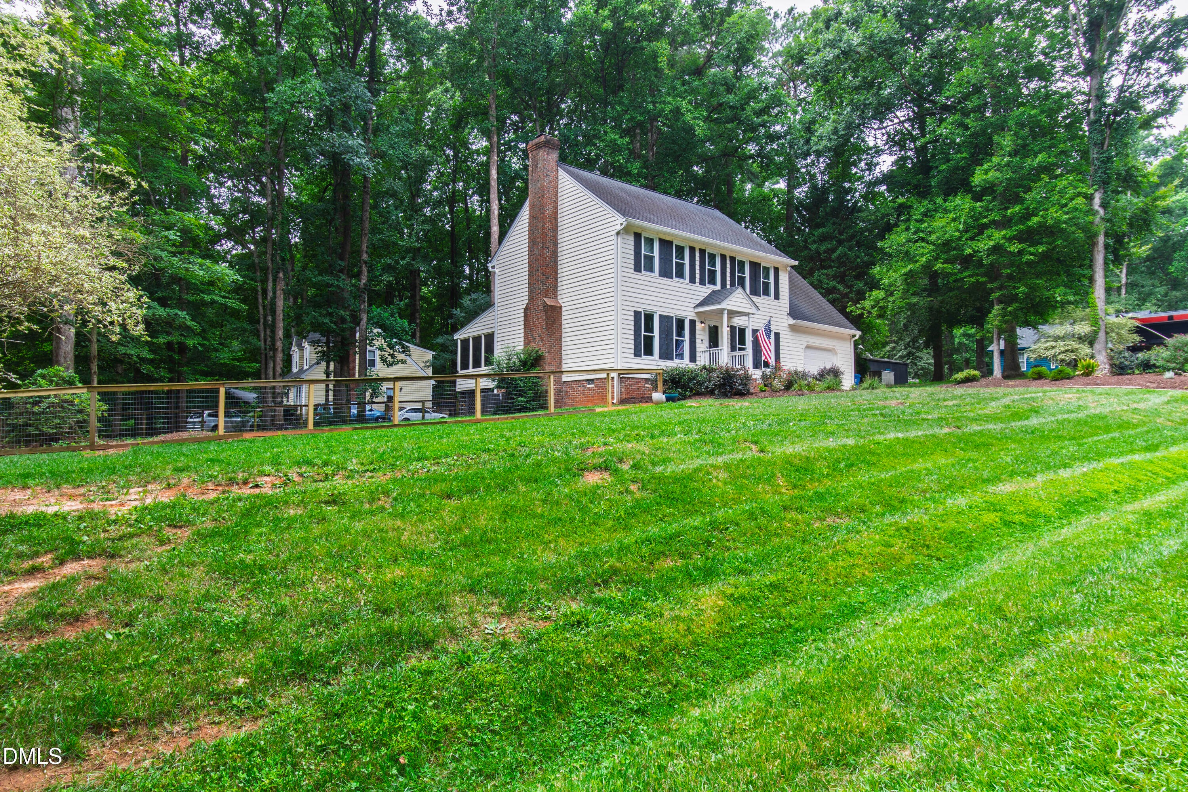
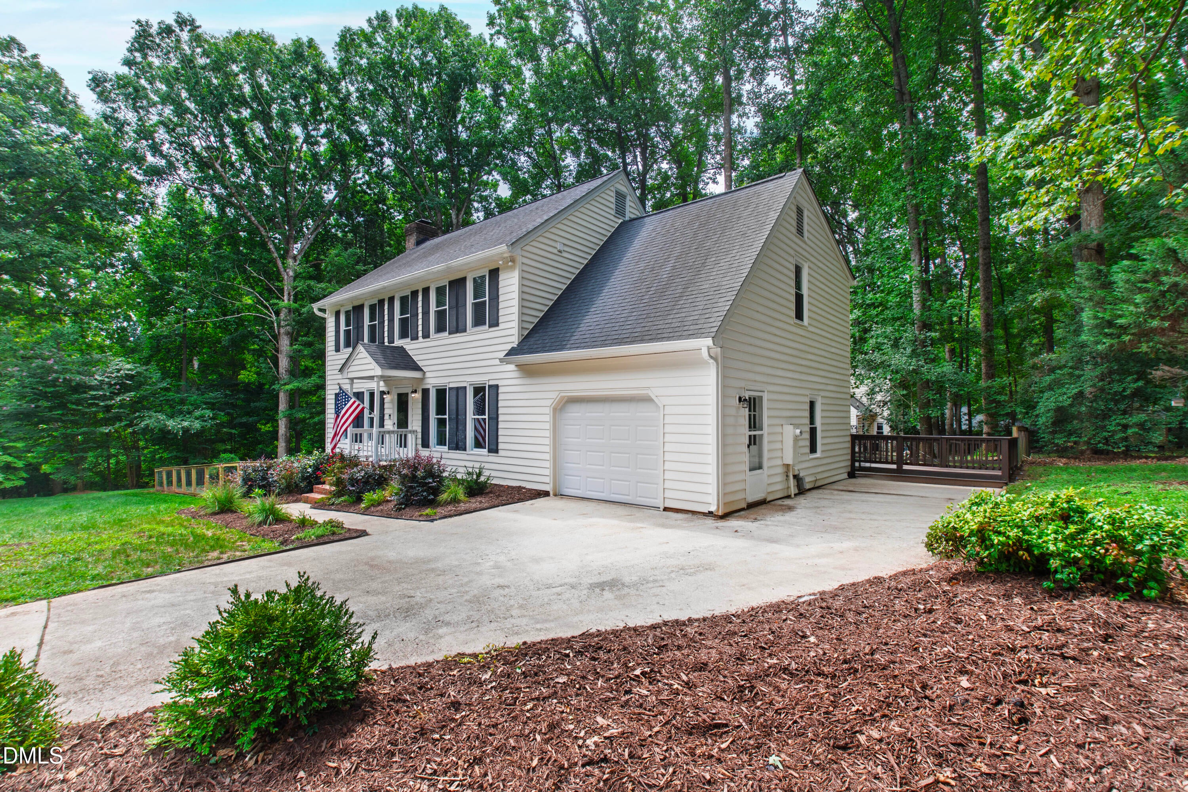
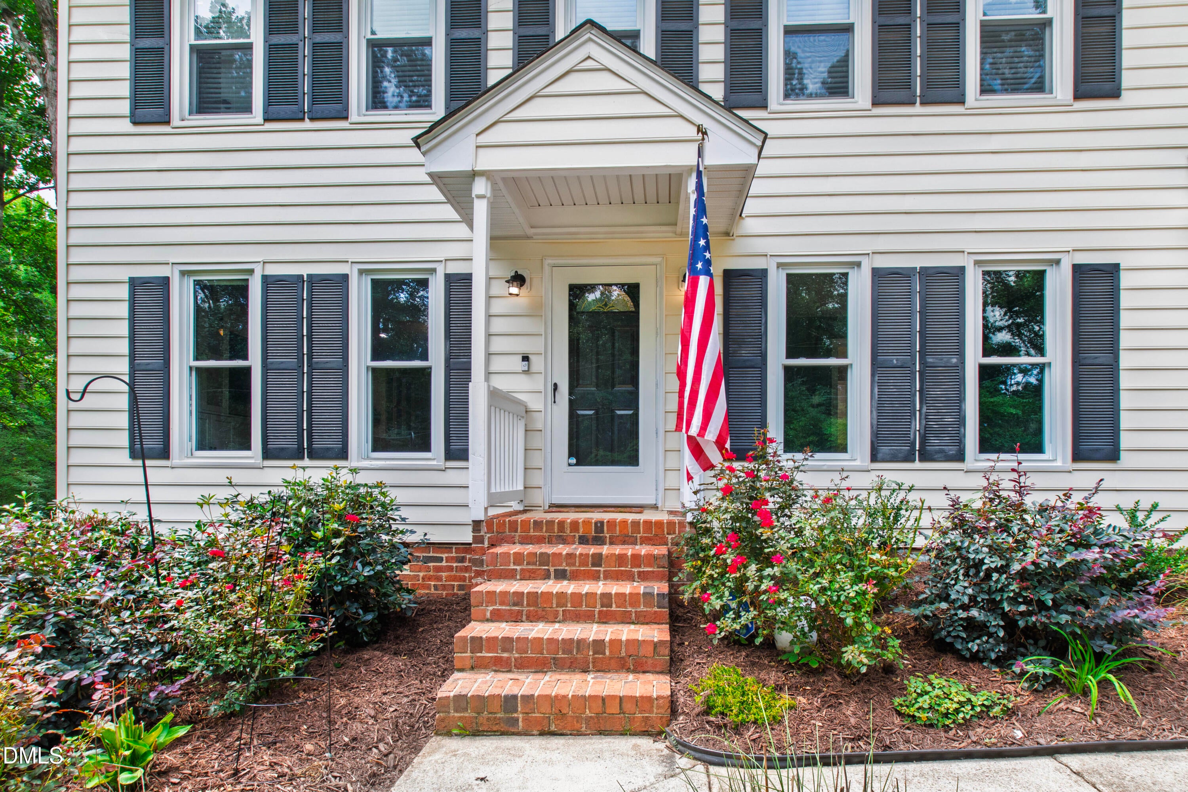
Located in South Raleigh, this charming, traditional home offers a functional layout, thoughtful updates, and plenty of indoor and outdoor living space. The main level flows easily from the eat-in kitchen into the dining and living areas, making everyday living and entertaining a breeze. The living room features a wood-burning fireplace and sliding doors that open to a screened porch and expansive deck overlooking the fenced backyard. Upstairs, you'll find a spacious primary suite, an additional bedroom, full bath, and a versatile bonus room that could easily serve as a third bedroom. The oversized laundry room is also conveniently located on the second floor. Sitting on just under half an acre, the property provides plenty of room to entertain, play, garden, or simply enjoy the outdoors. Conveniently located near I-540 with easy access across the Triangle and just a short drive from Downtown Raleigh, this home combines comfortable living with a great South Raleigh location.

Save
Ask
Tour
Hide
Share
Listing Snapshot
Price 
$440,000
Days On Site 
13 Days
Bedrooms 
3
Inside Area (SqFt) 
1,960 sqft
Total Baths 
3
Full Baths 
2
Partial Baths 
1
Lot Size 
0.46 Acres
Year Built 
1987
MLS® Number 
10185550
Status 
Active
Property Tax 
$2,968.86
HOA/Condo/Coop Fees 
N/A
Sq Ft Source 
N/A
Friends & Family
Recent Activity
2 weeks agoListing updated with changes from the MLS®
2 weeks agoListing first seen on site
General Features
Acres 
0.46
Attached Garage 
Yes
Foundation 
BlockBrick/Mortar
Garage 
Yes
Garage Spaces 
1
Levels 
Two
Parking 
ConcreteDrivewayGarage Faces FrontAttached
Property Sub Type 
Single Family Residence
Sewer 
Septic Tank
Special Circumstances 
Standard
SqFt Above 
1960
SqFt Total 
1960
Style 
Traditional
Water Source 
PrivatePublicWell
Zoning 
R-40W
Interior Features
Appliances 
DishwasherElectric RangeElectric Water HeaterRefrigerator
Cooling 
Central AirElectric
Fireplace 
Yes
Fireplace Features 
Family RoomWood Burning
Fireplaces 
1
Flooring 
CarpetVinylTile
Heating 
CentralForced Air
Interior 
Eat-in Kitchen
Laundry Features 
Laundry RoomUpper Level
Bedroom 2 
Dimensions - 13.3 x 11.0Level - Second
Bedroom 3 
Dimensions - 19.3 x 16.0Level - Second
Breakfast Room 
Dimensions - 9.4 x 8.0Level - First
Dining Room 
Dimensions - 12.0 x 10.4Level - First
Family Room 
Dimensions - 24.3 x 12.0Level - First
Kitchen 
Dimensions - 11.0 x 9.5Level - First
Laundry 
Dimensions - 9.7 x 8.3Level - Second
Master Bedroom 
Dimensions - 16.6 x 12.0Level - Second
Save
Ask
Tour
Hide
Share
Exterior Features
Construction Details 
Vinyl Siding
Fencing 
Back Yard
Patio And Porch 
DeckPorchRear PorchScreened
Roof 
Shingle
Community Features
Financing Terms Available 
CashConventionalFHAVA Loan
Schools
School District
Unknown
Elementary School
Wake - Smith Elementary
Middle School
Wake - North Garner Middle
High School
Wake - Middle Creek High
Listing courtesy of Rachel Goley Lowe of Hodge & Kittrell Sotheby's Int


Listings that are marked with an icon are provided courtesy of the Triangle MLS, Inc. of North Carolina, Internet Data Exchange Database. Copyright 2026 Triangle MLS, Inc. of North Carolina. All rights reserved.

Last checked: 2026-08-25 10:40 AM UTC

Neighborhood & Commute
Source: Walkscore
Disclosure: Community information and market data powered by Constellation Data Labs. Information is deemed reliable but not guaranteed.
Save
Ask
Tour
Hide
Share