
Save
Ask
Tour
Hide
$247,000
36 Days On Site
306 Fayetteville StreetNewton Grove, NC 28366
For Sale|Single Family Residence|Active
4
Beds
2
Total Baths
2
Full Baths
2,114
SqFt
$117
/SqFt
1947
Built
Subdivision:
Not in a Subdivision
County:
Sampson
Call Now: 919-404-SHOW
Is this the listing for you? We can help make it yours.
919-404-SHOW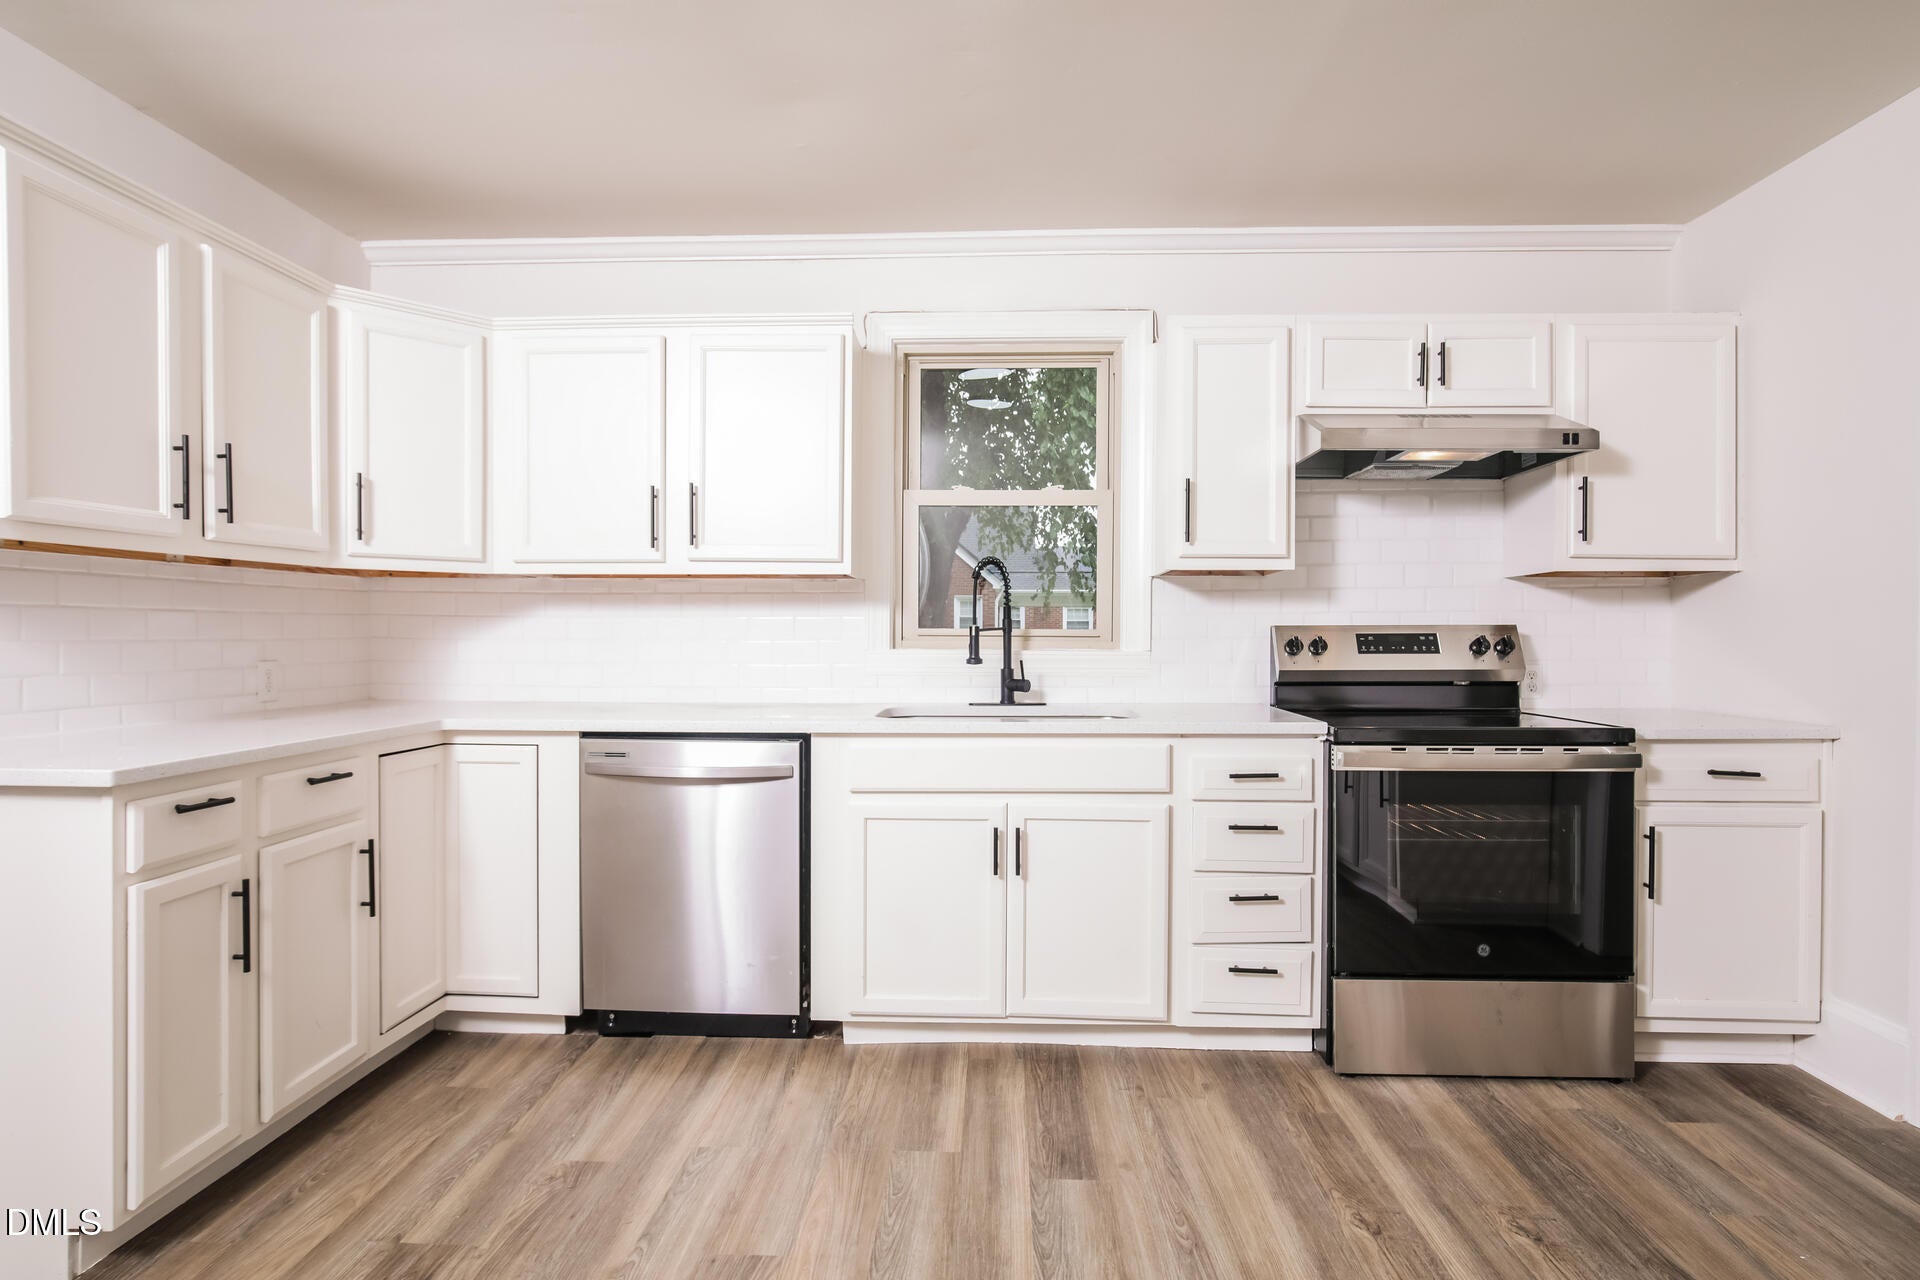
Save
Ask
Tour
Hide
Mortgage Calculator
Monthly Payment (Est.)
$1,127Calculator powered by Showcase IDX, a Constellation1 Company. Copyright ©2026 Information is deemed reliable but not guaranteed.
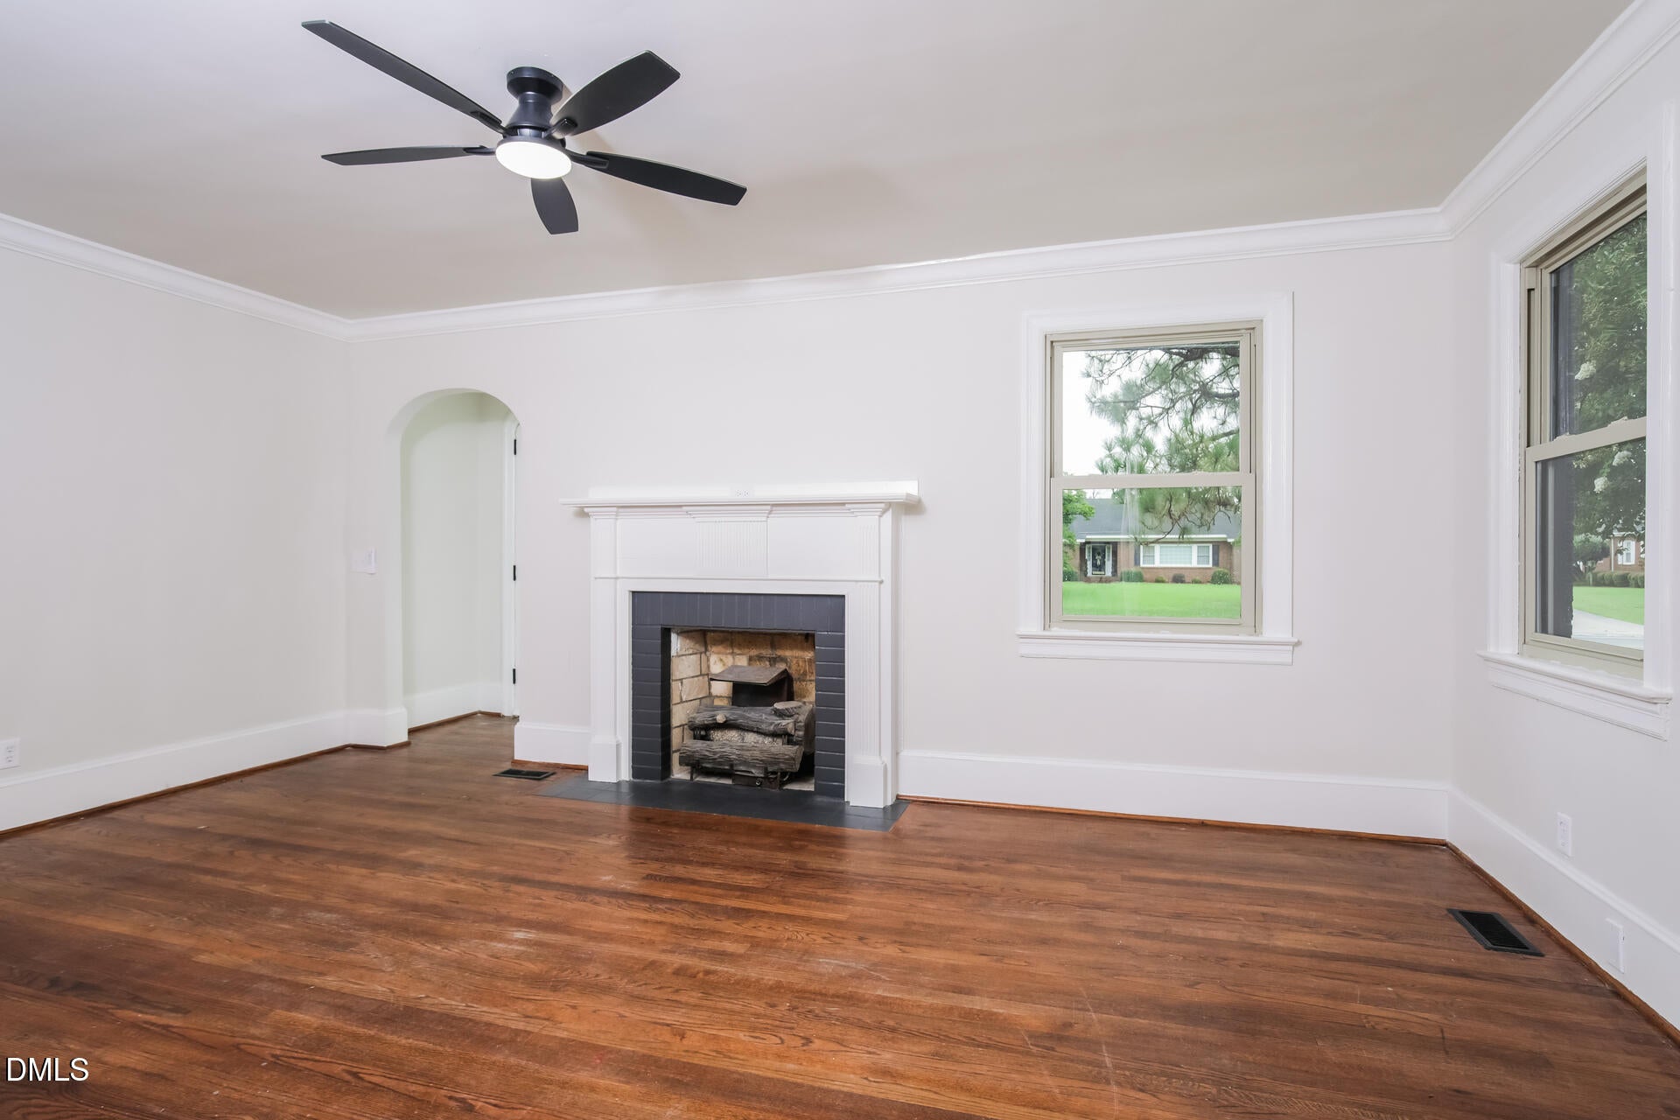
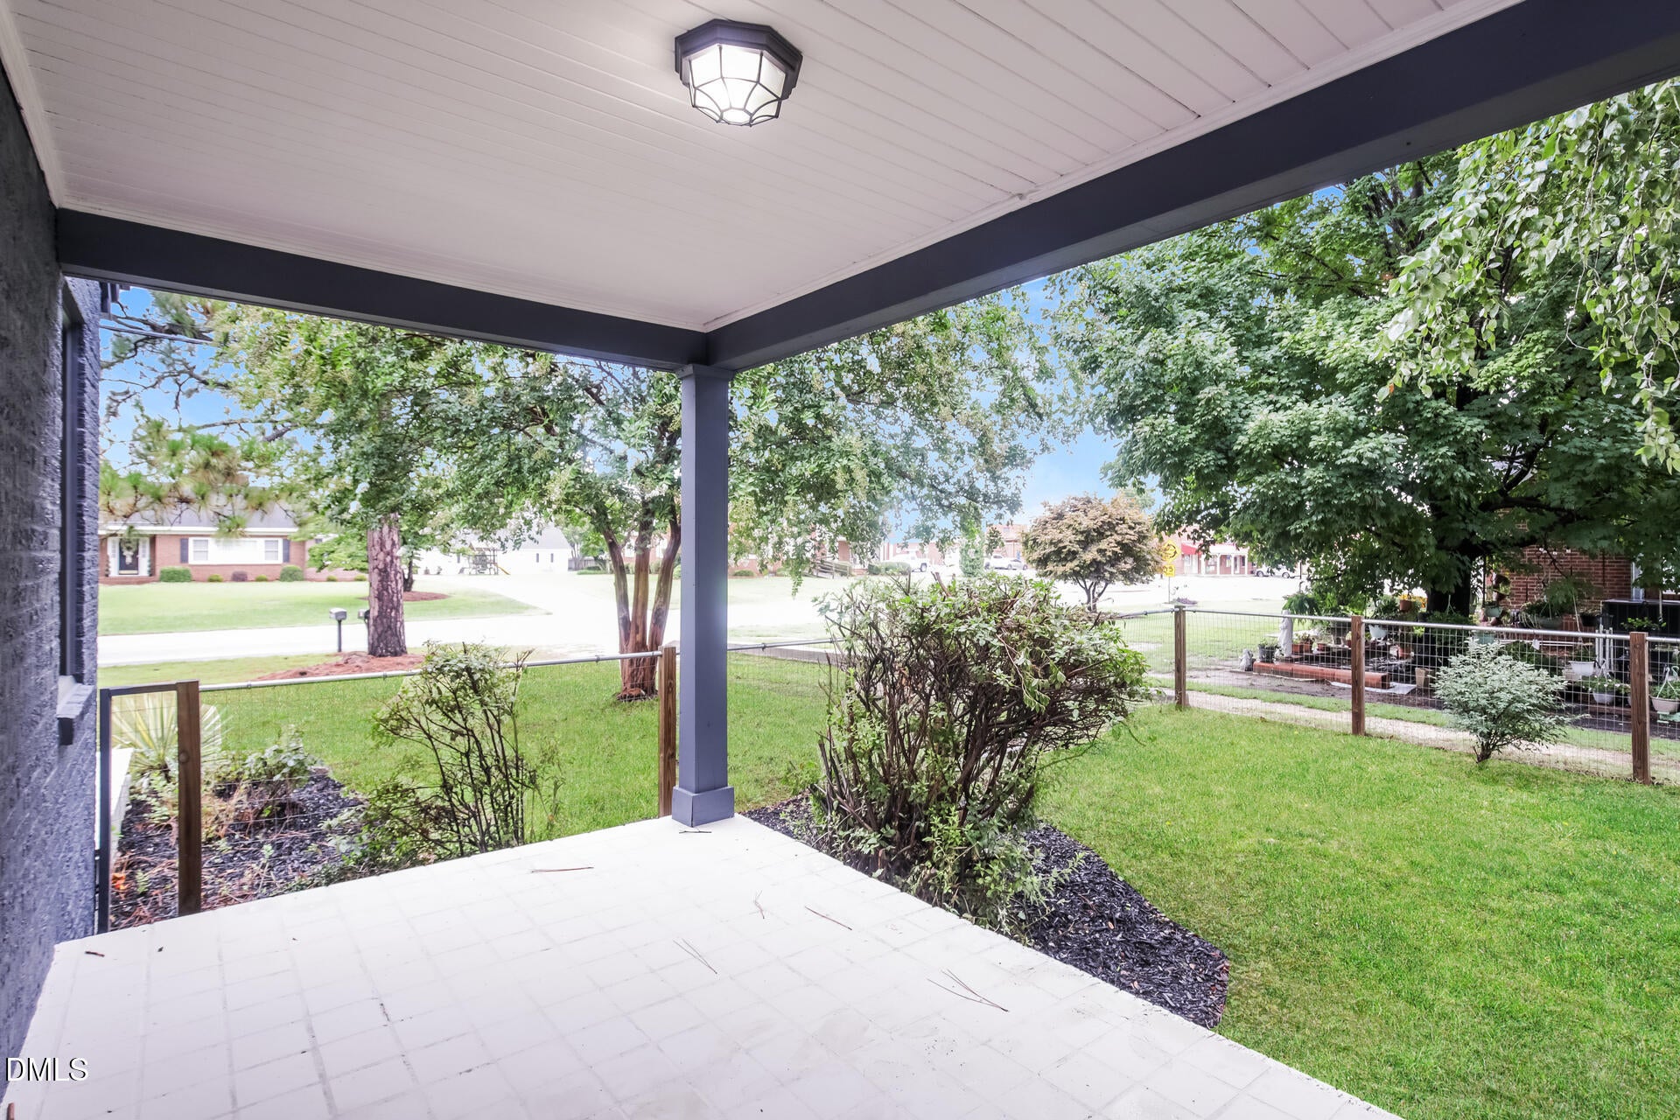
Come see 306 Fayetteville St, thoughtfully designed for everyday comfort and practical living. The interior features a fireplace and a neutral color paint scheme, establishing a cohesive aesthetic. The kitchen contains all stainless steel appliances and an accent backsplash, contributing to a refined finish. Outside, a covered patio extends to a fully fenced in backyard, providing functional outdoor space. This home blends comfort and style for an effortless lifestyle.
Save
Ask
Tour
Hide
Listing Snapshot
Price
$247,000
Days On Site
36 Days
Bedrooms
4
Inside Area (SqFt)
2,114 sqft
Total Baths
2
Full Baths
2
Partial Baths
N/A
Lot Size
0.35 Acres
Year Built
1947
MLS® Number
10185544
Status
Active
Property Tax
$2,552.98
HOA/Condo/Coop Fees
N/A
Sq Ft Source
N/A
Friends & Family
Recent Activity
| yesterday | Listing updated with changes from the MLS® | |
| yesterday | Status changed to Active | |
| 4 weeks ago | Price changed to $247,000 | |
| a month ago | Listing first seen on site |
General Features
Acres
0.35
Carport
2
Foundation
Other
Levels
One
Parking
Carport
Parking Spaces
6
Property Sub Type
Single Family Residence
Sewer
Public Sewer
Special Circumstances
Standard
SqFt Above
2114
SqFt Total
2114
Style
Colonial
Water Source
Public
Interior Features
Appliances
DishwasherElectric RangeFree-Standing Electric RangeFree-Standing RangeRangeRange Hood
Cooling
Central AirCeiling Fan(s)
Fireplace
Yes
Fireplace Features
Living RoomWood Burning
Fireplaces
1
Flooring
CarpetHardwoodVinylWood
Heating
CentralFireplace(s)
Interior
Ceiling Fan(s)ChandelierCrown MoldingStone Counters
Main Level Bedrooms
2
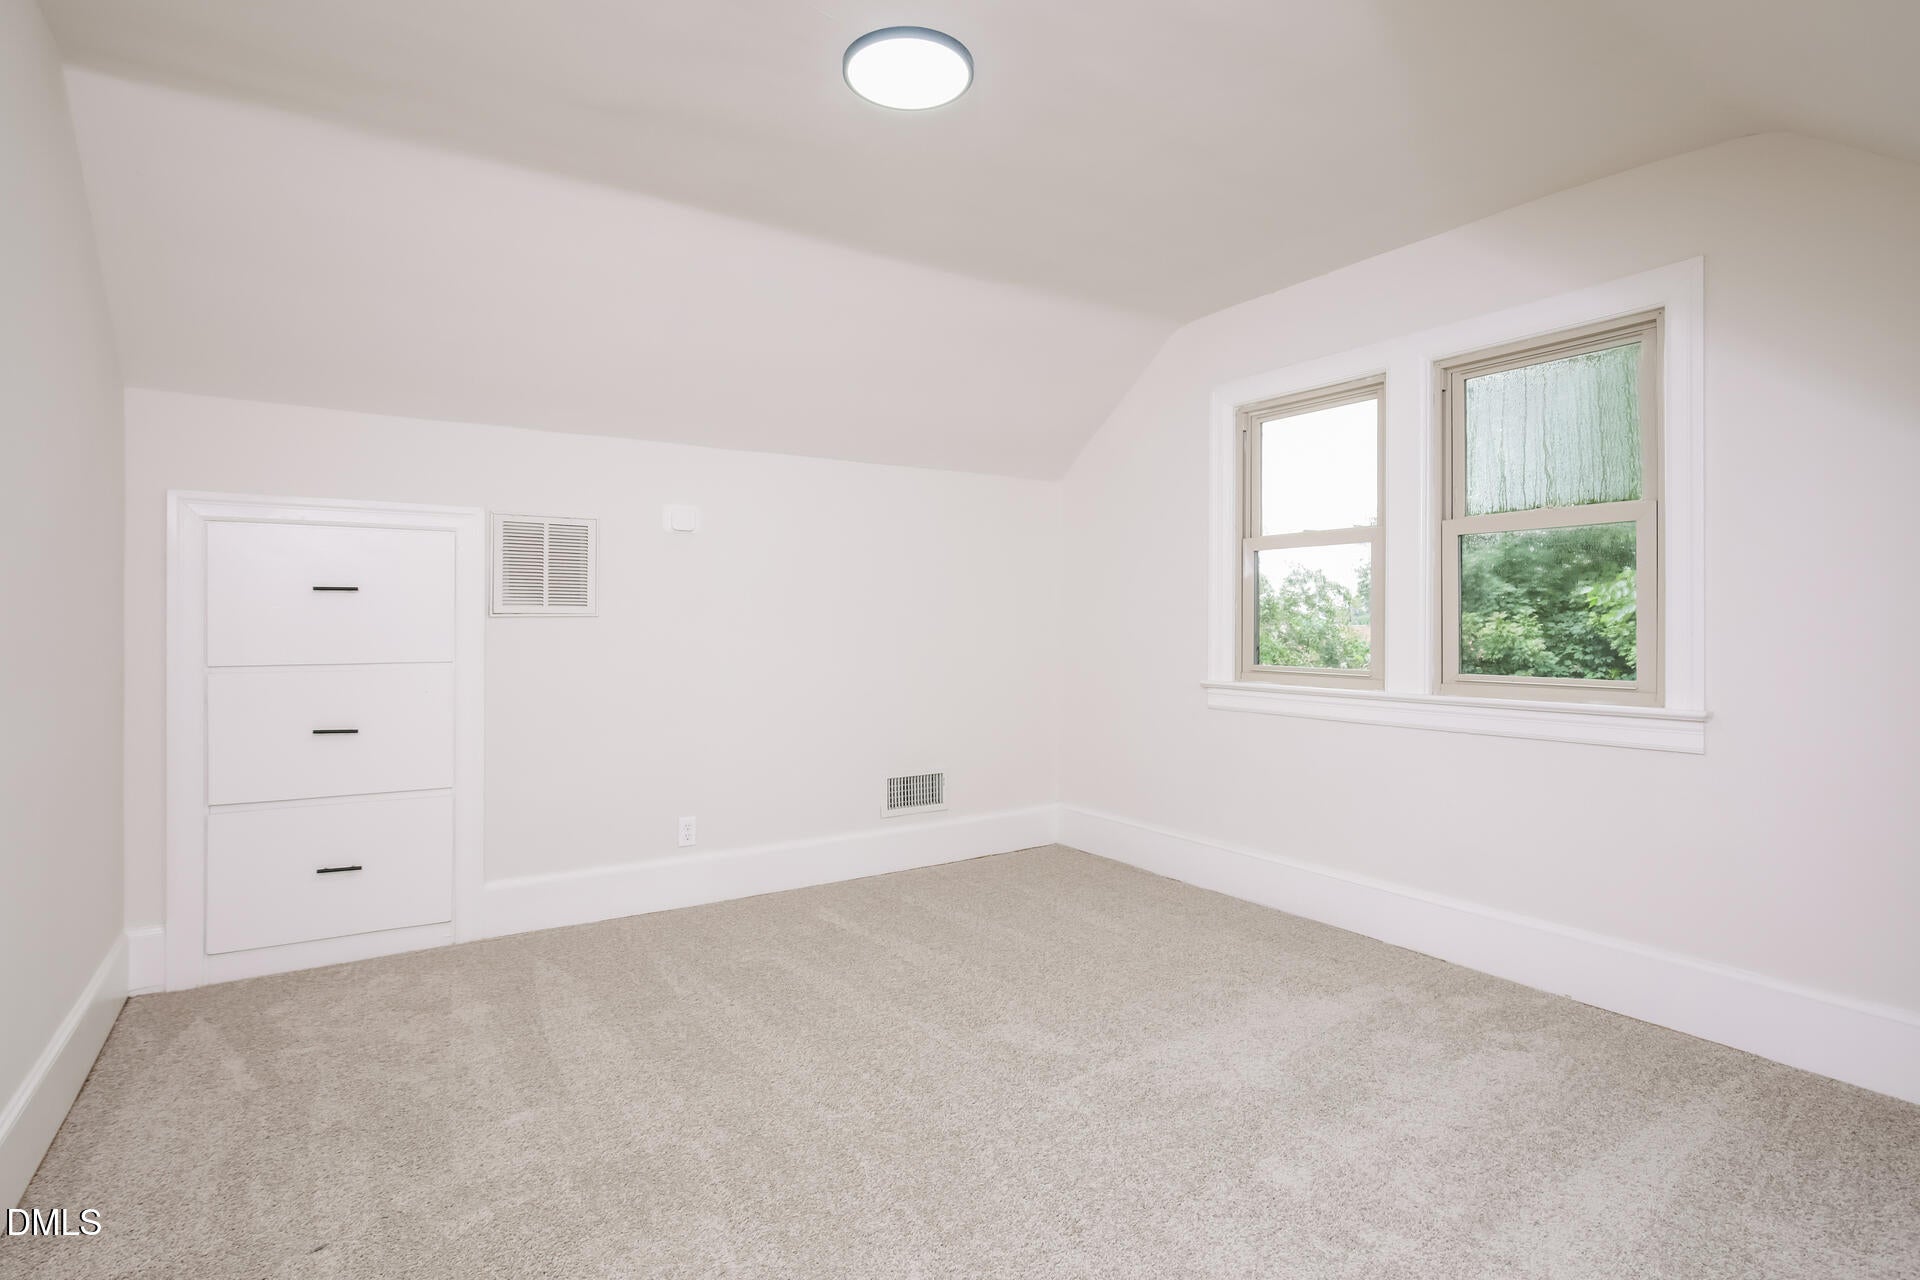
Master Bedroom
Level - Upper
Save
Ask
Tour
Hide
Exterior Features
Construction Details
Brick
Patio And Porch
CoveredEnclosedFront PorchPatioPorchScreened
Roof
CompositionShingle
View
Rural
Waterview
Rural
Community Features
Financing Terms Available
CashConventionalVA Loan
Schools
School District
Unknown
Elementary School
Sampson - Hobbton Elementary
Middle School
Sampson - Hobbton Middle
High School
Sampson - Hobbton High
Listing courtesy of Thomas Ladane Shoupe of Opendoor Brokerage LLC

Listings that are marked with an icon are provided courtesy of the Triangle MLS, Inc. of North Carolina, Internet Data Exchange Database. Copyright 2026 Triangle MLS, Inc. of North Carolina. All rights reserved.
Last checked: 2026-09-17 02:15 AM UTC
Listings that are marked with an icon are provided courtesy of the Triangle MLS, Inc. of North Carolina, Internet Data Exchange Database. Copyright 2026 Triangle MLS, Inc. of North Carolina. All rights reserved.
Last checked: 2026-09-17 02:15 AM UTC
Neighborhood & Commute
Source: Walkscore
Disclosure: Community information and market data powered by Constellation Data Labs. Information is deemed reliable but not guaranteed.
Save
Ask
Tour
Hide