
107 Edenburgh RoadRaleigh, NC 27608
Mortgage Calculator
Monthly Payment (Est.)
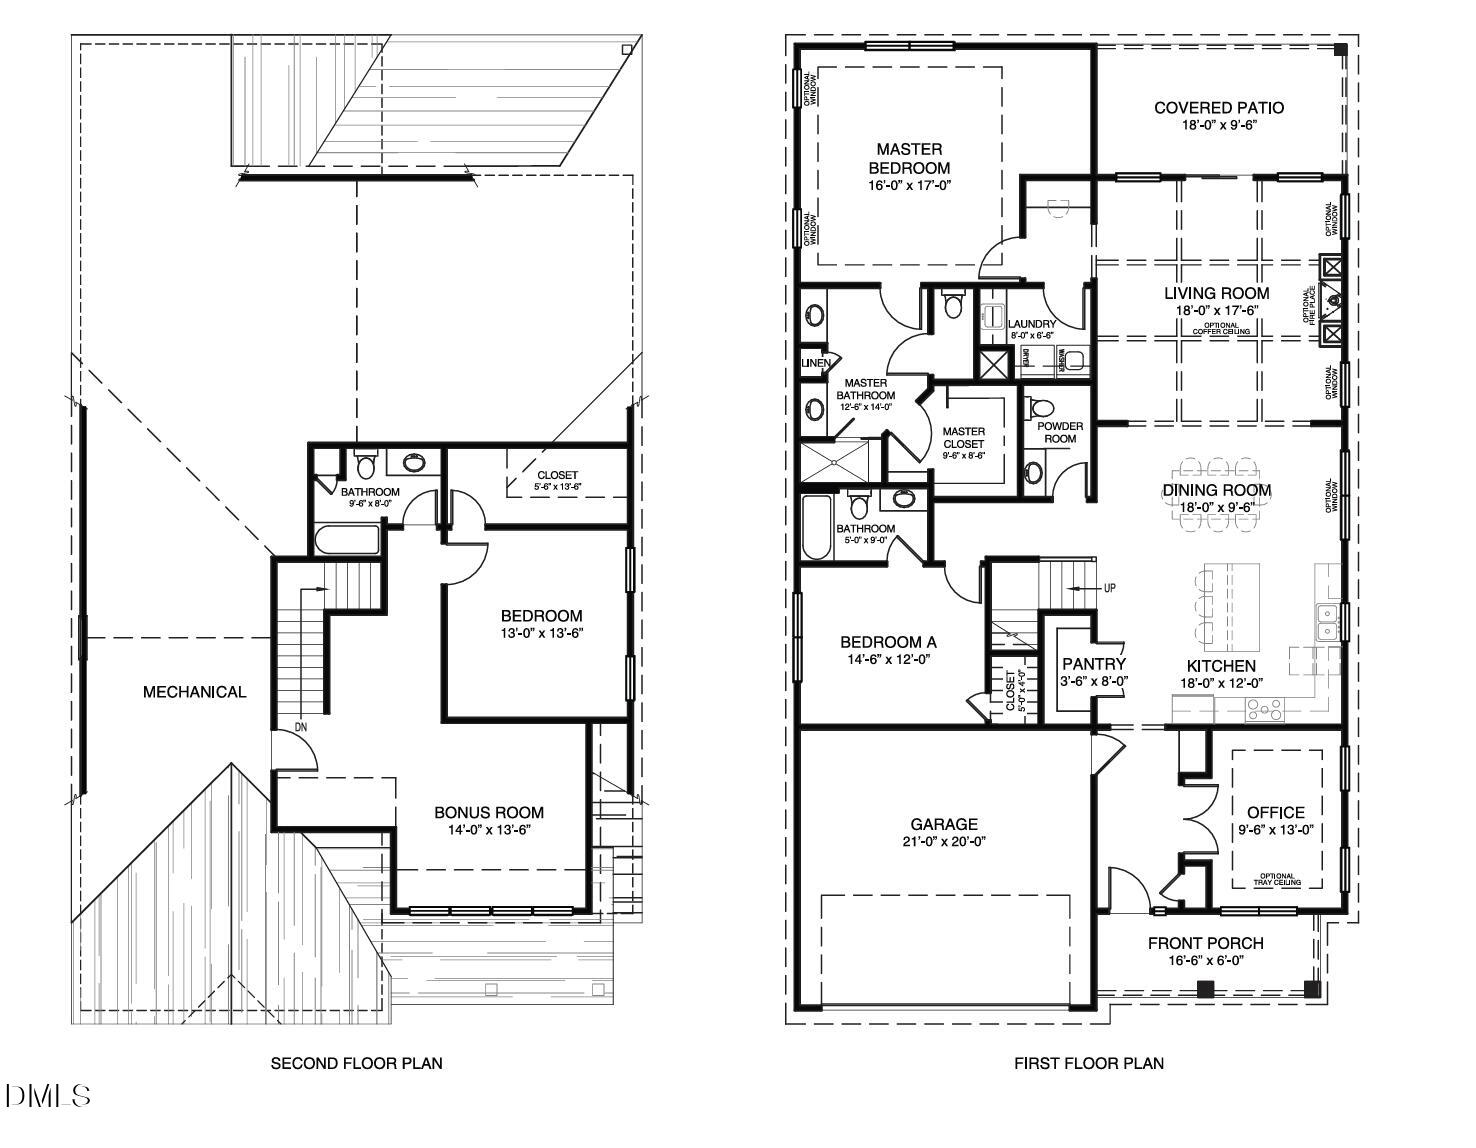
Enter an interest rate to see your estimated monthly payment.The Palmetto floor plan by Copper Builders, new construction Inside the Beltline in 27608. Main level living is the headline: the primary suite, a dedicated office, and a guest suite all sit on the first floor, with the laundry room adjacent to the owner's suite. Three bedrooms, three and a half baths, 2,850 square feet, two stories, 0.26 acre homesite. Upstairs, an additional bedroom and a bonus room deliver flexible square footage for media, fitness, or overnight visitors. On the main level, the kitchen, dining room, and living room share one open-concept footprint that looks out to a covered patio built for year round use. Two car garage, Craftsman-influenced transitional exterior, shingle roof, forced air heat, central air, public water and sewer, R-6 zoning in Wake County. Assigned to Lacy Elementary, Oberlin Middle, and Needham B. Broughton High. Glenwood Grill at 2603 Glenwood Avenue is moments away. Historic Five Points, home to Lilly's Pizza on Glenwood Avenue and NOFO @ the Pig on Fairview Road, is a short drive down the street, and North Hills, Crabtree Valley Mall, and downtown Raleigh are all minutes out. The home is still to be built, so alternate elevations, finish selections, and upgrade options remain on the table for a buyer who moves now. Inside the Beltline land does not expand, and a new 2,850 square foot house on 0.26 acres inside it is a combination this market does not repeat on demand.
| a month ago | Listing first seen on site | |
| a month ago | Listing updated with changes from the MLS® |

Listings that are marked with an icon are provided courtesy of the Triangle MLS, Inc. of North Carolina, Internet Data Exchange Database. Copyright 2026 Triangle MLS, Inc. of North Carolina. All rights reserved.
Last checked: 2026-09-22 12:30 AM UTC
Did you know? You can invite friends and family to your search. They can join your search, rate and discuss listings with you.