Save
Ask
Tour
Hide
Share
$550,000
18 Days On Site

1008 E Millbrook Road
Raleigh, NC 27609

For Sale|Single Family Residence|Active
4
Beds
3
Total Baths
3
Full Baths
2,354
SqFt
$234
/SqFt
1973
Built
Subdivision:
Quail Hollow
County:
Wake
Call Now: 919-404-SHOW
Is this the listing for you? We can help make it yours.
919-404-SHOW
1008 E Millbrook Road1008 E Millbrook Road1008 E Millbrook Road1008 E Millbrook Road
Save
Ask
Tour
Hide
Share

Mortgage Calculator

Monthly Payment (Est.)

$2,509
Calculator powered by Showcase IDX, a Constellation1 Company. Copyright ©2026 Information is deemed reliable but not guaranteed.

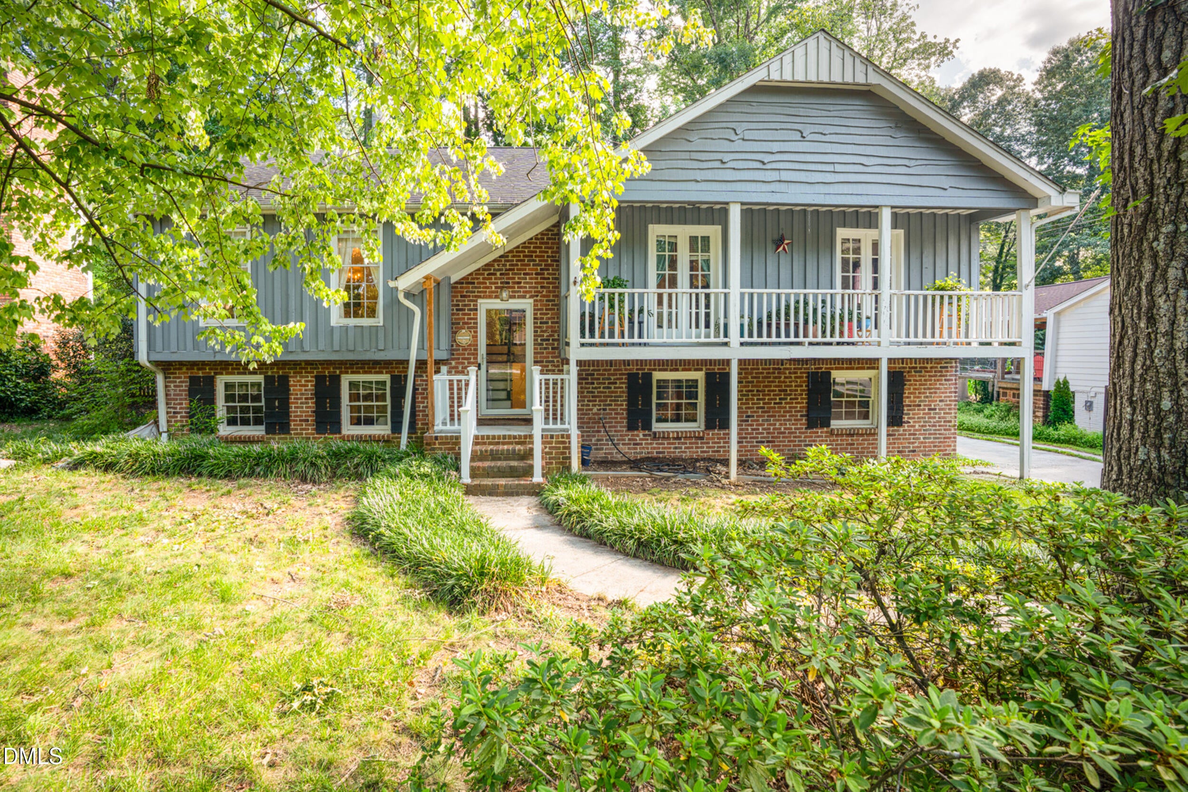
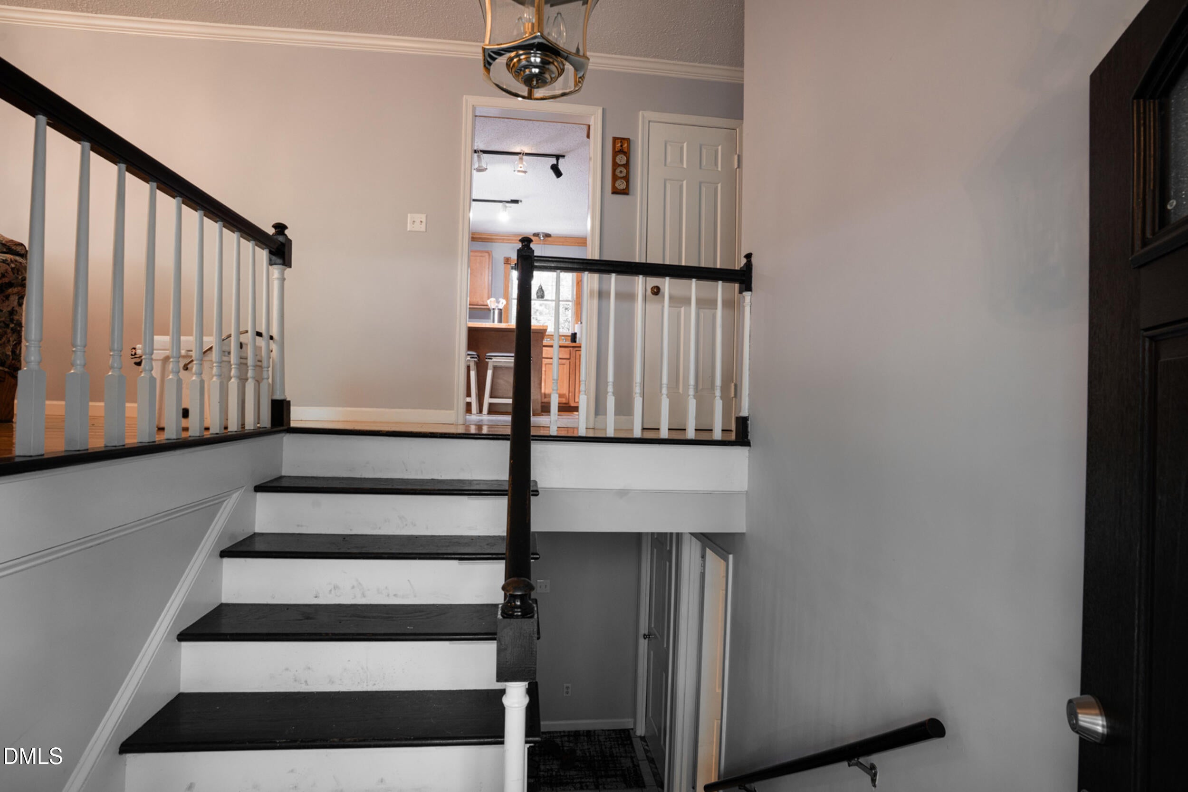
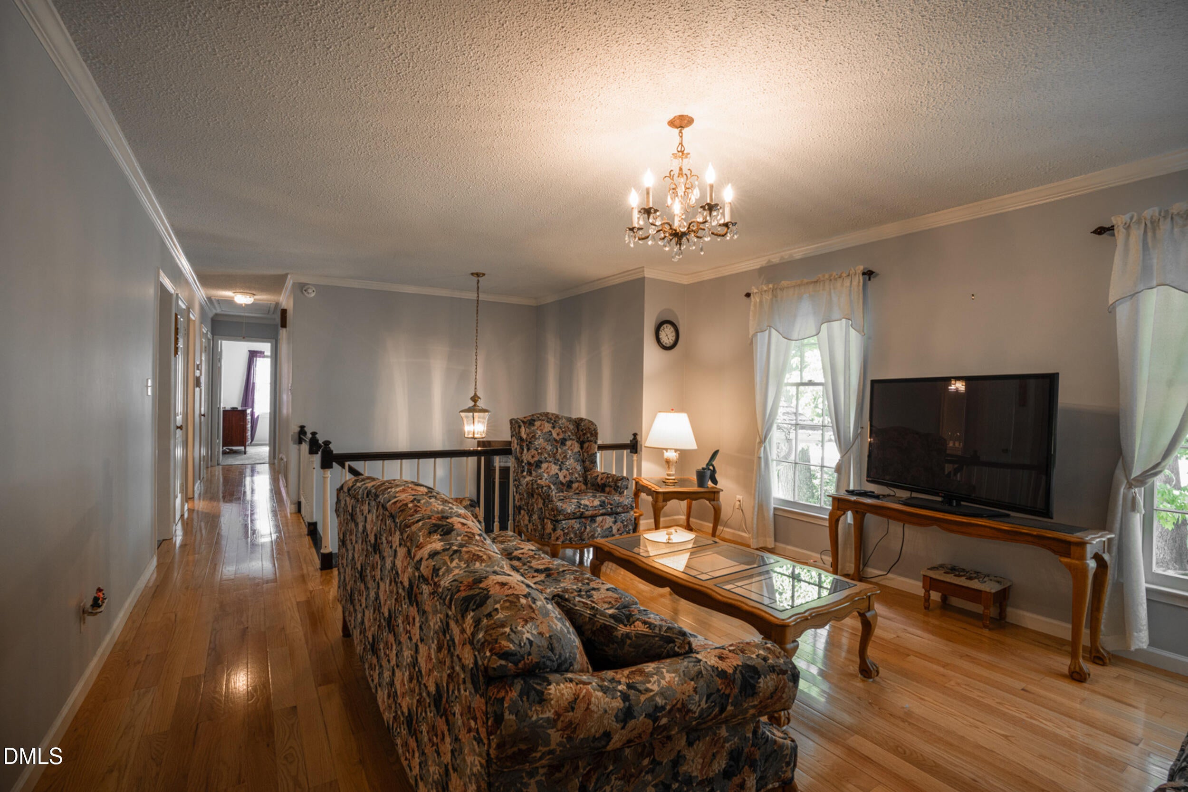
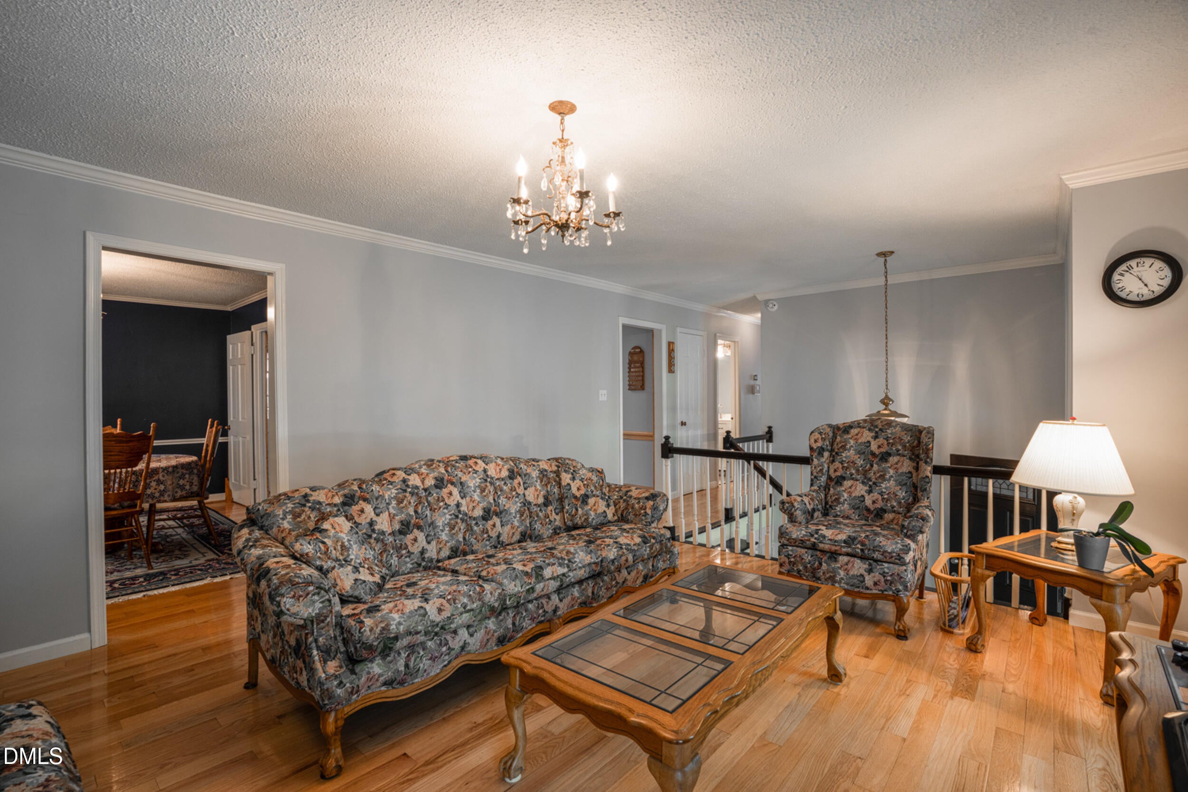
Space, flexibility, and a convenient North Raleigh location come together at 1008 E Millbrook Road. This spacious split-foyer home offers four bedrooms, three full bathrooms, and multiple living areas designed to accommodate everyday living, entertaining, working from home, or hosting guests. The main level features hardwood flooring throughout the living and dining areas, a generously sized kitchen with abundant cabinetry, center-island seating, and easy access to the rear deck. Downstairs, the finished lower level offers even more room to spread out with a large family or recreation room, fireplace, wet bar, full bathroom, and an additional flex room with endless possibilities. Outside, enjoy a covered front porch, mature landscaping, a spacious backyard, and an attached garage with workshop and storage space. Conveniently located near North Hills, Midtown Raleigh, Quail Corners, shopping, dining, schools, and major commuter routes, this home offers the space, character, and location buyers are looking for.

Save
Ask
Tour
Hide
Share
Listing Snapshot
Price 
$550,000
Days On Site 
18 Days
Bedrooms 
4
Inside Area (SqFt) 
2,354 sqft
Total Baths 
3
Full Baths 
3
Partial Baths 
N/A
Lot Size 
0.3 Acres
Year Built 
1973
MLS® Number 
10185531
Status 
Active
Property Tax 
$4,127
HOA/Condo/Coop Fees 
N/A
Sq Ft Source 
N/A
Friends & Family
Recent Activity
3 weeks agoListing updated with changes from the MLS®
3 weeks agoListing first seen on site
General Features
Acres 
0.3
Attached Garage 
Yes
Foundation 
Slab
Garage 
Yes
Garage Spaces 
1
Levels 
Two
Parking 
DrivewayGarage Door OpenerParking PadWorkshop in GarageAttached
Property Sub Type 
Single Family Residence
Sewer 
Public Sewer
Special Circumstances 
Standard
SqFt Above 
2354
SqFt Total 
2354
Style 
Traditional
Water Source 
Public
Zoning 
R-4
Interior Features
Appliances 
CooktopDouble OvenMicrowaveOven
Cooling 
Ceiling Fan(s)Central Air
Fireplace 
Yes
Fireplace Features 
Living RoomRaised HearthWood Burning Stove
Flooring 
CarpetHardwoodLaminateTileWood
Heating 
Wood StoveFireplace(s)None
Interior 
Breakfast BarCeiling Fan(s)ChandelierCrown MoldingKitchen IslandLaminate CountersTrack Lighting
Main Level Bedrooms 
1
Master Bedroom 
Level - Second
Save
Ask
Tour
Hide
Share
Exterior Features
Construction Details 
Board & Batten SidingBrickVertical Siding
Exterior 
BalconyBarbecueGas GrillOutdoor GrillRain Gutters
Patio And Porch 
CoveredDeckFront PorchPorch
Roof 
Shingle
View 
Trees/Woods
Waterview 
Trees/Woods
Windows/Doors 
French Doors
Community Features
Financing Terms Available 
CashConventionalFHAVA Loan1031 Exchange
Schools
School District
Unknown
Elementary School
Wake - Douglas Elementary
Middle School
Wake - Carroll Middle
High School
Wake - Sanderson High
Listing courtesy of Nelson Padilla of LPT Realty, LLC


Listings that are marked with an icon are provided courtesy of the Triangle MLS, Inc. of North Carolina, Internet Data Exchange Database. Copyright 2026 Triangle MLS, Inc. of North Carolina. All rights reserved.

Last checked: 2026-08-29 02:51 PM UTC

Neighborhood & Commute
Source: Walkscore
Disclosure: Community information and market data powered by Constellation Data Labs. Information is deemed reliable but not guaranteed.
Save
Ask
Tour
Hide
Share