Save
Ask
Tour
Hide
Share
$360,000
4 Days On Site

4609 Knightsbridge Way
Raleigh, NC 27604

For Sale|Single Family Residence|Active
3
Beds
2
Total Baths
2
Full Baths
1,446
SqFt
$249
/SqFt
1988
Built
Subdivision:
Southall
County:
Wake
Call Now: 919-404-SHOW
Is this the listing for you? We can help make it yours.
919-404-SHOW
4609 Knightsbridge Way4609 Knightsbridge Way4609 Knightsbridge Way4609 Knightsbridge Way
Save
Ask
Tour
Hide
Share

Mortgage Calculator

Monthly Payment (Est.)

$1,642
Calculator powered by Showcase IDX, a Constellation1 Company. Copyright ©2026 Information is deemed reliable but not guaranteed.

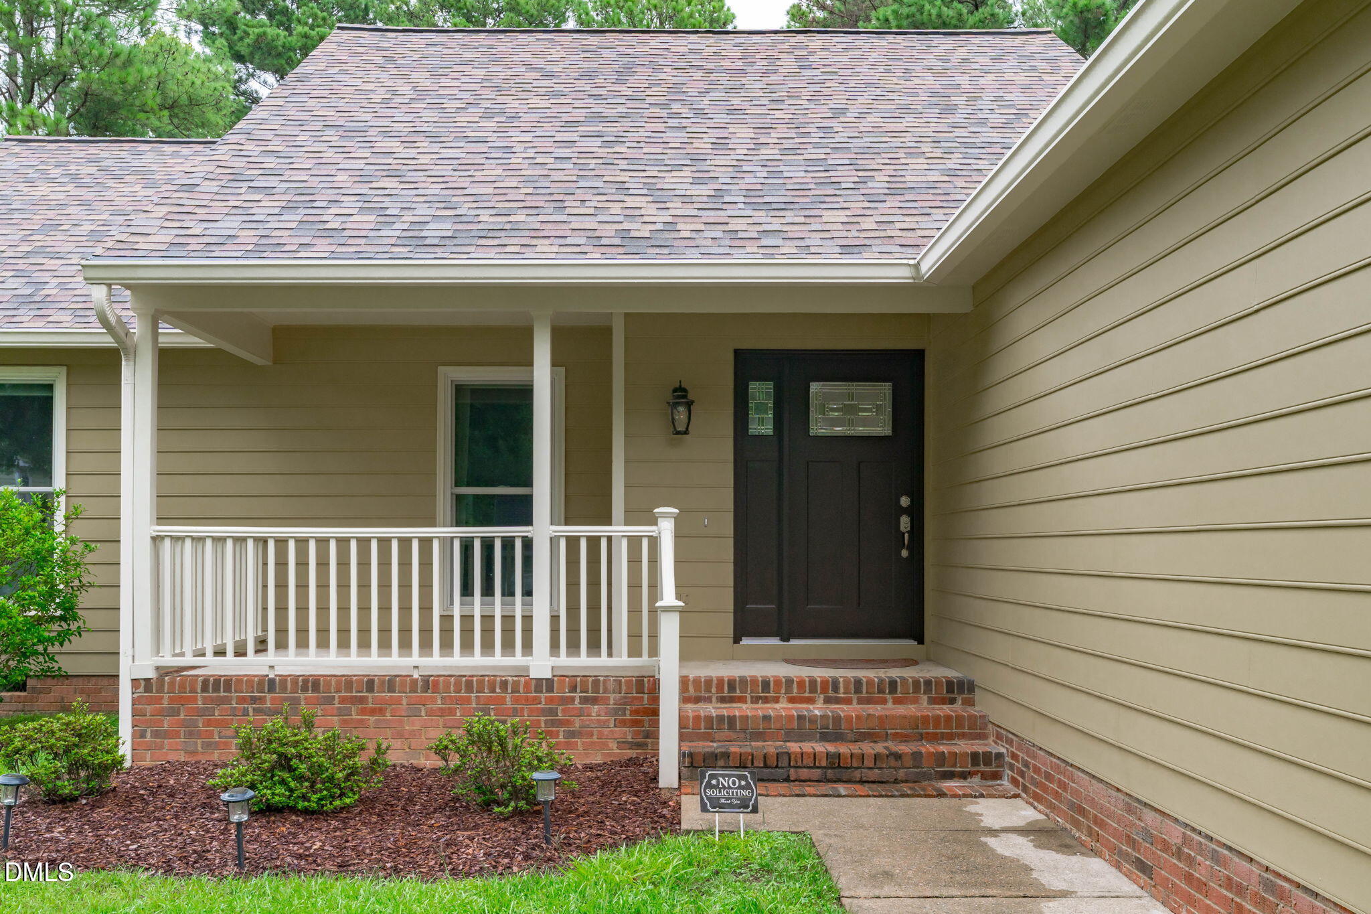
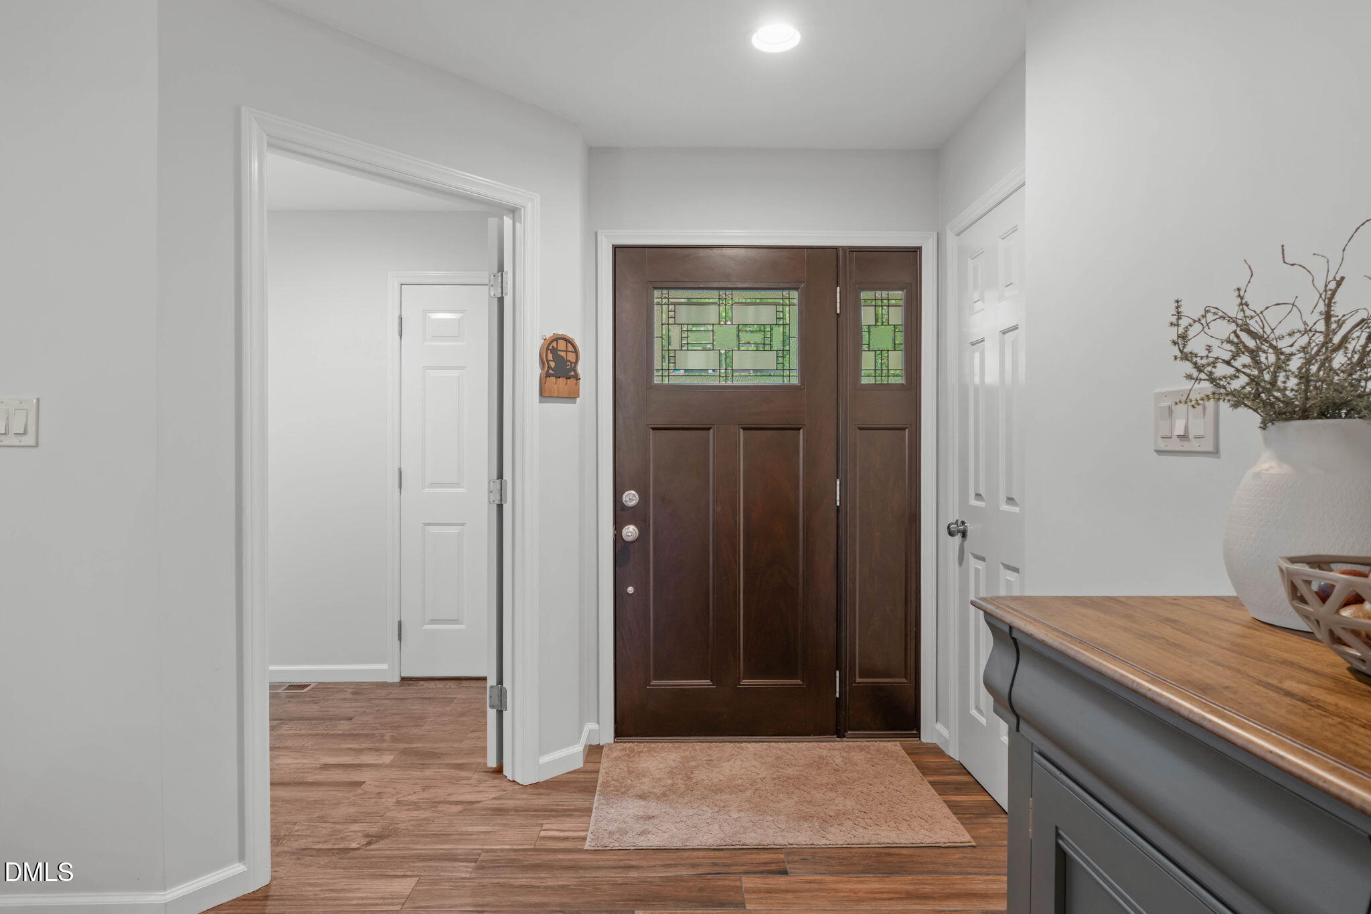
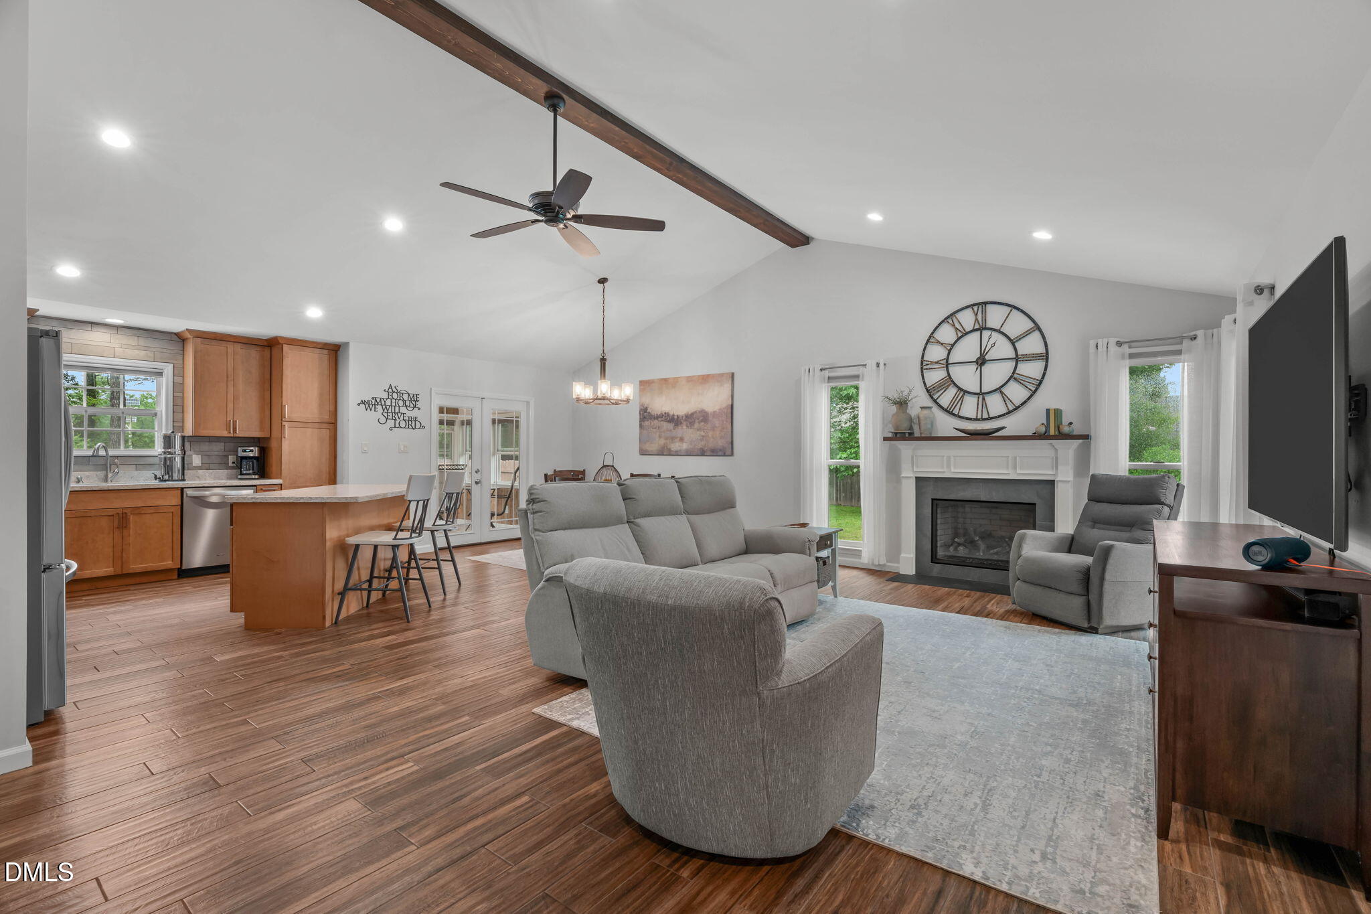
Welcome to 4609 Knightsbridge Way, where thoughtful updates, easy one-level living, and inviting outdoor spaces come together in a home that feels comfortable from the moment you arrive. Bright, airy, and completely updated, this charming 3-bedroom, 2-bath home features an open-concept floor plan with vaulted ceilings in the main living area and low-maintenance wood-look tile flooring throughout. The beautifully updated kitchen offers quartz countertops and KraftMaid easy-close cabinets and drawers, while the living room's gas fireplace creates a warm and welcoming focal point for cozy evenings at home. The spacious primary bedroom offers a peaceful retreat with a private en-suite bath, featuring upgraded vanity cabinetry and cultured marble sinks and countertops. Numerous major updates provide added peace of mind, including a new roof and Heat Pump HVAC system in 2019, a tankless electric water heater in 2020, and Renew by Andersen Fibrex windows installed in 2018 with a transferable limited warranty. But the true magic of this home may be found just outside the back door. Enjoy your morning coffee on the welcoming front porch, entertain on the back deck, or settle into the charming three-season porch for a quiet afternoon overlooking your private backyard. Mature privacy trees create a peaceful backdrop, while the fully fenced yard offers plenty of room to relax, garden, play, or gather with friends and family. On warm summer days, the semi-above-ground pool becomes the perfect place to cool off and unwind. A powered shed provides a great space for hobbies, projects, or extra storage. Quaint landscaping, established privacy, and multiple outdoor living spaces give this home a special sense of retreat, while the quiet community keeps you close to everything. Downtown Raleigh, shopping, dining, groceries, and everyday conveniences are all easily accessible. With its inviting spaces, extensive updates, private backyard, and effortless indoor-outdoor lifestyle, 4609 Knightsbridge Way is more than move-in ready — it's ready to be enjoyed.

Save
Ask
Tour
Hide
Share
Listing Snapshot
Price 
$360,000
Days On Site 
4 Days
Bedrooms 
3
Inside Area (SqFt) 
1,446 sqft
Total Baths 
2
Full Baths 
2
Partial Baths 
N/A
Lot Size 
0.22 Acres
Year Built 
1988
MLS® Number 
10185527
Status 
Active
Property Tax 
$3,085.74
HOA/Condo/Coop Fees 
$258 Semi-Annually
Sq Ft Source 
N/A
Friends & Family
Recent Activity
4 days agoListing updated with changes from the MLS®
5 days agoListing first seen on site
General Features
Acres 
0.22
Attached Garage 
Yes
Garage 
Yes
Garage Spaces 
1
Levels 
One
Parking 
PavedAttachedDrivewayGarageGarage Faces FrontParking Pad
Parking Spaces 
4
Property Condition 
Updated/Remodeled
Property Sub Type 
Single Family Residence
Sewer 
Public Sewer
Special Circumstances 
Standard
SqFt Above 
1446
SqFt Total 
1446
Style 
RanchTransitional
Utilities 
Electricity ConnectedWater Connected
Water Source 
Public
Zoning 
R-6
Interior Features
Appliances 
DishwasherDryerFree-Standing Gas RangeFree-Standing RangeFree-Standing RefrigeratorGas RangeIce MakerMicrowaveOvenRangeRefrigeratorStainless Steel Appliance(s)WasherWasher/DryerWater Heater
Cooling 
Ceiling Fan(s)Central Air
Fireplace 
Yes
Fireplace Features 
Glass DoorsLiving Room
Flooring 
TileWood
Heating 
CentralFireplace(s)
Interior 
Beamed CeilingsBreakfast BarCathedral Ceiling(s)Ceiling Fan(s)ChandelierDouble VanityHigh CeilingsKitchen IslandOpen FloorplanMaster DownstairsRecessed LightingStone CountersVaulted Ceiling(s)Walk-In Closet(s)
Laundry Features 
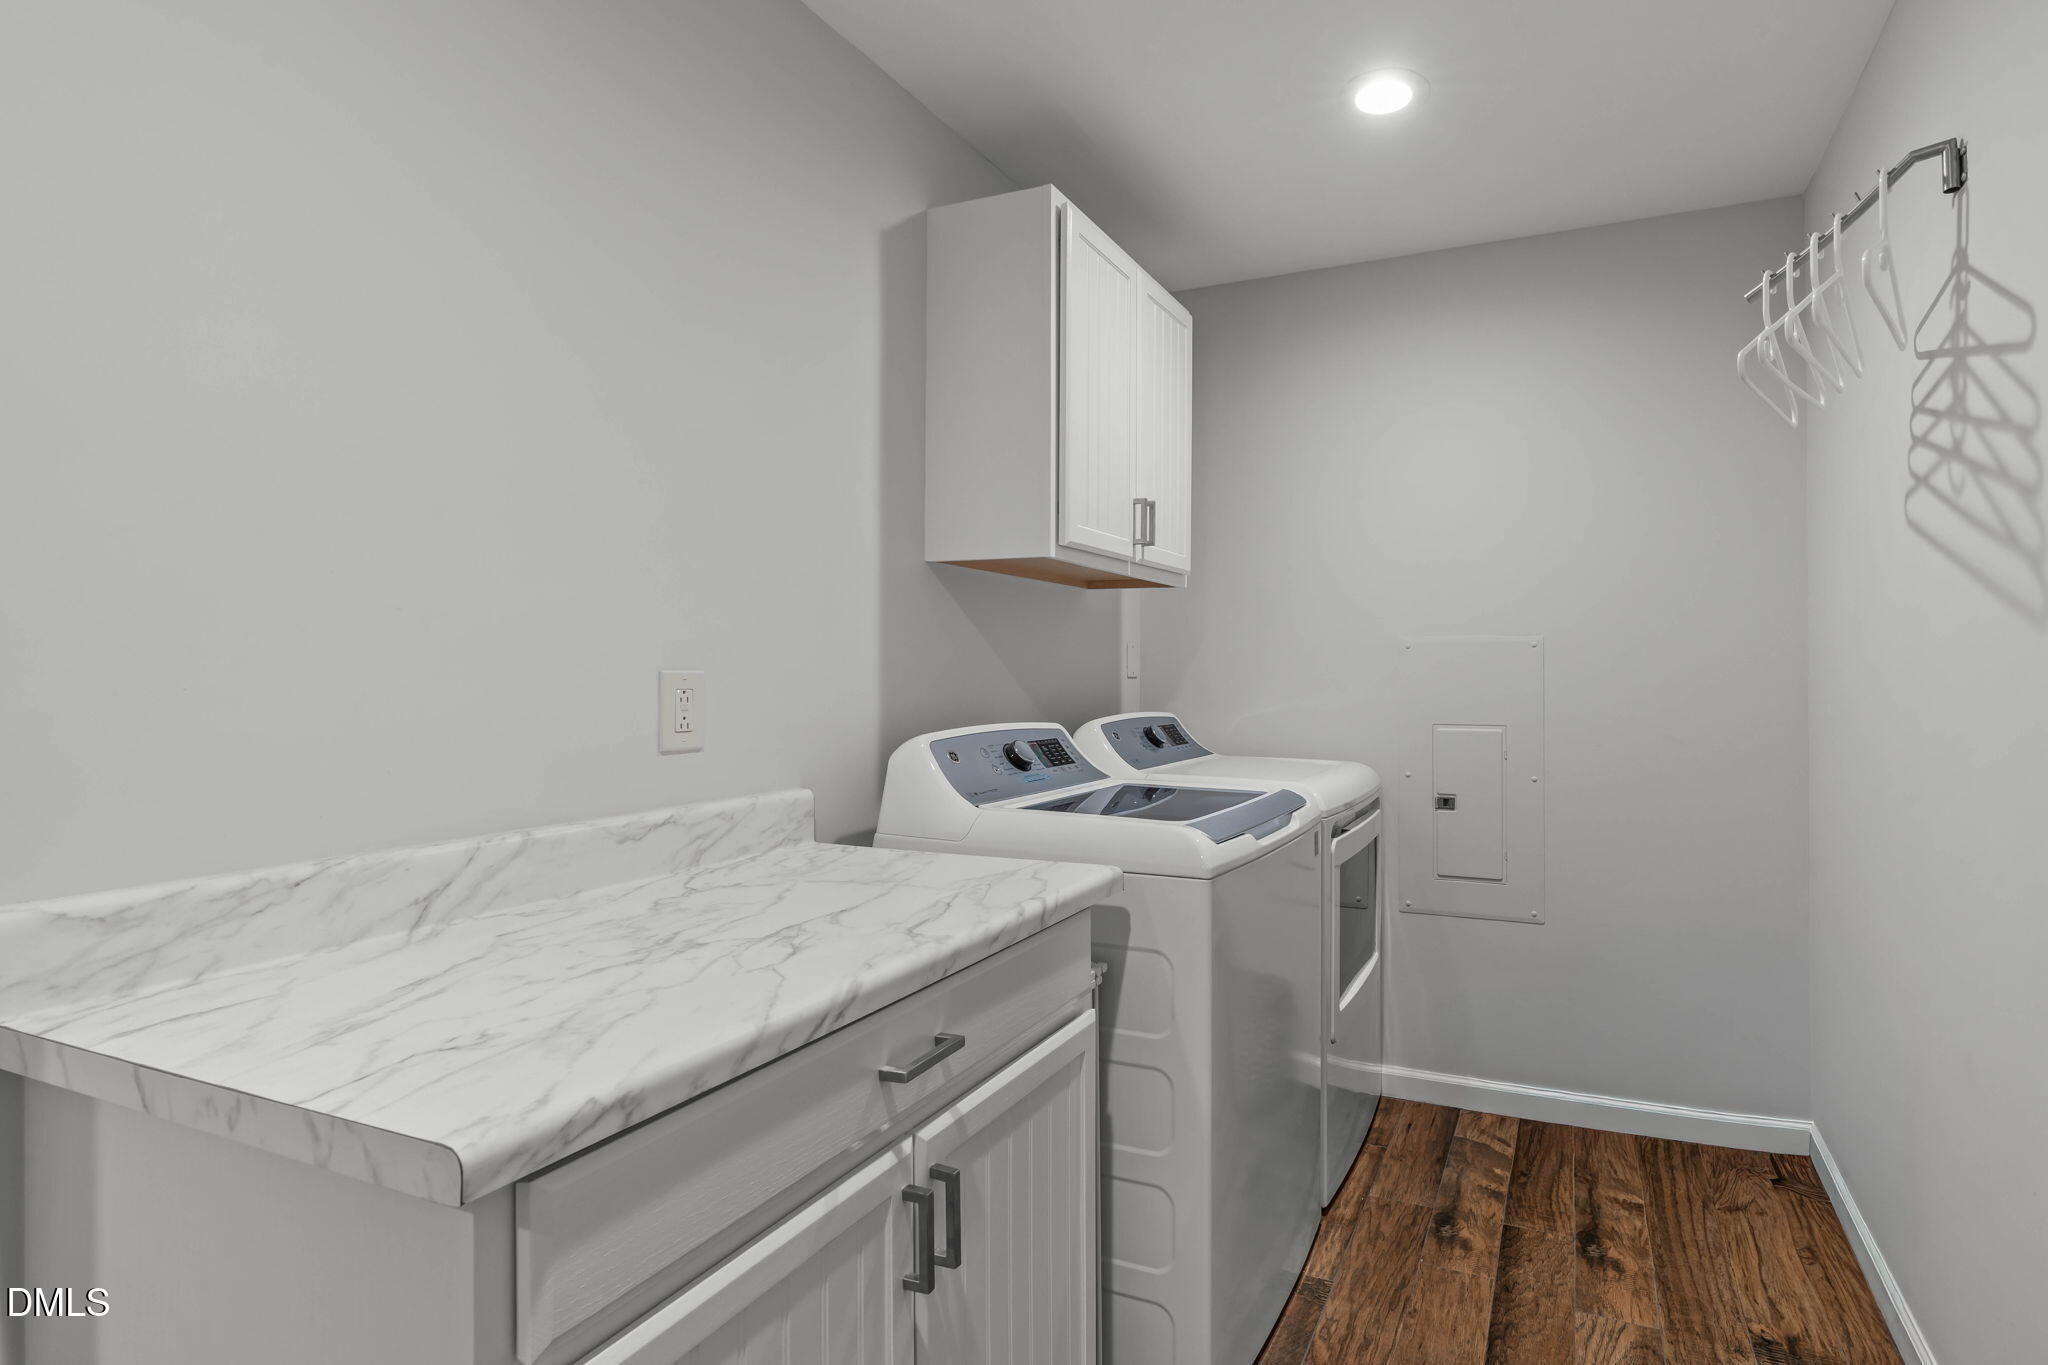
InsideLaundry Room
Main Level Bedrooms 
3
Window Features 
Double Pane WindowsScreens
Bedroom 2 
Dimensions - 12Level - Main
Bedroom 3 
Dimensions - 10Level - Main
Master Bedroom 
Dimensions - 13.2Level - Main
Save
Ask
Tour
Hide
Share
Exterior Features
Construction Details 
Fiber Cement
Exterior 
Private YardRain GuttersStorage
Fencing 
Back YardFencedFullWood
Lot Features 
ClearedBack YardFront YardLevel
Other Structures 
OutbuildingShed(s)StorageWorkshop
Patio And Porch 
CoveredDeckEnclosedFront PorchPatioPorchRear PorchScreened
Pool Features 
Above GroundFencedIn GroundOutdoor PoolPrivate
Private Pool 
Yes
Roof 
Shingle
View 
Trees/Woods
Waterview 
Trees/Woods
Windows/Doors 
Double Pane WindowsScreens
Community Features
Association Dues 
258
Community Features 
ClubhouseCurbsPoolSidewalksStreet Lights
Financing Terms Available 
CashConventionalFHA
HOA Fee Frequency 
Semi-Annually
Roads 
Paved
School District 
https://osageo.wcpss.net/assignment-lookup/
Schools
School District
https://osageo.wcpss.net/assignment-lookup/
Elementary School
Wake - Wilburn Elementary
Middle School
Wake - Durant Road Middle
High School
Wake - Millbrook High
Listing courtesy of Kristy Carver of Marquis Realty


Listings that are marked with an icon are provided courtesy of the Triangle MLS, Inc. of North Carolina, Internet Data Exchange Database. Copyright 2026 Triangle MLS, Inc. of North Carolina. All rights reserved.

Last checked: 2026-08-16 03:26 AM UTC

Neighborhood & Commute
Source: Walkscore
Disclosure: Community information and market data powered by Constellation Data Labs. Information is deemed reliable but not guaranteed.
Save
Ask
Tour
Hide
Share