Save
Ask
Tour
Hide
Share
$335,000
41 Days On Site

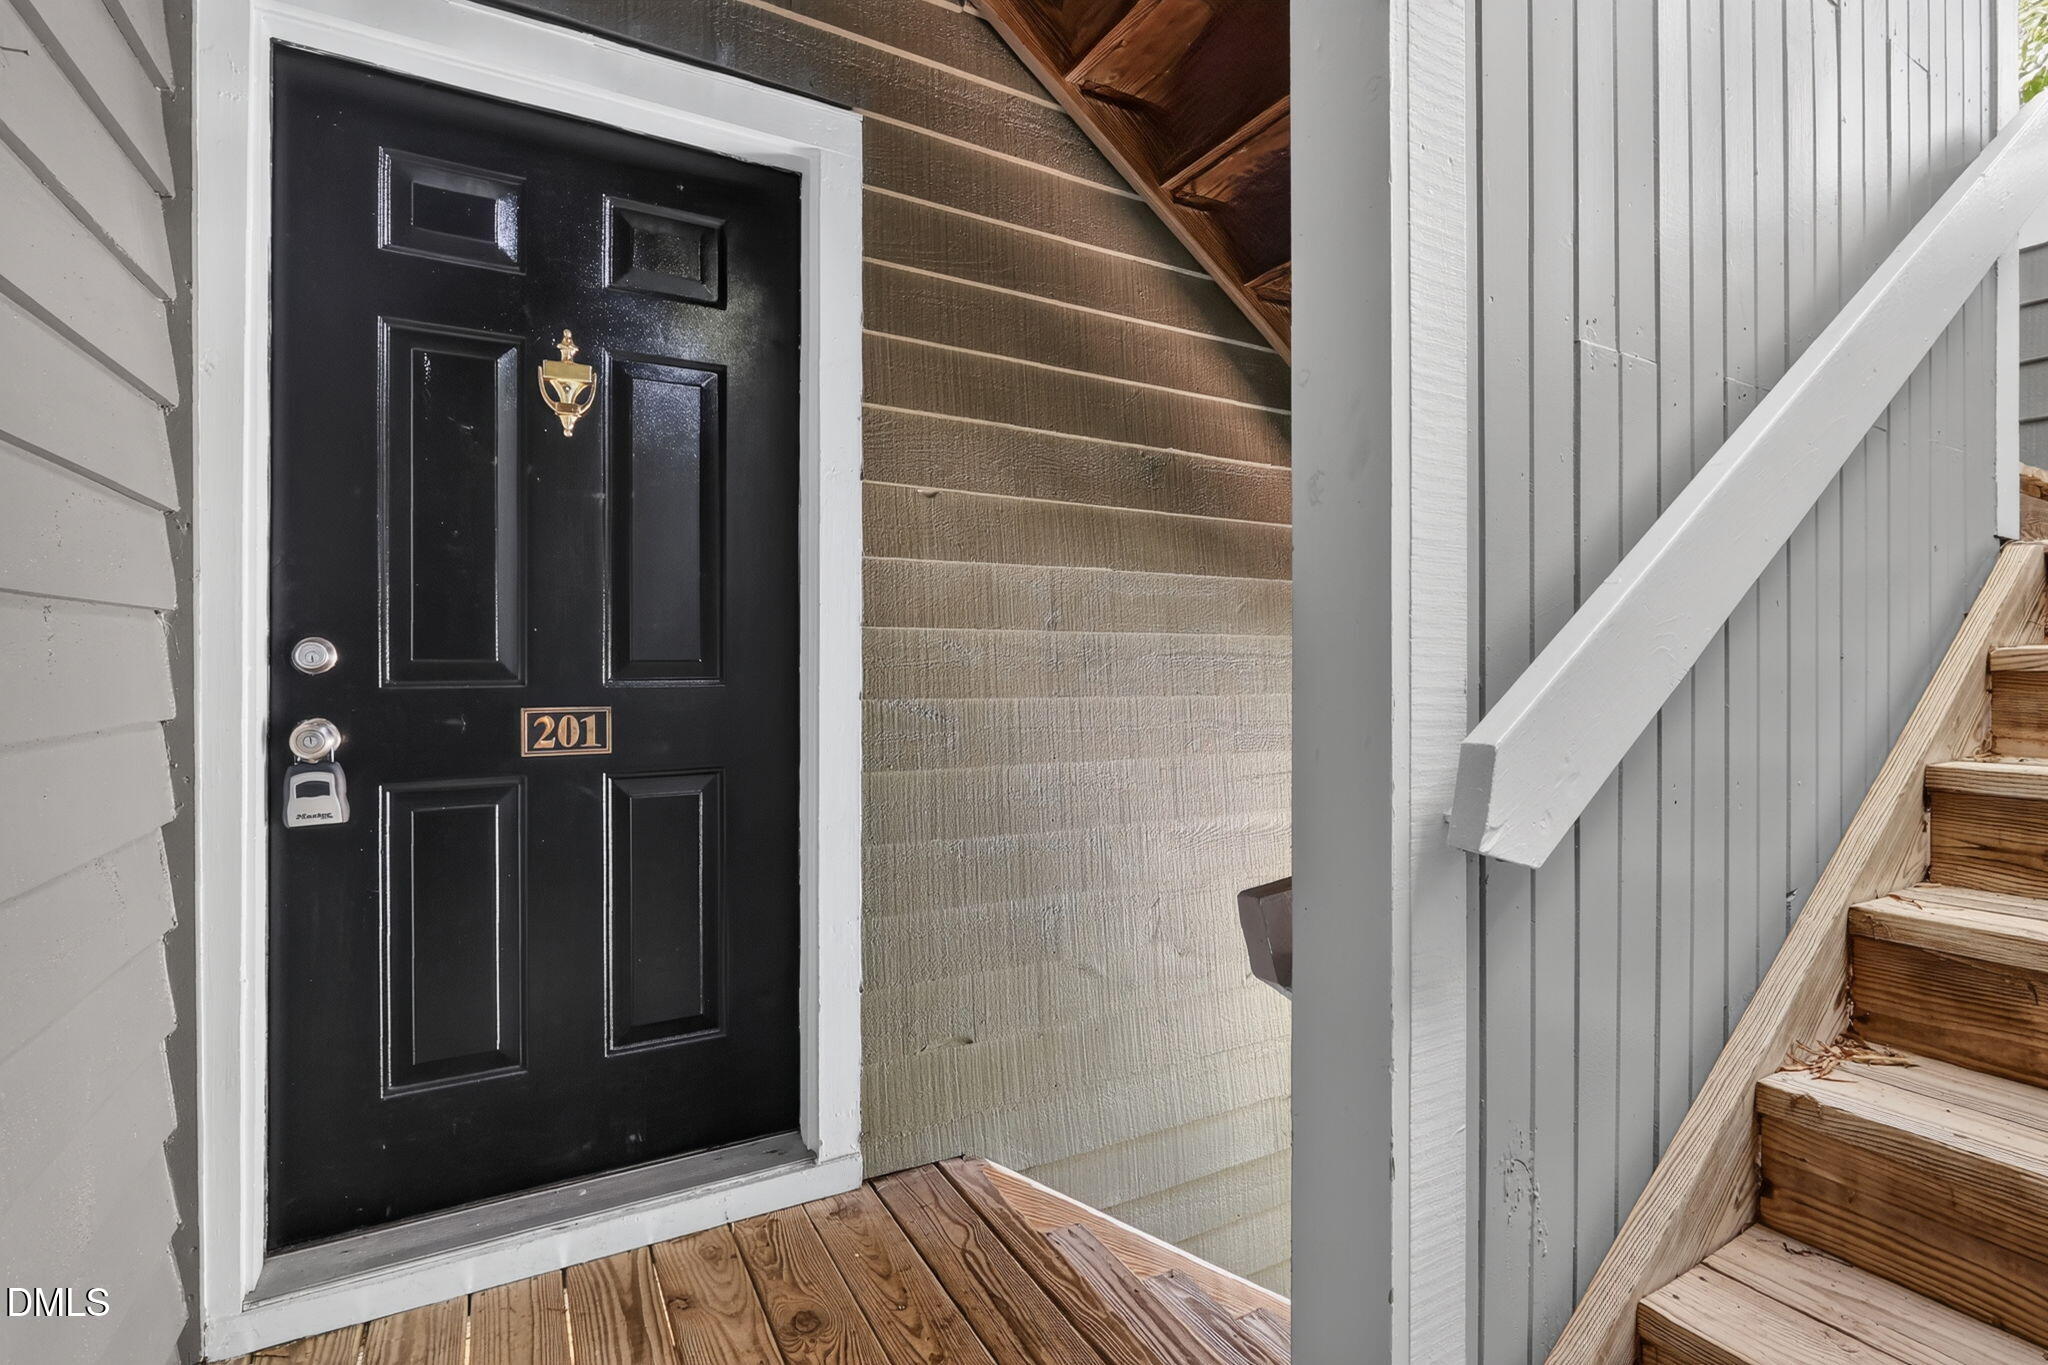
1021 Nicholwood Drive 201
Raleigh, NC 27605

For Sale|Condominium|Active
2
Beds
2
Total Baths
2
Full Baths
993
SqFt
$337
/SqFt
1986
Built
Subdivision:
Parkridge Lane
County:
Wake
Call Now: 919-404-SHOW
Is this the listing for you? We can help make it yours.
919-404-SHOW
1021 Nicholwood Drive 2011021 Nicholwood Drive 2011021 Nicholwood Drive 2011021 Nicholwood Drive 201
Save
Ask
Tour
Hide
Share

Mortgage Calculator

Monthly Payment (Est.)

Enter an interest rate to see your estimated monthly payment.
Calculator powered by Showcase IDX, a Constellation1 Company. Copyright ©2026 Information is deemed reliable but not guaranteed.

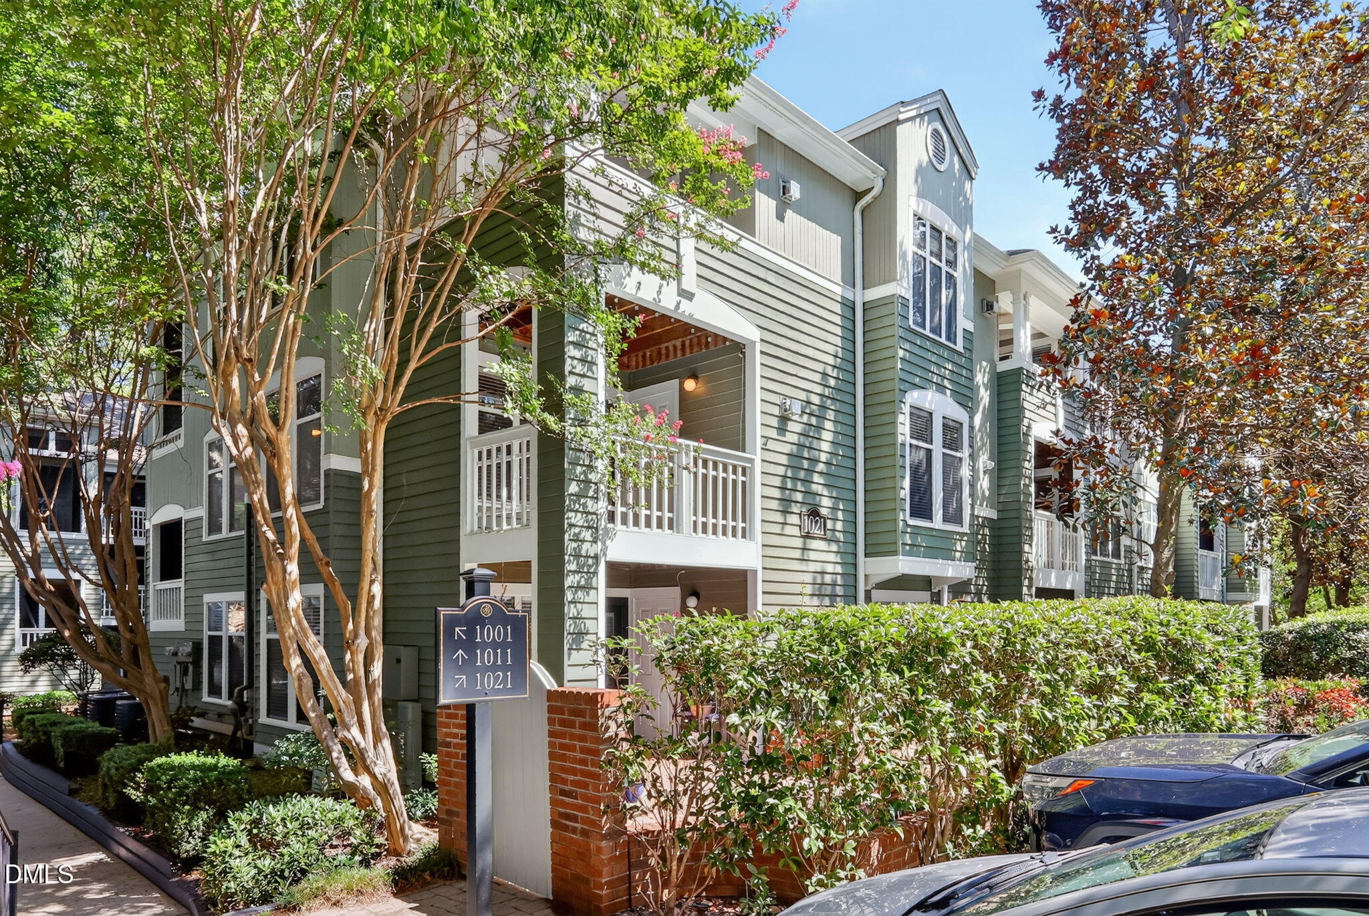
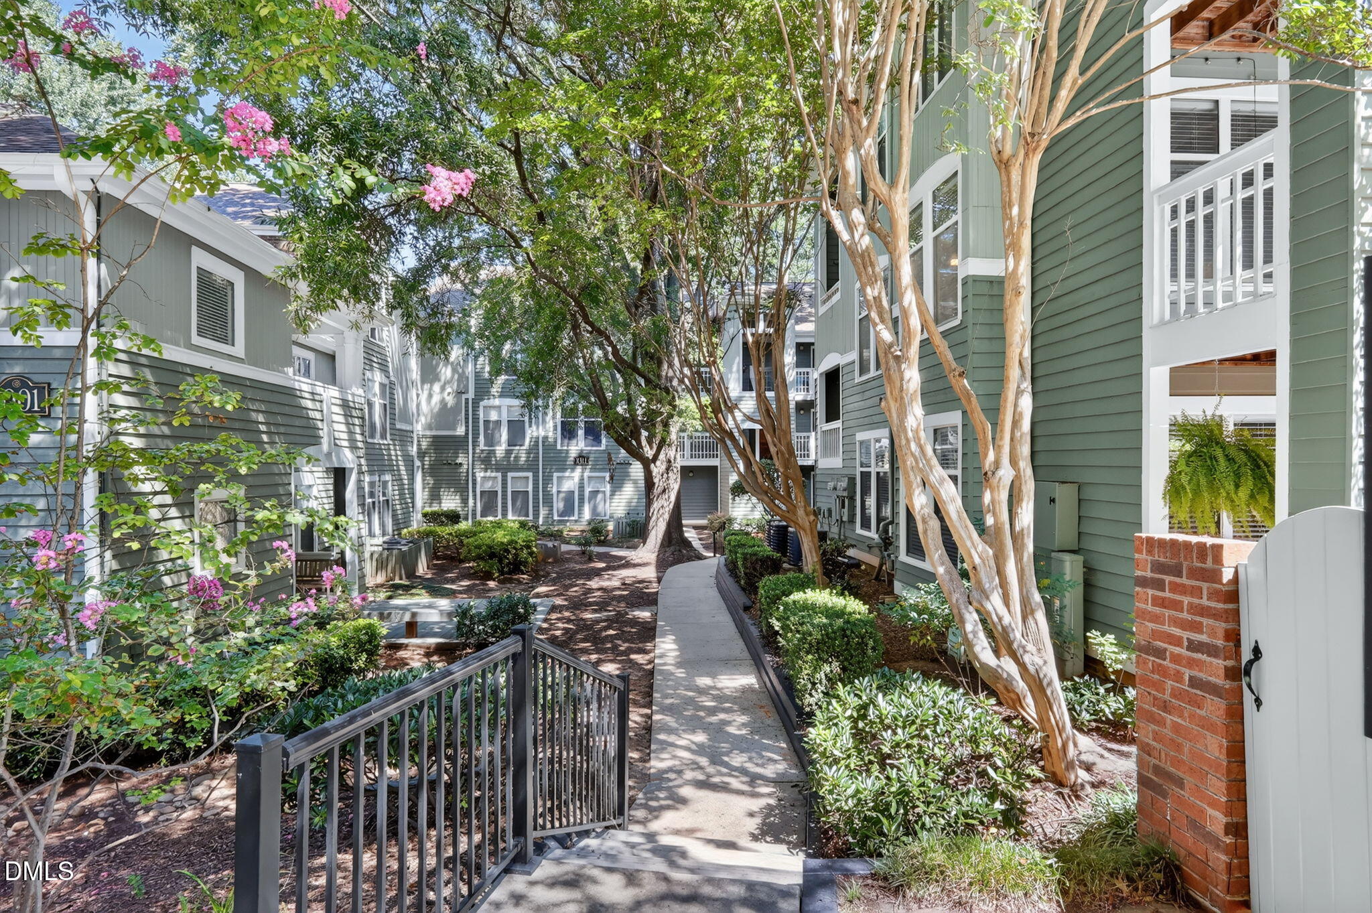
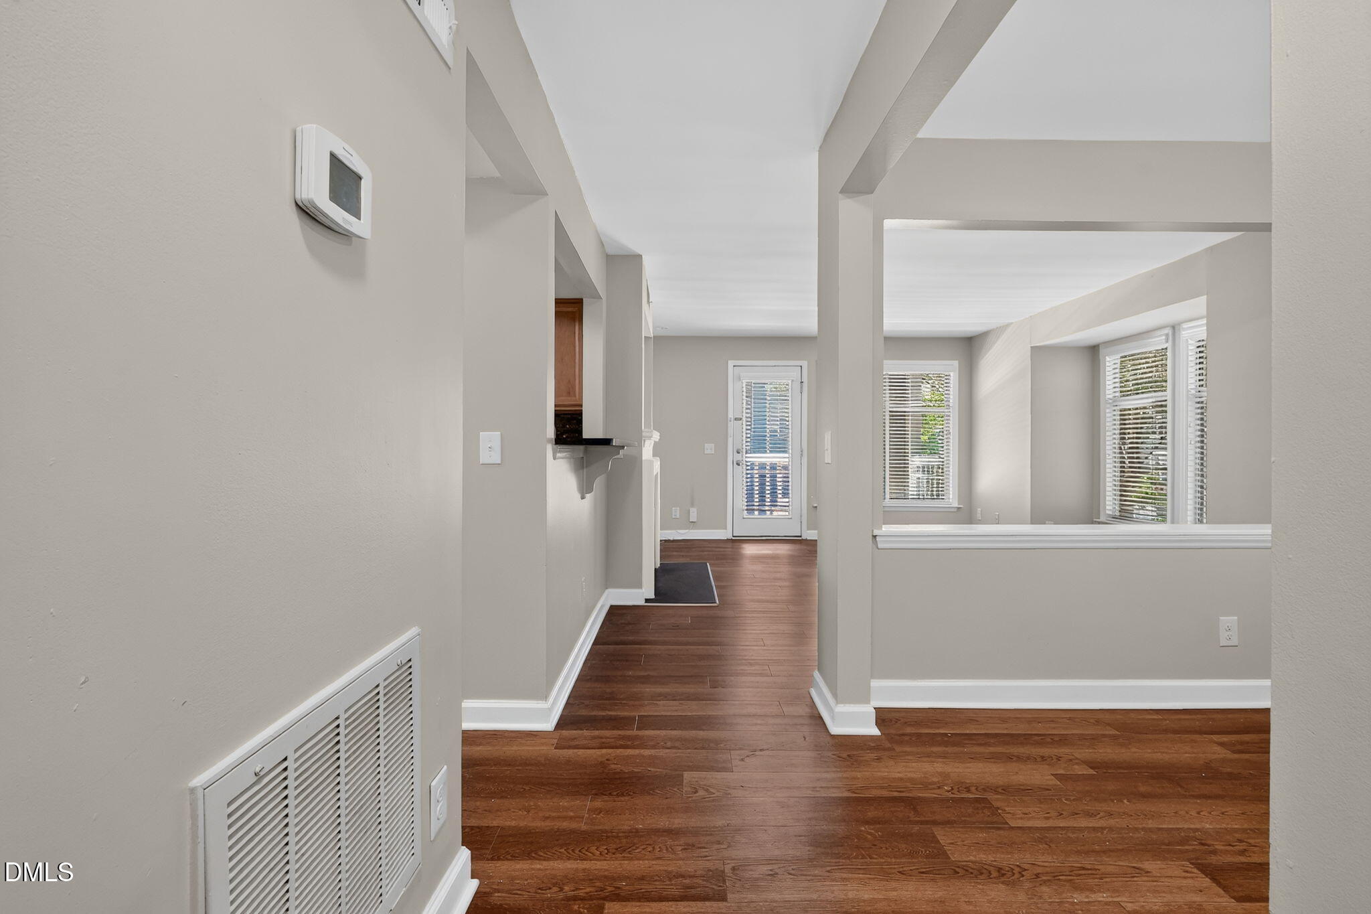
Move-In Ready Gem in the Heart of ITB! Discover the perfect blend of comfort and convenience in this move-in ready 2-bedroom, 2-bath condo, located in a highly desirable Inside-the-Beltline (ITB) community. This bright and open floor plan is designed for effortless living, featuring a spacious family room anchored by a cozy fireplace—perfect for relaxing evenings. The home flows seamlessly into a separate dining area, ideal for entertaining, and a well-appointed kitchen. Step out onto your private covered porch, which includes a convenient storage closet for all your extras. The layout offers maximum privacy with two generously sized bedrooms, each boasting its own full bath and ample closet space. Situated directly beside the beautiful Fletcher Park, you'll enjoy a serene neighborhood feel while being just minutes away from the vibrant shops and dining of Glenwood South and The Village District. Commuting is a breeze with quick access to US-1, I-440, I-40, and Wade Ave, placing all of Raleigh within easy reach. Plus, take advantage of the private community pool on sunny afternoons! This central Raleigh location offers an unbeatable maintenance-free lifestyle. HOA dues include water, sewer and trash service. Schedule your showing today!

Save
Ask
Tour
Hide
Share
Listing Snapshot
Price 
$335,000
Days On Site 
41 Days
Bedrooms 
2
Inside Area (SqFt) 
993 sqft
Total Baths 
2
Full Baths 
2
Partial Baths 
N/A
Lot Size 
N/A
Year Built 
1986
MLS® Number 
10185509
Status 
Active
Property Tax 
$3,453
HOA/Condo/Coop Fees 
$403.3 monthly
Sq Ft Source 
N/A
Friends & Family
Recent Activity
a week agoPrice changed to $335,000
a week agoListing updated with changes from the MLS®
a month agoListing first seen on site
General Features
Foundation 
Slab
Levels 
One
Parking 
Additional ParkingParking Lot
Parking Spaces 
2
Property Sub Type 
Condominium
Sewer 
Public Sewer
Special Circumstances 
Standard
SqFt Above 
993
SqFt Total 
993
Style 
TraditionalTransitional
Water Source 
Public
Interior Features
Appliances 
DryerDishwasherFree-Standing Electric OvenMicrowaveRefrigeratorWasherWater Heater
Cooling 
Central Air
Fireplace 
Yes
Fireplaces 
1
Flooring 
Ceramic TileLaminate
Laundry Features 
Main LevelIn Unit
Main Level Bedrooms 
2
Bedroom 2 
Dimensions - 12.2 x 10.9Level - Main
Dining Room 
Dimensions - 10.3 x 8.9Level - Main
Family Room 
Dimensions - 15.5 x 15.0Level - Main
Kitchen 
Dimensions - 9.5 x 7.1Level - Main
Master Bedroom 
Dimensions - 14.9 x 11.4Level - Main
Other 
Dimensions - 9.5 x 7.1Level - Main
Save
Ask
Tour
Hide
Share
Exterior Features
Construction Details 
Wood Siding
Patio And Porch 
CoveredPorch
Roof 
Shingle
Community Features
Association Amenities 
Maintenance GroundsParkingPool
Association Fee 
$403.3
Association Fee Frequency 
Monthly
Community Features 
PoolSidewalks
Financing Terms Available 
1031 ExchangeCashConventionalVA Loan
Roads 
Asphalt
Schools
School District
Unknown
Elementary School
Wake - Wiley Elementary
Middle School
Wake - Oberlin Middle
High School
Wake - Needham Broughton High
Listing courtesy of Taralyn Farrell of Coldwell Banker Advantage


Listings that are marked with an icon are provided courtesy of the Triangle MLS, Inc. of North Carolina, Internet Data Exchange Database. Copyright 2026 Triangle MLS, Inc. of North Carolina. All rights reserved.

Last checked: 2026-09-22 12:25 AM UTC

Neighborhood & Commute
Source: Walkscore
Disclosure: Community information and market data powered by Constellation Data Labs. Information is deemed reliable but not guaranteed.
Save
Ask
Tour
Hide
Share