Save
Ask
Tour
Hide
Share
$740,000
9 Days On Site

110 Drakewood Place
Cary, NC 27518

For Sale|Single Family Residence|Active
5
Beds
3
Total Baths
2
Full Baths
1
Partial Bath
3,182
SqFt
$233
/SqFt
2000
Built
Subdivision:
Cotswold
County:
Wake
Call Now: 919-404-SHOW
Is this the listing for you? We can help make it yours.
919-404-SHOW
110 Drakewood Place110 Drakewood Place110 Drakewood Place110 Drakewood Place
Save
Ask
Tour
Hide
Share

Mortgage Calculator

Monthly Payment (Est.)

$3,376
Calculator powered by Showcase IDX, a Constellation1 Company. Copyright ©2026 Information is deemed reliable but not guaranteed.

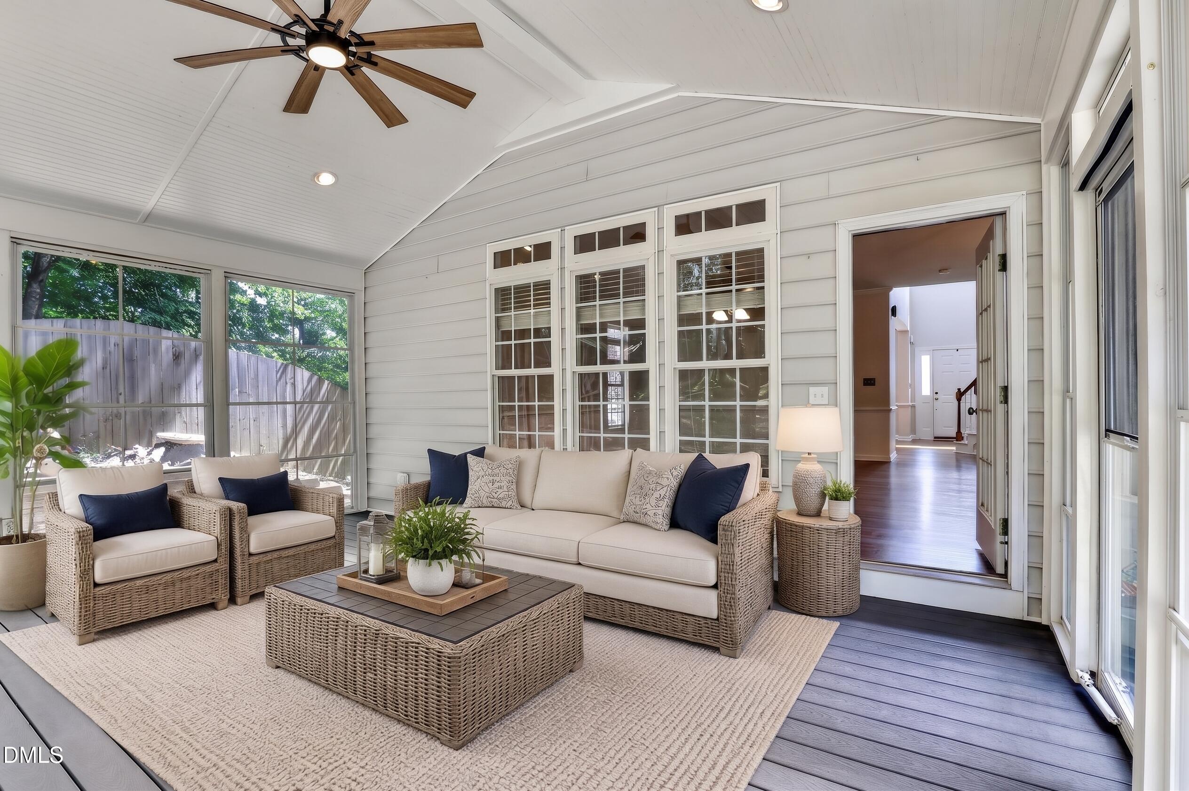
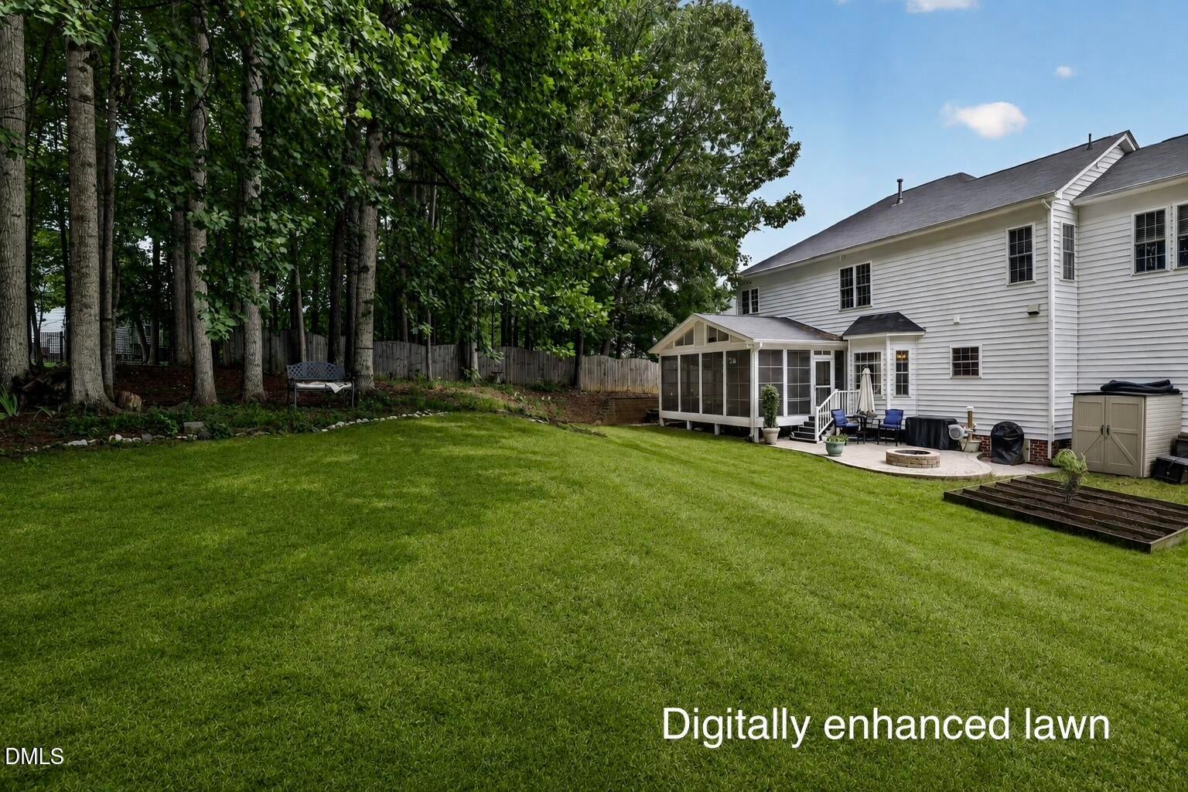
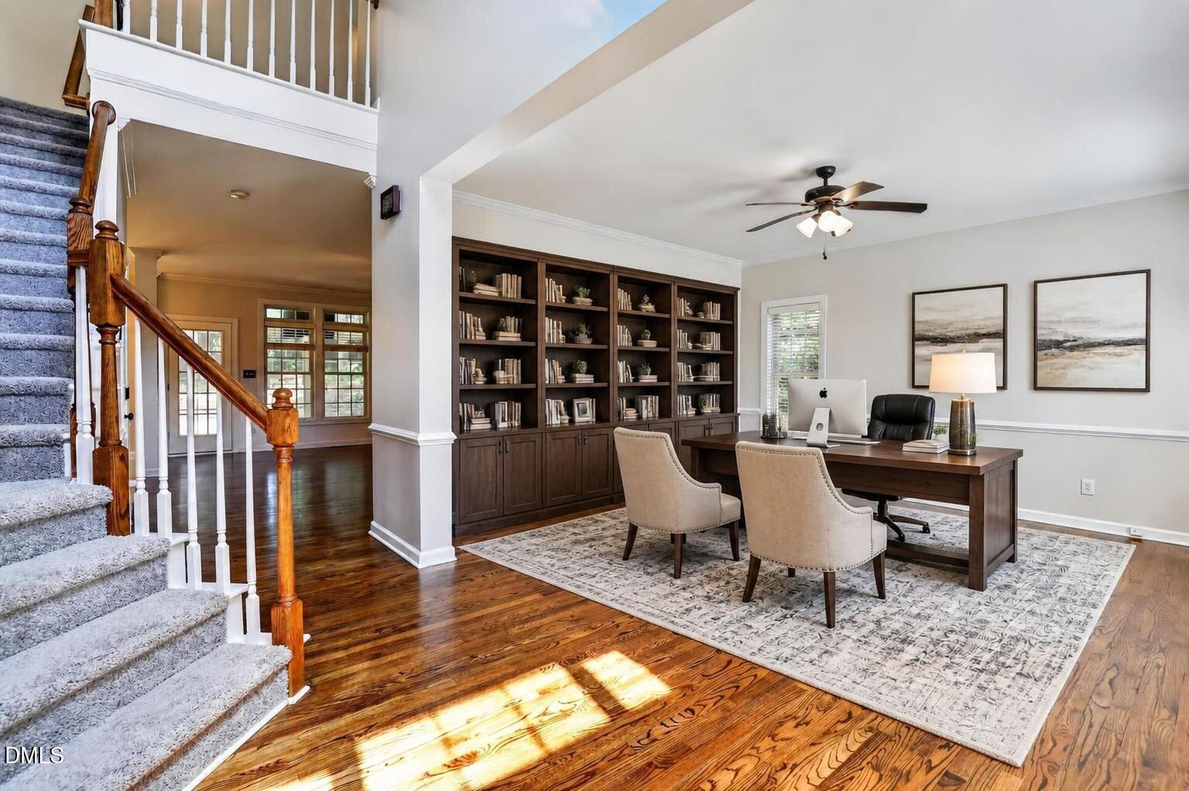
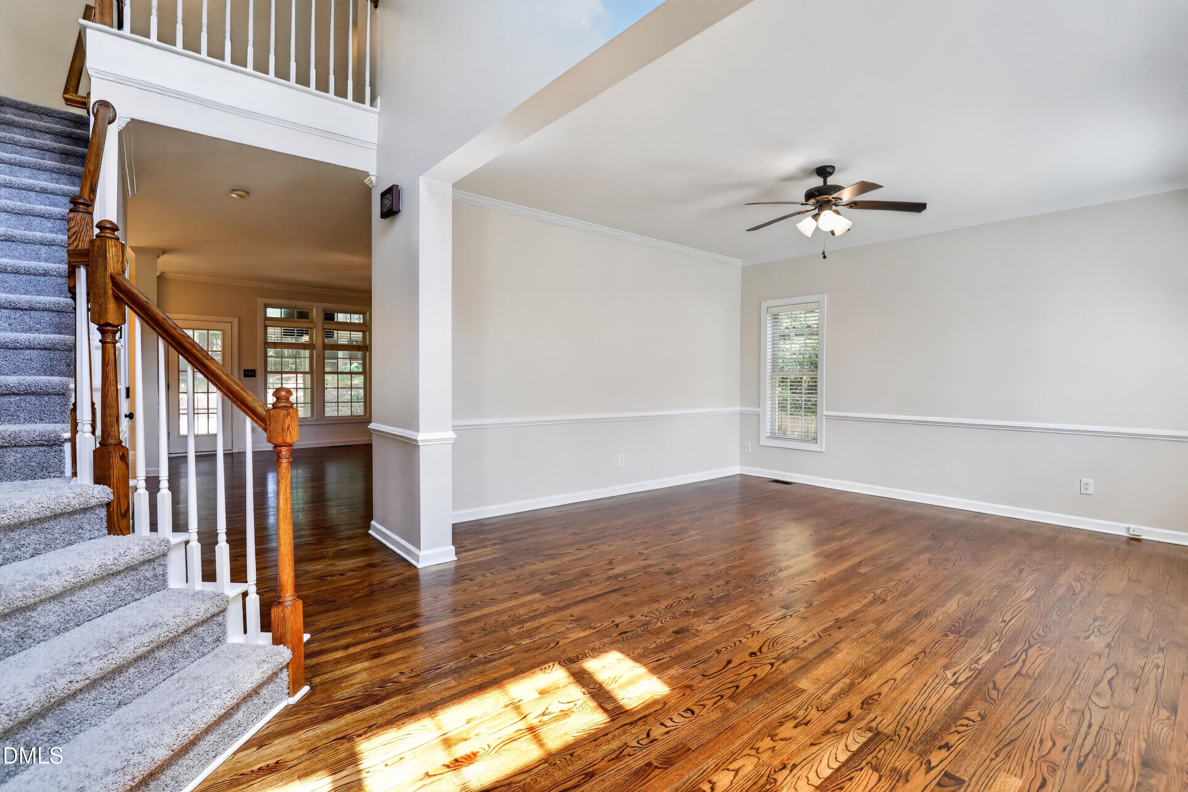
Welcome to this beautifully updated brick-front Colonial in the highly desirable Cotswold subdivision of Cary! Ideally located near top-rated schools, shopping, dining, major highways, and all that Cary has to offer, this 5-bedroom, 2.5-bath home combines classic style with thoughtful updates and wonderful indoor-outdoor living. Step inside to find refinished hardwood floors and 9' ceilings throughout the main level, a dramatic cathedral ceiling in the foyer, and fresh paint throughout. The spacious kitchen flows naturally into the living areas, making this home ideal for both everyday living and entertaining. Upstairs, you'll find new carpet and 5 generously sized bedrooms, including an impressive oversized primary suite with a walk-in closet featuring custom built-in shelving and drawers for excellent organization. The versatile 5th bedroom offers incredible flexibility and can easily serve as a bonus room, complete with its own private staircase—perfect for a media room, playroom, home office, or guest space. An additional unfinished storage area on the second floor provides easy access for all of your storage needs. The outdoor living space is truly exceptional! Relax or entertain year-round on the huge screened porch featuring Trex decking and Eze-Breeze windows, creating a comfortable space in every season. The porch opens to a brick paver patio and a beautifully refreshed yard with new Bermuda grass, all situated on a spacious .32-acre lot with mature trees. 110 Drakewood is a must-see!

Save
Ask
Tour
Hide
Share
Listing Snapshot
Price 
$740,000
Days On Site 
9 Days
Bedrooms 
5
Inside Area (SqFt) 
3,182 sqft
Total Baths 
3
Full Baths 
2
Partial Baths 
1
Lot Size 
0.32 Acres
Year Built 
2000
MLS® Number 
10185508
Status 
Active
Property Tax 
$6,353.99
HOA/Condo/Coop Fees 
$50 monthly
Sq Ft Source 
N/A
Friends & Family
Recent Activity
4 days agoListing updated with changes from the MLS®
a week agoListing first seen on site
General Features
Acres 
0.32
Attached Garage 
Yes
Garage 
Yes
Garage Spaces 
2
Levels 
Two
Parking 
DrivewayAttached
Property Sub Type 
Single Family Residence
Security 
Security System
Sewer 
Public Sewer
Special Circumstances 
Standard
SqFt Above 
3182
SqFt Total 
3182
Style 
Traditional
Utilities 
Cable AvailableElectricity ConnectedNatural Gas ConnectedSewer ConnectedWater Connected
Water Source 
Public
Interior Features
Appliances 
DishwasherGas CooktopMicrowaveOven
Cooling 
Ceiling Fan(s)Central Air
Fireplace 
Yes
Fireplace Features 
ElectricFamily Room
Fireplaces 
1
Flooring 
CarpetHardwoodTile
Interior 
PantryCeiling Fan(s)Crown MoldingDouble VanityEat-in KitchenEntrance FoyerKitchen IslandOpen FloorplanSoaking TubWalk-In Closet(s)
Bedroom 2 
Dimensions - 15.11 x 11.2Level - Second
Bedroom 3 
Dimensions - 11.2 x 12.3Level - Second
Bedroom 4 
Dimensions - 11.2 x 11.0Level - Second
Bonus Room 
Dimensions - 16.11 x 22.7Level - Second
Breakfast Room 
Dimensions - 16.7 x 9.5Level - First
Dining Room 
Dimensions - 15.0 x 13.3Level - First
Family Room 
Dimensions - 19.7 x 20.0Level - First
Kitchen 
Dimensions - 11.4 x 11.6Level - First
Laundry 
Dimensions - 7.0 x 5.11Level - Main
Master Bedroom 
Dimensions - 21.9 x 14.7Level - Second
Office 
Dimensions - 15.11 x 14.3Level - First
Save
Ask
Tour
Hide
Share
Exterior Features
Construction Details 
Brick VeneerVinyl Siding
Fencing 
None
Road Frontage 
City Street
Roof 
Shingle
Community Features
Association Dues 
600
Community Features 
ClubhousePool
Financing Terms Available 
CashConventionalFHAVA Loan
HOA Fee Frequency 
Annually
Roads 
Concrete
School District 
www.wcpss.net
Schools
School District
www.wcpss.net
Elementary School
Wake - Oak Grove Elementary
Middle School
Wake - Lufkin Road Middle
High School
Wake - Felton Grove High
Listing courtesy of Liz Tivnan of Triangle Home Team Realty


Listings that are marked with an icon are provided courtesy of the Triangle MLS, Inc. of North Carolina, Internet Data Exchange Database. Copyright 2026 Triangle MLS, Inc. of North Carolina. All rights reserved.

Last checked: 2026-08-21 09:57 AM UTC

Neighborhood & Commute
Source: Walkscore
Disclosure: Community information and market data powered by Constellation Data Labs. Information is deemed reliable but not guaranteed.
Save
Ask
Tour
Hide
Share