Save
Ask
Tour
Hide
Share
$340,000
14 Days On Site

108 Bullock Street
Franklinton, NC 27525

For Sale|Single Family Residence|Active
3
Beds
2
Total Baths
2
Full Baths
1,612
SqFt
$211
/SqFt
2018
Built
Subdivision:
Not in a Subdivision
County:
Franklin
Call Now: 919-404-SHOW
Is this the listing for you? We can help make it yours.
919-404-SHOW
108 Bullock Street108 Bullock Street108 Bullock Street108 Bullock Street
Save
Ask
Tour
Hide
Share

Mortgage Calculator

Monthly Payment (Est.)

$1,551
Calculator powered by Showcase IDX, a Constellation1 Company. Copyright ©2026 Information is deemed reliable but not guaranteed.

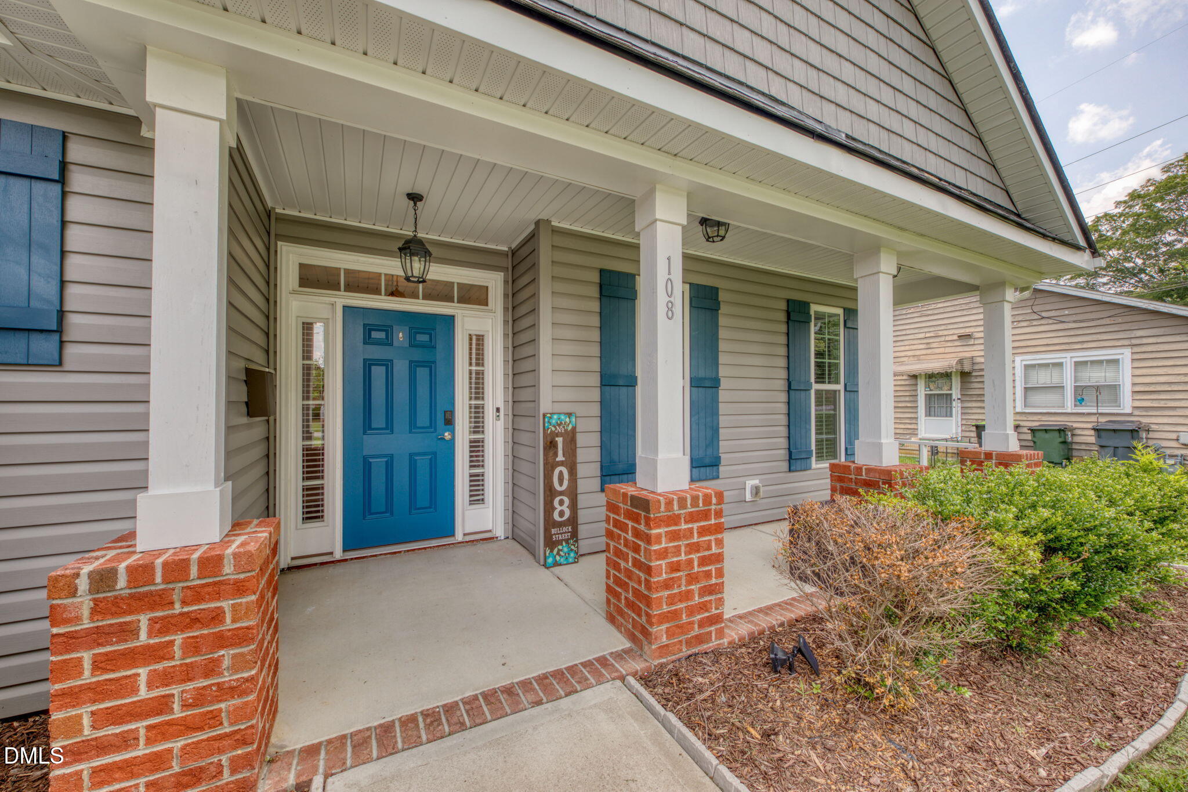
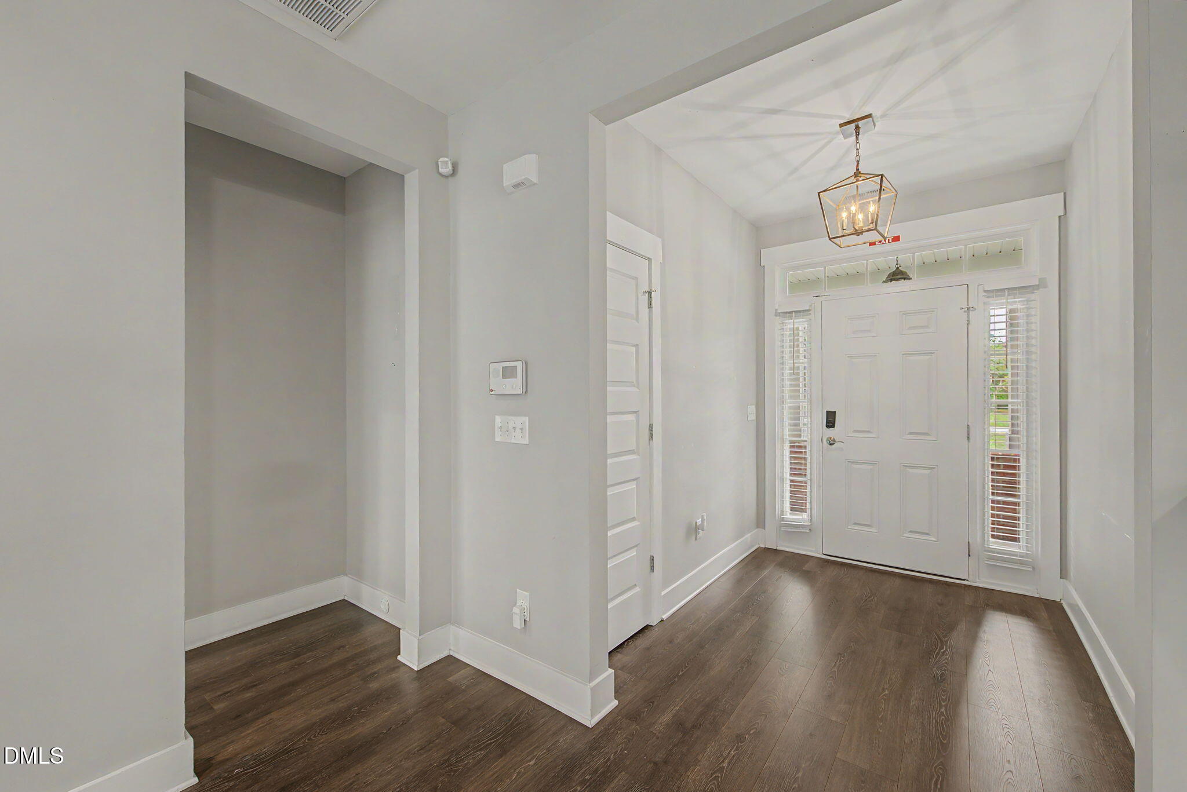
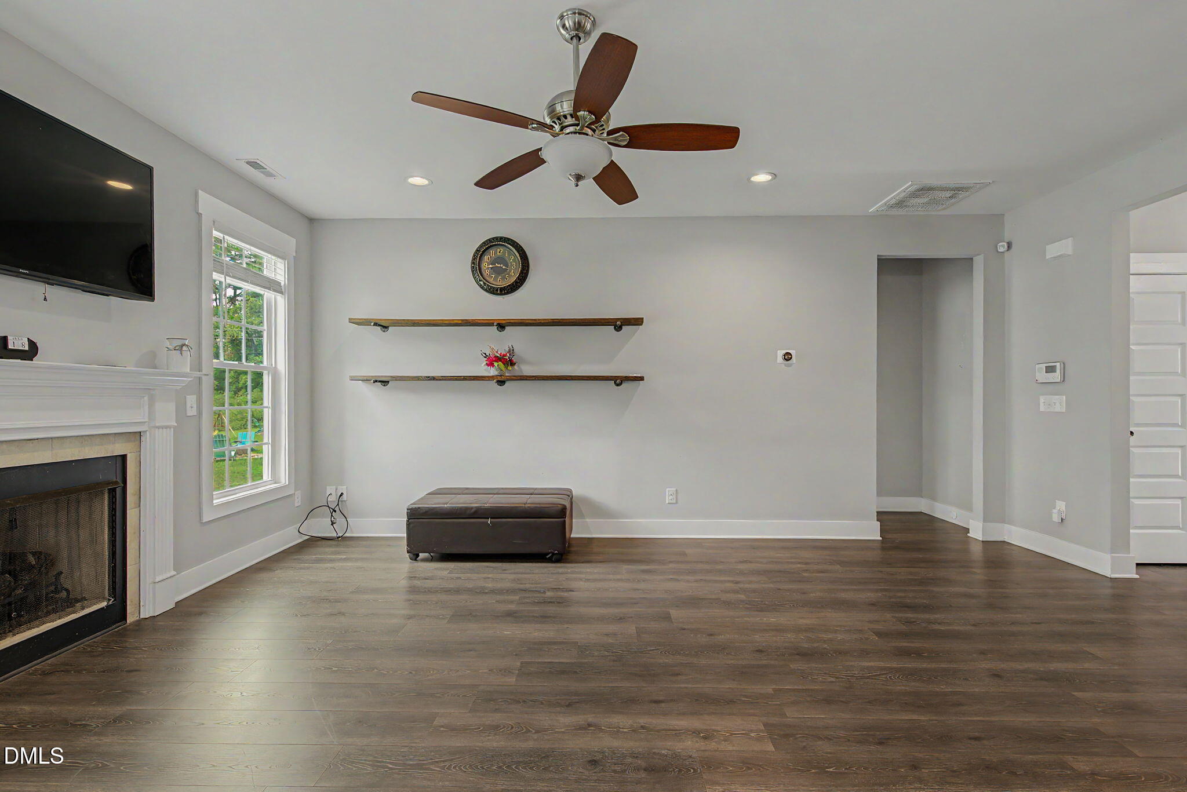
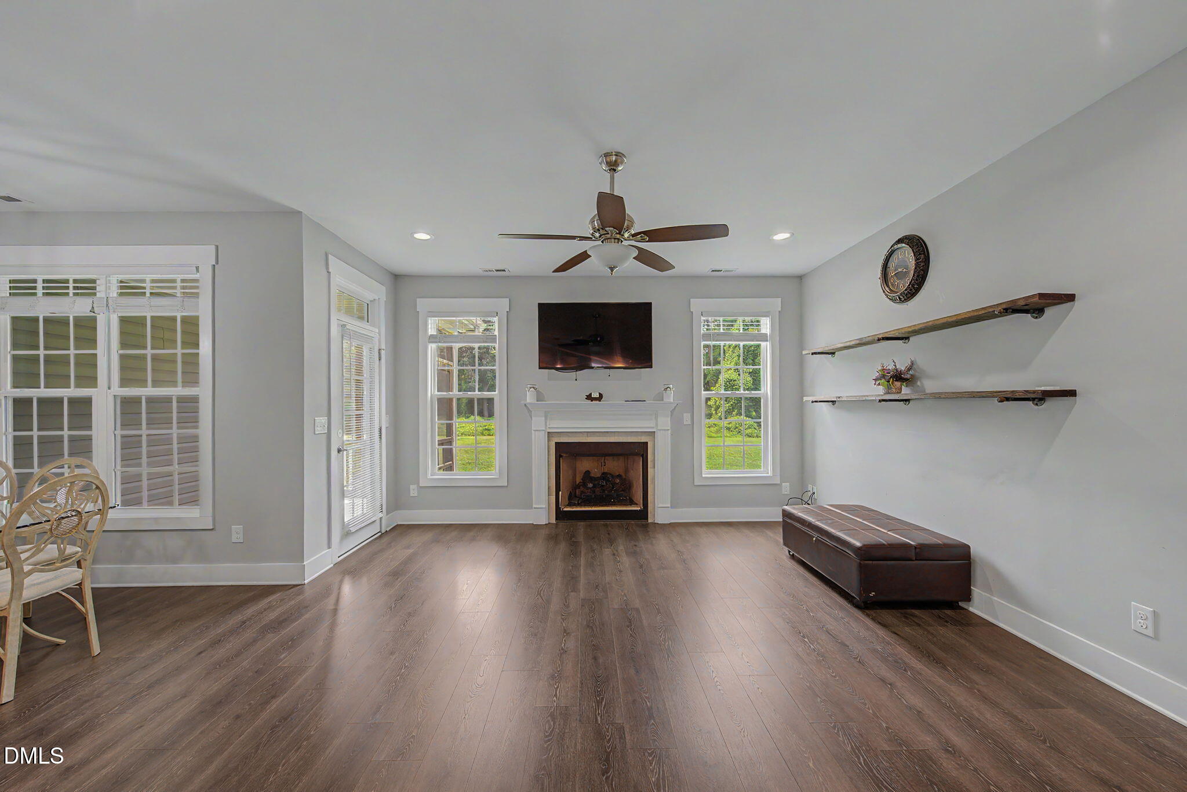
Accept the invitation to own this lovely ranch home in downtown Franklinton, walking distance to all this growing area has to offer! So many UPGRADES - Lots of windows and lighting. Laminate Hardwood Flooring, Granite countertops, Stainless steel appliances ,including refrigerator and washer/dryer. Gas Fireplace in living room compliments the open floor plan with trey ceiling. The owner's suite has the perfect layout with spacious walk-in closet in bathroom, separate water closet with window ,standup shower and garden tub. If you love the outdoors you have options, from the spacious covered front porch, to the screened in back porch with ceiling fan, or just hang out in the wide open backyard! This beauty is definitely calling you HOME so schedule your showing TODAY!

Save
Ask
Tour
Hide
Share
Listing Snapshot
Price 
$340,000
Days On Site 
14 Days
Bedrooms 
3
Inside Area (SqFt) 
1,612 sqft
Total Baths 
2
Full Baths 
2
Partial Baths 
N/A
Lot Size 
0.44 Acres
Year Built 
2018
MLS® Number 
10185507
Status 
Active
Property Tax 
$4,041.14
HOA/Condo/Coop Fees 
N/A
Sq Ft Source 
N/A
Friends & Family
Recent Activity
4 days agoListing updated with changes from the MLS®
2 weeks agoListing first seen on site
General Features
Acres 
0.44
Attached Garage 
Yes
Foundation 
Brick/MortarSlab
Garage 
Yes
Garage Spaces 
2
Levels 
One
Parking 
PavedGarageGarage Door OpenerGarage Faces FrontAttached
Property Sub Type 
Single Family Residence
Security 
Security SystemClosed Circuit Camera(s)
Sewer 
Public SewerSeptic Tank
Special Circumstances 
Standard
SqFt Above 
1612
SqFt Total 
1612
Style 
A-FrameRanchTraditional
Utilities 
Cable AvailableElectricity ConnectedSewer ConnectedWater ConnectedPropane
Water Source 
Public
Zoning 
Residential
Interior Features
Appliances 
Electric RangeMicrowaveRefrigeratorWasher/Dryer
Cooling 
Ceiling Fan(s)Central Air
Fireplace 
Yes
Fireplaces 
1
Flooring 
LaminateVinyl
Heating 
CentralNone
Laundry Features 
Laundry RoomMain Level
Main Level Bedrooms 
3
Window Features 
Blinds
Master Bedroom 
Level - Main
Save
Ask
Tour
Hide
Share
Exterior Features
Construction Details 
BrickVinyl Siding
Exterior 
LightingPrivate Yard
Lot Features 
ClearedBack YardFront Yard
Patio And Porch 
CoveredFront PorchScreened
Road Frontage 
City Street
Roof 
Shingle
Windows/Doors 
Blinds
Community Features
Building Access 
Front of home
Community Features 
Restaurant
Financing Terms Available 
CashConventionalFHAVA Loan
Roads 
Paved
Schools
School District
Unknown
Elementary School
Franklin - Franklinton Elementary
Middle School
Franklin - Franklinton Middle School
High School
Franklin - Franklinton High
Listing courtesy of Subrina Burrell of HomeSmart


Listings that are marked with an icon are provided courtesy of the Triangle MLS, Inc. of North Carolina, Internet Data Exchange Database. Copyright 2026 Triangle MLS, Inc. of North Carolina. All rights reserved.

Last checked: 2026-08-26 06:44 AM UTC

Neighborhood & Commute
Source: Walkscore
Disclosure: Community information and market data powered by Constellation Data Labs. Information is deemed reliable but not guaranteed.
Save
Ask
Tour
Hide
Share