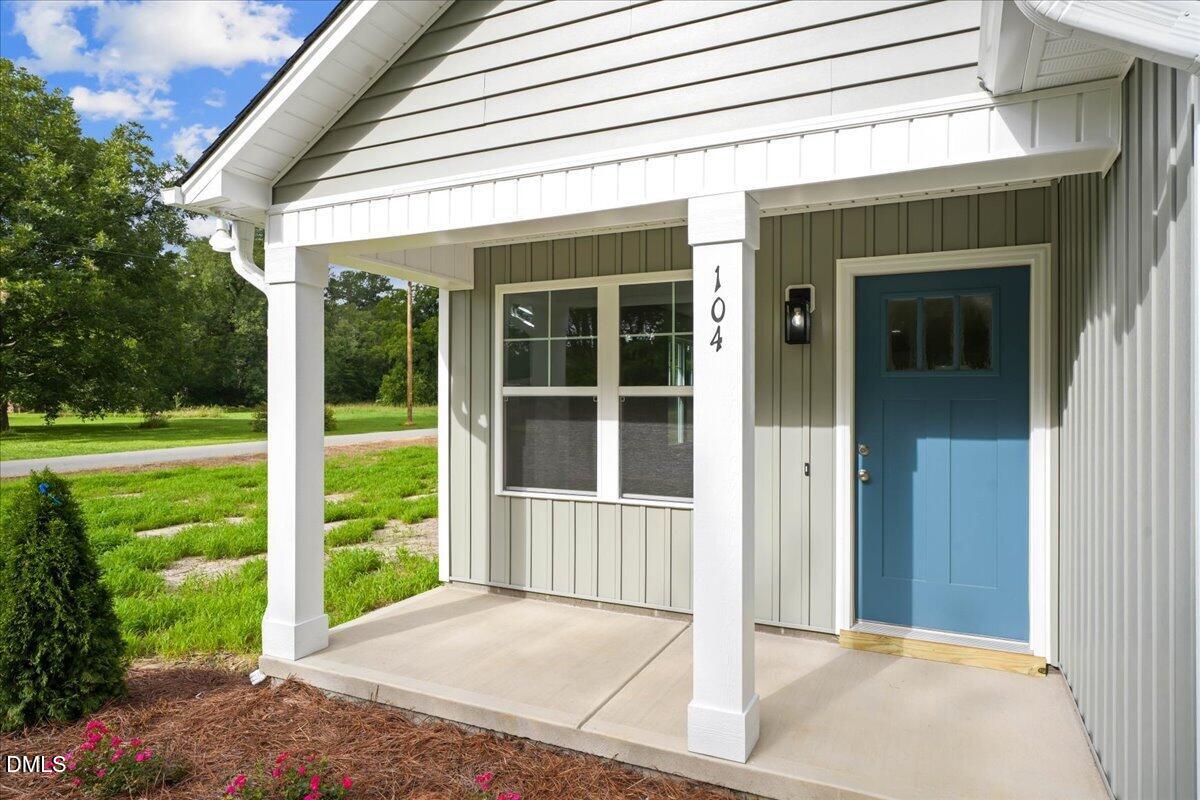
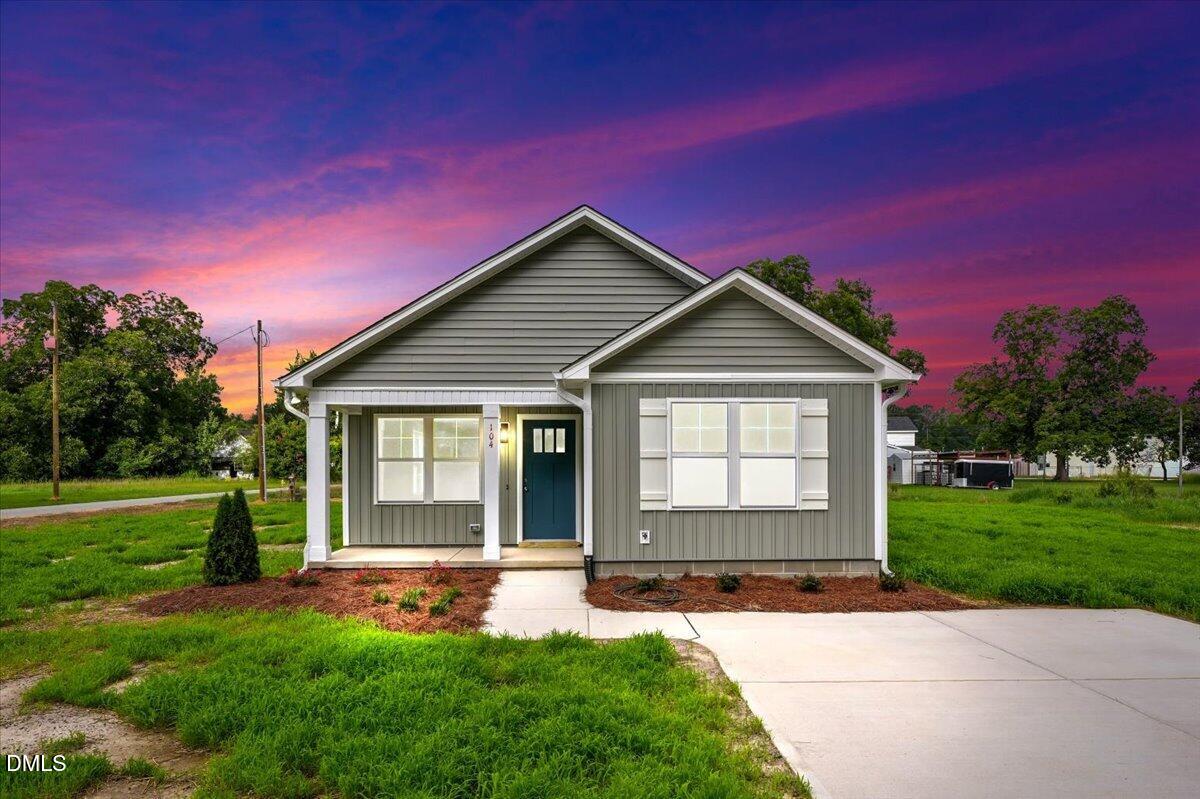
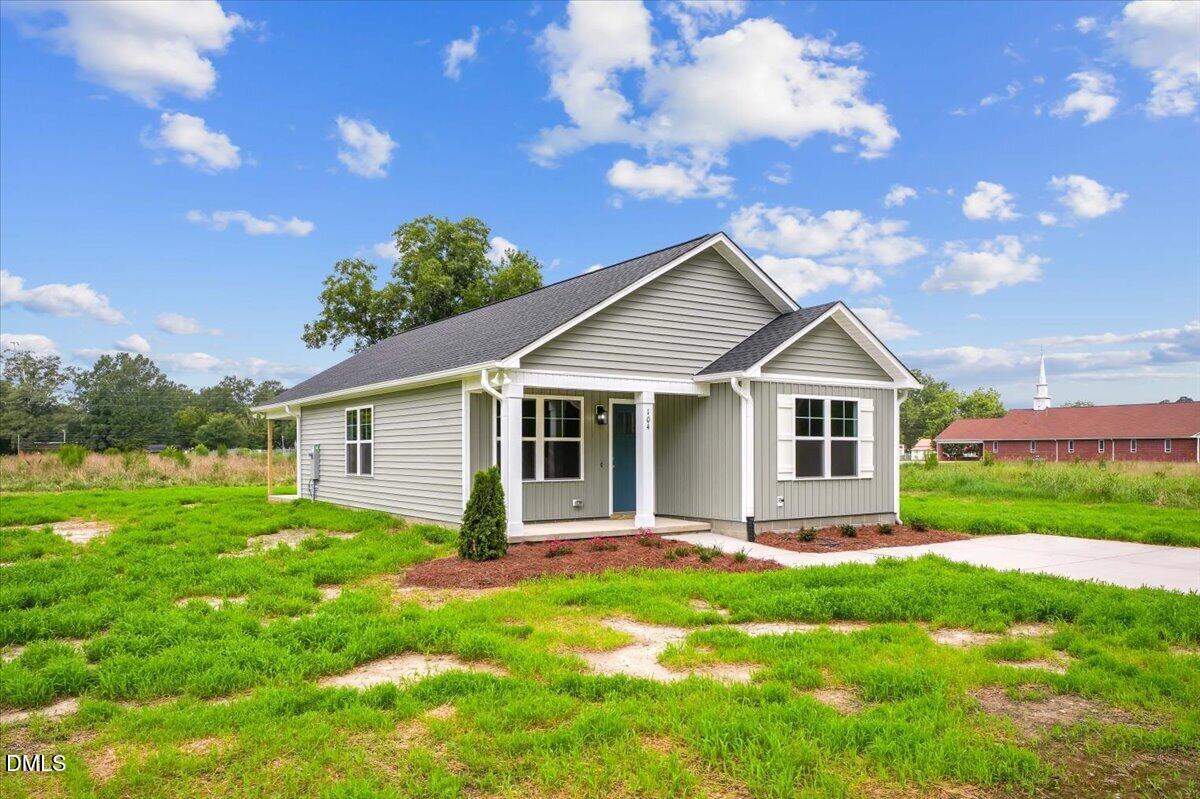
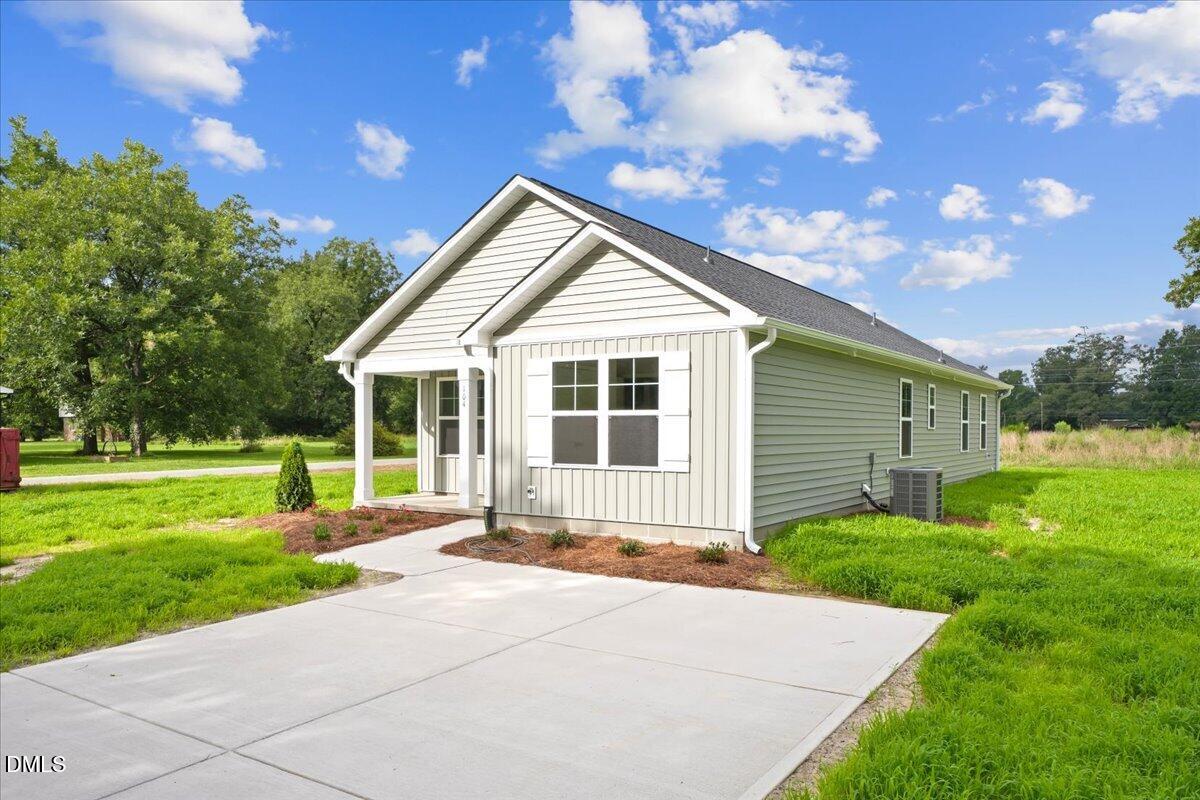
Up to $5000 in closing costs with use of a preferred lender! This 1,113 sq. ft. ranch-style home offers unbeatable value with thoughtful upgrades throughout. Affordable yet high-quality, this 3-bedroom, 2-bath property combines comfort, style, and functionality in one package. The open-concept floor plan features a spacious kitchen island, granite countertops, and soft-close cabinets, complemented by luxury vinyl plank flooring. Additional upgrades include a beautifully tiled shower, built-in wooden shelving, an accent wall, and a walk-in closet. Enjoy outdoor living with a covered patio, perfect for relaxing or entertaining. With its blend of character and modern conveniences, this home delivers lasting value. Ask about our preferred lenders for potential incentives to make this opportunity even more attractive!
Save
Ask
Tour
Hide
Share
Listing Snapshot
Price
$210,000
Days On Site
36 Days
Bedrooms
3
Inside Area (SqFt)
1,113 sqft
Total Baths
2
Full Baths
2
Partial Baths
N/A
Lot Size
0.23 Acres
Year Built
2026
MLS® Number
10185504
Status
Active
Property Tax
$38.92
HOA/Condo/Coop Fees
N/A
Sq Ft Source
N/A
Friends & Family
React
Comment
Invite
No Comments Yet
Did you know? You can invite friends and family to your search. They can join your search, rate and discuss listings with you.
Electric Dryer HookupLaundry RoomMain LevelWasher Hookup
Main Level Bedrooms
3
Bathroom 2
Dimensions - 5.0 x 8.5Level - Main
Bedroom 2
Dimensions - 10.0 x 10.0Level - Main
Bedroom 3
Dimensions - 10.0 x 10.0Level - Main
Dining Room
Dimensions - 12.5 x 7.5Level - Main
Kitchen
Dimensions - 12.5 x 10.5Level - Main
Laundry
Dimensions - 2.75 x 6.0Level - Main
Living Room
Dimensions - 12.5 x 13.5Level - Main
Master Bathroom
Dimensions - 13.5 x 5.0Level - Main
Master Bedroom
Dimensions - 12.0 x 12.0Level - Main
Save
Ask
Tour
Hide
Share
Exterior Features
Construction Details
Vinyl Siding
Fencing
None
Lot Features
ClearedCity LotCorner LotLevel
Other Structures
None
Patio And Porch
CoveredFront PorchRear Porch
Road Frontage
City Street
Roof
Shingle
Community Features
Financing Terms Available
CashConventionalFHAUSDA LoanVA Loan
Roads
Asphalt
Schools
School District
Unknown
Elementary School
Sampson - Roseboro Elementary School
Middle School
Sampson - Roseboro Salemburg Middle
High School
Sampson - Lakewood High
Listing courtesy of Adam McKnight of HomeTowne Realty
Listings that are marked with an icon are provided courtesy of the Triangle MLS, Inc. of North Carolina, Internet Data Exchange Database. Copyright 2026 Triangle MLS, Inc. of North Carolina. All rights reserved.
Last checked: 2026-09-17 01:59 AM UTC
Neighborhood & Commute
Source: Walkscore
Disclosure: Community information and market data powered by Constellation Data Labs. Information is deemed reliable but not guaranteed.


Did you know? You can invite friends and family to your search. They can join your search, rate and discuss listings with you.