Save
Ask
Tour
Hide
Share
$460,000
New Listing

2003 Kelly Glen Drive
Apex, NC 27502

For Sale|Single Family Residence|Active
3
Beds
3
Total Baths
2
Full Baths
1
Partial Bath

SqFt

/SqFt
1997
Built
Subdivision:
Kelly Glen
County:
Wake
Call Now: 919-404-SHOW
Is this the listing for you? We can help make it yours.
919-404-SHOW
2003 Kelly Glen Drive2003 Kelly Glen Drive2003 Kelly Glen Drive2003 Kelly Glen Drive
Save
Ask
Tour
Hide
Share

Mortgage Calculator

Monthly Payment (Est.)

$2,099
Calculator powered by Showcase IDX, a Constellation1 Company. Copyright ©2026 Information is deemed reliable but not guaranteed.

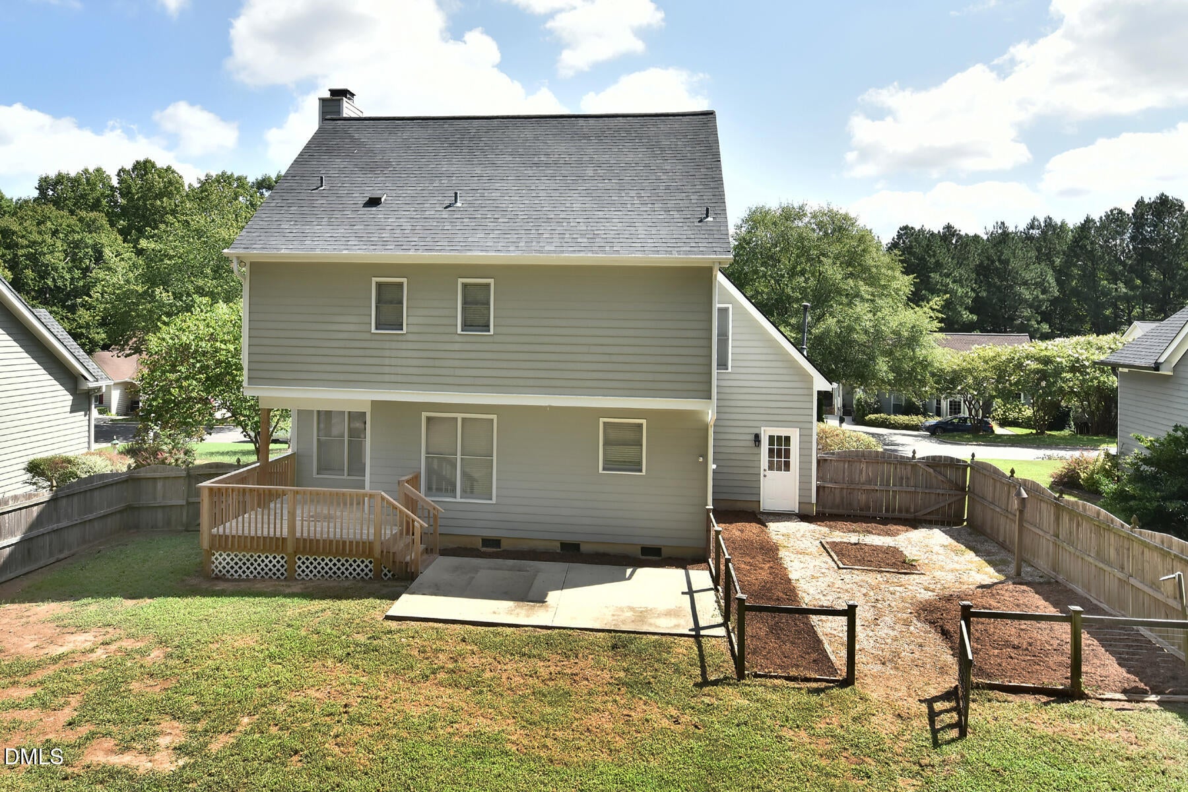
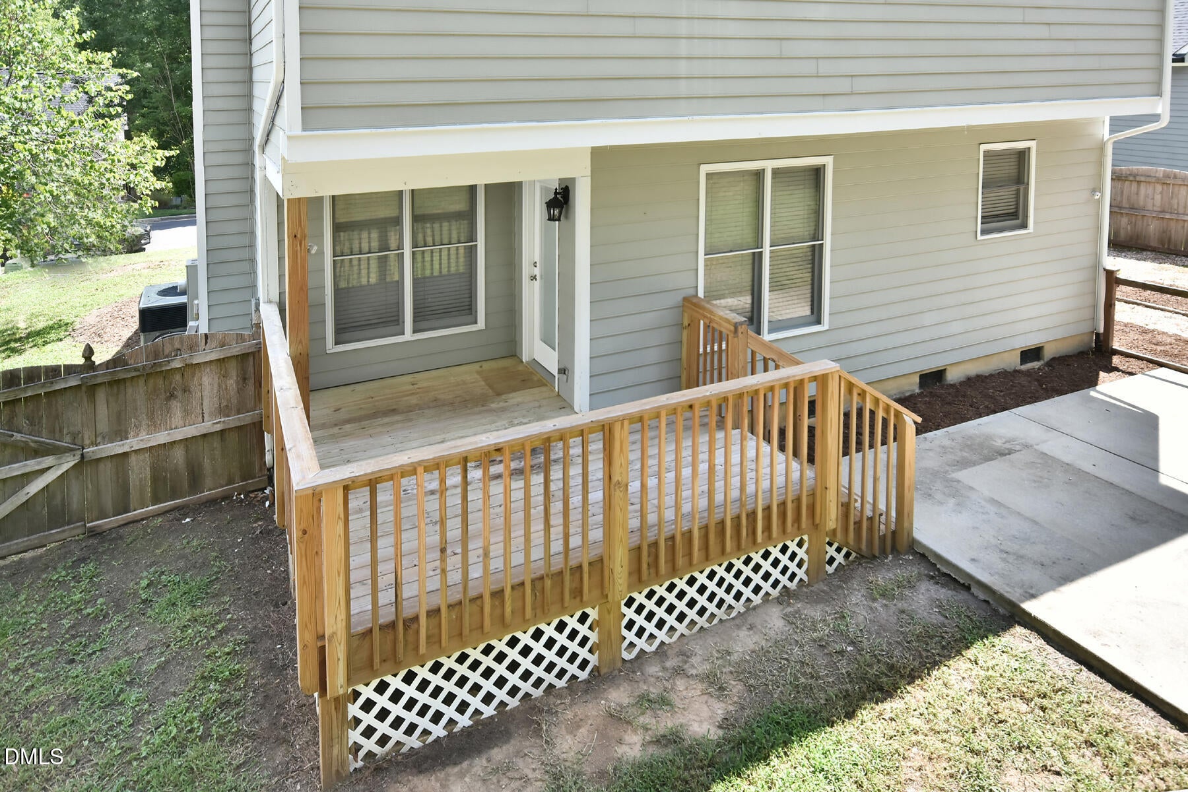
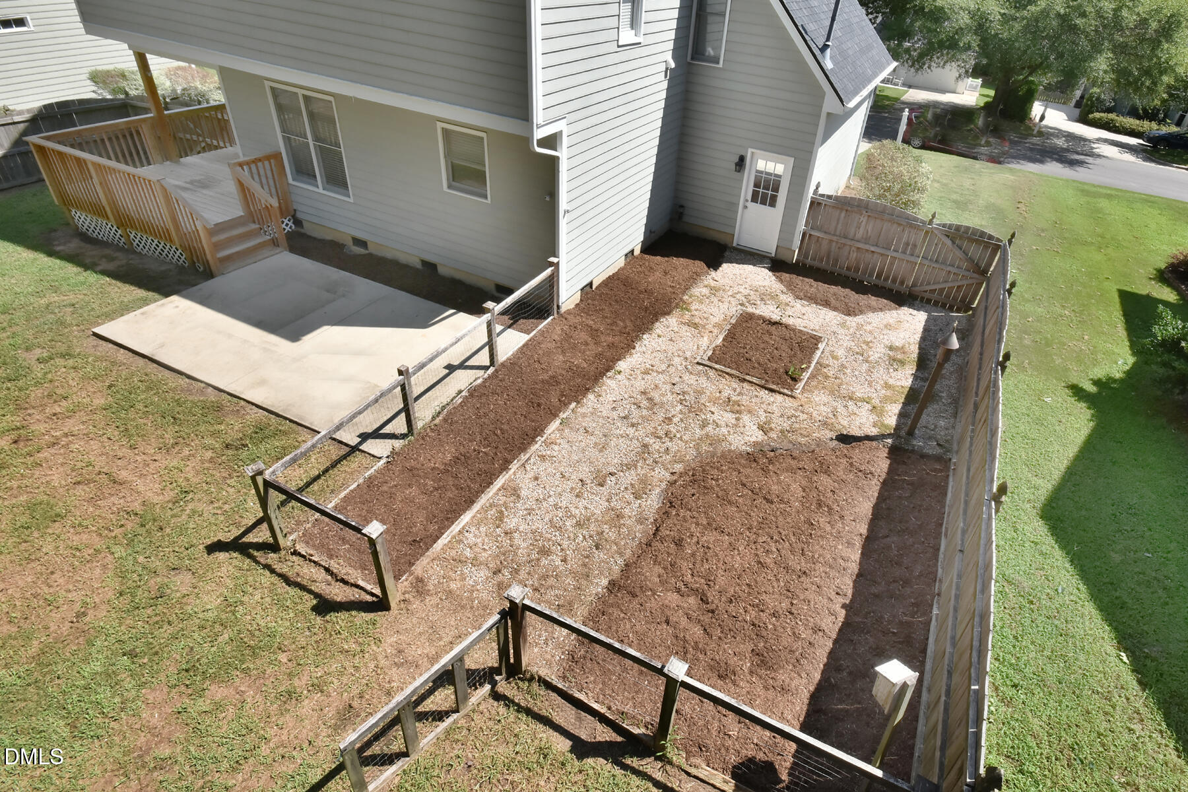
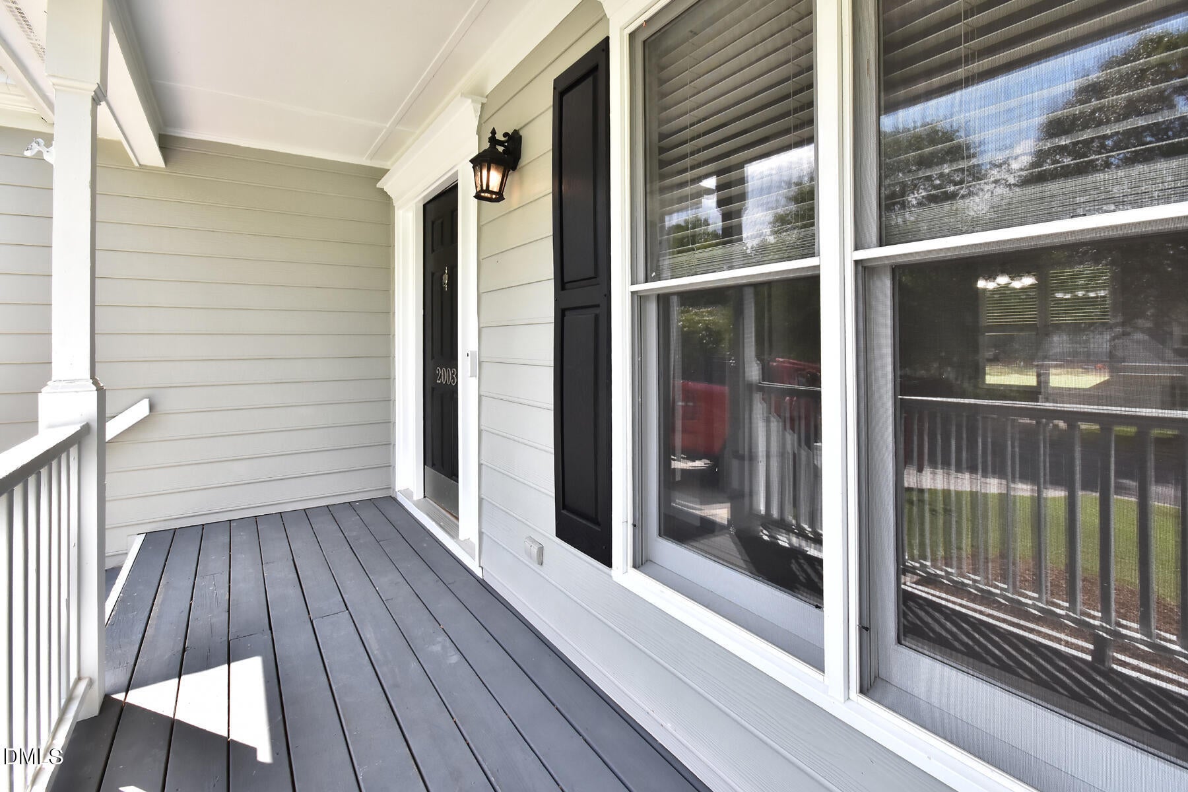
Welcome home to Kelly Glen in desirable Apex! Situated on a spacious, nearly 0.3-acre lot (~13,100 sq ft), this 3-bedroom, 2.5-bath residence combines immediate turn-key comfort with exceptional future value. Enjoy a spacious and fully fenced backyard, with a dedicated garden area. A nearly new deck overlooking the backyard allows for a covered grilling area and outdoor dining. Don't overlook the patio which has lots of level surface for outdoor activities as well. An added plus is the neighborhood playground access and walking trails. Boasting nearly $38,000 in comprehensive interior updates completed since July 2026, the interior features brand-new full interior paint, fresh flooring and carpet throughout, updated bathroom vanities, and a beautifully refreshed kitchen highlighted by new granite countertops. A 2-car garage provides ample parking and work/storage space. Move right in and start enjoying the updates from day one—plus, take advantage of a massive unfinished attic space offering prime potential for future expansion and added equity. Schedule your showing today! Update list and years, Full Int Paint, New floors throughout, New Garage Door opener, New kitchen, new bathroom vanities, hardware, etc. (7/2026) New dishwasher, chimney inspection (4/2019), Microwave (3/2017), Roof (3/2017), HVAC (1/2017), Blinds (11/2016), Rear Deck (5/2023)

Save
Ask
Tour
Hide
Share
Listing Snapshot
Price 
$460,000
Days On Site 
0 Days
Bedrooms 
3
Inside Area (SqFt) 
0 sqft
Total Baths 
3
Full Baths 
2
Partial Baths 
1
Lot Size 
0.3 Acres
Year Built 
1997
MLS® Number 
10185501
Status 
Active
Property Tax 
$3,768.69
HOA/Condo/Coop Fees 
$35 monthly
Sq Ft Source 
N/A
Friends & Family
Recent Activity
4 hours agoListing updated with changes from the MLS®
7 hours agoListing first seen on site
General Features
Acres 
0.3
Attached Garage 
Yes
Garage 
Yes
Garage Spaces 
2
Levels 
Two
Parking 
ConcreteDrivewayGarageGarage Door OpenerGarage Faces FrontSide By SideAttached
Property Condition 
Updated/Remodeled
Property Sub Type 
Single Family Residence
Sewer 
Public Sewer
Special Circumstances 
Standard
Style 
Cape CodTraditionalTransitional
Water Source 
Public
Zoning 
MD-CU
Interior Features
Appliances 
DishwasherElectric RangeENERGY STAR Qualified AppliancesFree-Standing Electric RangeFree-Standing RefrigeratorIce MakerMicrowaveRangeRefrigeratorStainless Steel Appliance(s)
Cooling 
Ceiling Fan(s)Central AirGas
Fireplace 
Yes
Fireplace Features 
Living RoomRaised Hearth
Fireplaces 
1
Flooring 
CarpetVinylWood
Heating 
Fireplace(s)None
Interior 
Ceiling Fan(s)ChandelierDouble VanityEntrance FoyerGranite CountersHigh Speed InternetKitchen IslandOpen FloorplanWalk-In Closet(s)Wired for Data
Laundry Features 
InsideLaundry RoomUpper Level
Window Features 
Blinds
Master Bedroom 
Level - Second
Save
Ask
Tour
Hide
Share
Exterior Features
Construction Details 
Masonite
Exterior 
GardenPrivate Yard
Lot Features 
Back YardClearedFront YardOpen LotRectangular LotSecludedSloped Up
Other Structures 
None
Patio And Porch 
CoveredDeckFront PorchRear Porch
Road Frontage 
City Street
Roof 
Shingle
Windows/Doors 
Blinds
Community Features
Association Dues 
105
Building Access 
front door or garage
Financing Terms Available 
CashConventionalFHA
HOA Fee Frequency 
Quarterly
Roads 
Asphalt
Schools
School District
Unknown
Elementary School
Wake - Scotts Ridge Elementary
Middle School
Wake - Apex Friendship Middle
High School
Wake - Apex Friendship High
Listing courtesy of Darryl D Kendrick of Weichert, Realtors-Mark Thomas


Listings that are marked with an icon are provided courtesy of the Triangle MLS, Inc. of North Carolina, Internet Data Exchange Database. Copyright 2026 Triangle MLS, Inc. of North Carolina. All rights reserved.

Last checked: 2026-08-11 12:44 PM UTC

Neighborhood & Commute
Source: Walkscore
Disclosure: Community information and market data powered by Constellation Data Labs. Information is deemed reliable but not guaranteed.
Save
Ask
Tour
Hide
Share