Save
Ask
Tour
Hide
Share
$1,100,000
New Listing

2957 N Browntown Road
Battleboro, NC 27809

For Sale|Single Family Residence|Active
4
Beds
5
Total Baths
4
Full Baths
1
Partial Bath
5,701
SqFt
$193
/SqFt
2005
Built
Subdivision:
Not in a Subdivision
County:
Nash
Call Now: 919-404-SHOW
Is this the listing for you? We can help make it yours.
919-404-SHOW
2957 N Browntown Road2957 N Browntown Road2957 N Browntown Road2957 N Browntown Road
Save
Ask
Tour
Hide
Share

Mortgage Calculator

Monthly Payment (Est.)

$5,019
Calculator powered by Showcase IDX, a Constellation1 Company. Copyright ©2026 Information is deemed reliable but not guaranteed.

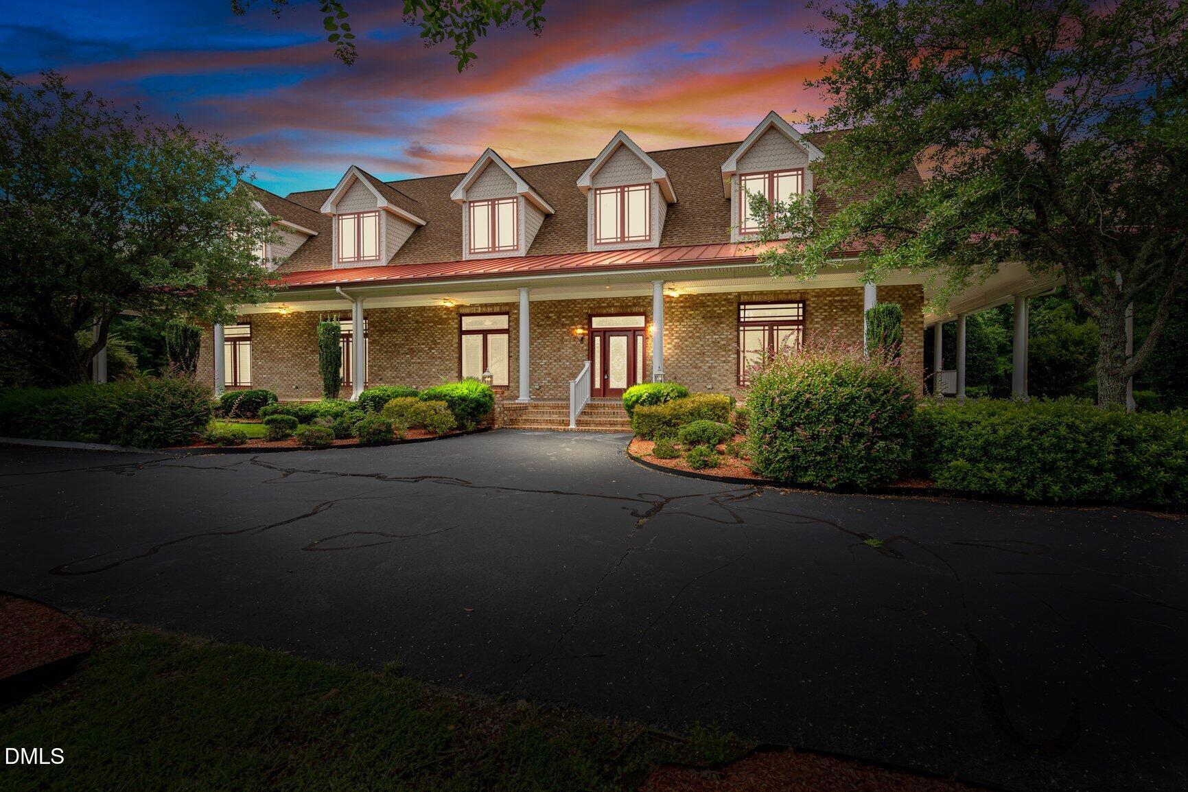
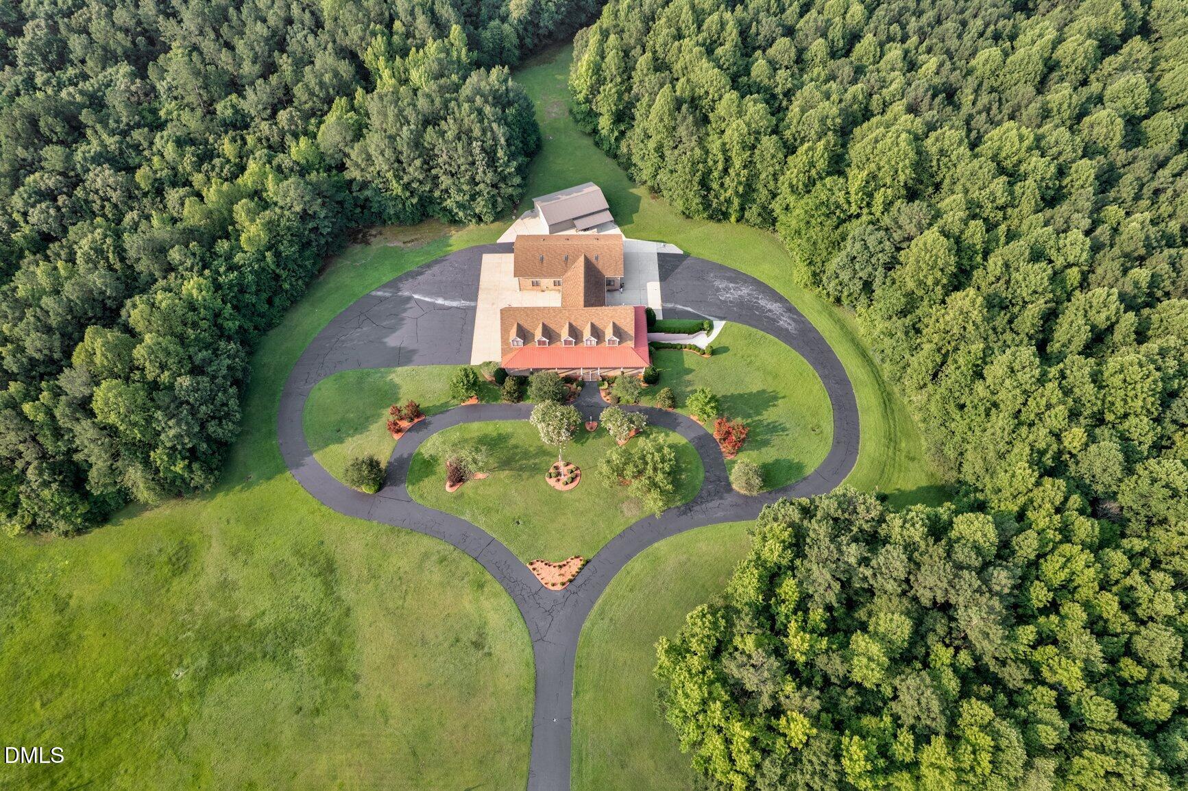
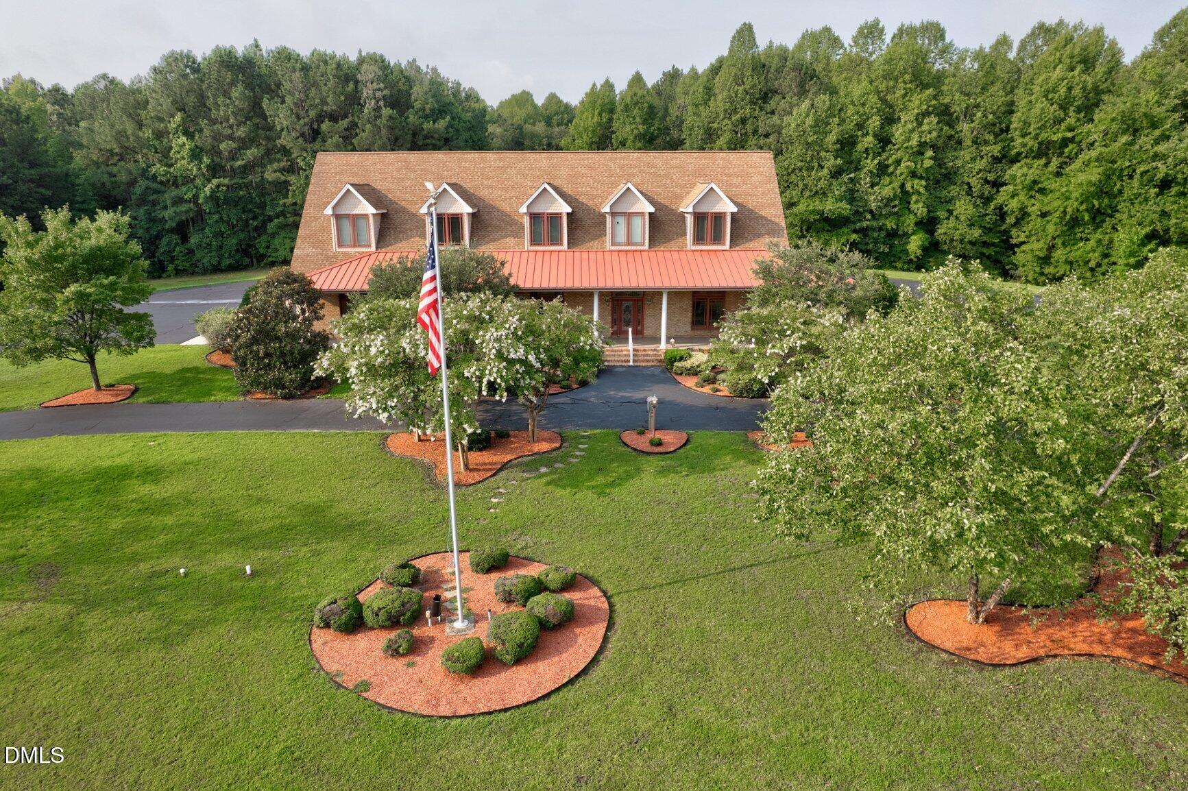
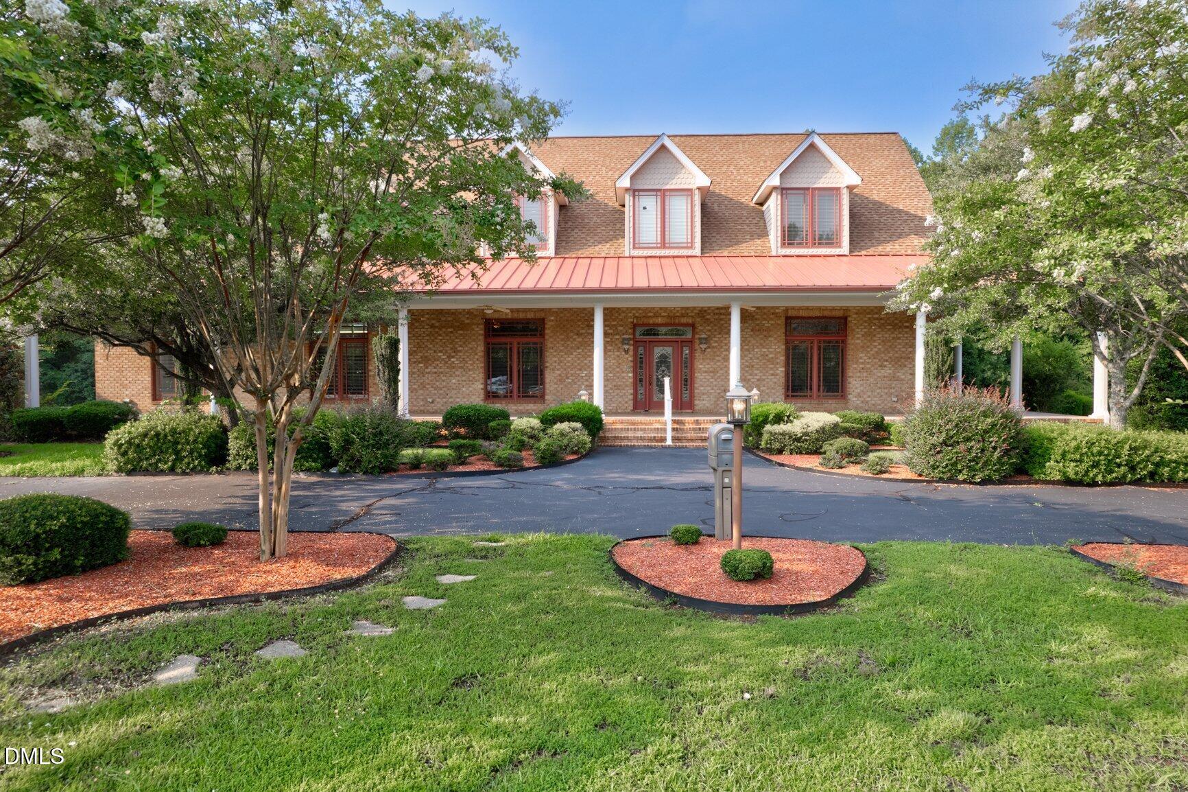
Welcome to this exceptional custom-built, all-brick estate situated on just over 20 private acres. Tucked behind a gated entrance with a pull-through driveway, flagpole, and rocking chair front porch, this one-of-a-kind property offers exceptional privacy, timeless craftsmanship, and incredible flexibility for luxury living, equestrian opportunities, recreation, or a home-based business. Inside, beautiful hardwood floors, soaring vaulted ceilings, abundant built-ins, and an open floor plan create an elegant yet comfortable home filled with natural light. Extensive wall space and custom display cabinetry provide wonderful space for artwork and collections. The gourmet kitchen features granite countertops, tile backsplash, solid wood cabinetry, stainless steel appliances, 5-burner cooktop, wall oven, warming drawer, built-in microwave, refrigerator, dishwasher, and a large sliding window above the sink. Conveniently located just off the attached three-car garage. The luxurious primary suite is a true retreat with a stunning double-sided fireplace shared with the spa-inspired bath, featuring a jetted tub, oversized tiled walk-in shower, generous walk-in closet, direct access to the laundry room, and private access to the side porch. A rare highlight is the conditioned all-brick pull-through RV garage with a full bathroom, extensive workspace, and abundant electrical outlets--ideal for a workshop, home business, studio, car collection, RV storage, or hobby space. With 20+ acres, the property offers outstanding equestrian potential, room for horses, barns, riding areas, recreation, or simply enjoying a peaceful private setting. Septic recently inspected and pumped, all five HVAC units professionally serviced, and electric entrance gate serviced prior to listing.

Save
Ask
Tour
Hide
Share
Listing Snapshot
Price 
$1,100,000
Days On Site 
0 Days
Bedrooms 
4
Inside Area (SqFt) 
5,701 sqft
Total Baths 
5
Full Baths 
4
Partial Baths 
1
Lot Size 
20.11 Acres
Year Built 
2005
MLS® Number 
10185496
Status 
Active
Property Tax 
$5,829.48
HOA/Condo/Coop Fees 
N/A
Sq Ft Source 
N/A
Friends & Family
Recent Activity
8 hours agoListing updated with changes from the MLS®
10 hours agoListing first seen on site
General Features
Acres 
20.11
Attached Garage 
Yes
Foundation 
Brick/Mortar
Garage 
Yes
Garage Spaces 
5
Levels 
Three Or More
Parking 
PavedAttachedAttached CarportCircular DrivewayCoveredDrive ThroughDrivewayElectric GateEnclosedGarageGarage Door OpenerGarage Faces SideHeated GarageOff StreetRV Garage
Property Sub Type 
Single Family Residence
Sewer 
Septic Tank
Special Circumstances 
Standard
SqFt Above 
3796
SqFt Below 
1905
SqFt Total 
5701
Style 
Traditional
Utilities 
Water ConnectedPropane
Water Source 
PrivateWell
Interior Features
Appliances 
DishwasherDryerGas CooktopGas Water HeaterMicrowaveRefrigeratorOvenWarming DrawerWasher
Basement 
Exterior EntryFinishedInterior EntryWalk-Out AccessWalk-Up Access
Cooling 
Ceiling Fan(s)Central Air
Fireplace 
Yes
Fireplace Features 
BathBedroomGreat Room
Fireplaces 
2
Flooring 
CarpetTileWood
Heating 
Fireplace(s)Hot WaterWall Furnace
Interior 
BookcasesBuilt-in FeaturesCeiling Fan(s)Central VacuumCrown MoldingDouble VanityEntrance FoyerGranite CountersHigh CeilingsOpen FloorplanMaster DownstairsRecessed LightingVaulted Ceiling(s)Walk-In Closet(s)
Laundry Features 
InsideLaundry RoomMain Level
Main Level Bedrooms 
1
Window Features 
Blinds
Bedroom 2 
Level - SecondDescription - Spacious, Wood Floors
Bedroom 3 
Level - SecondDescription - Spacious, Wood Floors
Bedroom 4 
Level - BasementDescription - Basement, Full Bath
Bonus Room 
Level - BasementDescription - Huge, Carpet, Interior and Exterior Access
Dining Room 
Level - MainDescription - Formal, Column, Hardwood Floors, Open
Exercise Room 
Level - BasementDescription - Carpet or Could be Used for Media Room
Great Room 
Level - MainDescription - Built-ins, Gas Log Fireplace, Office Area, Vaulted Ceilings, Wood Floors
Kitchen 
Level - MainDescription - True Wood Cabinets, High Ceilings
Master Bedroom 
Level - MainDescription - Spa Like Retreat, Vaulted Ceilings, Gas Log Fireplace
Office 
Level - SecondDescription - Office or Flex Space, with Attached Half Bath
Sunroom 
Level - MainDescription - Stamped Concrete Floors
Save
Ask
Tour
Hide
Share
Exterior Features
Construction Details 
BlockBrick
Exterior 
Private YardRain Gutters
Fencing 
Vinyl
Lot Features 
ClearedWoodedBack YardFront YardLandscapedMany TreesPrivateSecluded
Other Structures 
Garage(s)RV/Boat StorageSecond Garage
Patio And Porch 
Front PorchGlass EnclosedWrap Around
Road Frontage 
County Road
Roof 
Shingle
Windows/Doors 
Blinds
Community Features
Financing Terms Available 
CashConventionalFHAVA LoanUSDA Loan
Horse Allowed 
Yes
Horse Property 
Pasture
Roads 
Paved
Schools
School District
Unknown
Elementary School
Nash - Red Oak Elementary
Middle School
Nash - Red Oak Middle
High School
Nash - Nash Central High
Listing courtesy of Sterling Grimes of Foote Real Estate Group


Listings that are marked with an icon are provided courtesy of the Triangle MLS, Inc. of North Carolina, Internet Data Exchange Database. Copyright 2026 Triangle MLS, Inc. of North Carolina. All rights reserved.

Last checked: 2026-08-11 12:55 PM UTC

Neighborhood & Commute
Source: Walkscore
Disclosure: Community information and market data powered by Constellation Data Labs. Information is deemed reliable but not guaranteed.
Save
Ask
Tour
Hide
Share